
 See all 39 photos
Property history

This listing has ended. It is no longer available.
Property not available for sale or for rent.
Ask about this home
A HOMEH agent will answer your questions about this home.Ask HOMEH
About this home
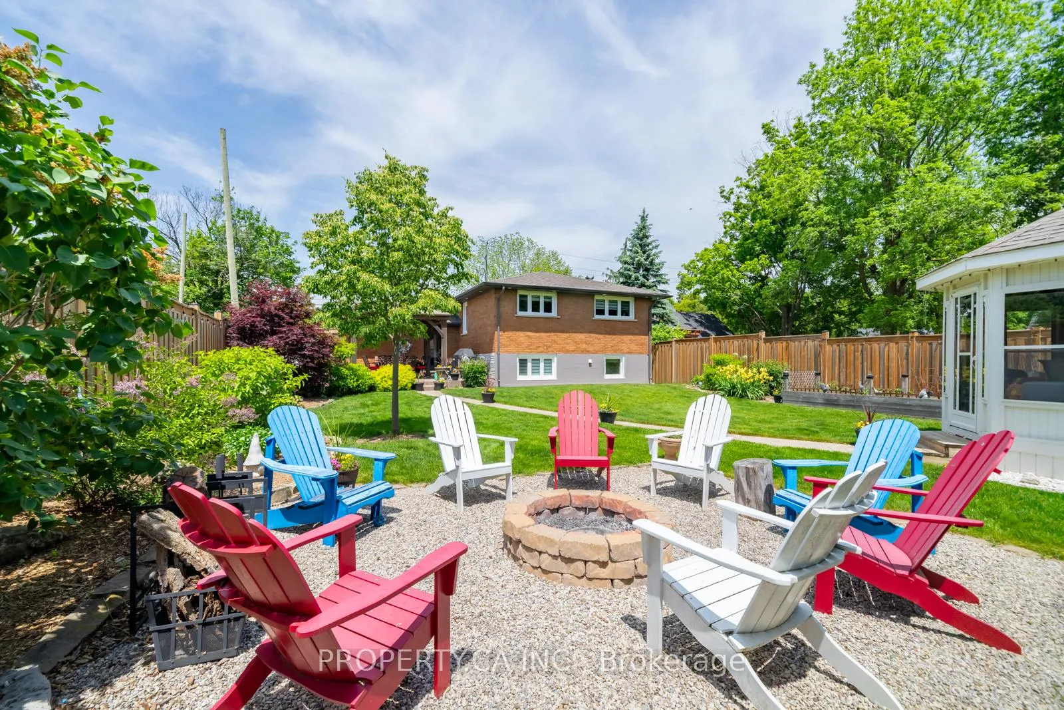
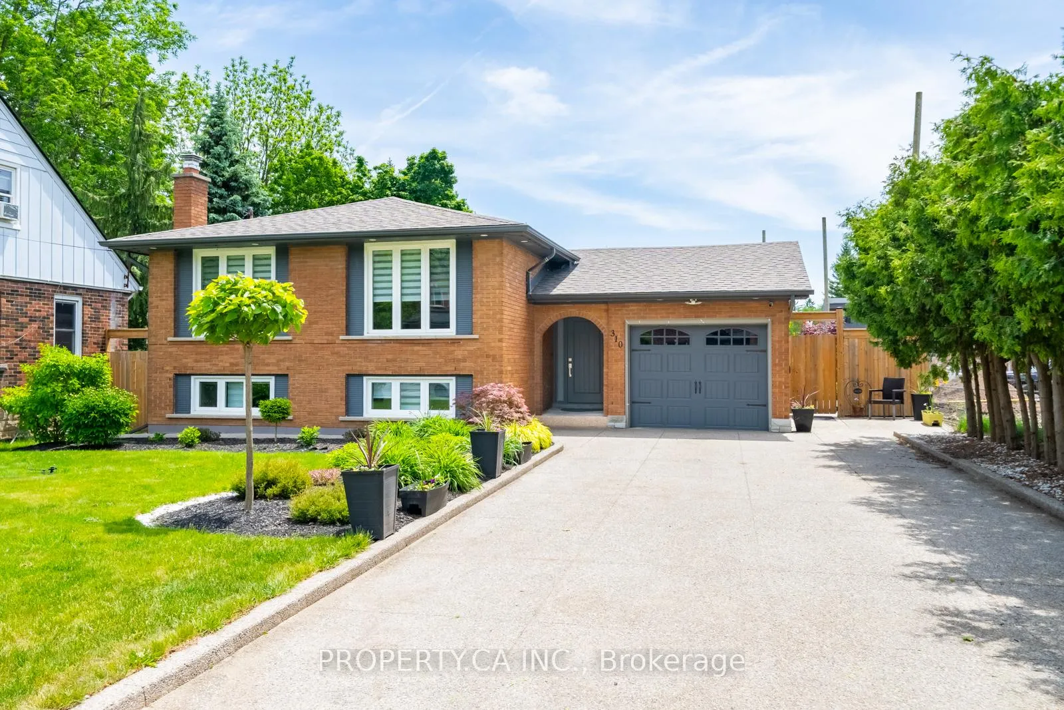
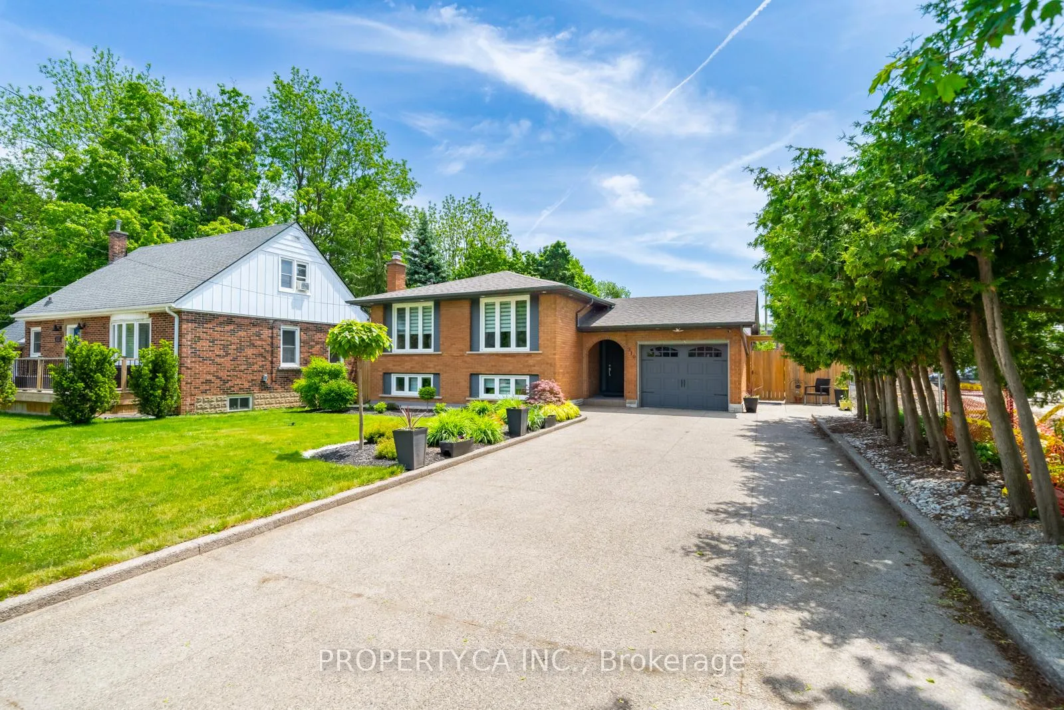
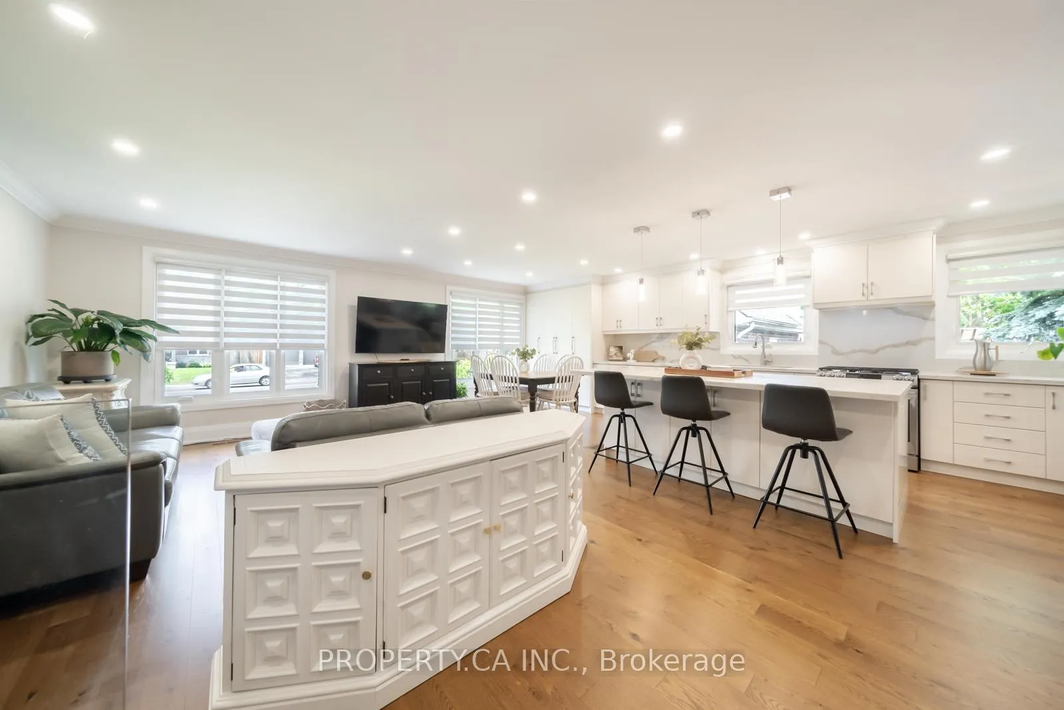
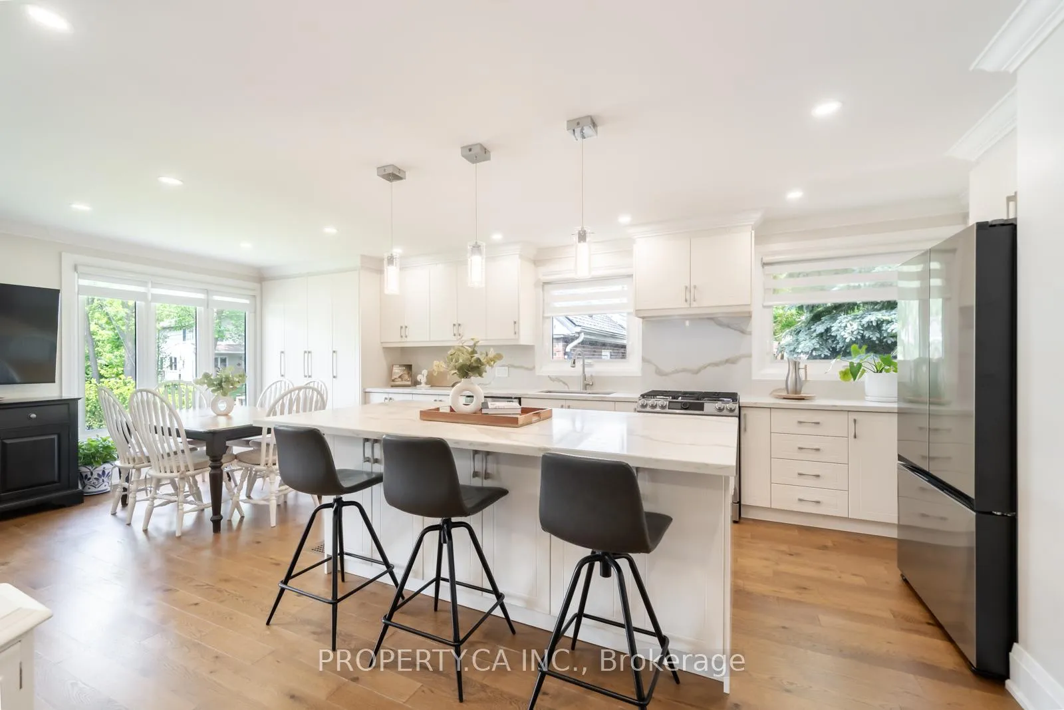
THE HOME YOU HAVE BEEN WAITING FOR IS HERE! Rarely offered, this exceptional property delivers the feeling of cottage living in the city while offering the convenience of one of Waterdown's most sought after neighbourhoods. Situated on an incredible lot of nearly 10,000 sq. ft., this beautifully updated bungalow offers approximately 2,360 sq. ft. of finished living space with 3+2 bedrooms and 3 full bathrooms.The stunning open concept layout is anchored by a beautifully renovated kitchen featuring a massive centre island, stainless steel appliances, a 5 burner gas range, pot lights, and seamless flow into the living and dining areas. Bright, sun filled rooms throughout allow for an abundance of natural light, while updated railings, renovated closet spaces, and thoughtful improvements create a home that is both stylish and functional.The fully finished lower level offers incredible versatility with two additional bedrooms, a living area with a fireplace, and a relaxing 4 person infrared sauna for all your health/detox needs.Step outside and enjoy your own private backyard oasis. Surrounded by newer fencing for enhanced privacy, this expansive outdoor space features two gazebos, an extended patio, and a fire pit area, providing the perfect setting for entertaining, relaxing, and enjoying the outdoors.Major updates include a recently replaced roof and updated appliances within the last few years, providing peace of mind for years to come. With parking for 5 vehicles and a prime location just steps to shopping, schools, parks, and the renowned Bruce Trail, this move in ready home offers a lifestyle that is truly hard to find.VIEW THE MATTERPORT TOUR AND IMMERSE YOURSELF IN ALL THE BEAUTY OF THIS HOME! ----> https://my.matterport.com/show/?m=3Uop6F8x9zp&mls=1
Facts & features
Ask about this home
A HOMEH agent will answer your questions about this home.
Rooms
10 rooms · 3 bathrooms
- Living room16′4″ × 11′7″189 sq.ft.
- Dining room8′5″ × 8′3″69 sq.ft.
- Kitchen18′10″ × 10′6″198 sq.ft.
- Primary bedroom12′10″ × 10′4″133 sq.ft.
- Bedroom 210′8″ × 8′3″88 sq.ft.
- Bedroom 311′8″ × 8′9″102 sq.ft.
- Recreation21′7″ × 11′6″249 sq.ft.
- Primary bedroom17′7″ × 10′8″187 sq.ft.
- Bedroom 210′8″ × 8′85 sq.ft.
- Laundry12′ × 6′6″78 sq.ft.
Around this home
Schools nearby
School rating, out of 10.
Listing details
Helpful tools
Your HOMEH agent
"I would see it this week."
Ask HOMEH about this home
Price, neighbourhood, monthly cost. Ask anything.
HOMEH Intelligent Agent is an AI, not a licensed representative. Check anything important with your agent.