
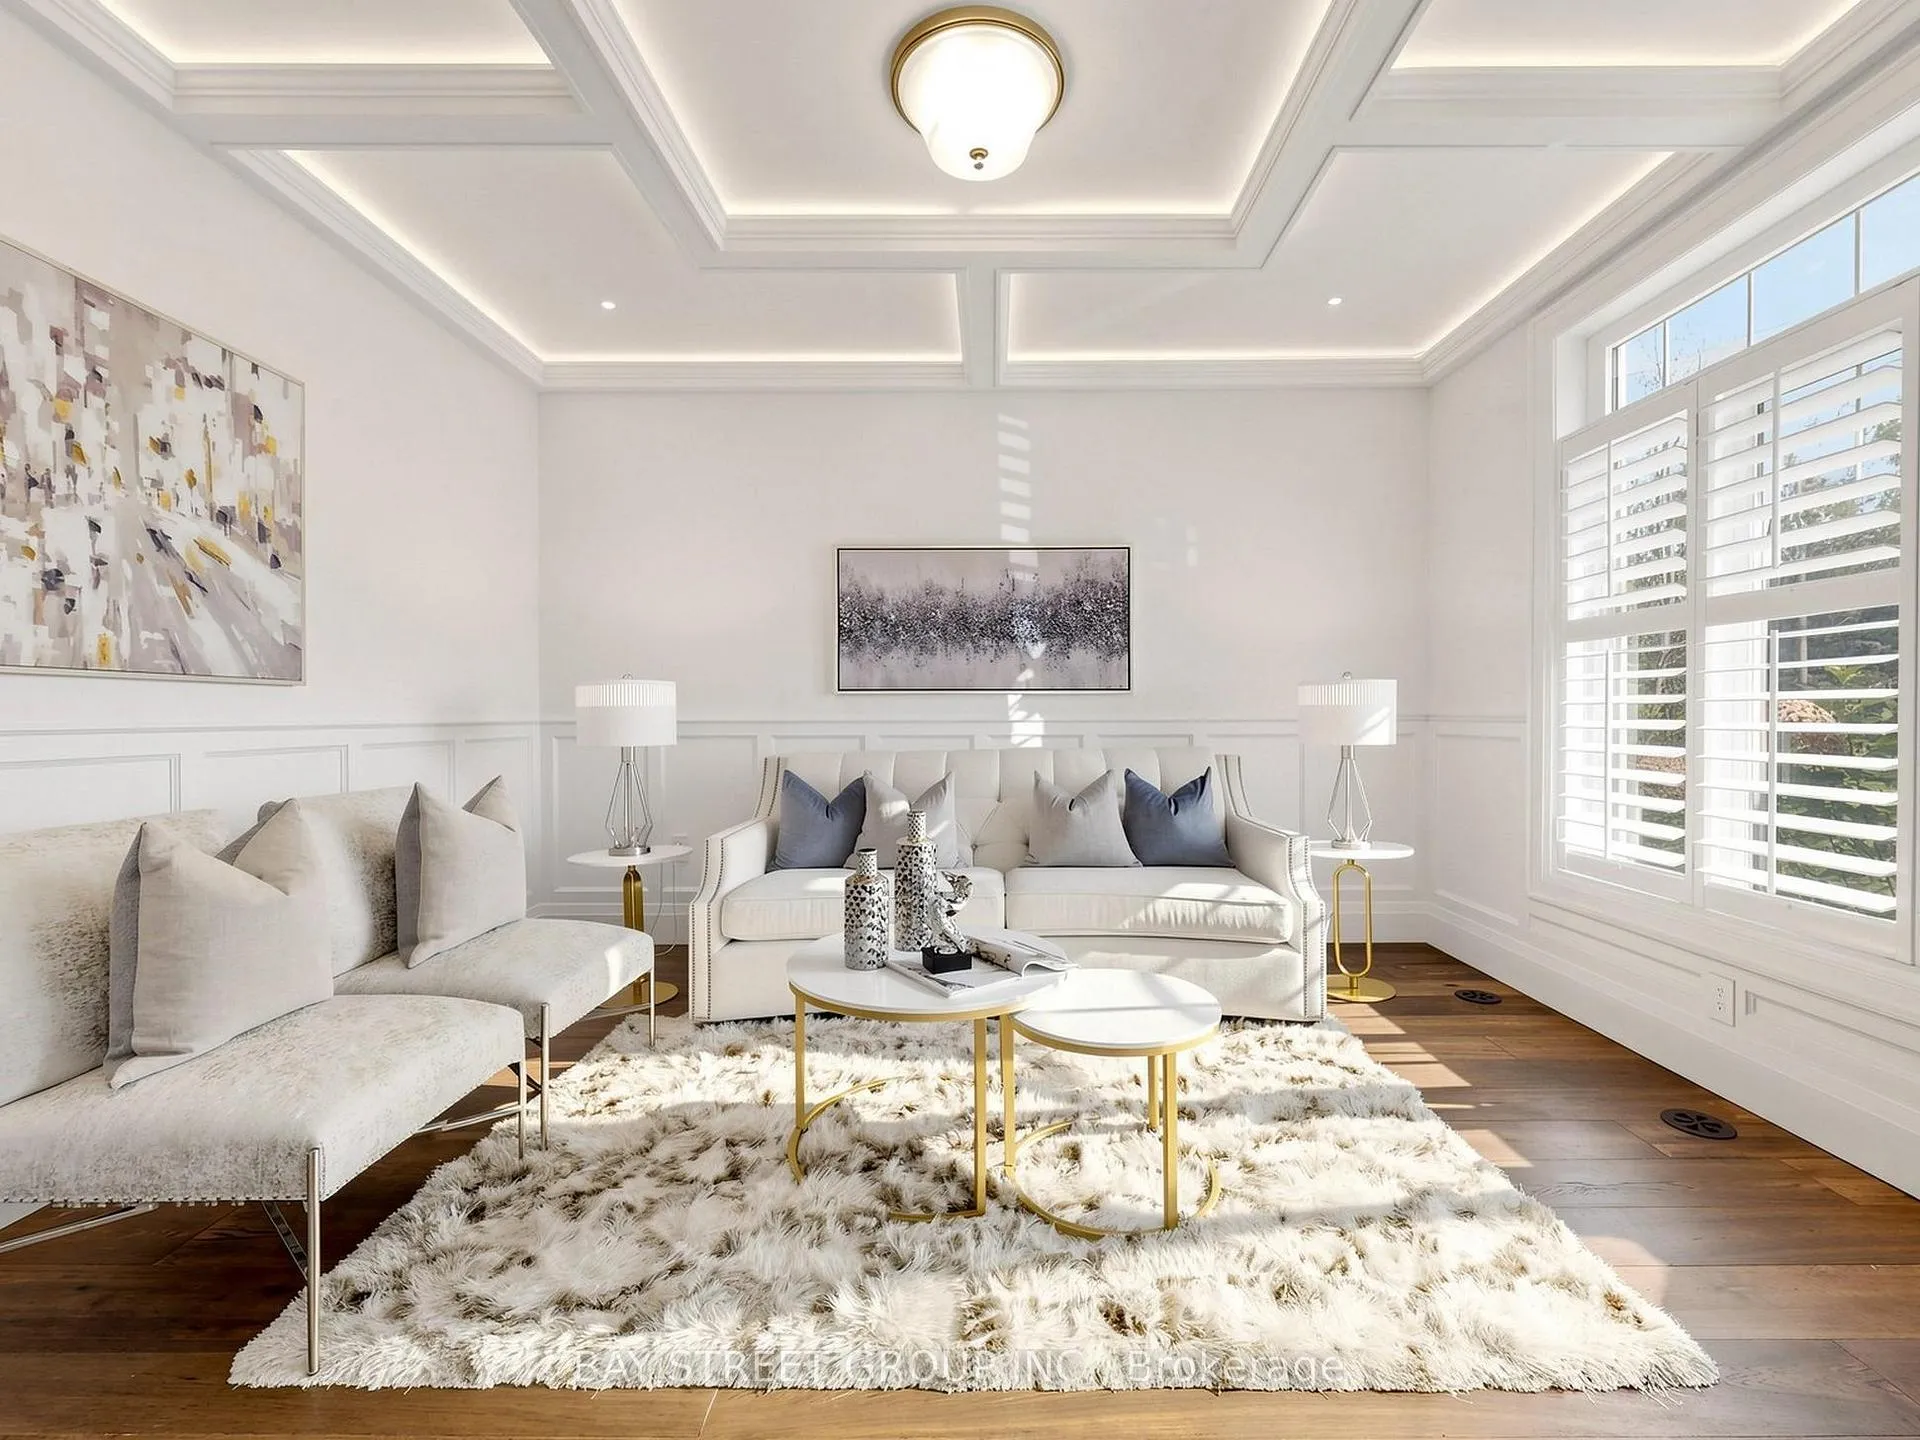
 See all 40 photos
Property history

This home has sold. It is no longer available.
Property not available for sale or for rent.
Book a viewing
Ask HOMEH
About this home
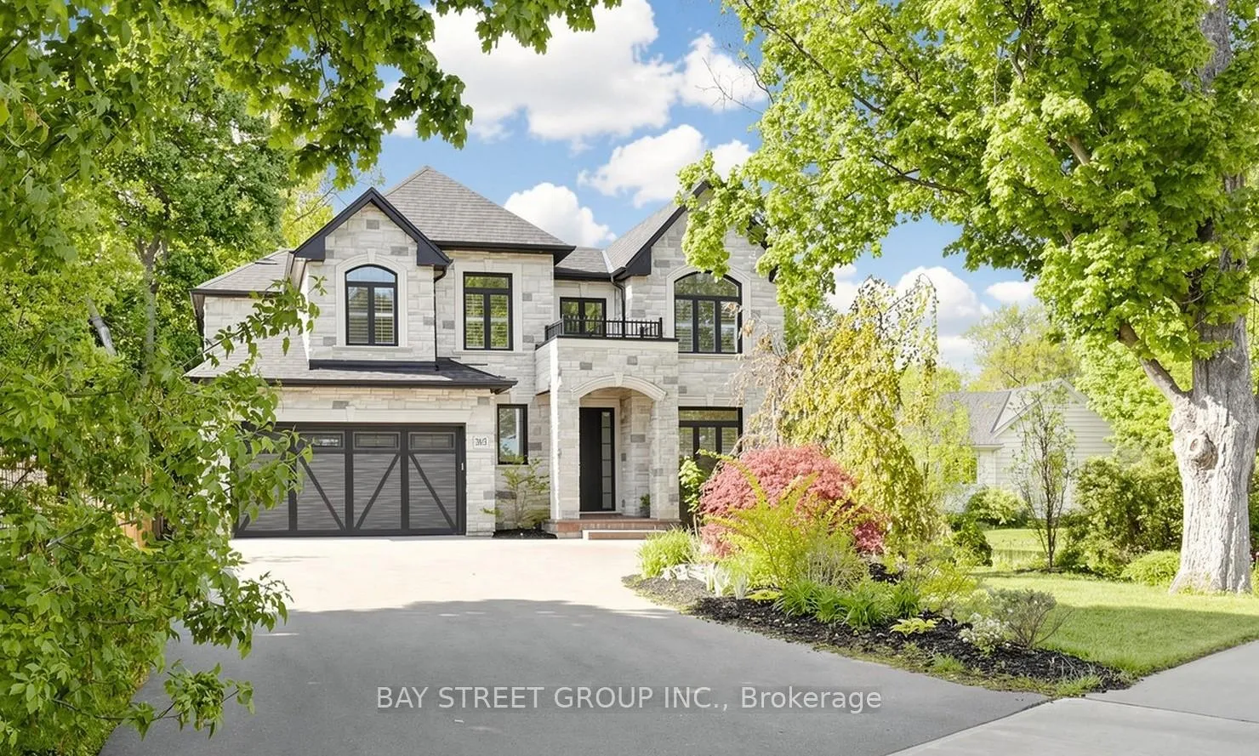
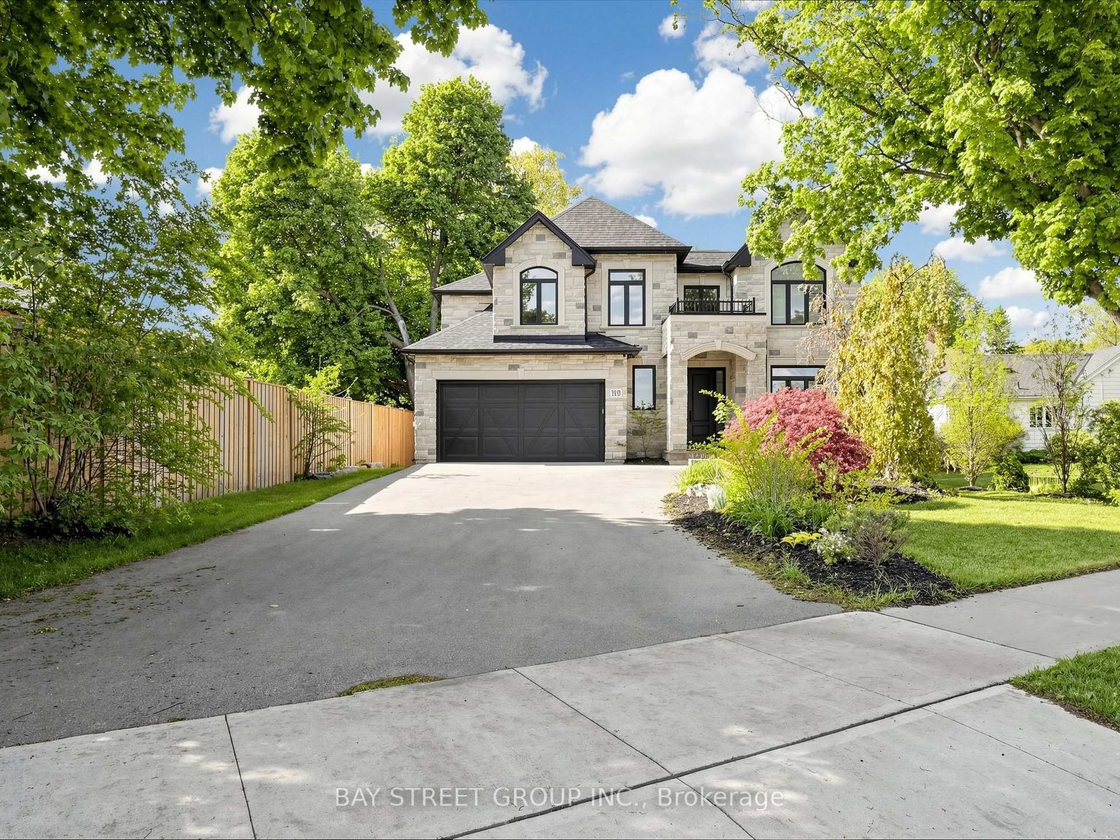
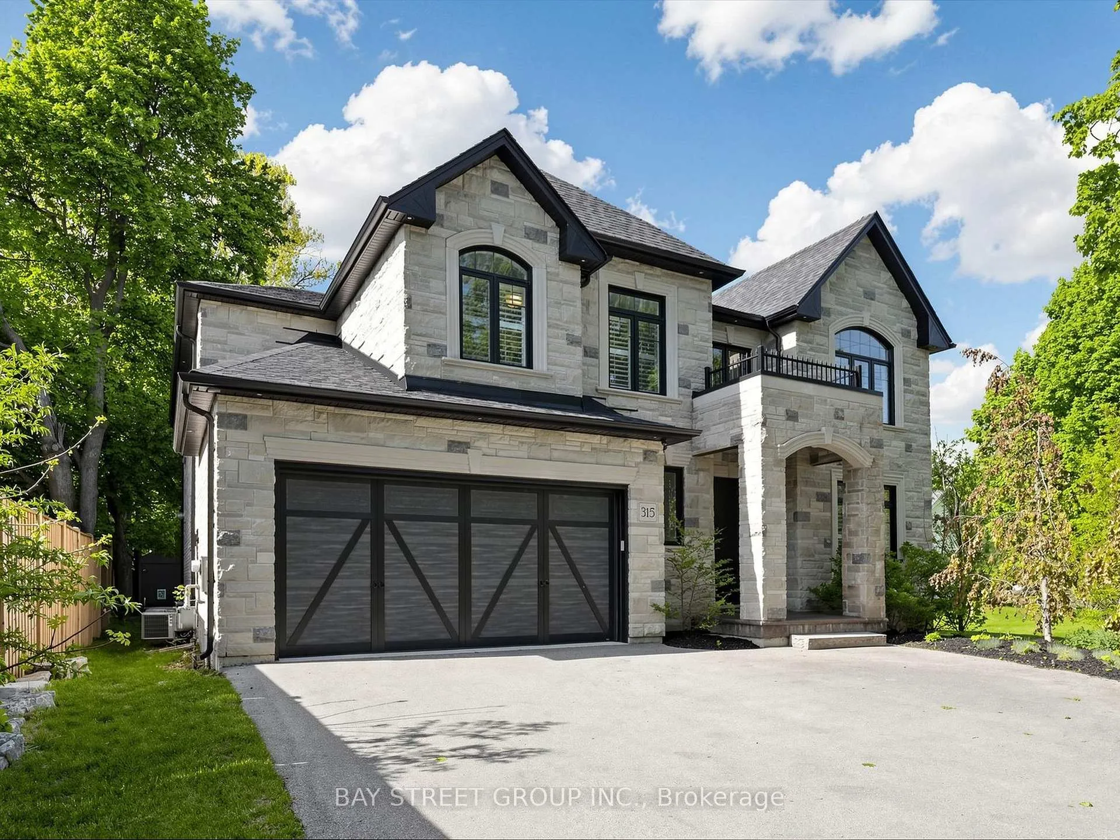
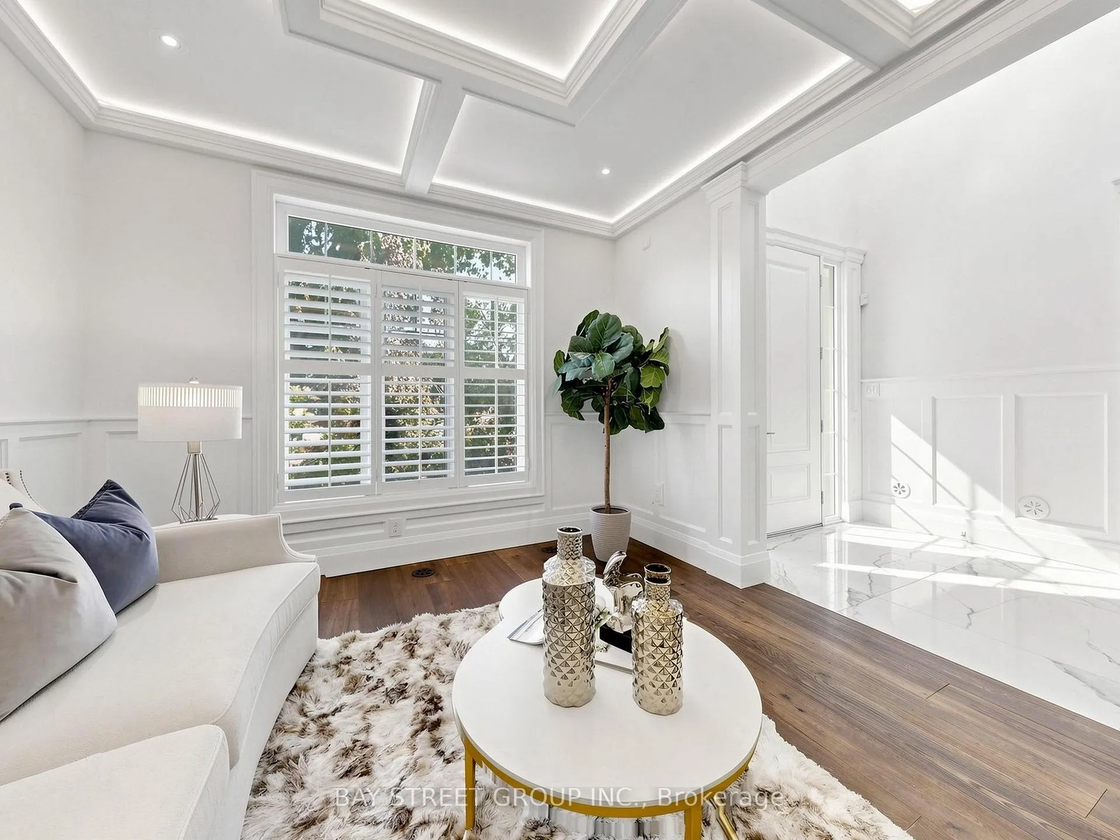
Welcome to luxury living in one of Ancaster's most prestigious neighbourhoods. This spectacular 2021 custom-built estate offers approximately 4,225 sq.ft. above grade plus a professionally finished 1,629 sq.ft. basement, delivering an exceptional blend of elegance, comfort, and modern sophistication. This impressive 2-storey residence features a double car garage with parking for 6 additional vehicles, 4 spacious bedrooms each with its own ensuite bath, and a fully finished lower level complete with an additional bedroom, full bath, custom bar, and expansive entertainment space. A grand 18-ft open-to-above foyer with statement chandelier sets the tone upon entry. The main level showcases 9-ft ceilings and an exceptional open-concept design featuring a private office, formal dining room, living room, mudroom, and a chef-inspired eat-in kitchen overlooking the family room with custom built-ins, coffered ceilings, built-in speakers, and a gas fireplace. The professionally finished basement offers excellent additional living space ideal for entertaining or extended family use. Step into refined luxury where craftsmanship, timeless elegance, and modern smart-home convenience meet in this meticulously designed residence. Premium features include Indiana limestone exterior, extensive custom millwork, hardwood flooring, designer lighting, built-in surround sound, spa-inspired bathrooms, covered outdoor living space with built-in BBQ, plus 2 furnaces, 2 A/C systems, and 2 owned tankless hot water heaters.Ideally located near top-rated schools, Meadowlands shopping, Ancaster Village, golf courses, parks, Highway 403, and scenic conservation trails including Tiffany Falls and Dundas Valley Conservation Area. A rare opportunity to own a truly exceptional luxury residence in Ancaster.Please refer to the feature sheet and floor plans for full details.
Facts & features
Book a viewing
Rooms
16 rooms · 6 bathrooms
- Dining room16′ × 12′6″200 sq.ft.
- Kitchen15′6″ × 11′6″178 sq.ft.
- Mud room10′3″ × 7′72 sq.ft.
- Breakfast15′6″ × 13′8″212 sq.ft.
- Living room14′ × 11′6″161 sq.ft.
- Office14′1″ × 12′169 sq.ft.
- Family room19′2″ × 15′6″297 sq.ft.
- Bedroom 214′3″ × 14′199 sq.ft.
- Primary bedroom17′ × 15′6″263 sq.ft.
- Bedroom 415′ × 11′10″178 sq.ft.
- Bedroom 317′8″ × 13′2″232 sq.ft.
- Laundry11′10″ × 7′83 sq.ft.
- Great room44′2″ × 15′1″666 sq.ft.
- Exercise room20′2″ × 11′4″228 sq.ft.
- Recreation19′5″ × 6′2″120 sq.ft.
- Bedroom 516′ × 12′5″199 sq.ft.
Around this home
Schools nearby
School rating, out of 10.
Listing details
Helpful tools
Your HOMEH agent
"I would see it this week."
Ask HOMEH about this home
Price, neighbourhood, monthly cost. Ask anything.
HOMEH Intelligent Agent is an AI, not a licensed representative. Check anything important with your agent.