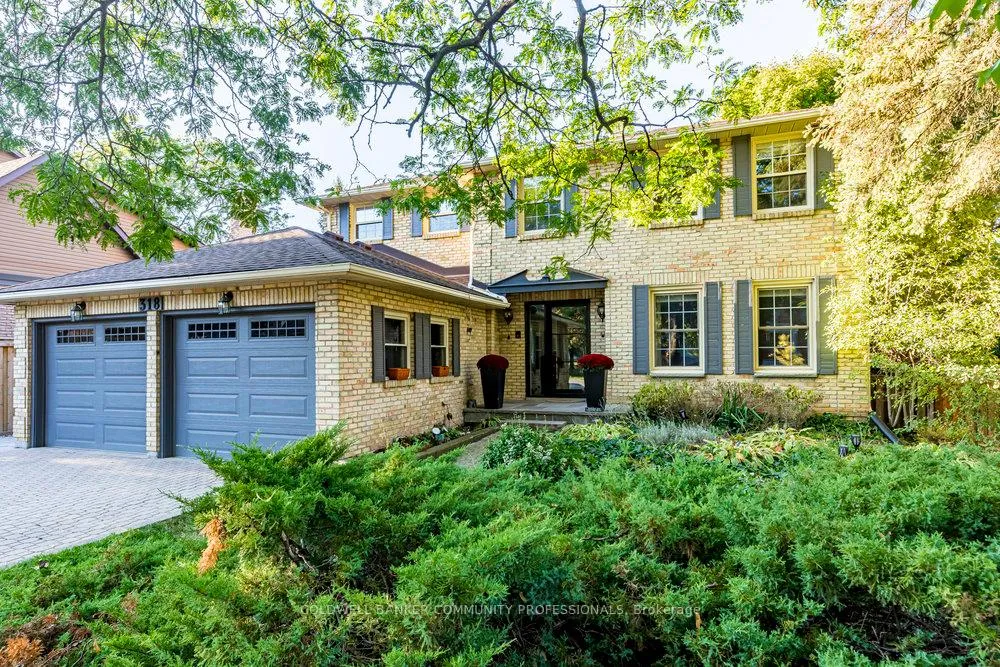
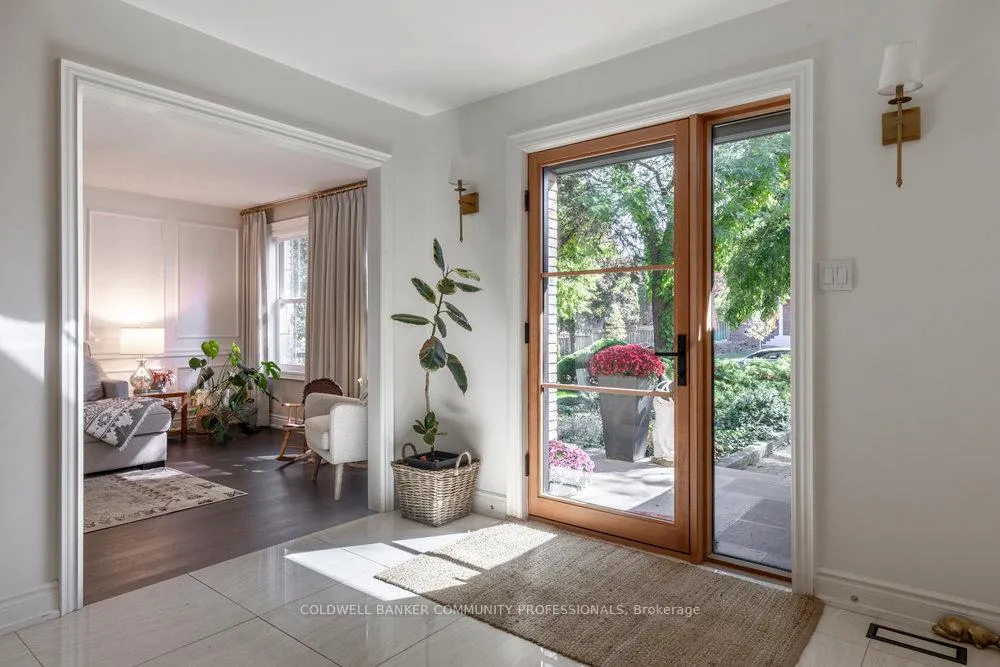
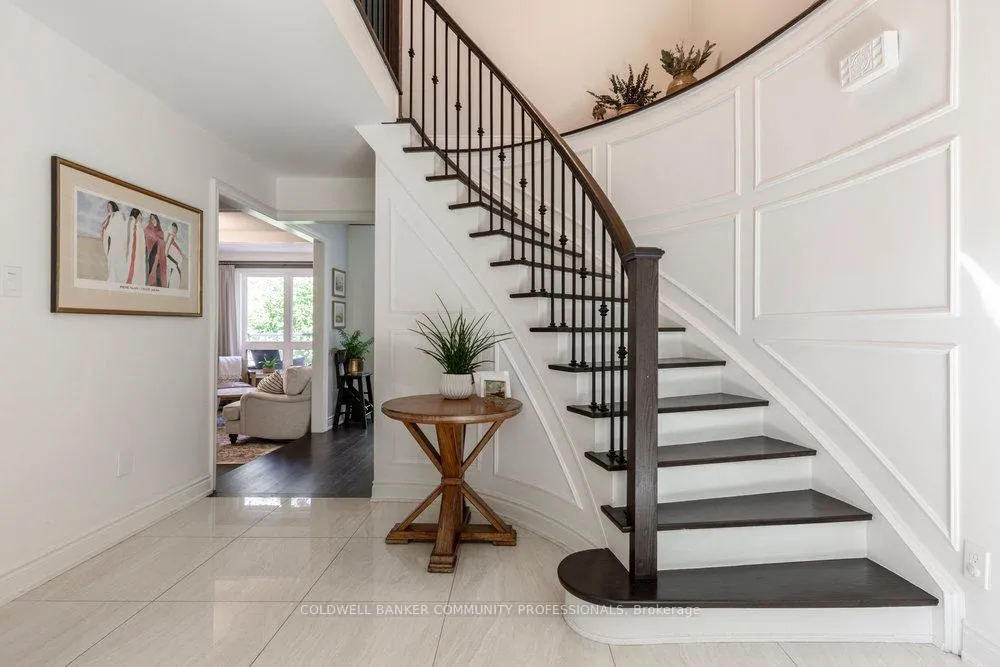
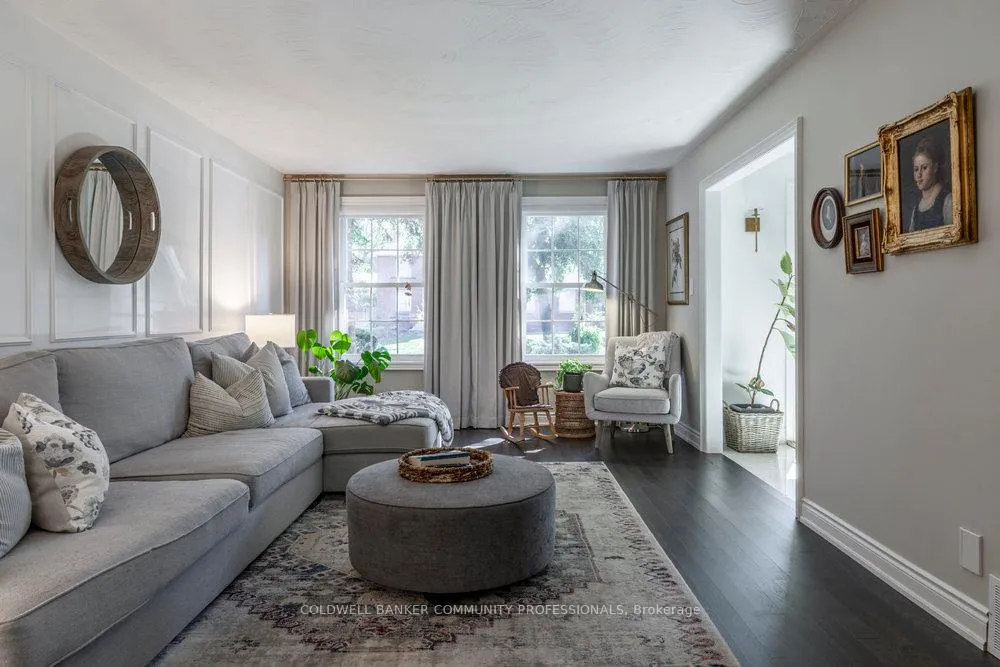
Sometimes a home just feels familiar - warm, welcoming, and instantly comfortable. 318 Lloyminn Avenue is one of those rare homes.Set in one of Ancaster's most established and sought-after neighbourhoods, this beautifully updated property blends timeless character with thoughtful modern upgrades. Inside, you'll find high-end lighting throughout, brand-new kitchen appliances, a new washer and dryer, and integrated smart home features designed for everyday ease.The kitchen's casual eating area overlooks a fully landscaped, tree-lined backyard - offering a private, elevated retreat. Elegant details like wainscoting, a shiplap ceiling in the dining room, custom window coverings, and soft neutral tones create a calm, cohesive feel throughout.Step outside to a multi-level composite deck and upgraded stonework, perfect for entertaining. The kidney-shaped in-ground pool, complete with a new heater and pump, is ready for summer.The fully finished walk-out basement adds valuable living space, including an additional bedroom and a 3-piece bathroom with walk-in shower - ideal for guests or growing families.With 5 bedrooms and 3.5 bathrooms, this home offers space, style, and comfort in a highly desirable Ancaster location.
Read more
Auto Garage Door RemoteCentral VacuumIn-Law CapabilityWooded/TreedDeckLandscaped
Facts & features
TypeDetached
Style2-storey
Built51-99
Size2.5K~3K Sq.Ft.
Lot60 x 125 ft
Tax$9,939 (2025)
HeatingForced air, gas
CoolingCentral air
BasementFinished with walk-out
Parking4 drive
WaterMunicipal
FireplaceYes, family room, natural gas
Book a viewing
Wed28Oct
Thu29Oct
Fri30Oct
Sat31Oct
Sun1Nov
Pick a time
Rooms
20 rooms · 4 bathrooms
Main floor7 rooms
Living room18′4″ × 12′2″223 sq.ft.
Dining room13′11″ × 12′2″169 sq.ft.
Kitchen24′5″ × 11′7″282 sq.ft.
Bathroom5′3″ × 6′4″33 sq.ft.
Family room17′9″ × 11′10″210 sq.ft.
Laundry11′11″ × 11′9″140 sq.ft.
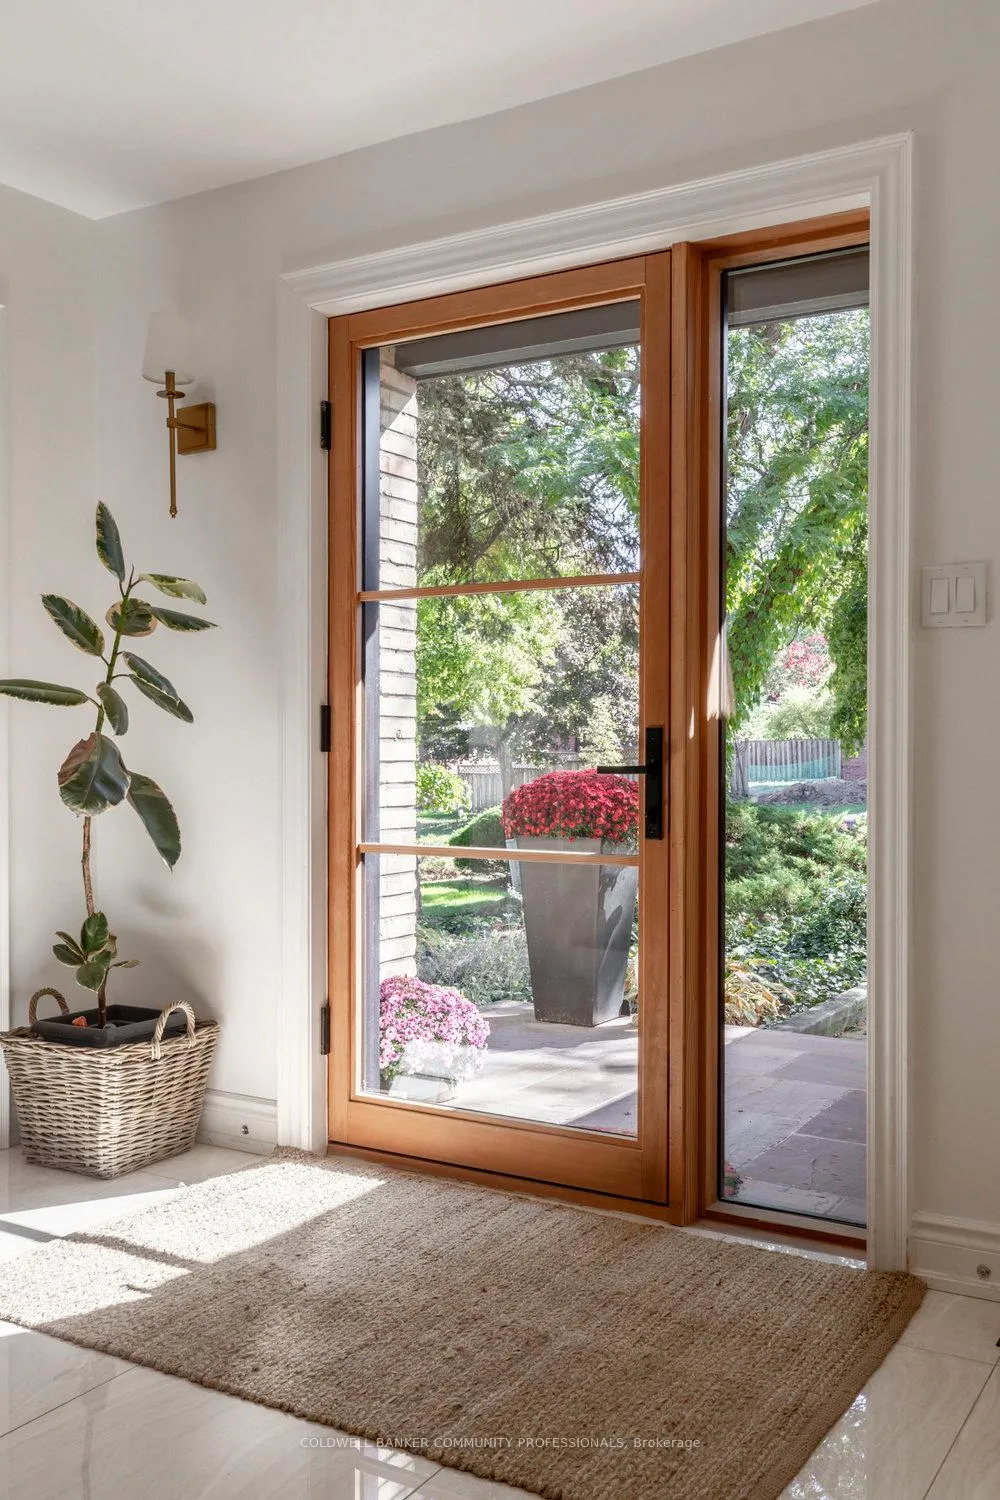
Foyer12′11″ × 11′6″149 sq.ft.
Second floor7 rooms
Primary bedroom17′2″ × 12′9″219 sq.ft.
Bathroom9′4″ × 12′112 sq.ft.
Other6′5″ × 5′10″37 sq.ft.
Bedroom 212′7″ × 11′10″149 sq.ft.
Bedroom 314′1″ × 11′10″166 sq.ft.
Bedroom 410′6″ × 11′11″125 sq.ft.
Bathroom5′4″ × 11′1″59 sq.ft.
Basement6 rooms
Recreation32′4″ × 23′4″755 sq.ft.
Bedroom 514′3″ × 11′7″165 sq.ft.
Bathroom6′1″ × 11′7″70 sq.ft.
Furnace room7′5″ × 7′7″57 sq.ft.
Cold room/cantina5′9″ × 8′6″49 sq.ft.
Other10′6″ × 11′7″122 sq.ft.
Bathrooms4
5-pcSecond4-pcSecond3-pcBasement2-pcMain
Thinking of selling your home?See what your home is worth today.

 See all 50 photos
