
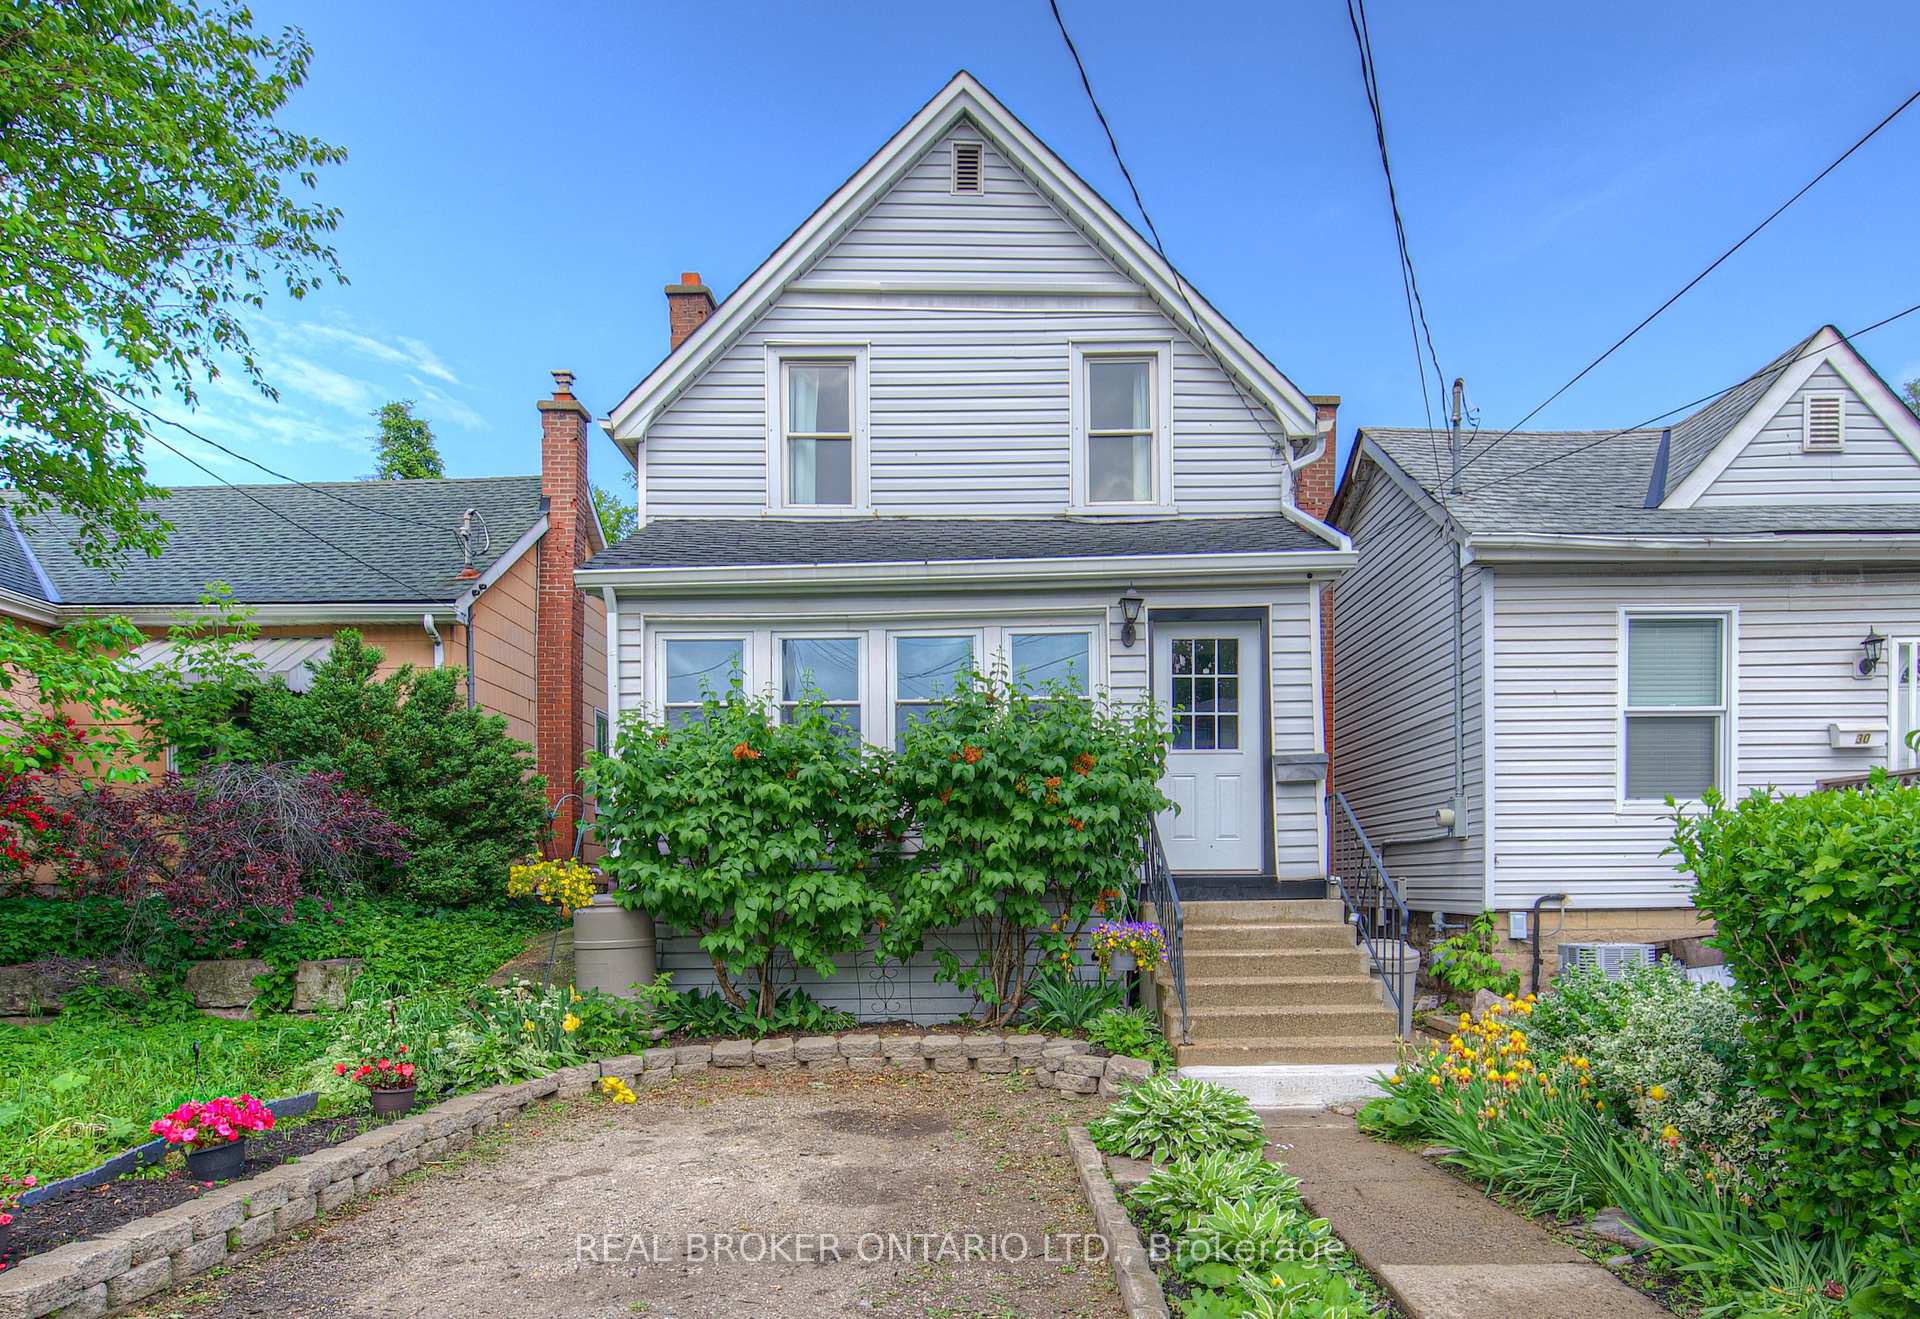
32 East 23rd Street
Hamilton (Eastmount)32 East 23rd Street
Hamilton (Eastmount)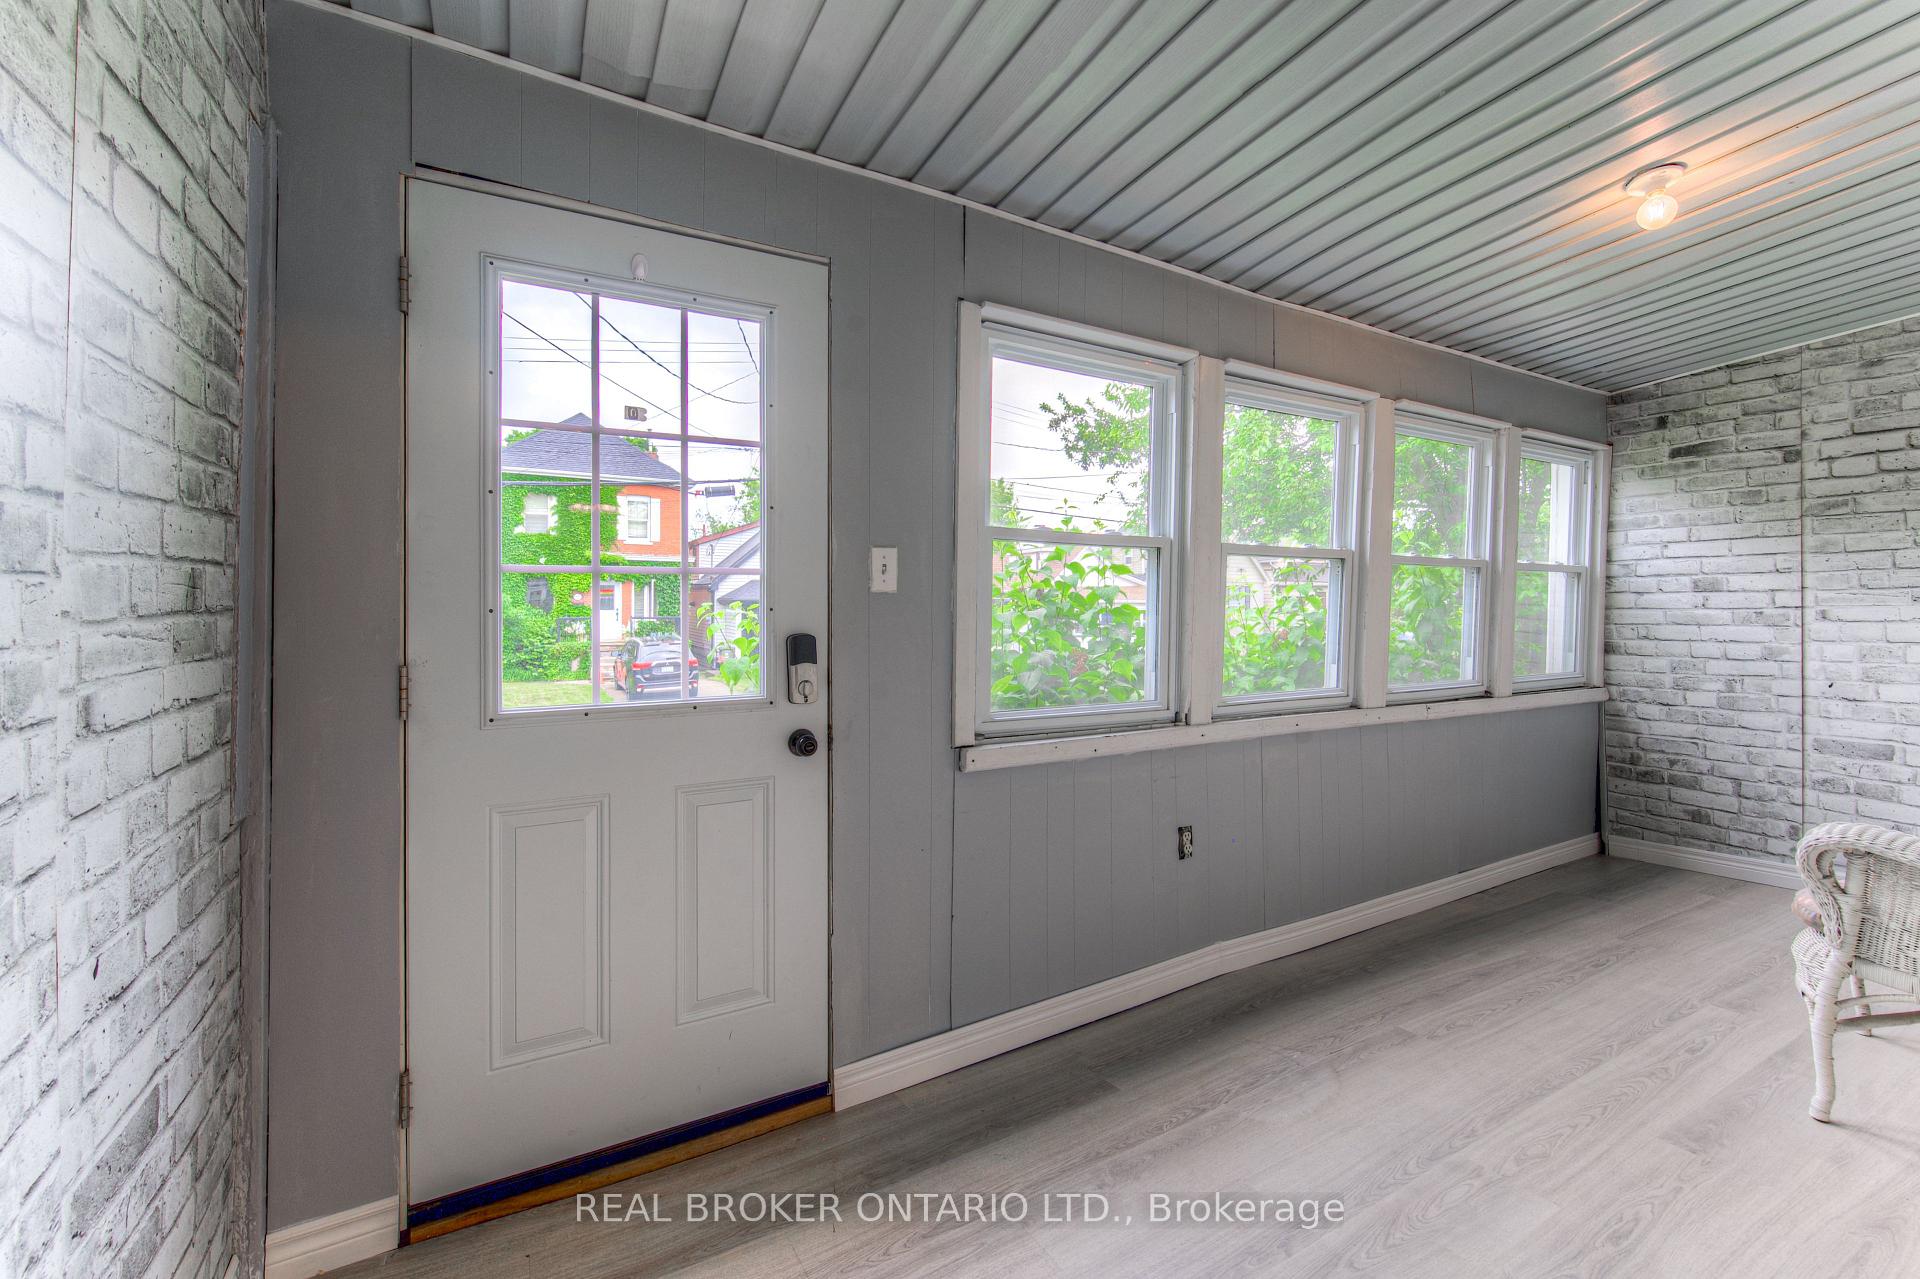

 See all 48 photos
Property history

This listing has ended. It is no longer available.
Property not available for sale or for rent.
About this home
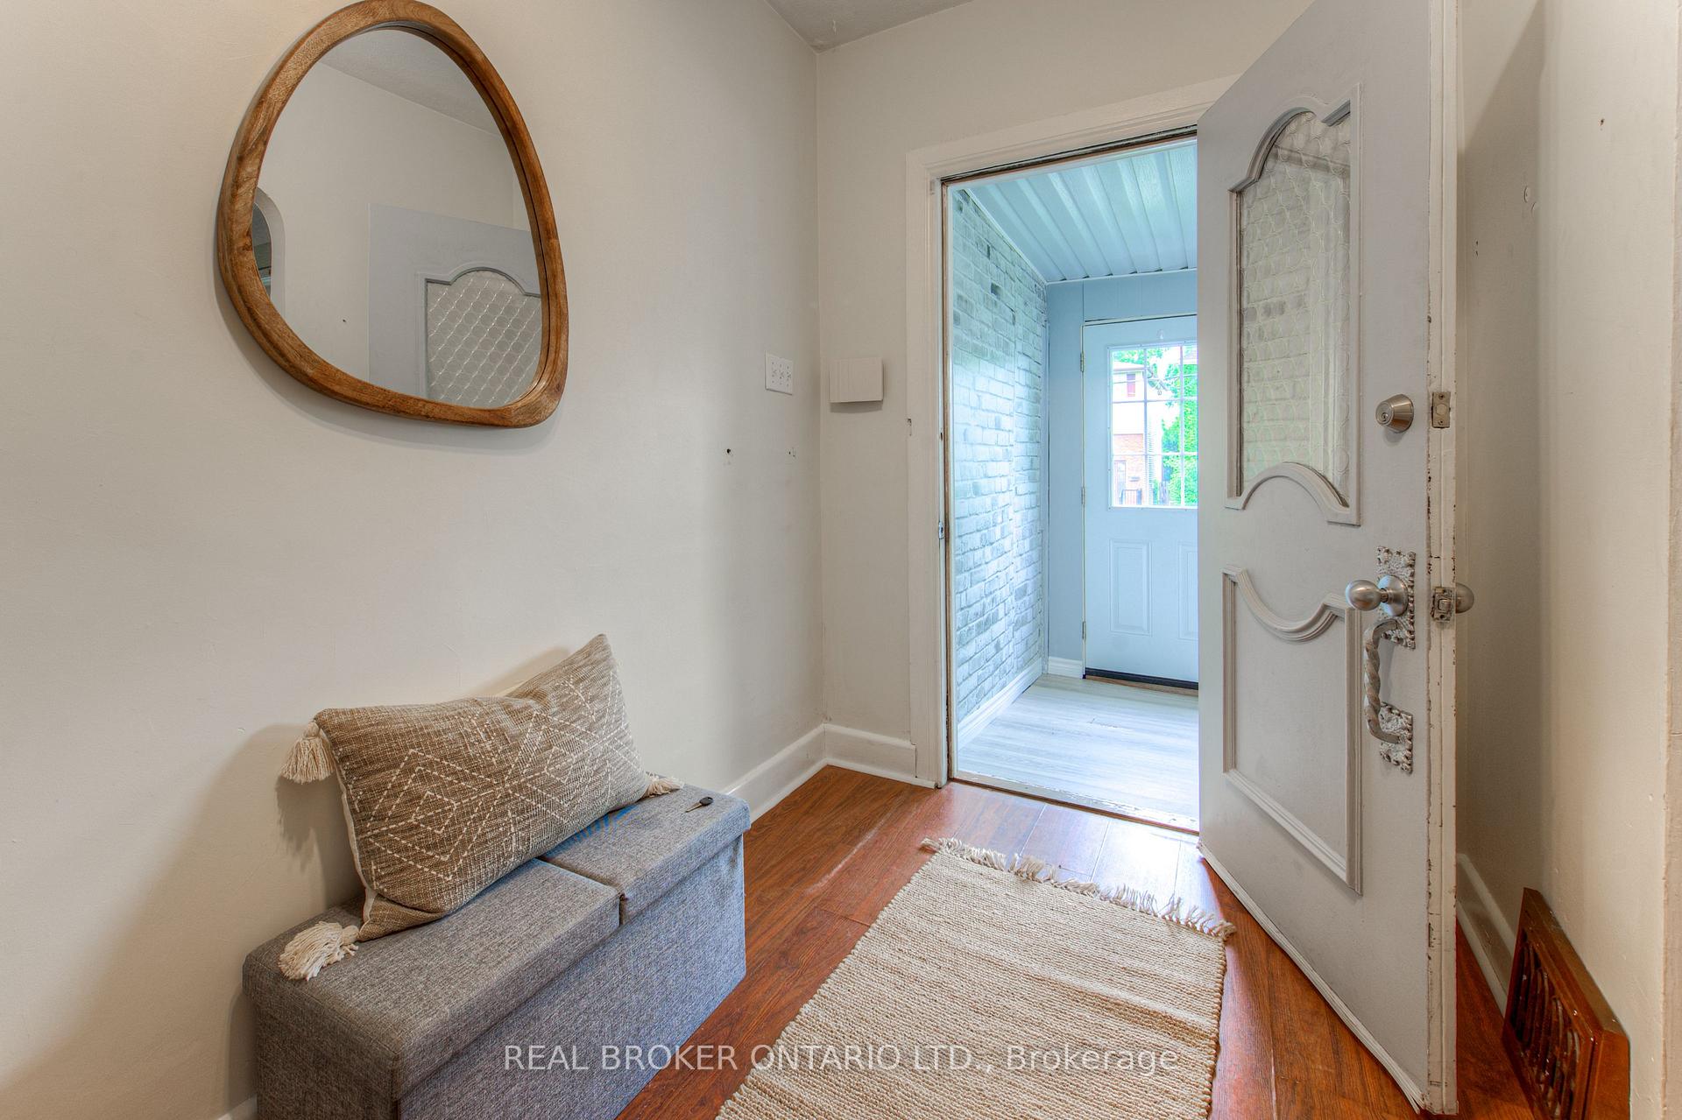
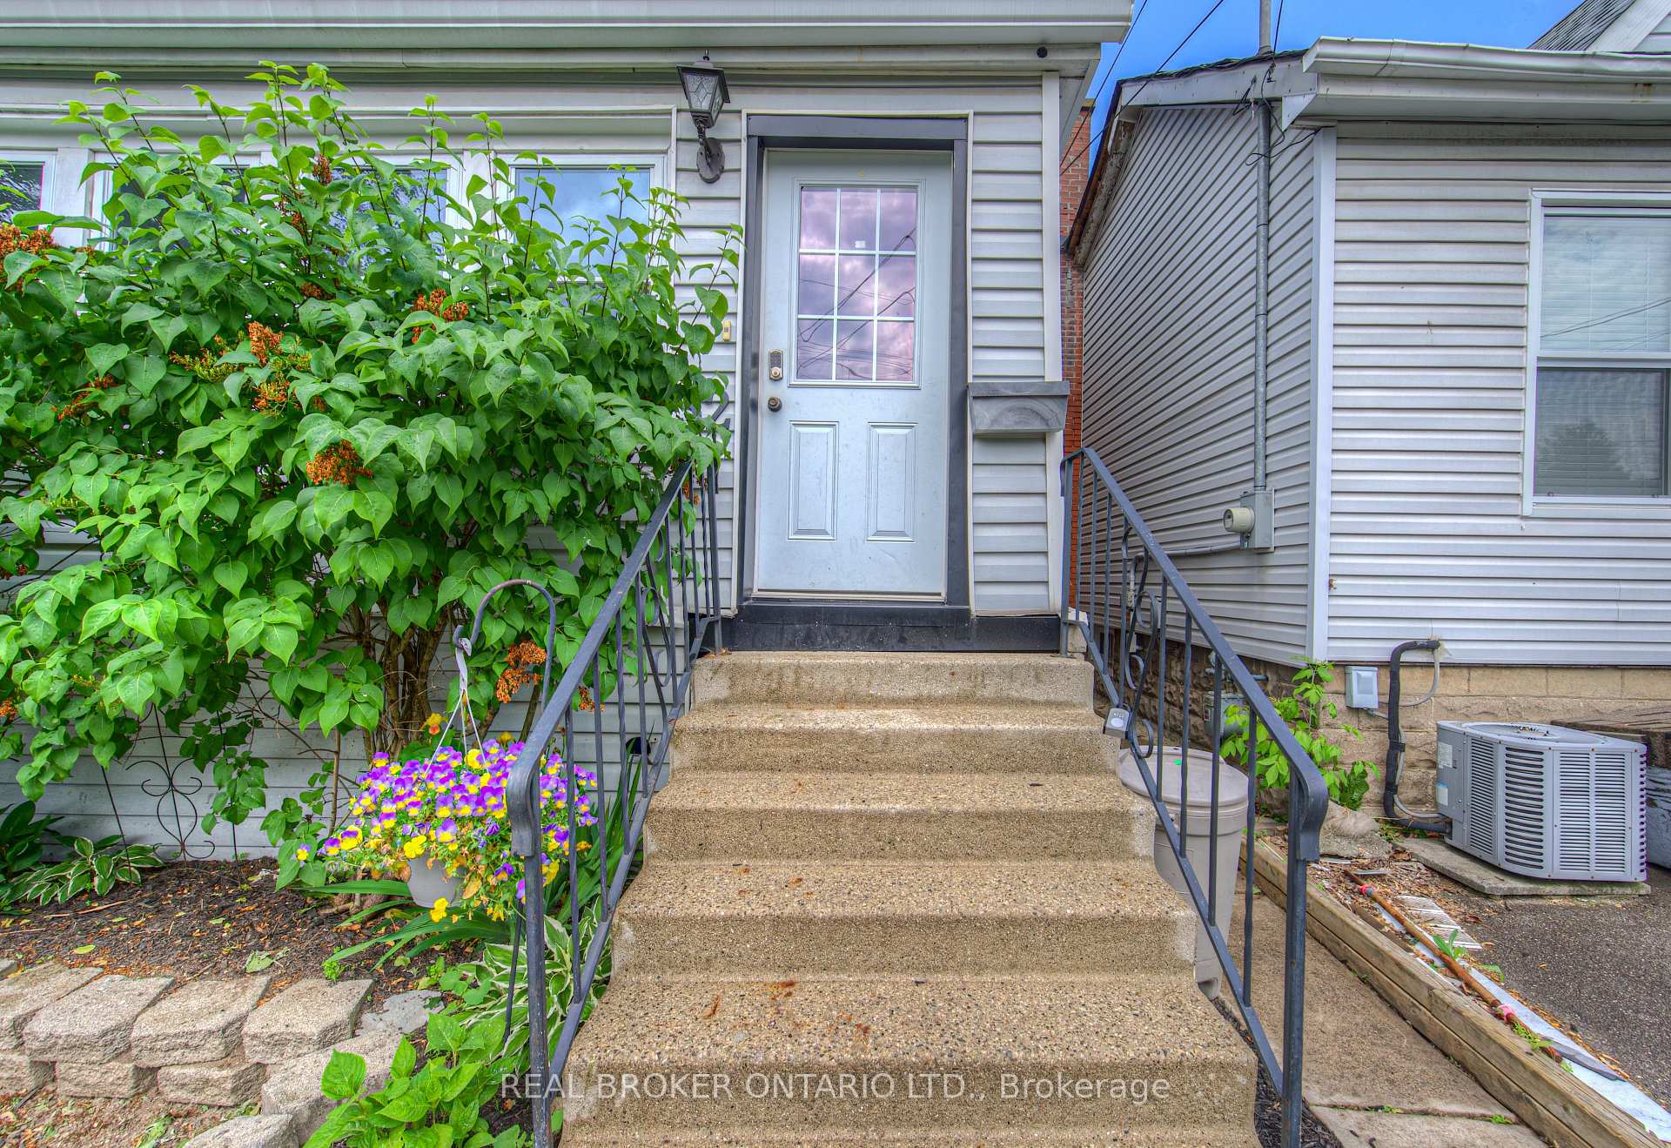
Welcome to this charming, well-maintained home offering 3+1 bedrooms, 2 bathrooms, and parking for one car! Ideally situated just a short walk from the vibrant coffee shops of Concession Street, the trendy Town Hall food court, and a variety of entertainment venues, this residence perfectly blends comfort, style, and convenience. As you arrive, you'll be welcomed by a spacious screened-in front porch with large windows perfect as a family mudroom or a cozy spot to relax and enjoy the neighborhood views. Inside, the main level boasts a sun-filled, open layout featuring a generous living and dining area, a large kitchen with stainless steel appliances, and a versatile rear porch that makes an ideal home office or reading nook. This move-in-ready home has seen valuable updates, including a new air conditioning unit, furnace, roof, and stylish details such as elegant cove moldings, arched doorways, a large welcoming foyer, and carpet-free flooring throughout. The finished lower level offers additional living space with a recreation room, 4-piece bathroom, laundry area, and an extra bedroom perfect for guests, hobbies, or a home gym. Step outside to the 127' deep, fenced backyard, featuring a large deck, garden shed, and rear laneway access offering potential for a garage or additional parking. Conveniently located near schools, libraries, shopping, and Juravinski Hospital, with easy access to the Lincoln M. Alexander Parkway, this is truly a must-see property that checks all the boxes for new families, first-time buyers, or couples just starting out perfect for everyone!
Facts & features
Ask about this home
A HOMEH agent will answer your questions about this home.
Rooms
13 rooms · 2 bathrooms
- Living room13′ × 12′3″159 sq.ft.
- Dining room9′6″ × 14′3″135 sq.ft.
- Kitchen9′4″ × 12′9″119 sq.ft.
- Other11′4″ × 6′1″69 sq.ft.
- Sunroom6′3″ × 16′9″105 sq.ft.
- Foyer5′10″ × 14′82 sq.ft.
- Primary bedroom17′ × 9′9″166 sq.ft.
- Bedroom9′9″ × 12′117 sq.ft.
- Bedroom9′5″ × 8′8″82 sq.ft.
- Recreation12′5″ × 17′10″221 sq.ft.
- Bedroom8′3″ × 8′7″71 sq.ft.
- Utility room4′3″ × 8′11″38 sq.ft.
- Laundry10′4″ × 0′1″1 sq.ft.
Around this home
Listing details
Helpful tools
Your HOMEH agent
"I would see it this week."
Ask HOMEH about this home
Price, neighbourhood, monthly cost. Ask anything.
HOMEH Intelligent Agent is an AI, not a licensed representative. Check anything important with your agent.