
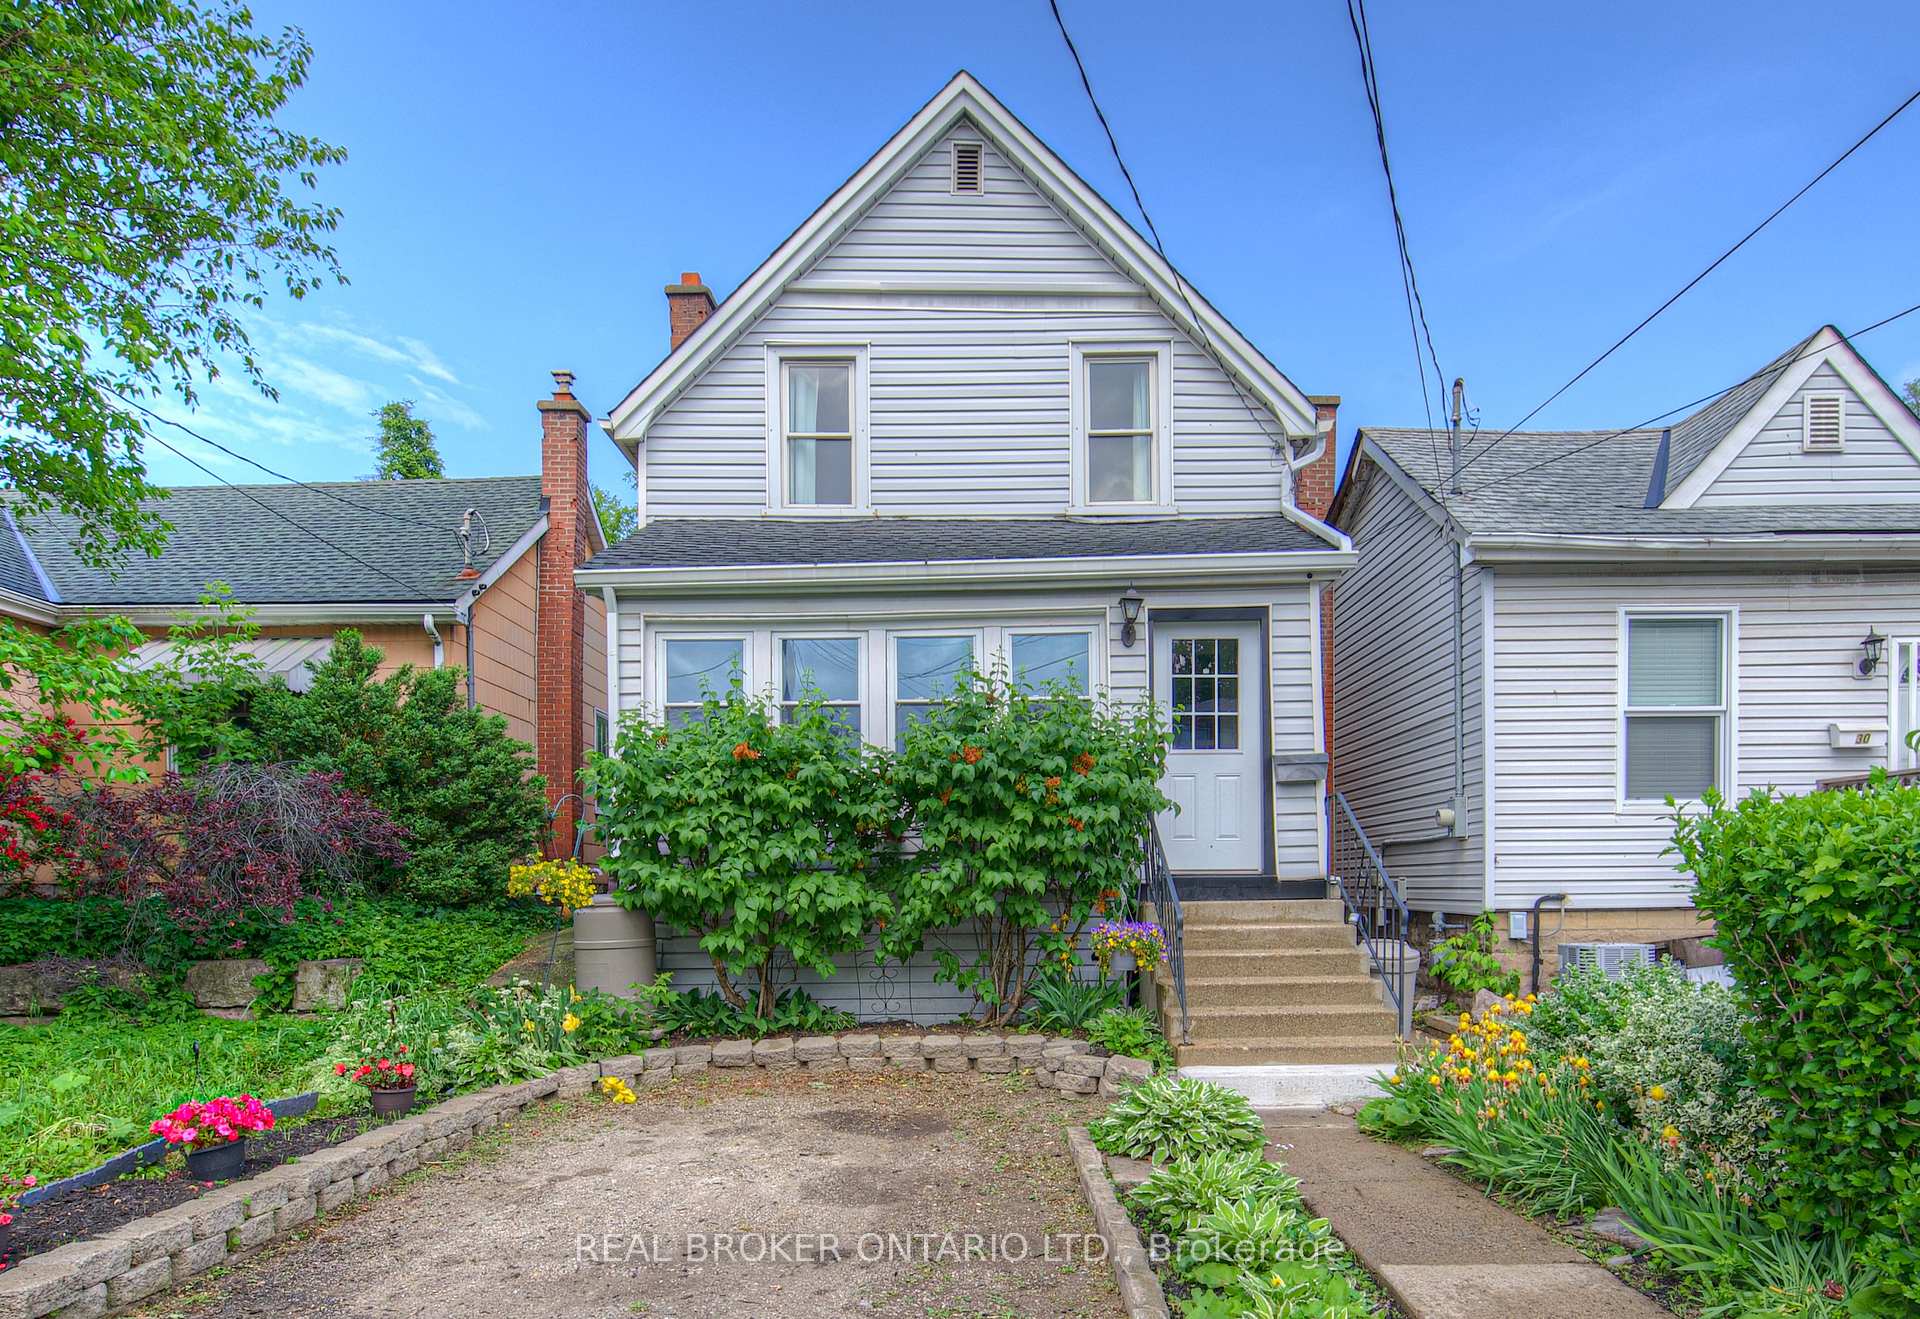
32 East 23rd Street
Hamilton (Eastmount)32 East 23rd Street
Hamilton (Eastmount)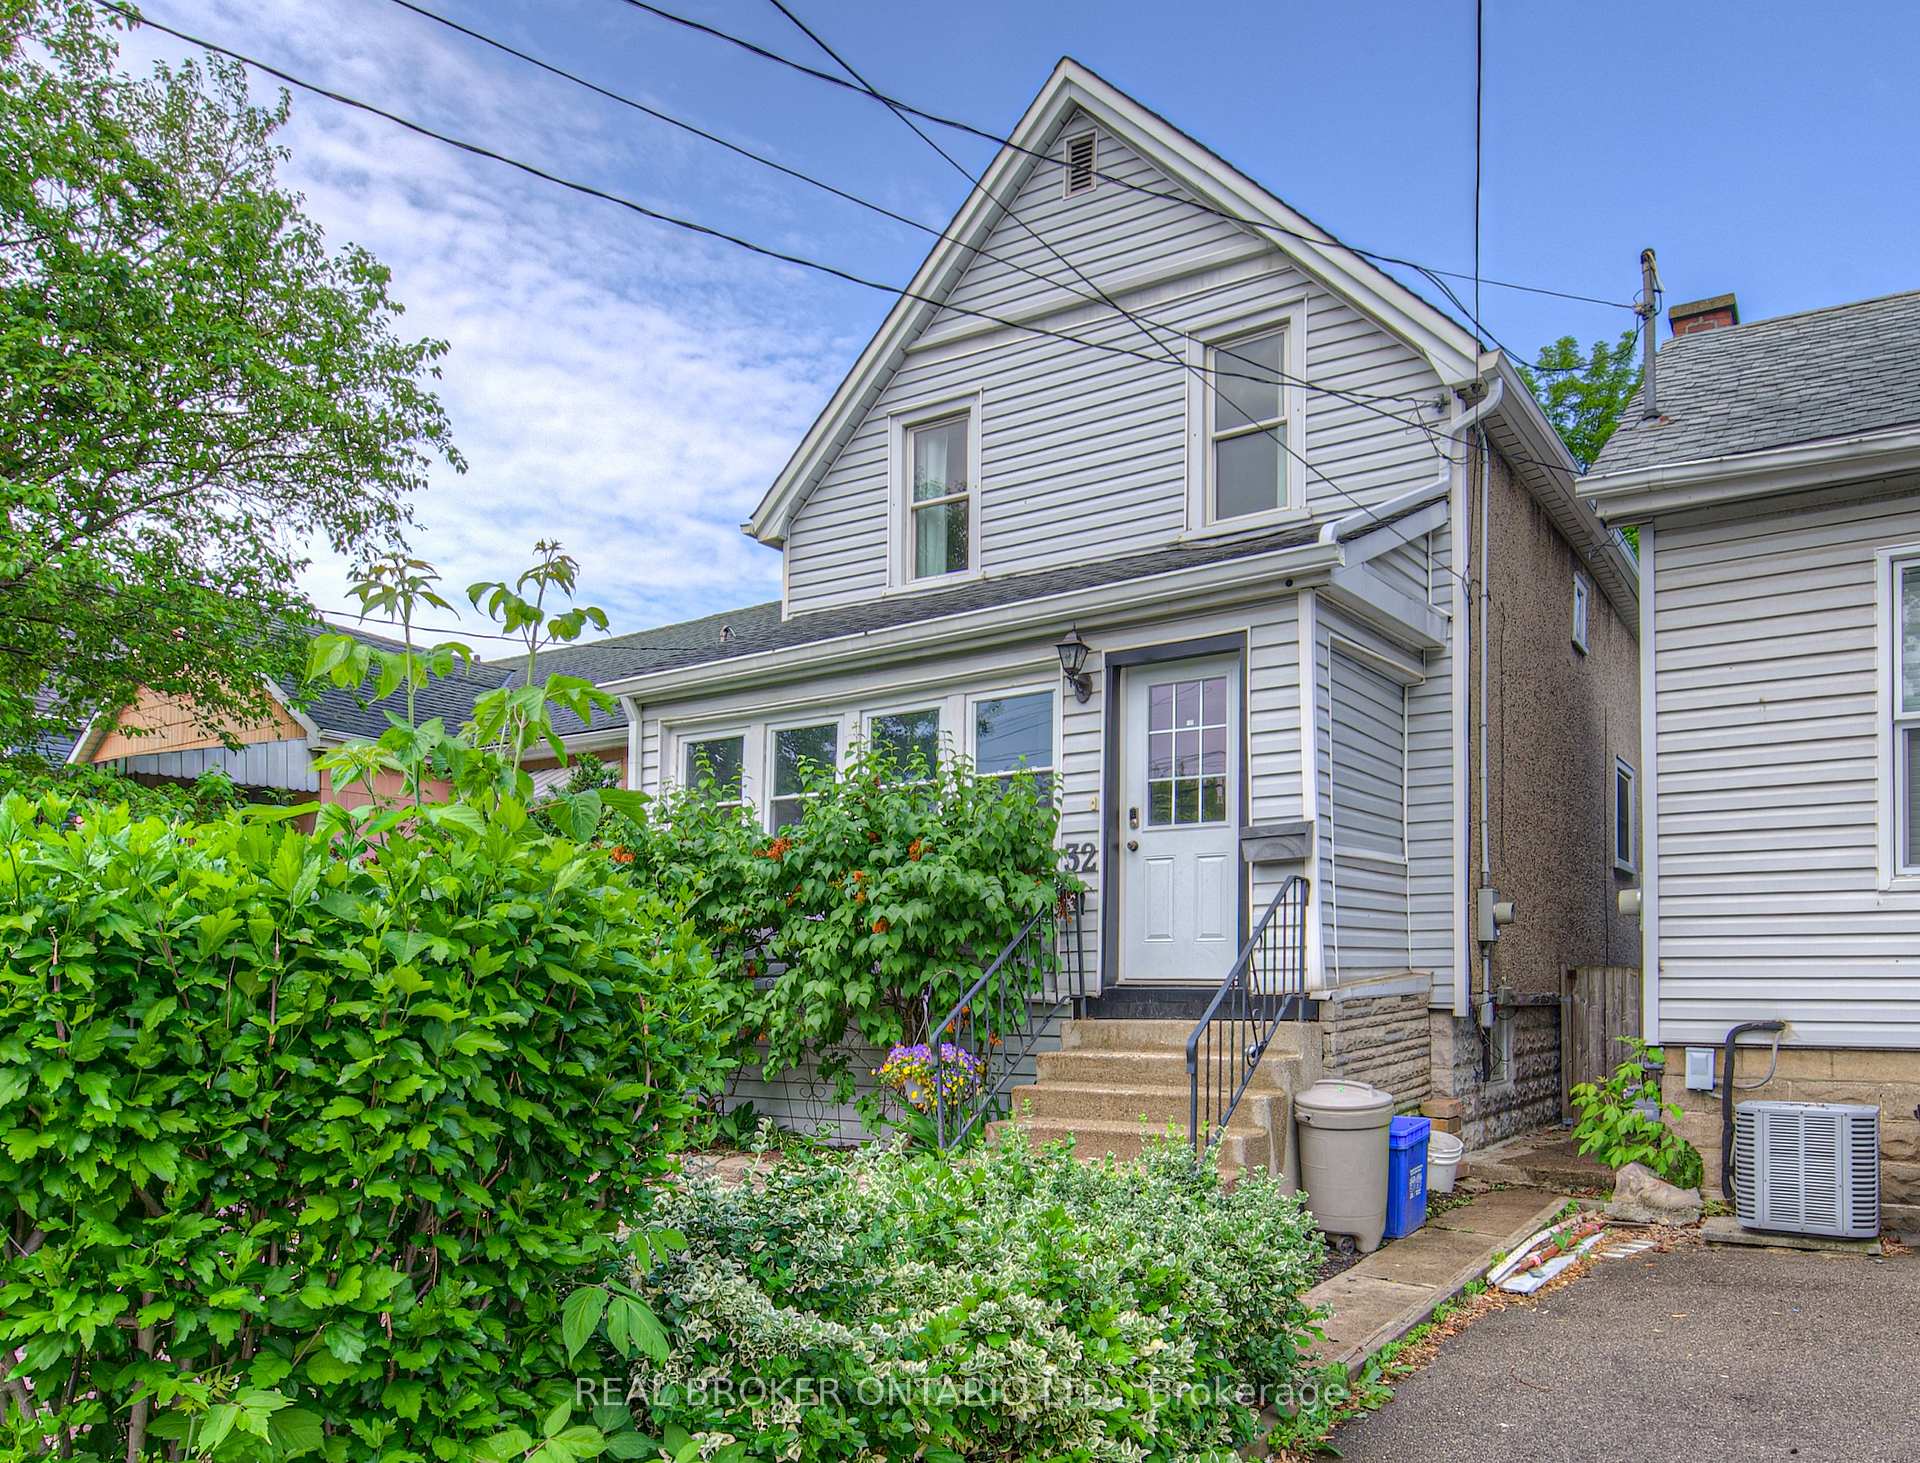

 See all 48 photos
Property history

This listing has ended. It is no longer available.
Property not available for sale or for rent.
Ask about this home
A HOMEH agent will answer your questions about this home.Ask HOMEH
About this home
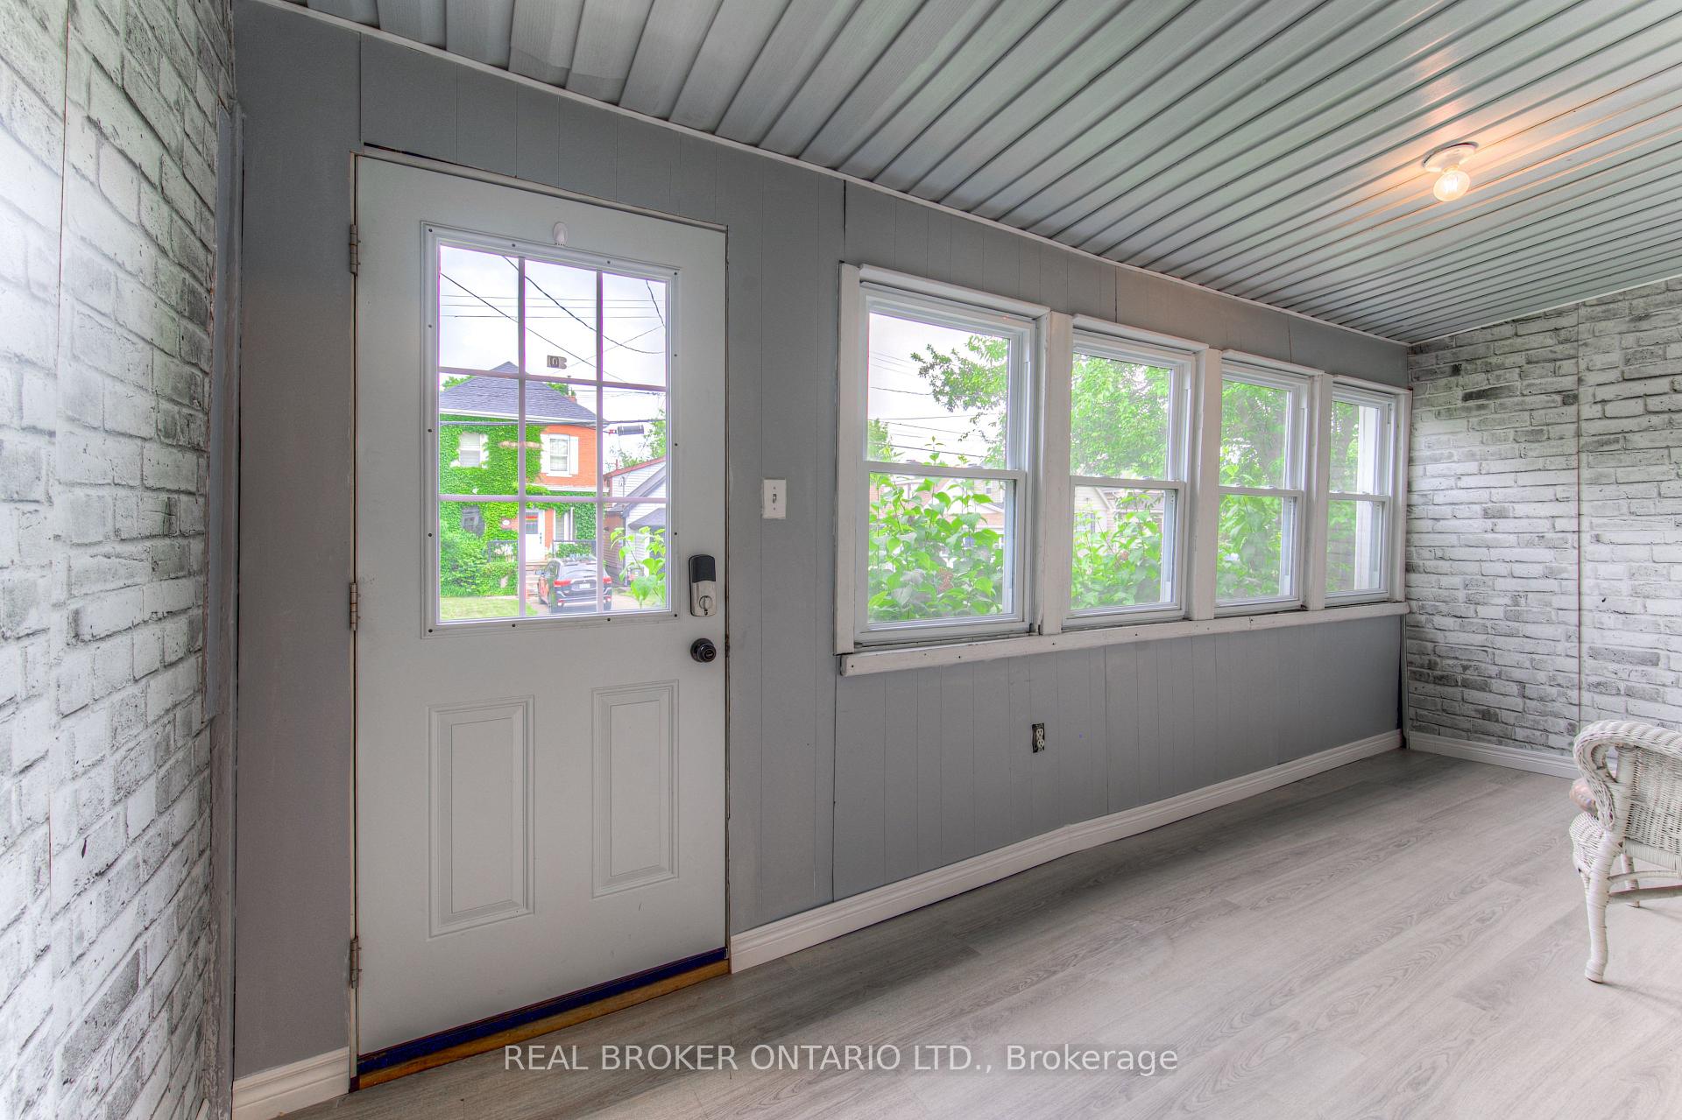
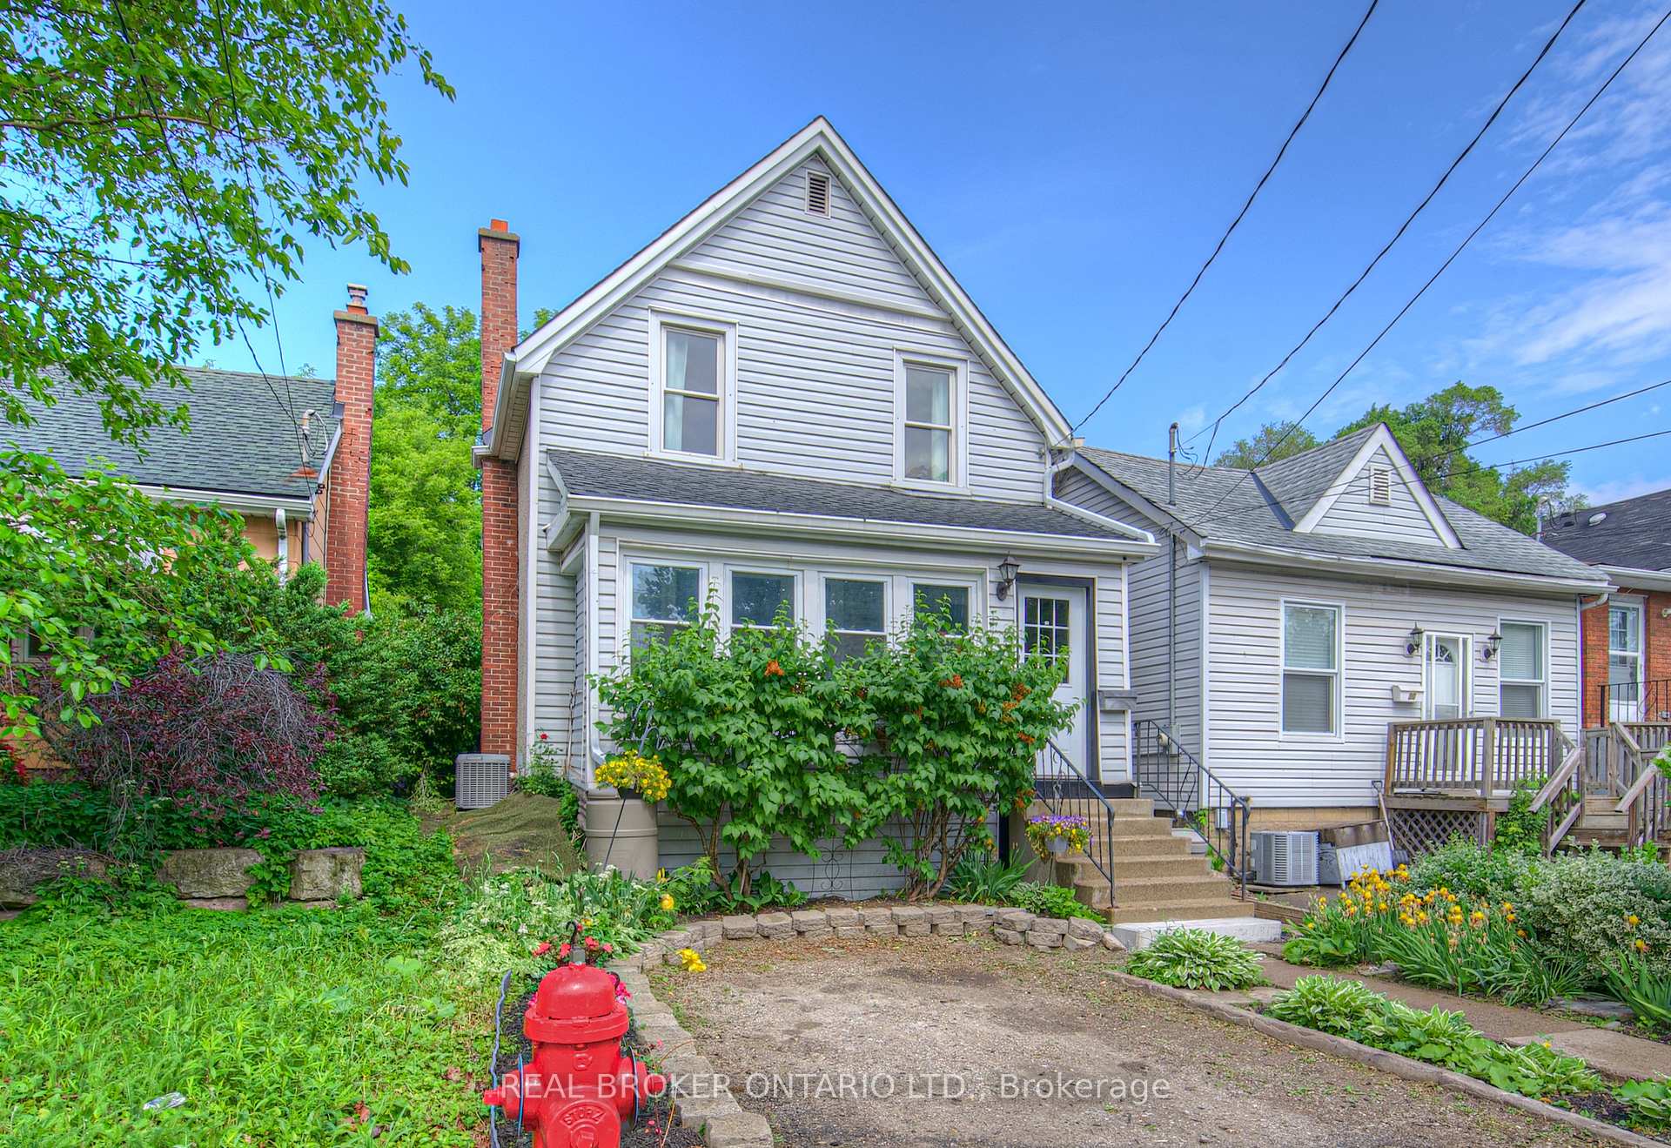
Welcome to 32 East 23rd Street This charming East Mountain home is full of potential and perfectly positioned just steps from the vibrant Concession Street strip. Coffee shops, restaurants, the Town Hall food court, and local gems are right at your doorstep. With 3+1 bedrooms, 2full bathrooms, and a private driveway, this home offers both space and function for everyday living. Step onto the spacious screened-in front porch the kind of space that instantly feels like home. Whether it becomes your morning coffee spot, a place to stash backpacks and boots, or a cozy reading nook, its a lovely welcome into the home. Inside, the main floor features an open-concept layout filled with natural light, offering a generous living + dining area and a roomy kitchen with stainless steel appliances. Classic details like cove moldings, arched doorways, and carpet-free flooring bring so much character throughout. The finished basement adds extra flexibility - with a rec room, fourth bedroom, full 4-piece bath, and laundry area. Perfect for guests, hobbies, a home gym or office, or simply more room to spread out. Important updates have already been taken care of, including a newer furnace, A/C, and roof so you can focus on adding the finishing touches that make it truly yours. Out back, a fully fenced 127' deep yard offers a great deck for entertaining, a garden shed, and laneway access with potential for a future garage or extra parking. Close to schools, parks, libraries, Juravinski Hospital, and with easy access to the Linc, this is a fantastic opportunity for first time buyers, young families, or couples ready to put their personal stamp on a home in a community they'll love.
Facts & features
Ask about this home
A HOMEH agent will answer your questions about this home.
Rooms
13 rooms · 2 bathrooms
- Sunroom6′3″ × 16′9″105 sq.ft.
- Foyer5′10″ × 14′82 sq.ft.
- Living room13′ × 12′3″159 sq.ft.
- Dining room9′6″ × 14′3″135 sq.ft.
- Kitchen9′4″ × 12′9″119 sq.ft.
- Other11′4″ × 6′1″69 sq.ft.
- Primary bedroom17′ × 9′9″166 sq.ft.
- Bedroom9′9″ × 12′117 sq.ft.
- Bedroom9′5″ × 8′8″82 sq.ft.
- Recreation12′5″ × 17′10″221 sq.ft.
- Bedroom8′3″ × 8′7″71 sq.ft.
- Laundry10′4″ × 0′1″1 sq.ft.
- Utility room4′3″ × 8′11″38 sq.ft.
Around this home
Listing details
Helpful tools
Your HOMEH agent
"I would see it this week."
Ask HOMEH about this home
Price, neighbourhood, monthly cost. Ask anything.
HOMEH Intelligent Agent is an AI, not a licensed representative. Check anything important with your agent.