
 See all 50 photos
Property history

This listing has ended. It is no longer available.
Property not available for sale or for rent.
Ask about this home
A HOMEH agent will answer your questions about this home.Ask HOMEH
About this home
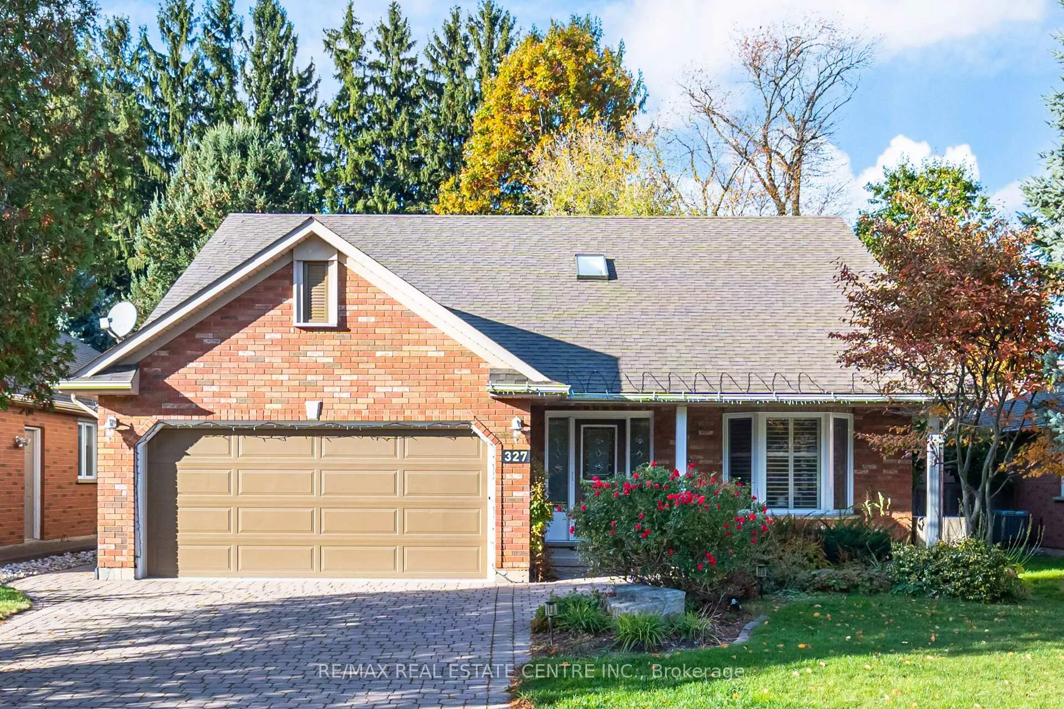
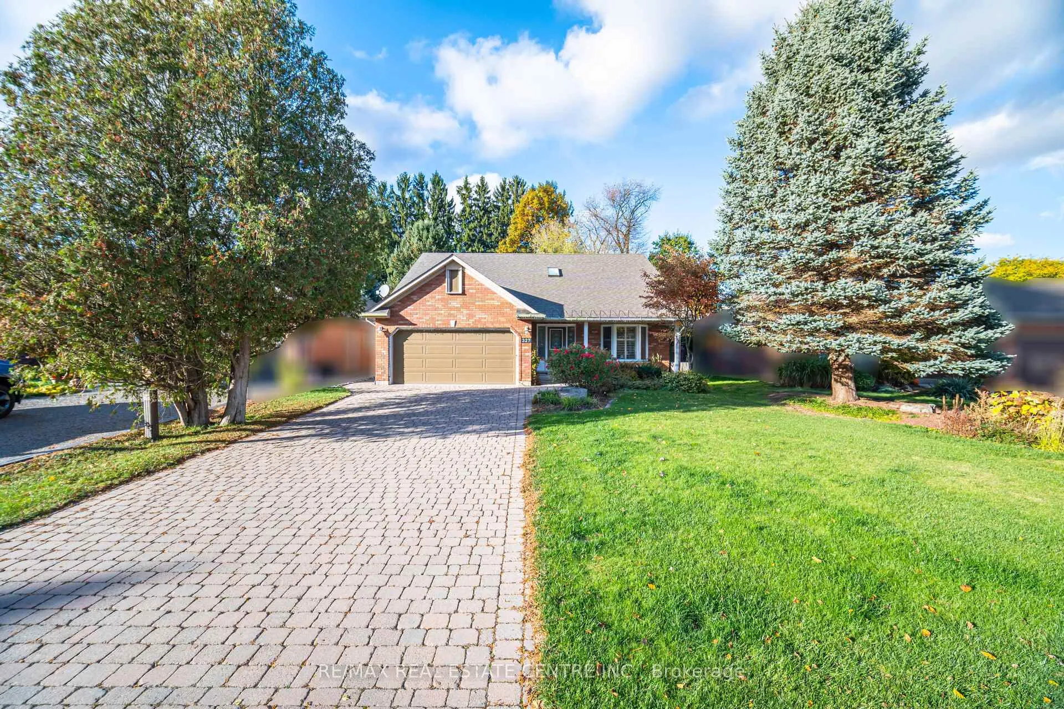
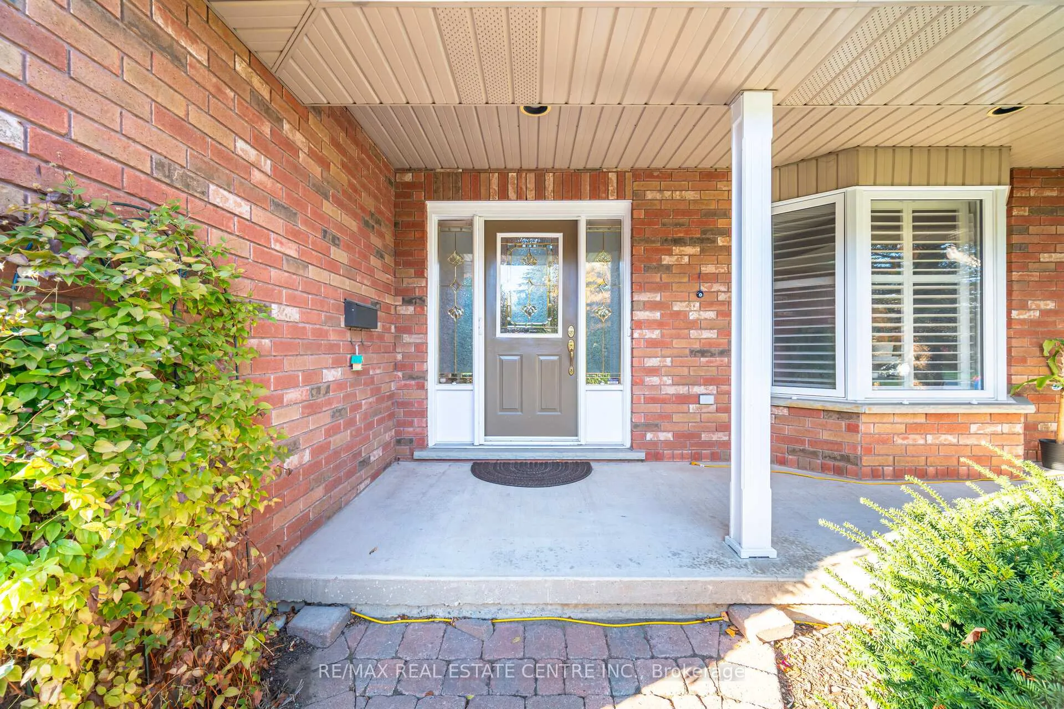
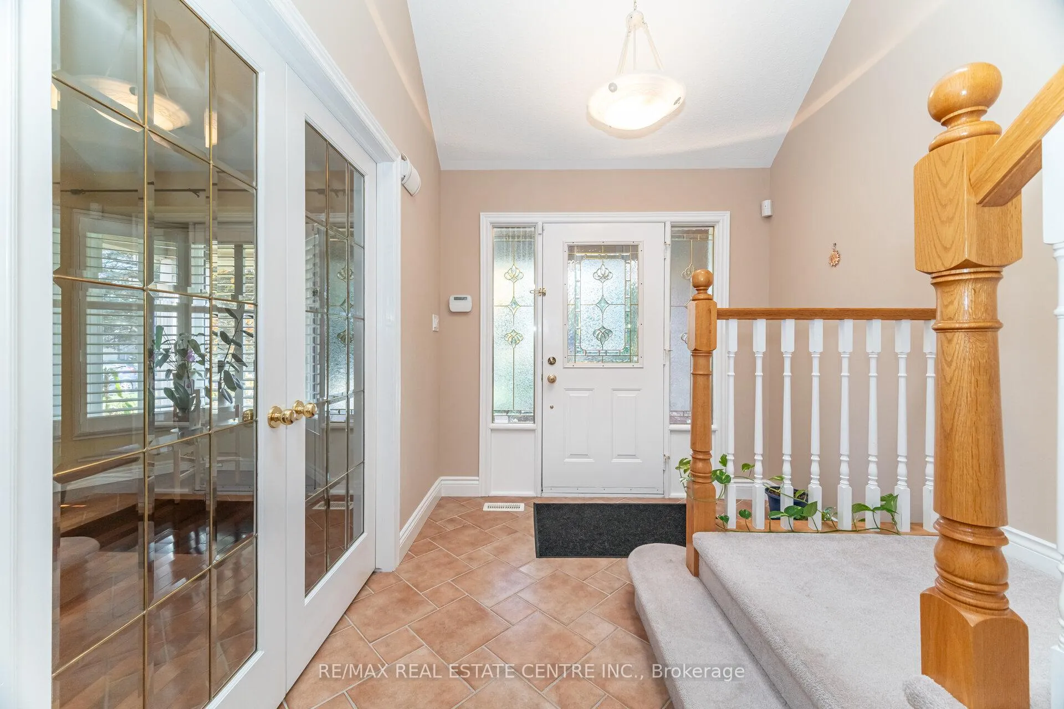
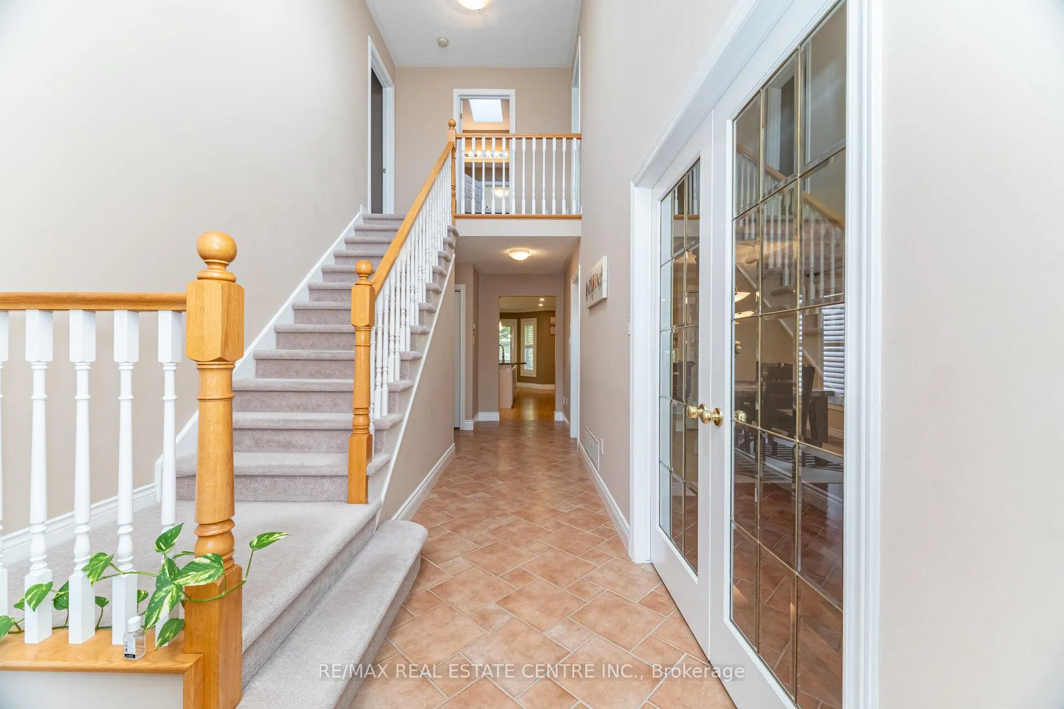
Welcome to 327 Cavendish Drive, Ancaster, A rare opportunity to own a stunning bungaloft on an expansive 50 x 195 ft lot, ideally located in a quiet, family-friendly neighbourhood in the heart of Ancaster. Main floor living at its best, Enjoy the ease of a main floor primary suite featuring a walk-in closet and a beautifully updated ensuite with a large glass shower and bench. The open-concept kitchen, living, and family rooms create the perfect space for entertaining or relaxing. The family room showcases a marble-faced gas fireplace, built-in shelving, and elegant bamboo flooring. Upper Level Retreat, The loft level offers two spacious bedrooms and a full 4-piece bath - ideal for guests or teens. Two skylights fill the space with natural light. Updated Gourmet Kitchen, beautifully renovated with quartz counters, a large island, glass tile backsplash, and a walkout to your private backyard oasis filled with trees and blooms for all seasons. The manicured 195 ft lot features a built-in sprinkler system and three sheds - perfect for storage or hobbies. Versatile Finished Basement, A fully finished basement apartment with a separate entrance provides excellent in-law suite or income potential. Additional Highlights: Updated lighting and pot lights throughout (2024). Pride of ownership throughout. Prime location close to highways, schools, parks, recreation centre, and charming Old Ancaster, A truly rare find - this home must be seen to be appreciated!
Facts & features
Ask about this home
A HOMEH agent will answer your questions about this home.
Rooms
12 rooms · 4 bathrooms
- Living room14′ × 11′4″159 sq.ft.
- Dining room11′6″ × 11′4″130 sq.ft.
- Kitchen21′ × 11′4″238 sq.ft.
- Family room18′3″ × 11′6″210 sq.ft.
- Primary bedroom15′10″ × 14′5″228 sq.ft.
- Bedroom 216′8″ × 15′250 sq.ft.
- Bedroom 312′8″ × 12′152 sq.ft.
- Recreation24′ × 12′288 sq.ft.
- Kitchen15′8″ × 11′7″182 sq.ft.
- Living room15′8″ × 14′6″227 sq.ft.
- Bedroom 413′4″ × 12′160 sq.ft.
- Room10′10″ × 4′11″53 sq.ft.
Around this home
Schools nearby
School rating, out of 10.
Listing details
Helpful tools
Your HOMEH agent
"I would see it this week."
Ask HOMEH about this home
Price, neighbourhood, monthly cost. Ask anything.
HOMEH Intelligent Agent is an AI, not a licensed representative. Check anything important with your agent.