
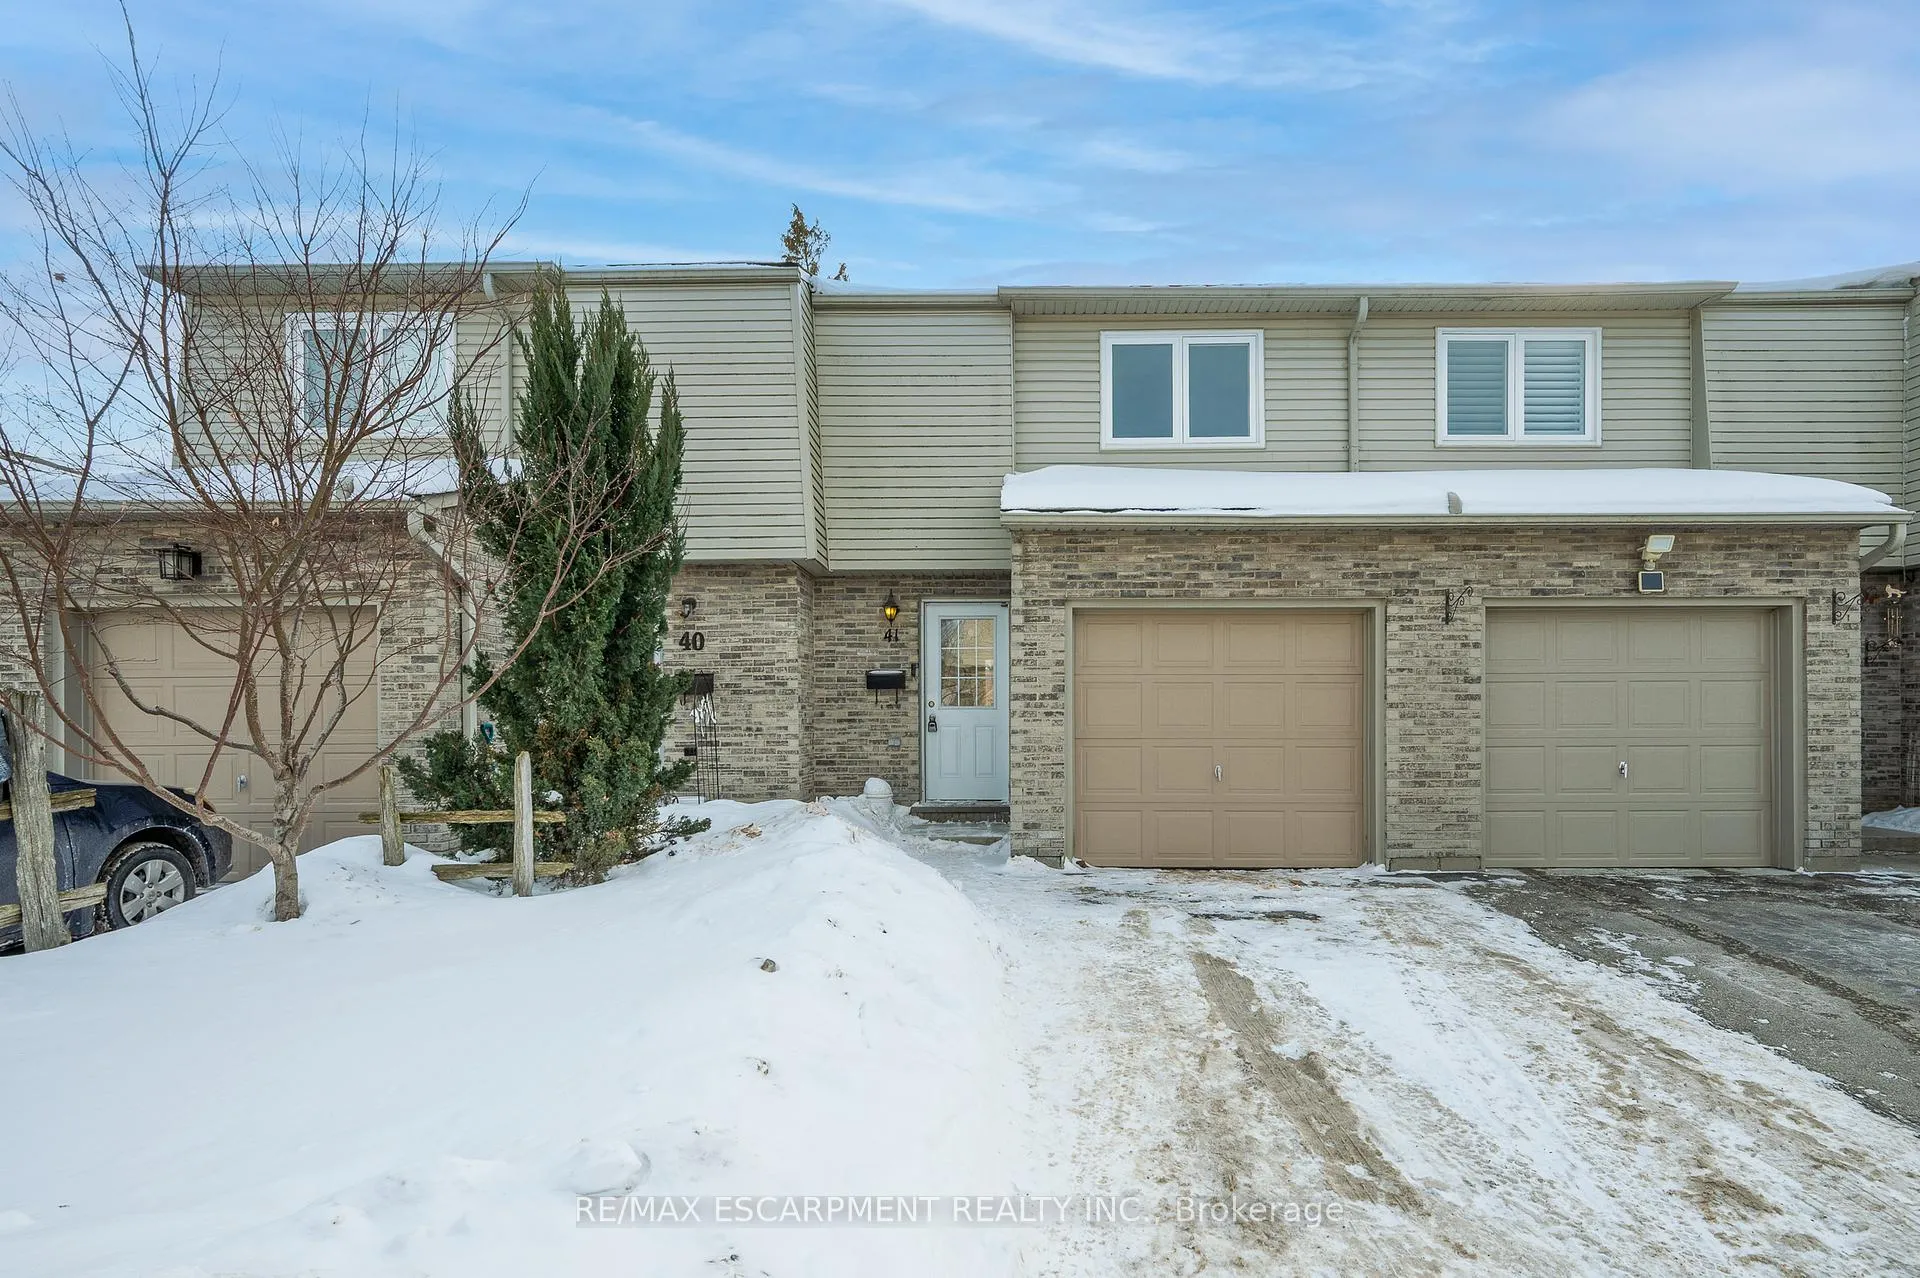
Unit 41, 33 Rochelle Avenue
Hamilton (Quinndale)Unit 41, 33 Rochelle Avenue
Hamilton (Quinndale)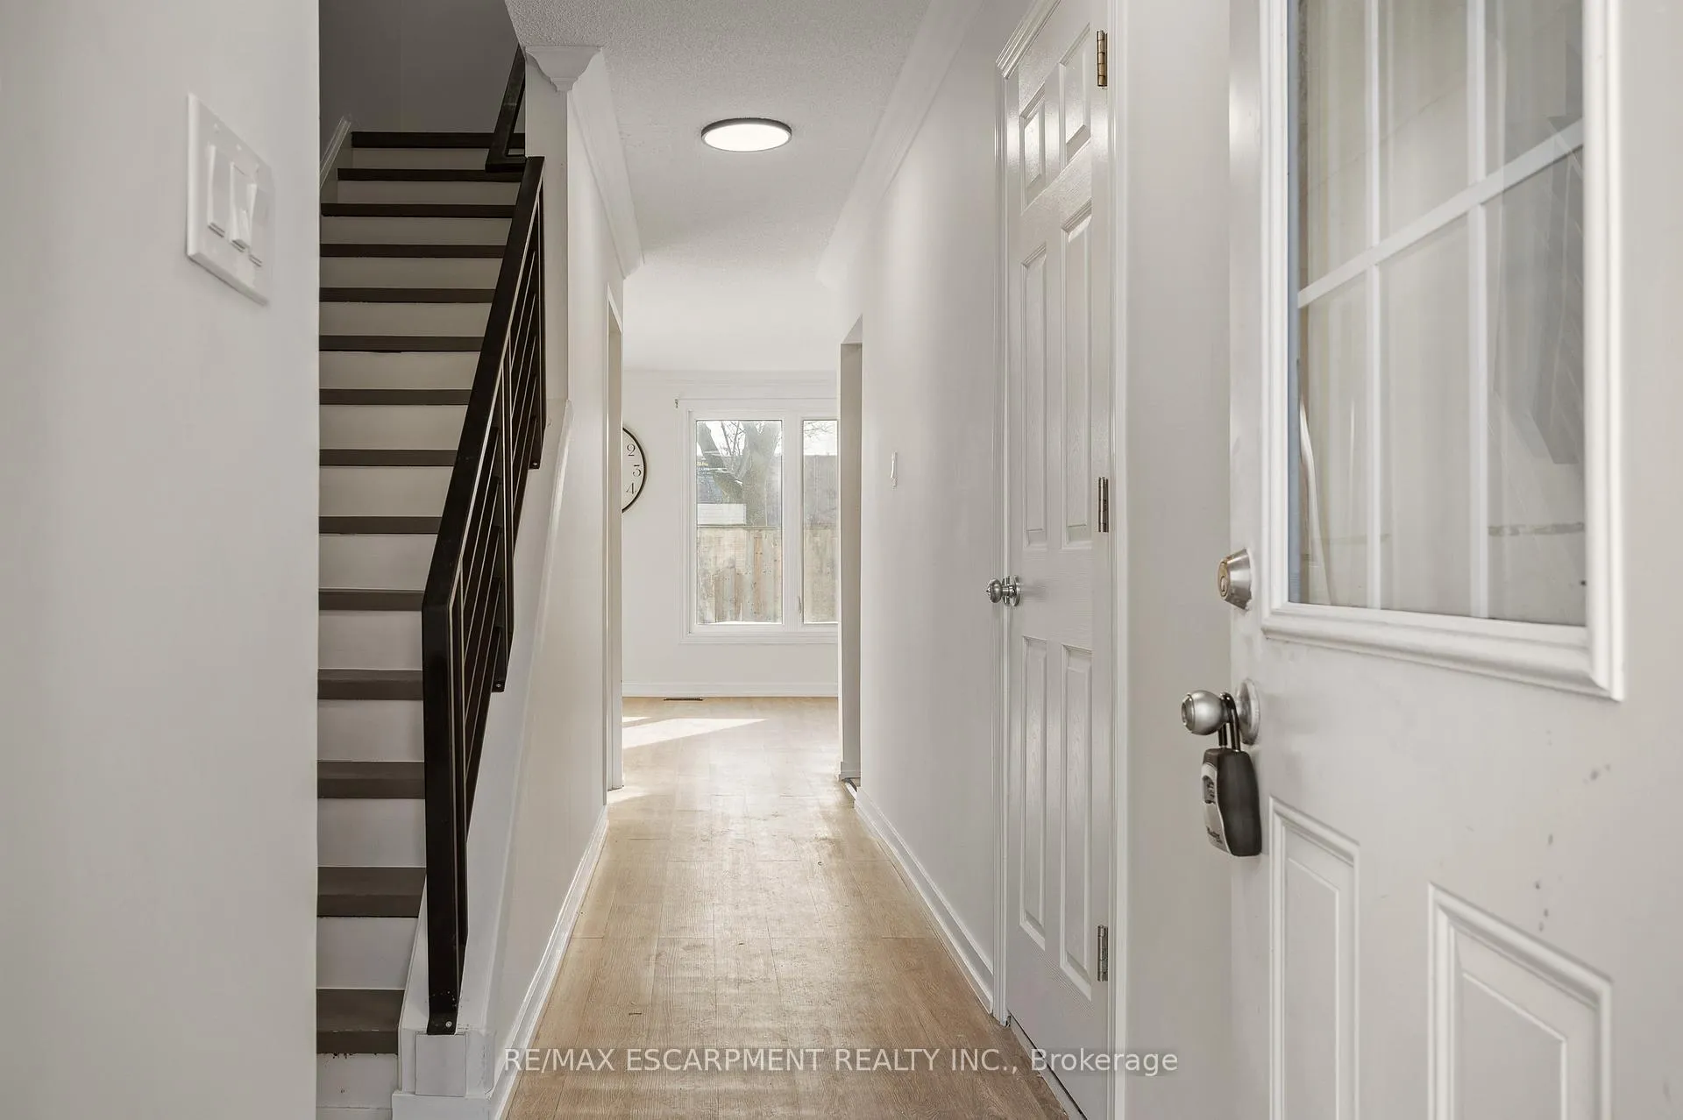
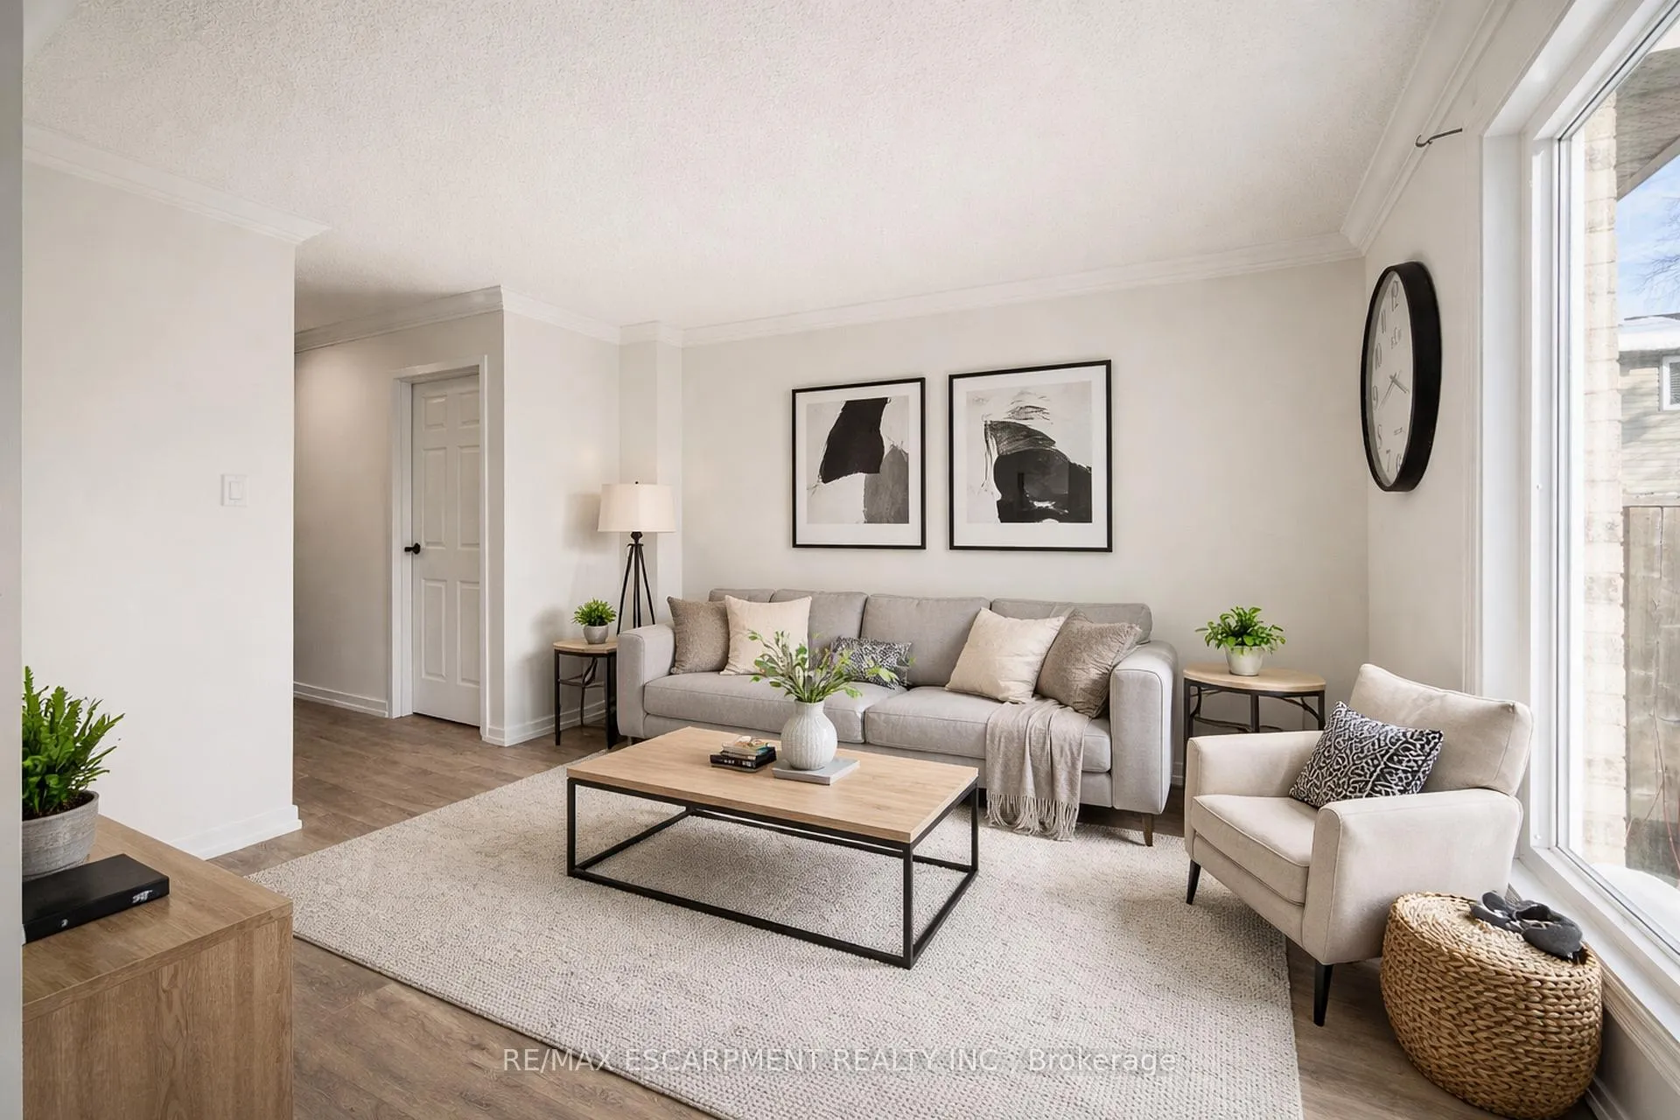 See all 14 photos
Property history

This listing has ended. It is no longer available.
Property not available for sale or for rent.
Ask about this home
A HOMEH agent will answer your questions about this home.Ask HOMEH
About this home
Unit 41, 33 Rochelle Avenue, Hamilton
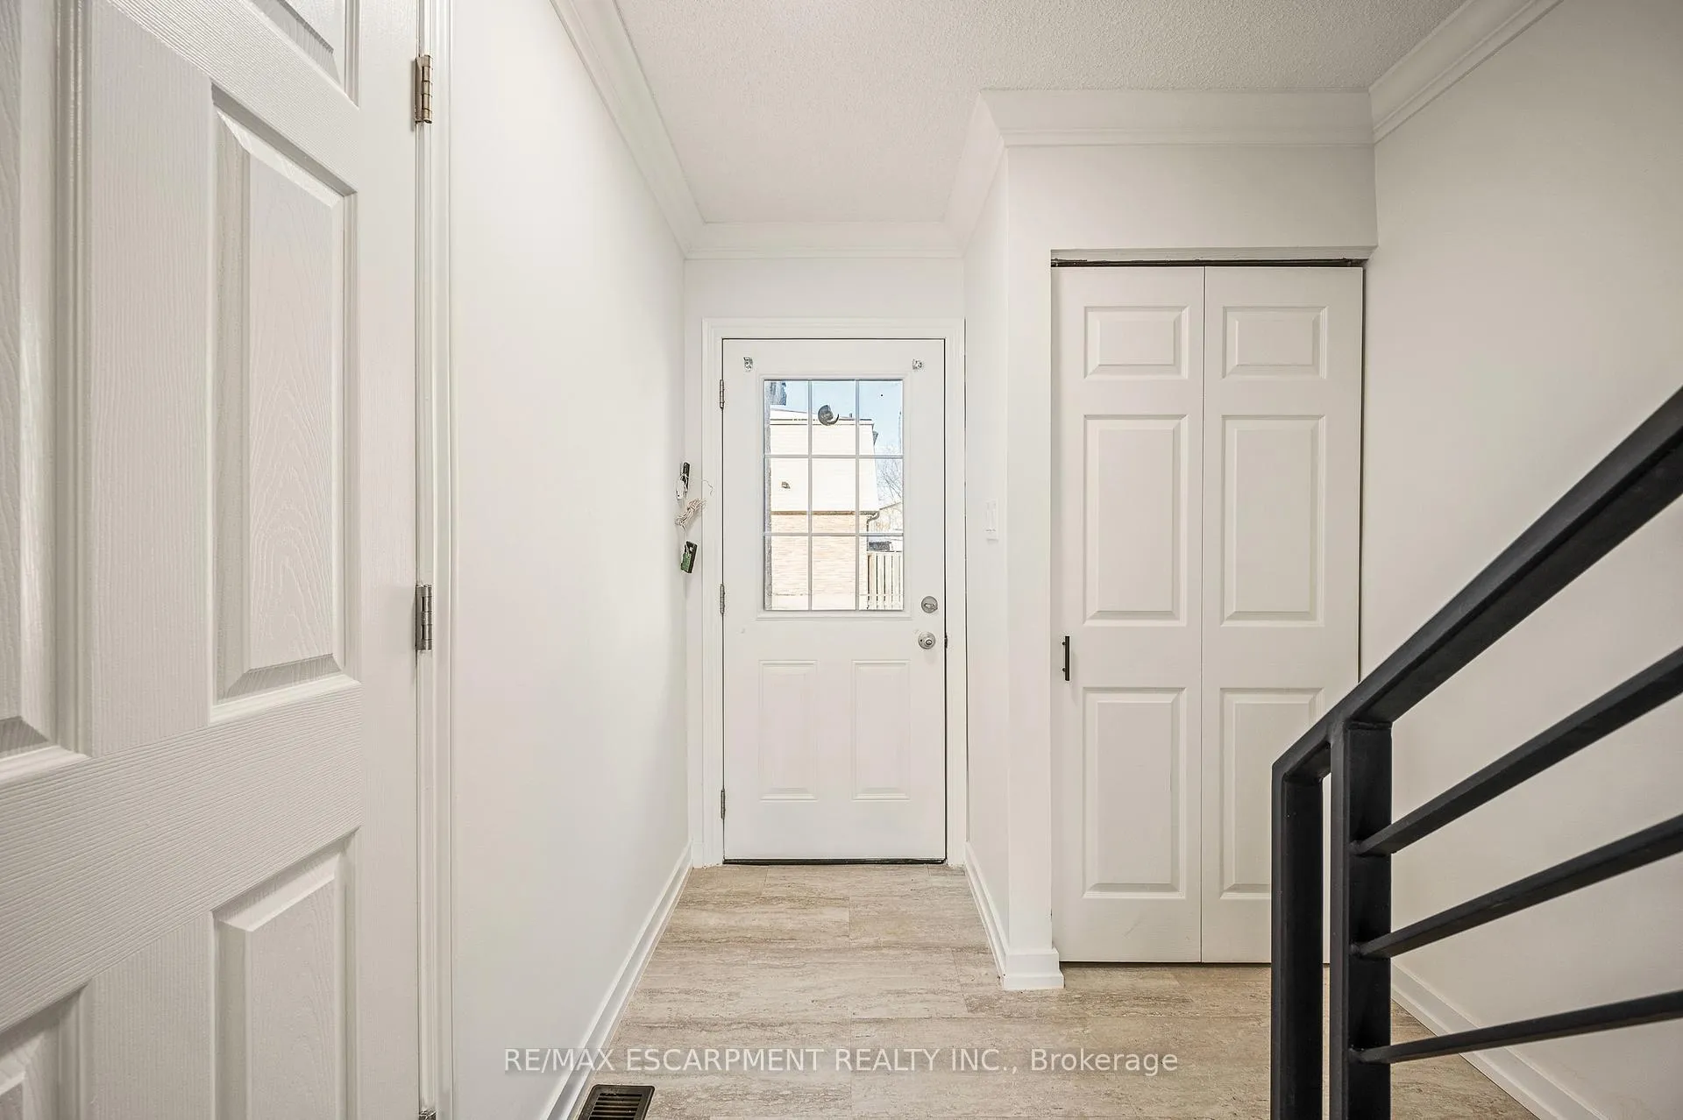
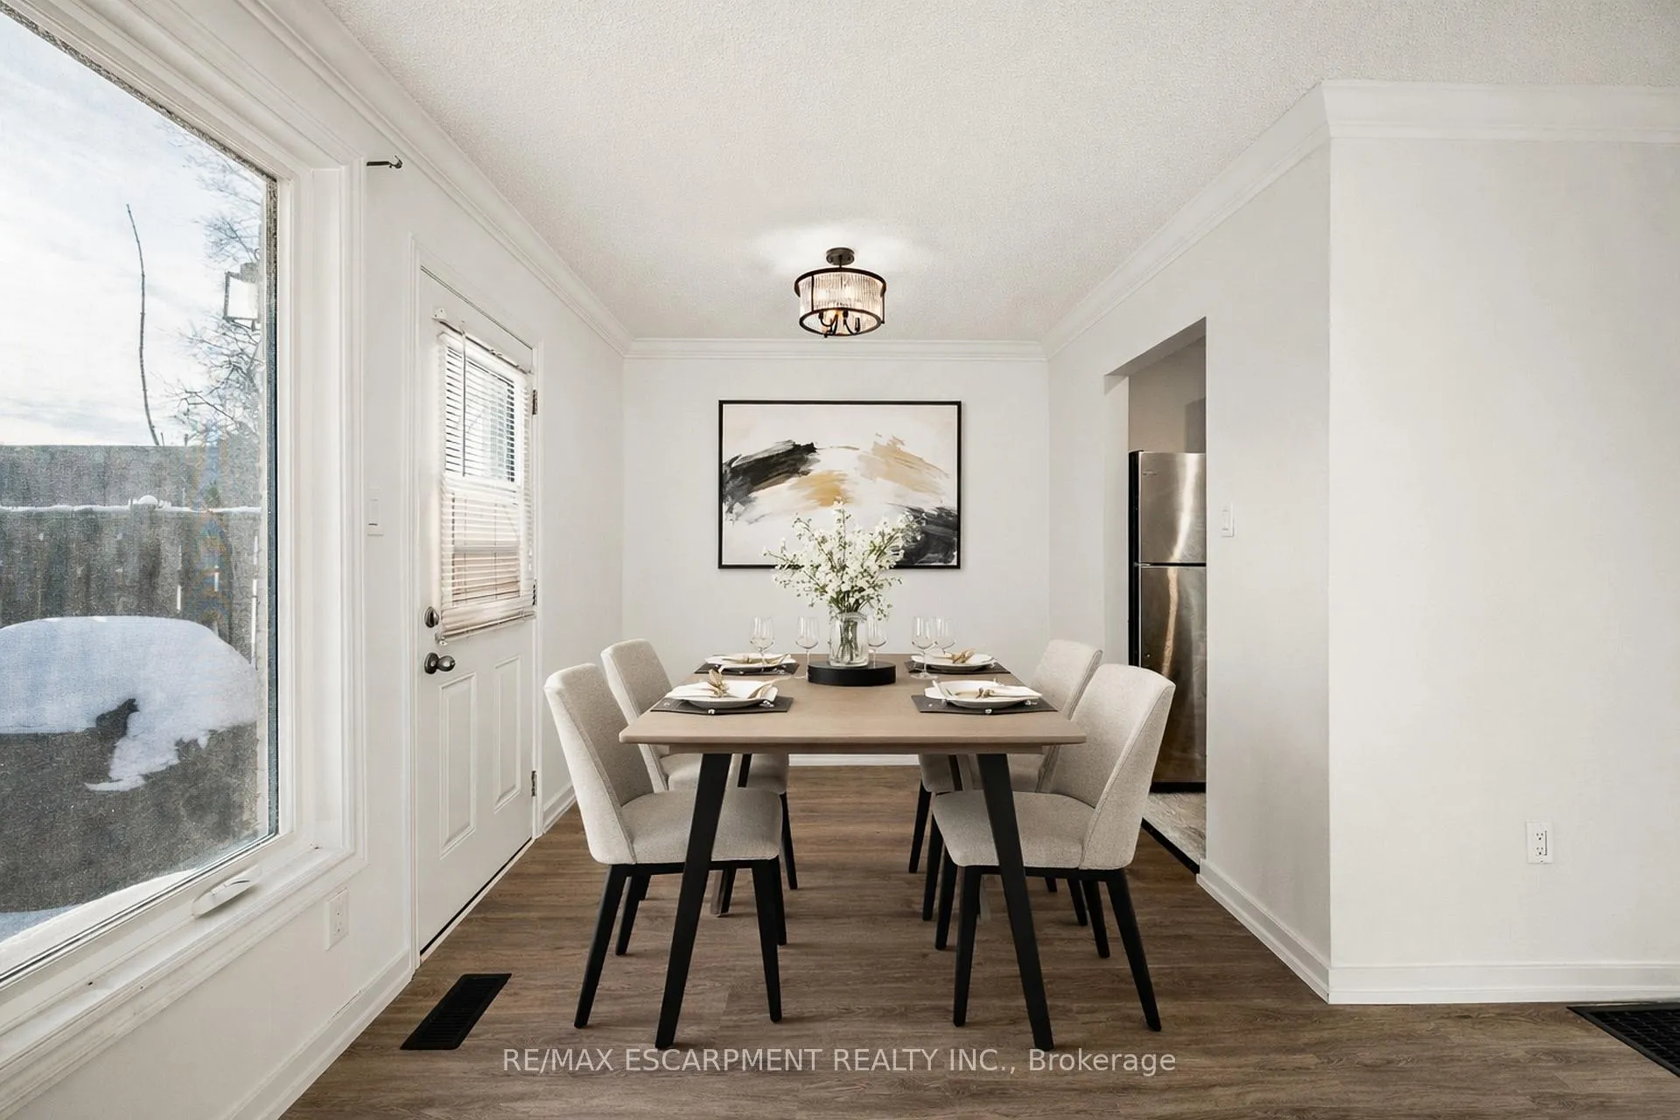
Welcome to Suite 41 at 33 ROCHELLE AVENUE -- an elegantly renewed condo townhouse offering 1,412 soft. of finished living space, where thoughtful updates and modern comfort come together in perfect harmony. With 3 bedrooms and 1.5 bathrooms, this home blends practically with a sense of calm, creating a space that feels both refreshed and ready for its next chapter. Step inside and experience the beauty of the 2026 renovations, where every level has been uplifted with modern flooring and new upscale trim that adds subtle sophistication throughout. Lighting from 16 new pot lights casts a warm glow across freshly painted walls, highlighting the home's clean lines and contemporary feel. A custom-built metal stair railing becomes a striking architectural feature--paired with refaced stairs that elevate the entire flow of the home. Behind the scenes, meaningful upgrades bring peach of mind: an updated electrical panel (2026) and refreshed electrical plugs ensure the home is as functional as it is beautiful. The main living spaces feel open and inviting, perfect for quiet evenings or lively gatherings. Upstairs, three well-proportioned bedrooms offer flexibility for family, guests or a dedicated workspace. The lower level extents your living area, creating a room for relaxation, hobbies, or a cozy media retreat. Set within a well-kept community in a convenient Hamilton location, Suite 41 offers the ease of condo living with the warmth of a true home, including a private, fenced backyard. Move-in ready, stylishly updated, and designed for those who appreciate comfort with a touch of artistry.
Facts & features
Ask about this home
A HOMEH agent will answer your questions about this home.
Rooms
10 rooms · 2 bathrooms
- Living room12′ × 9′8″116 sq.ft.
- Kitchen10′ × 8′80 sq.ft.
- Dining room8′4″ × 7′6″63 sq.ft.
- Primary bedroom14′ × 12′168 sq.ft.
- Bedroom 214′2″ × 8′6″121 sq.ft.
- Bedroom 310′10″ × 8′5″91 sq.ft.
- Bathroom8′7″ × 4′1″35 sq.ft.
- Bathroom5′8″ × 3′17 sq.ft.
- Recreation13′2″ × 9′1″120 sq.ft.
- Laundry13′ × 7′2″93 sq.ft.
Around this home
Schools nearby
School rating, out of 10.
Listing details
Helpful tools
Your HOMEH agent
"I would see it this week."
Ask HOMEH about this home
Price, neighbourhood, monthly cost. Ask anything.
HOMEH Intelligent Agent is an AI, not a licensed representative. Check anything important with your agent.