
 See all 50 photos
Property history

This listing has ended. It is no longer available.
Property not available for sale or for rent.
Ask about this home
A HOMEH agent will answer your questions about this home.Ask HOMEH
About this home
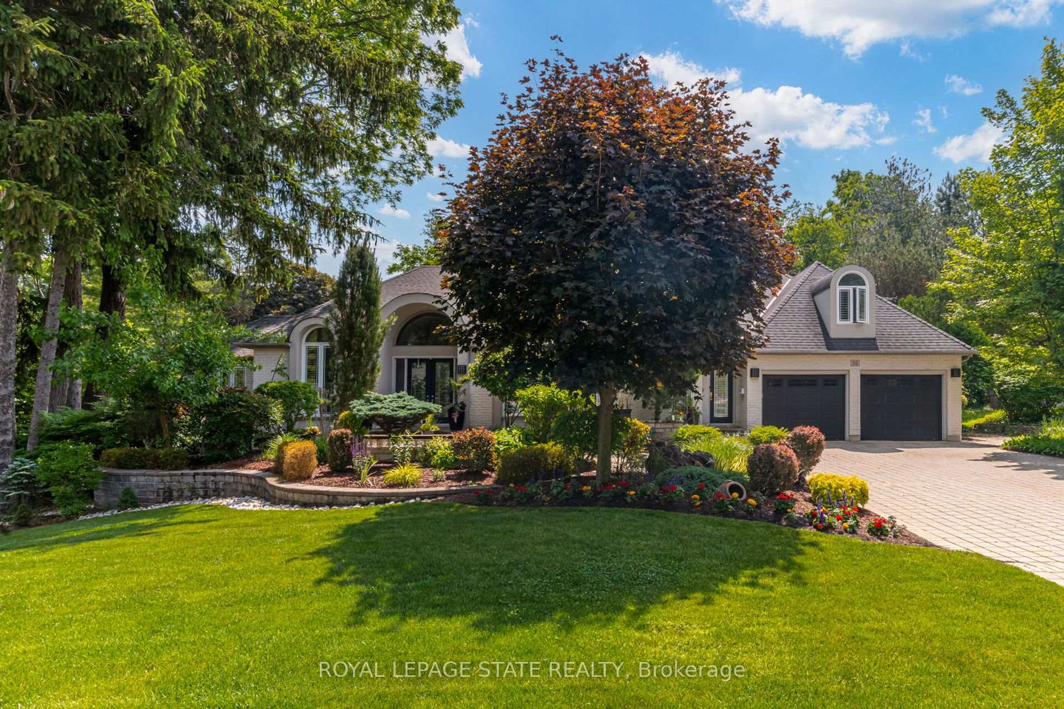
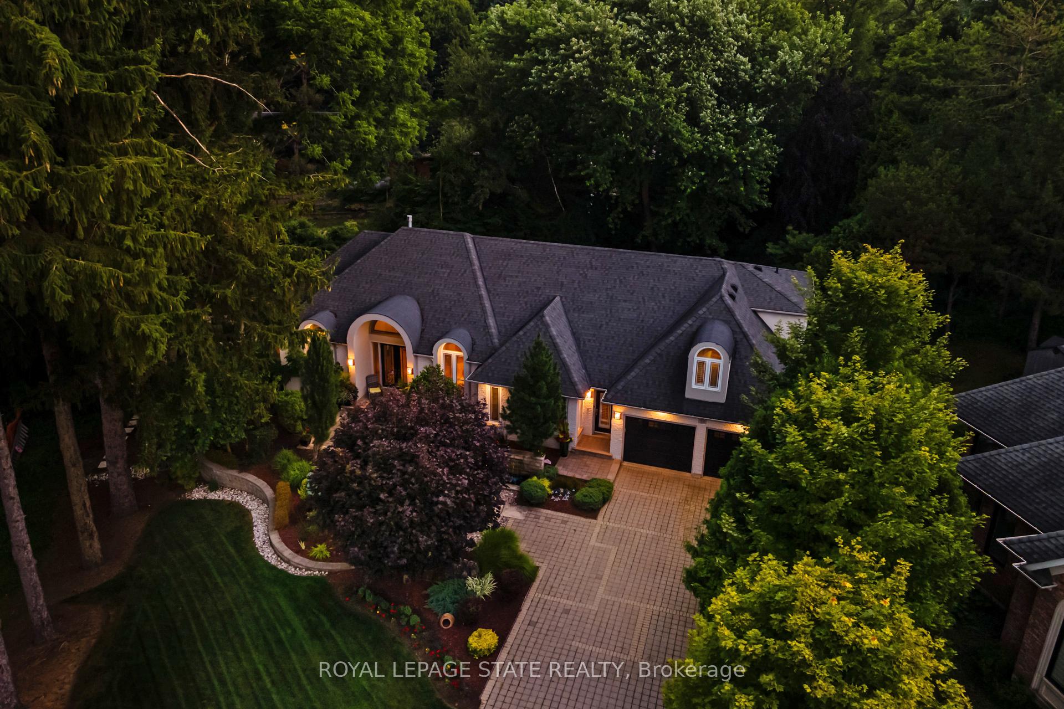
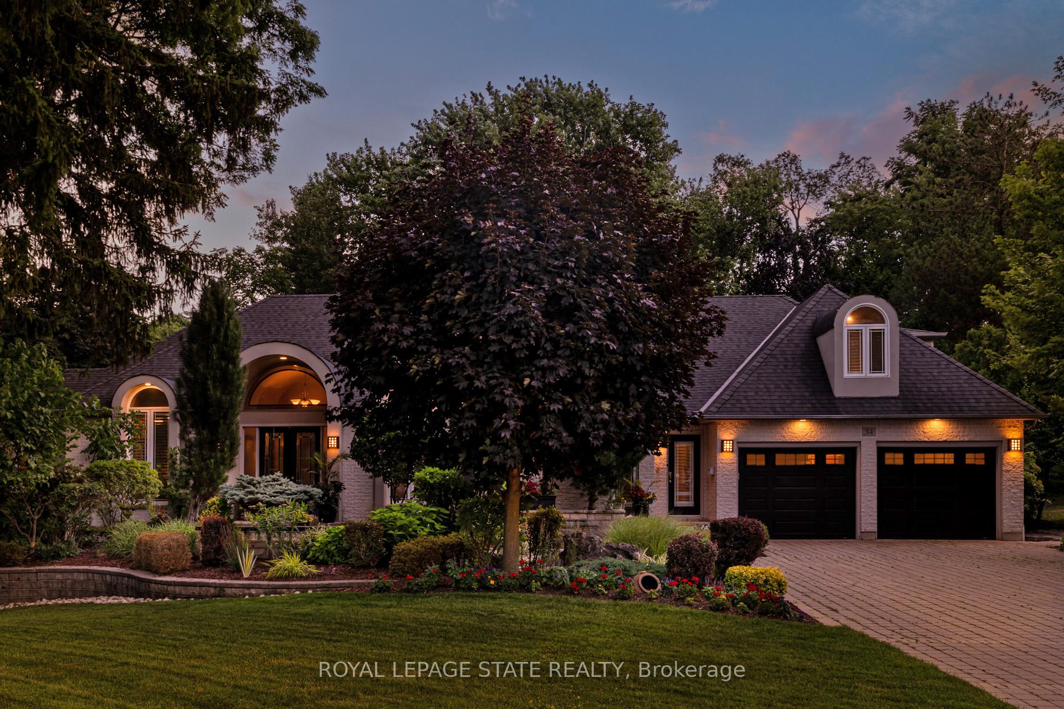
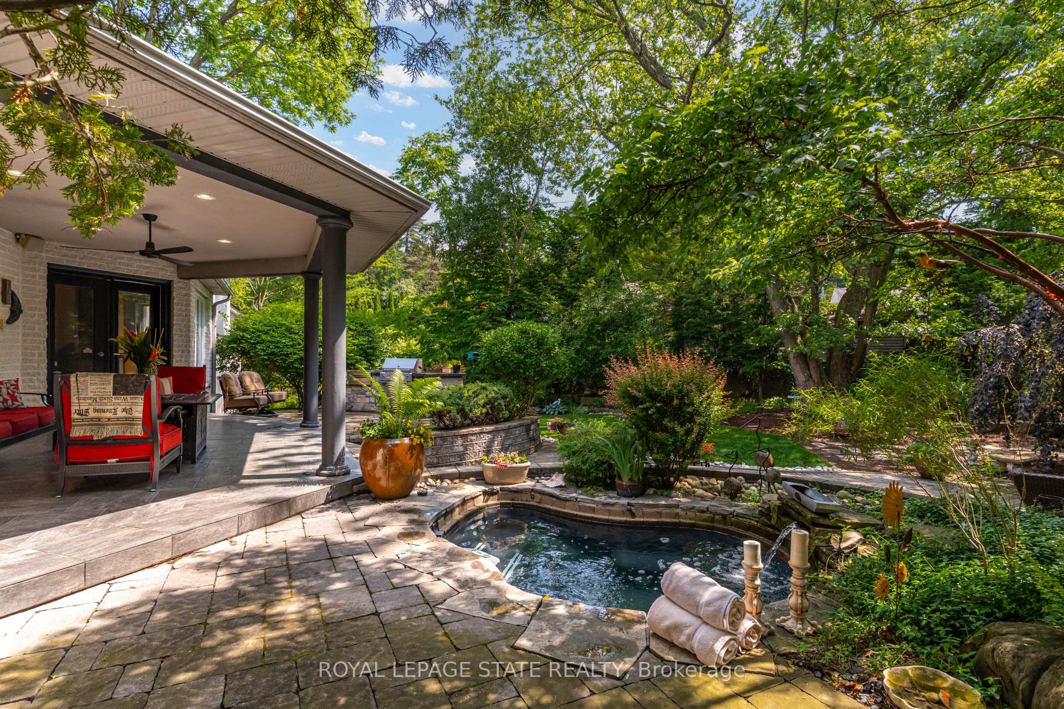
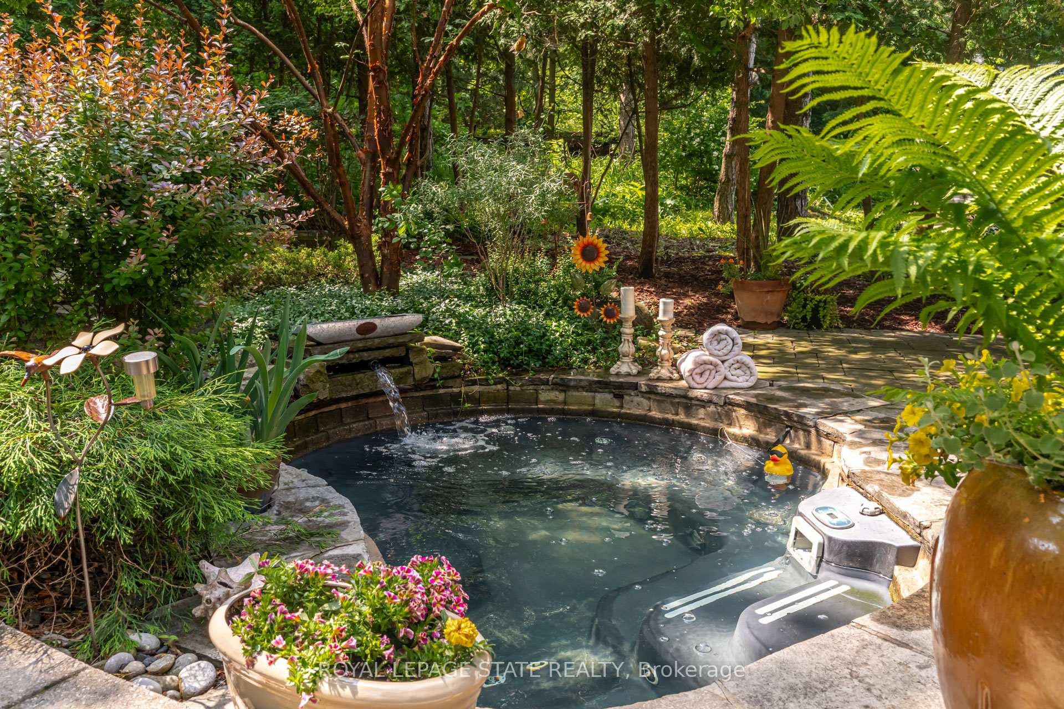
Located on a quiet court in Ancaster's prestigious Oakhill neighbourhood, 34 Harrington Place is a one-of-a-kind bungaloft designed for elegant living and unforgettable entertaining. Set on a pie-shaped, nearly half-acre lot with an impressive 217 ft across the rear, this custom-built Atherton home is surrounded by estate properties and award-winning Trillium gardens that elevate the curb appeal and outdoor experience. Boasting almost 5,000 sqft of impeccably finished living space, this home offers 3+1 bedrooms, 4 full baths, and a layout that perfectly blends everyday comfort with timeless sophistication. The main floor features a gourmet eat-in kitchen with custom cabinetry, cathedral ceiling, and access to a covered porch, flowing into a striking 12-ft great room with gas fireplace and floor-to-ceiling windows overlooking the oasis backyard. A formal dining room provides the ideal setting for hosting family gatherings and elegant dinner parties. The luxurious main-floor primary suite includes a cozy gas fireplace, an oversized walk-in dressing room, and a 5-pc spa-inspired ensuite. Also on the main level: a large private office, a full laundry room, and a stylish guest bath with direct outdoor access-perfect for rinsing off after a dip in the custom-designed hot and cold soaker pool spa or post-garden clean-up. Upstairs, two well-appointed bedrooms, a full bath, and a versatile loft area offer space for teens, guests, or a second home office. The bright walk-out basement features a 3-sided gas fireplace, spacious recreation room, kitchenette/bar, 4th bedroom, full spa bath, gym area, and abundant storage-ideal for in-laws or extended family. The backyard is a showstopper: private, lush, and tailored for gatherings large or small. Multiple seating and dining areas, a covered porch, and the signature pool spa create an outdoor sanctuary you'll enjoy in every season. This is more than a home-it's a statement of lifestyle in one of Ancaster's most exclusive enclaves.
Facts & features
Ask about this home
A HOMEH agent will answer your questions about this home.
Rooms
19 rooms · 4 bathrooms
- Foyer8′9″ × 11′1″97 sq.ft.
- Dining room11′11″ × 13′11″166 sq.ft.
- Living room18′5″ × 21′9″400 sq.ft.
- Kitchen24′7″ × 13′319 sq.ft.
- Dining room20′7″ × 8′9″180 sq.ft.
- Office11′10″ × 13′11″165 sq.ft.
- Primary bedroom14′5″ × 16′231 sq.ft.
- Laundry7′6″ × 12′1″91 sq.ft.
- Bedroom12′3″ × 11′9″144 sq.ft.
- Bedroom12′ × 16′8″200 sq.ft.
- Loft13′1″ × 20′7″269 sq.ft.
- Family room49′4″ × 16′790 sq.ft.
- Bedroom16′2″ × 14′3″230 sq.ft.
- Exercise room19′1″ × 15′4″293 sq.ft.
- Kitchen15′8″ × 9′1″143 sq.ft.
- Other35′7″ × 13′462 sq.ft.
- Other15′9″ × 5′10″92 sq.ft.
- Other8′1″ × 6′48 sq.ft.
- Other6′6″ × 5′6″36 sq.ft.
Around this home
Listing details
Helpful tools
Your HOMEH agent
"I would see it this week."
Ask HOMEH about this home
Price, neighbourhood, monthly cost. Ask anything.
HOMEH Intelligent Agent is an AI, not a licensed representative. Check anything important with your agent.