
34 Highbury Drive
Hamilton (Stoney Creek Mountain)34 Highbury Drive
Hamilton (Stoney Creek Mountain)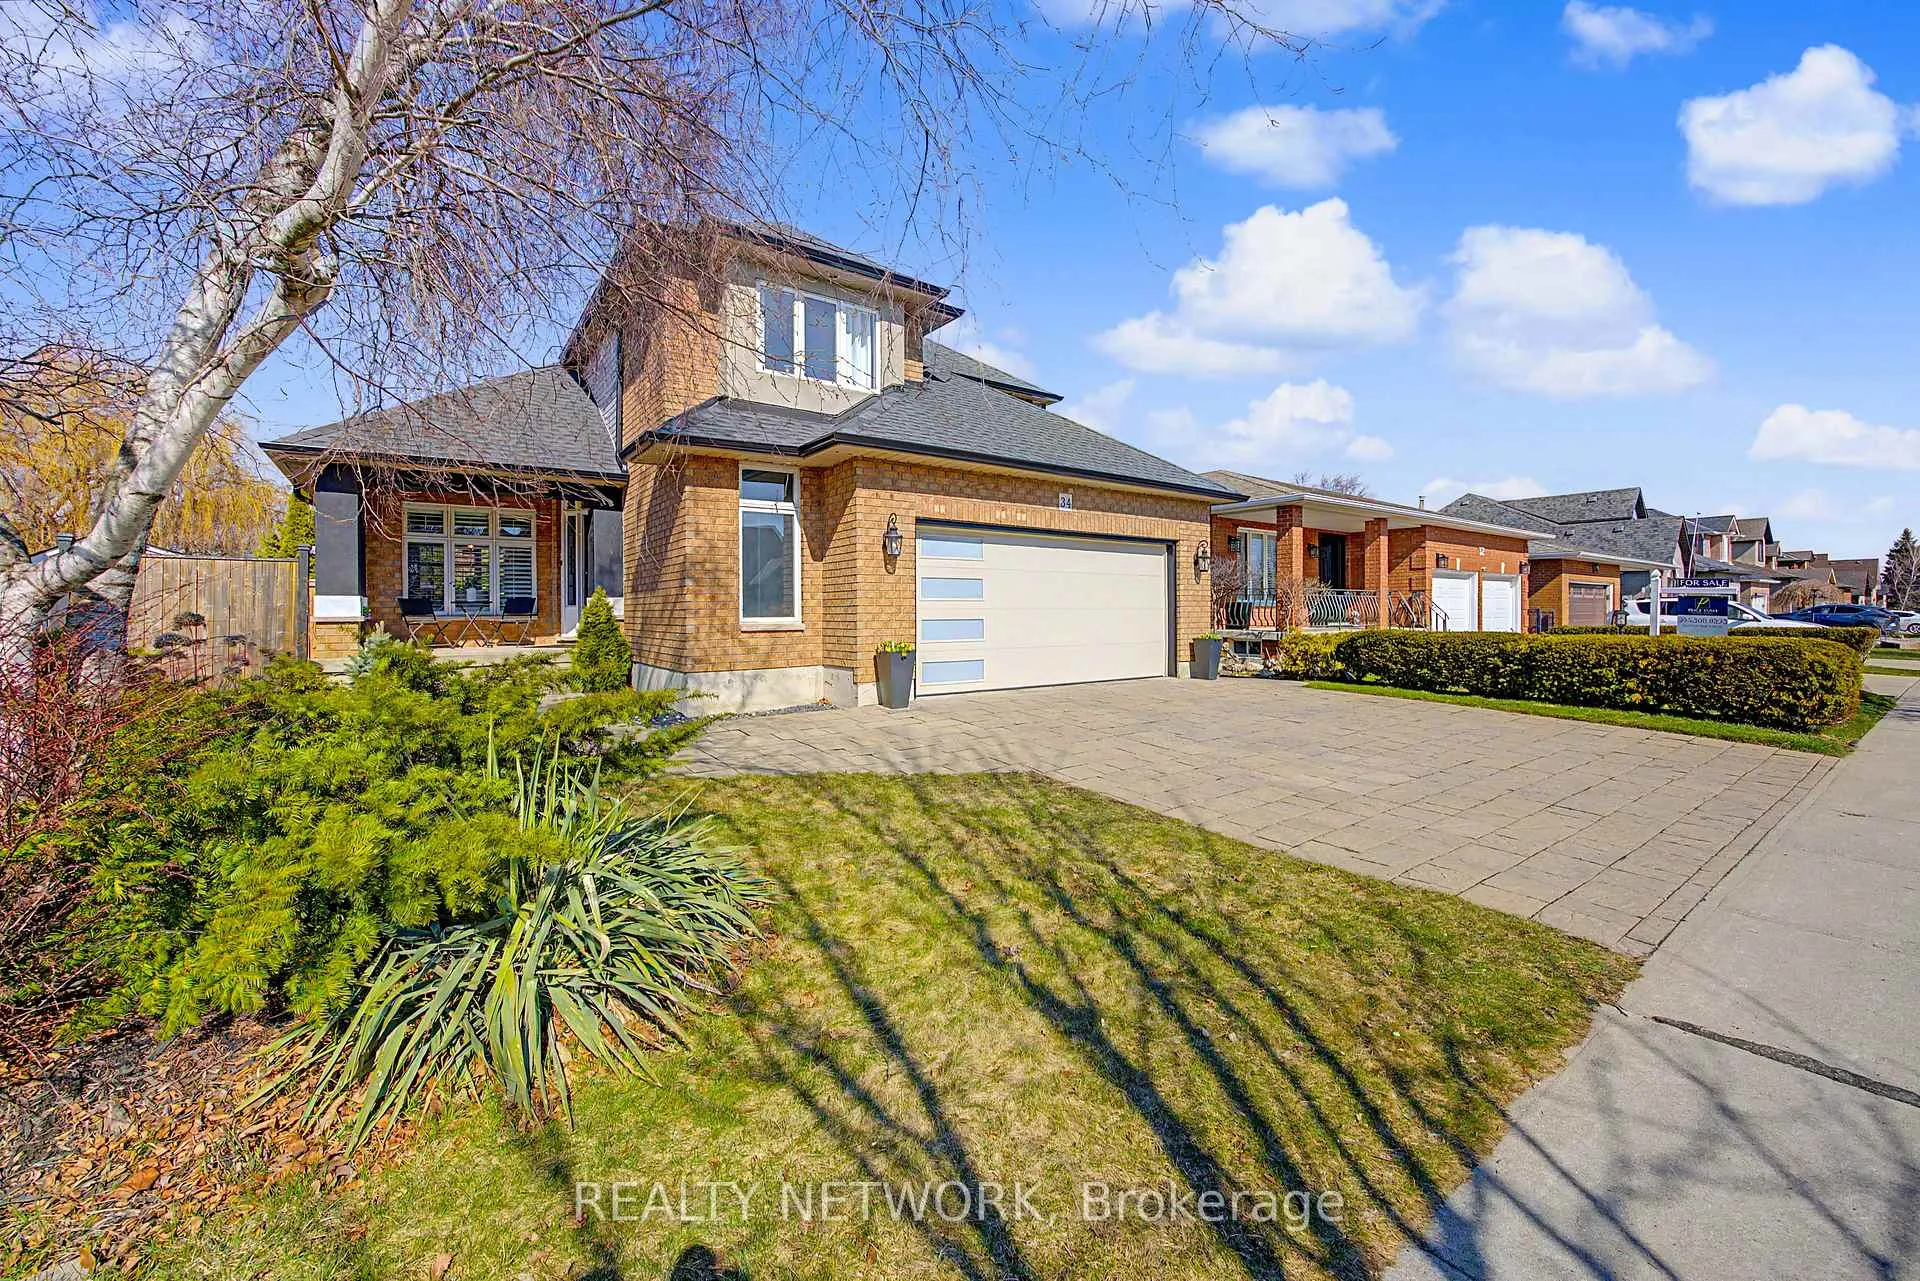
 See all 46 photos
Property history

This listing has ended. It is no longer available.
Property not available for sale or for rent.
Ask about this home
A HOMEH agent will answer your questions about this home.Ask HOMEH
About this home
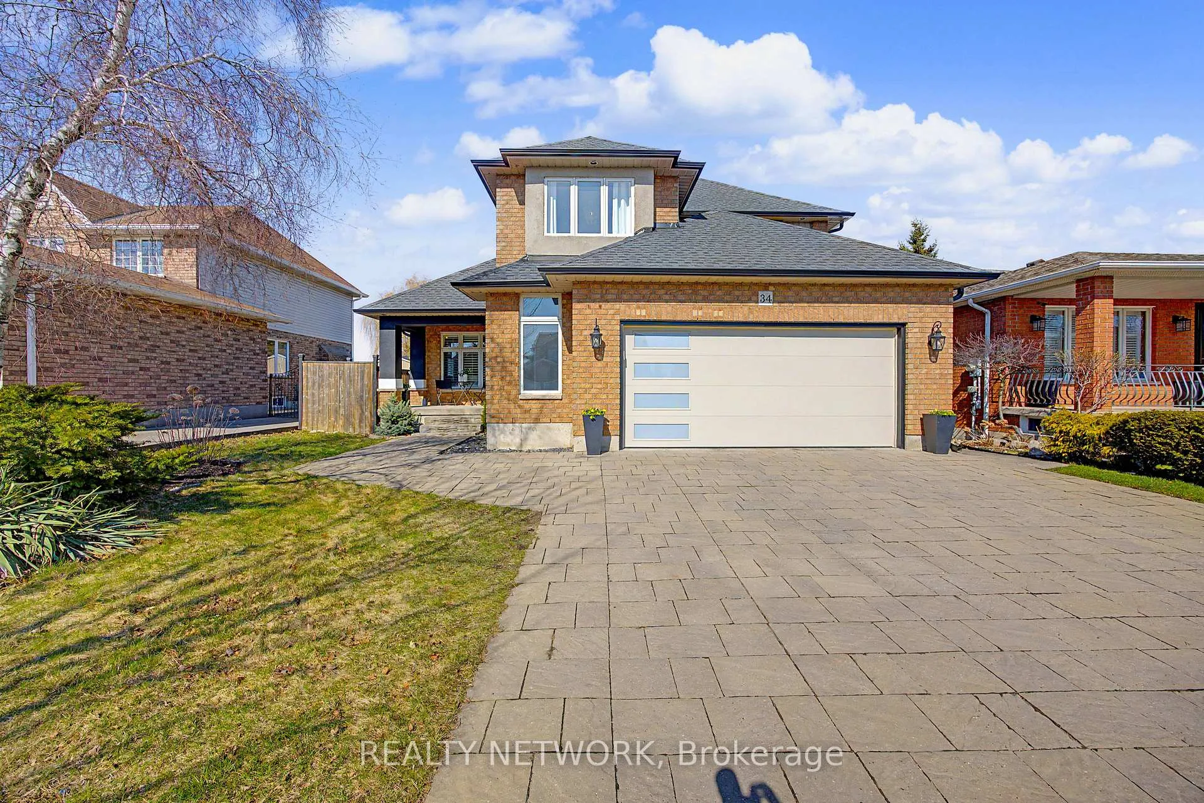
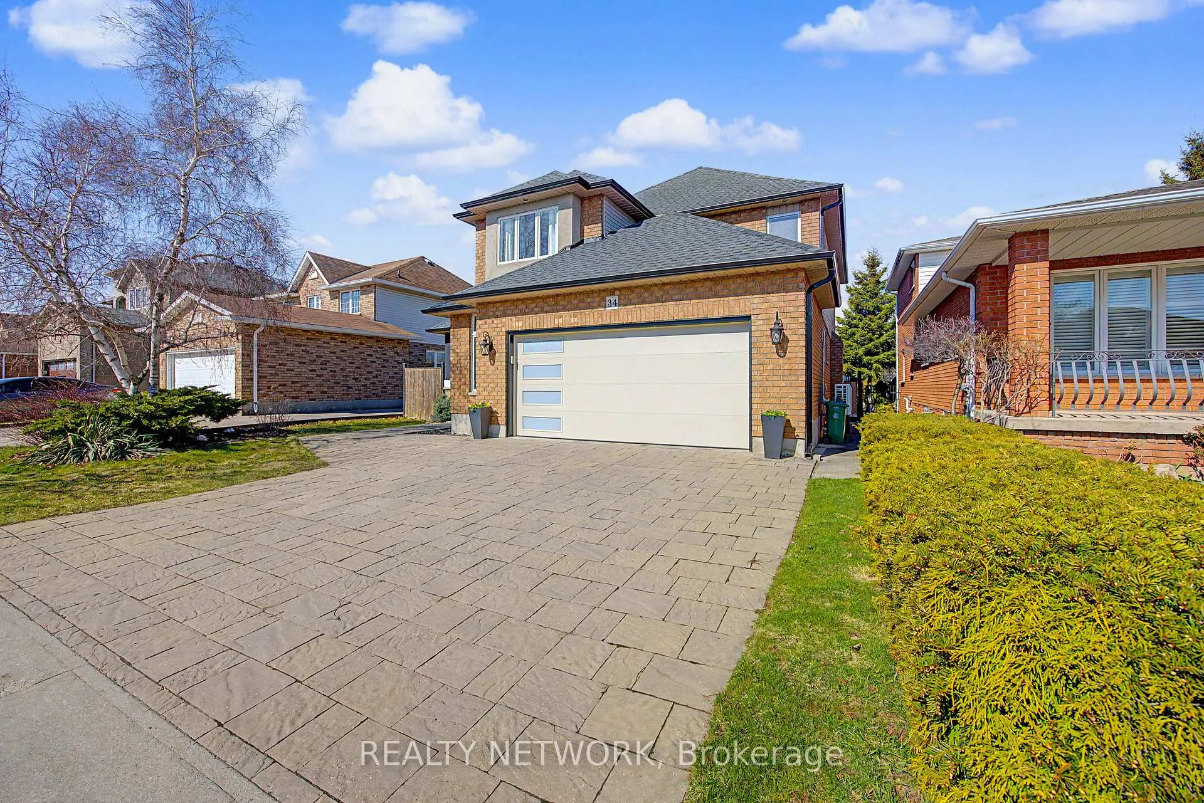
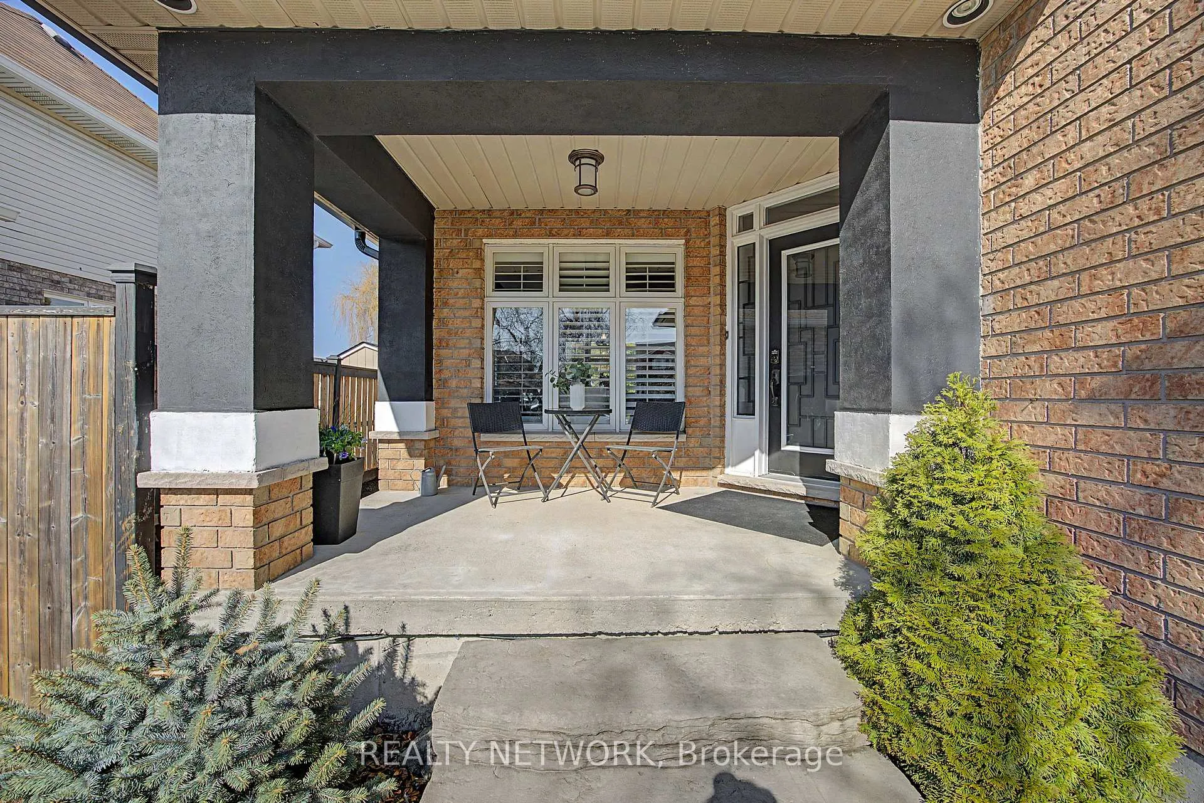
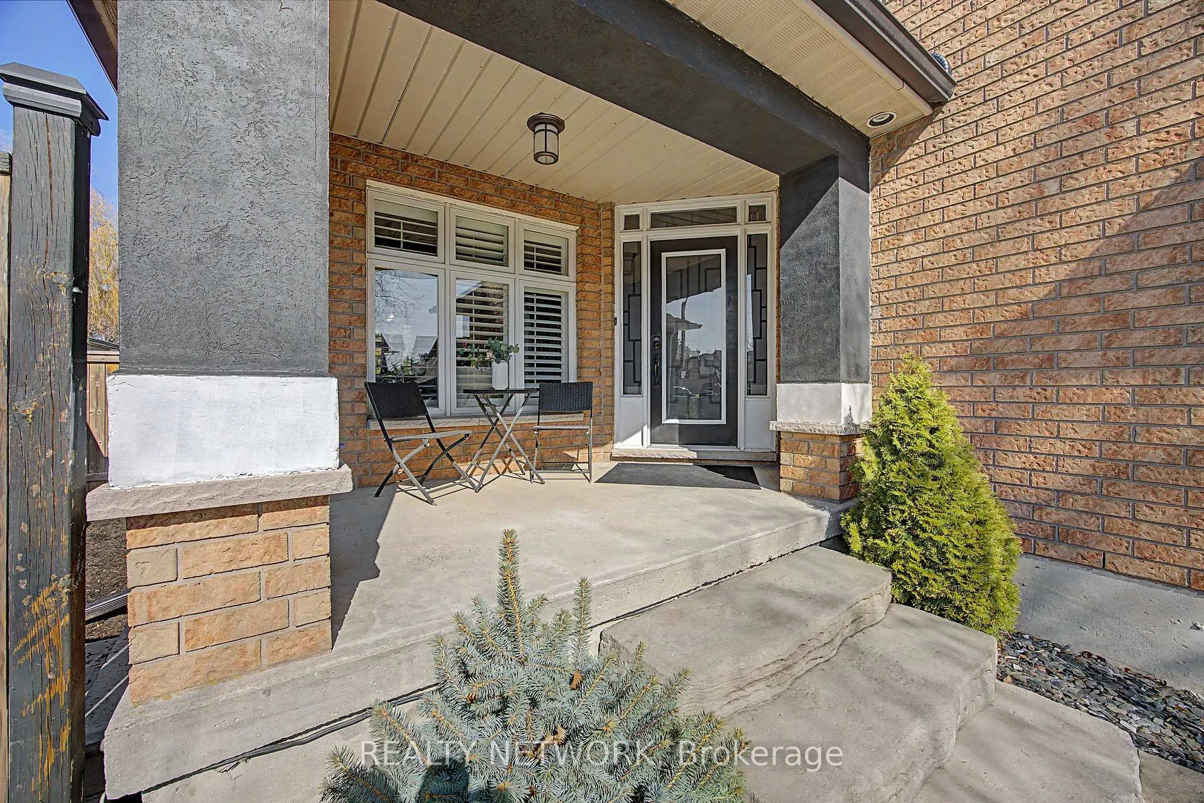
The perfect family home in the sought-after Stoney Creek Mountain, Leckie Park neighbourhood. Brimming with curb appeal, this 3-bedroom, 3.5 bathroom home offers over 3100 sq ft of finished living space. Tastefully decorated and thoughtfully updated, there's nothing to do but move in. Soaring vaulted ceilings in the formal living and dining area create a bright and open feel. The family room features a cozy gas fireplace, built-in storage, and opens into the beautifully updated custom kitchen, complete with granite counters, a centre island with seating, and high-end appliances. Upstairs, you'll find three well-sized bedrooms, including a spacious primary suite with a walk-in closet and a 5-piece, spa-like ensuite featuring double sinks, a glass shower, and a freestanding soaker tub. The fully finished basement offers plenty of storage, flexible living space, and a 3-piece bathroom. Step outside to your own private backyard retreat, complete with a heated inground pool and stone patio-ideal for relaxing or entertaining. The 2.5 car garage is insulated and equipped with a split unit for heating and A/C (2021). Additional features include hardwood flooring throughout the main and upper levels, pot lights, California shutters, main floor laundry, and updated bathrooms. Recent updates include the roof shingles (2022), eavestroughs and downspouts (2023), and pool liner and heater (2023). Conveniently located close to schools, parks, playgrounds, shopping, entertainment, transit, highway access, and scenic nature trails.
Facts & features
Ask about this home
A HOMEH agent will answer your questions about this home.
Rooms
8 rooms · 4 bathrooms
- Living room21′1″ × 11′2″236 sq.ft.
- Kitchen13′10″ × 8′1″112 sq.ft.
- Family room17′4″ × 16′4″282 sq.ft.
- Laundry9′7″ × 7′11″76 sq.ft.
- Primary bedroom14′5″ × 13′1″189 sq.ft.
- Bedroom 210′1″ × 13′1″132 sq.ft.
- Bedroom 310′11″ × 10′1″110 sq.ft.
- Recreation25′5″ × 23′8″602 sq.ft.
Around this home
Schools nearby
School rating, out of 10.
Listing details
Helpful tools
Your HOMEH agent
"I would see it this week."
Ask HOMEH about this home
Price, neighbourhood, monthly cost. Ask anything.
HOMEH Intelligent Agent is an AI, not a licensed representative. Check anything important with your agent.