
 See all 38 photos
Property history

This listing has ended. It is no longer available.
Property not available for sale or for rent.
Book a viewing
Ask HOMEH
About this home
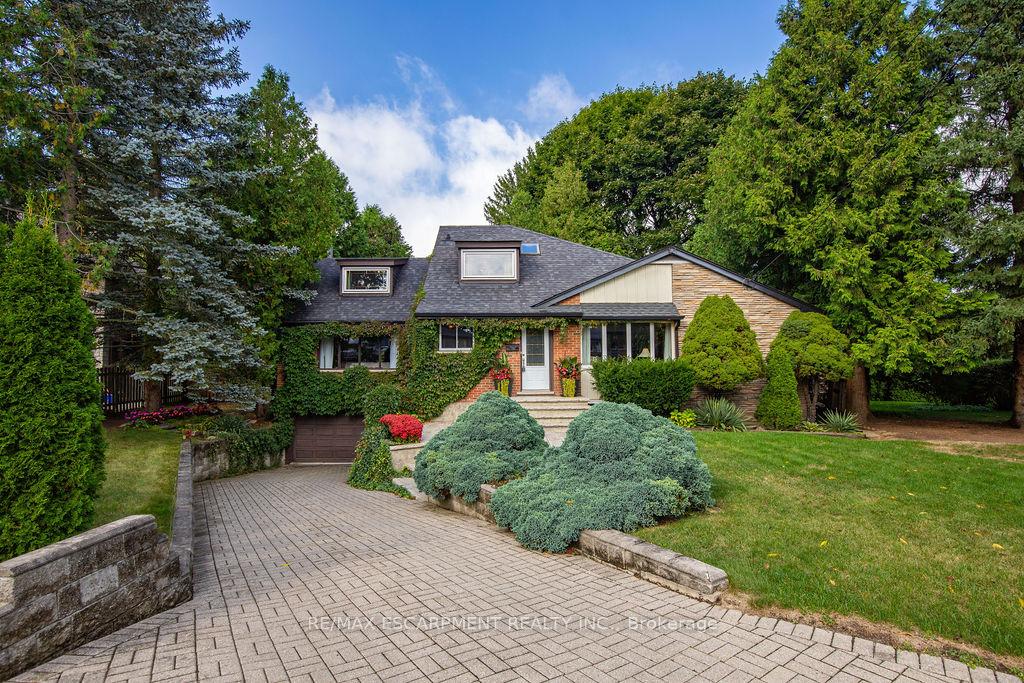
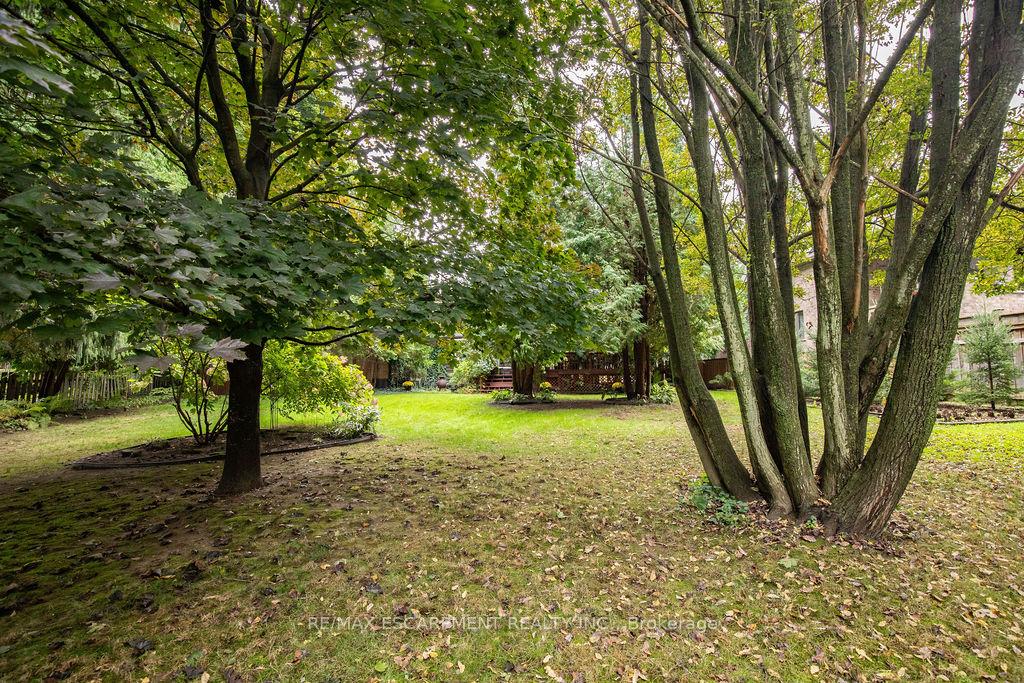
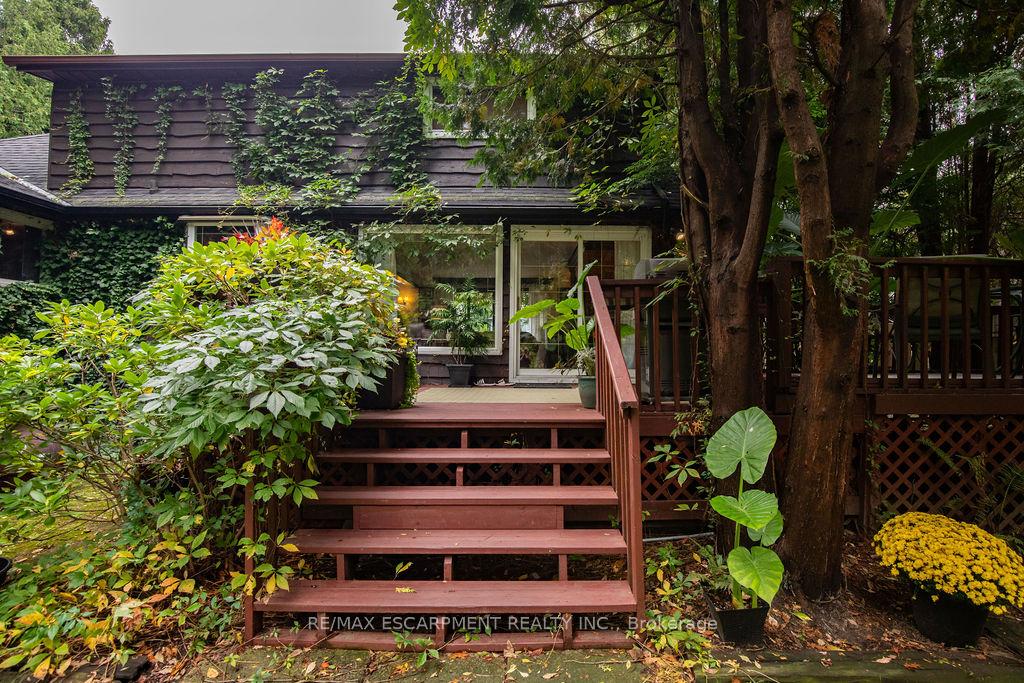
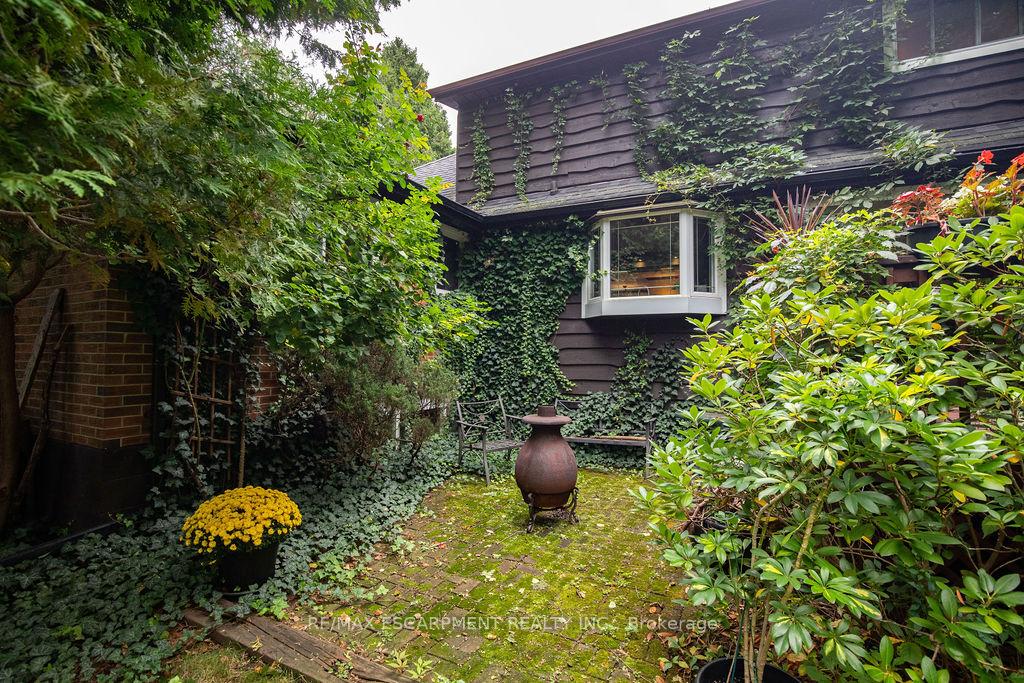
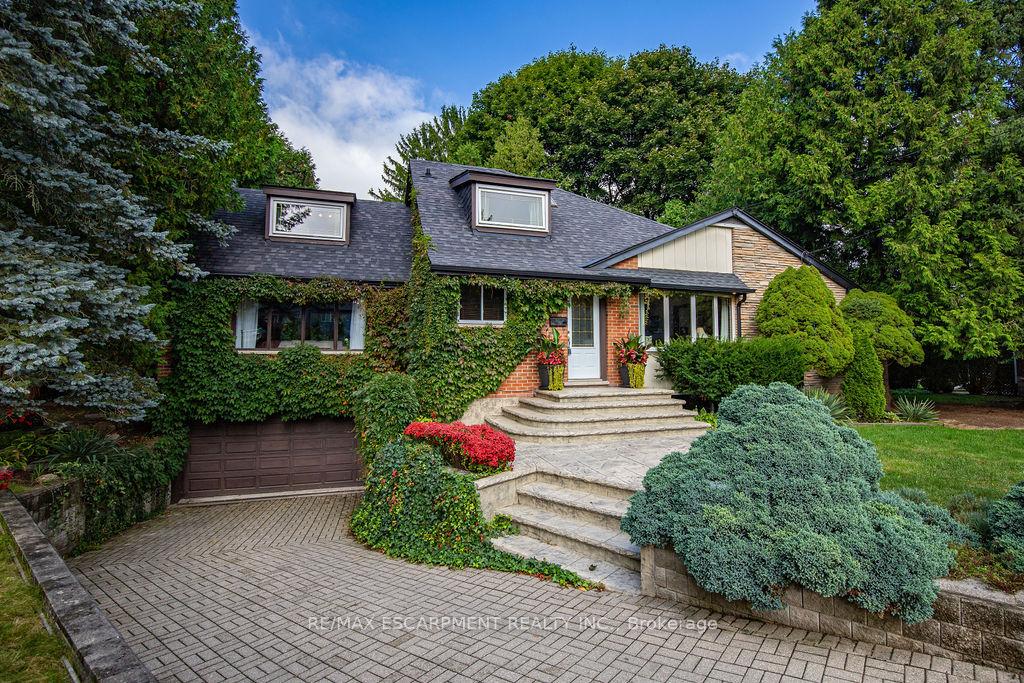
Welcome Home! Nestled on a quiet cul-de-sac in one of Old Ancaster's most sought after neighbourhoods the home sits on a very large irregular-shaped lot, with a private backyard lined with mature trees. This home is filled with charm & character and features 4 bedrooms, 3 bathrooms, 3,285 sq. ft. of living space spread over 2.5 floors and is carpet-free. The kitchen opens to the family room with a working wood burning fireplace and views to the beautiful backyard. Hardwood floors throughout the main and upper level. The spacious primary bedroom, walk-in closet & ensuite on the upper level offers privacy from the rest of the home. The fully finished basement has LVP flooring, includes a workshop, office, large rec room and access to the walk-out garage with 2 parking space and ample storage space. Side entrance to basement offers in-law suite potential. Access to major highways is just a short drive away. The home is walking distance from a family splash pad, parks, hiking trails, shopping, tennis club, dining, arts centre and more!
Facts & features
Book a viewing
Rooms
12 rooms · 3 bathrooms
- Kitchen13′6″ × 28′4″383 sq.ft.
- Living room15′1″ × 19′9″299 sq.ft.
- Family room12′7″ × 19′3″243 sq.ft.
- Dining room9′9″ × 10′98 sq.ft.
- Powder room4′9″ × 7′2″34 sq.ft.
- Office9′9″ × 9′7″94 sq.ft.
- Bedroom 29′8″ × 9′10″95 sq.ft.
- Bedroom 312′6″ × 9′10″123 sq.ft.
- Bedroom 49′3″ × 9′11″92 sq.ft.
- Bathroom6′5″ × 6′1″39 sq.ft.
- Primary bedroom17′6″ × 17′1″299 sq.ft.
- Bathroom7′9″ × 14′2″110 sq.ft.
Around this home
Listing details
Helpful tools
Your HOMEH agent
"I would see it this week."
Ask HOMEH about this home
Price, neighbourhood, monthly cost. Ask anything.
HOMEH Intelligent Agent is an AI, not a licensed representative. Check anything important with your agent.