
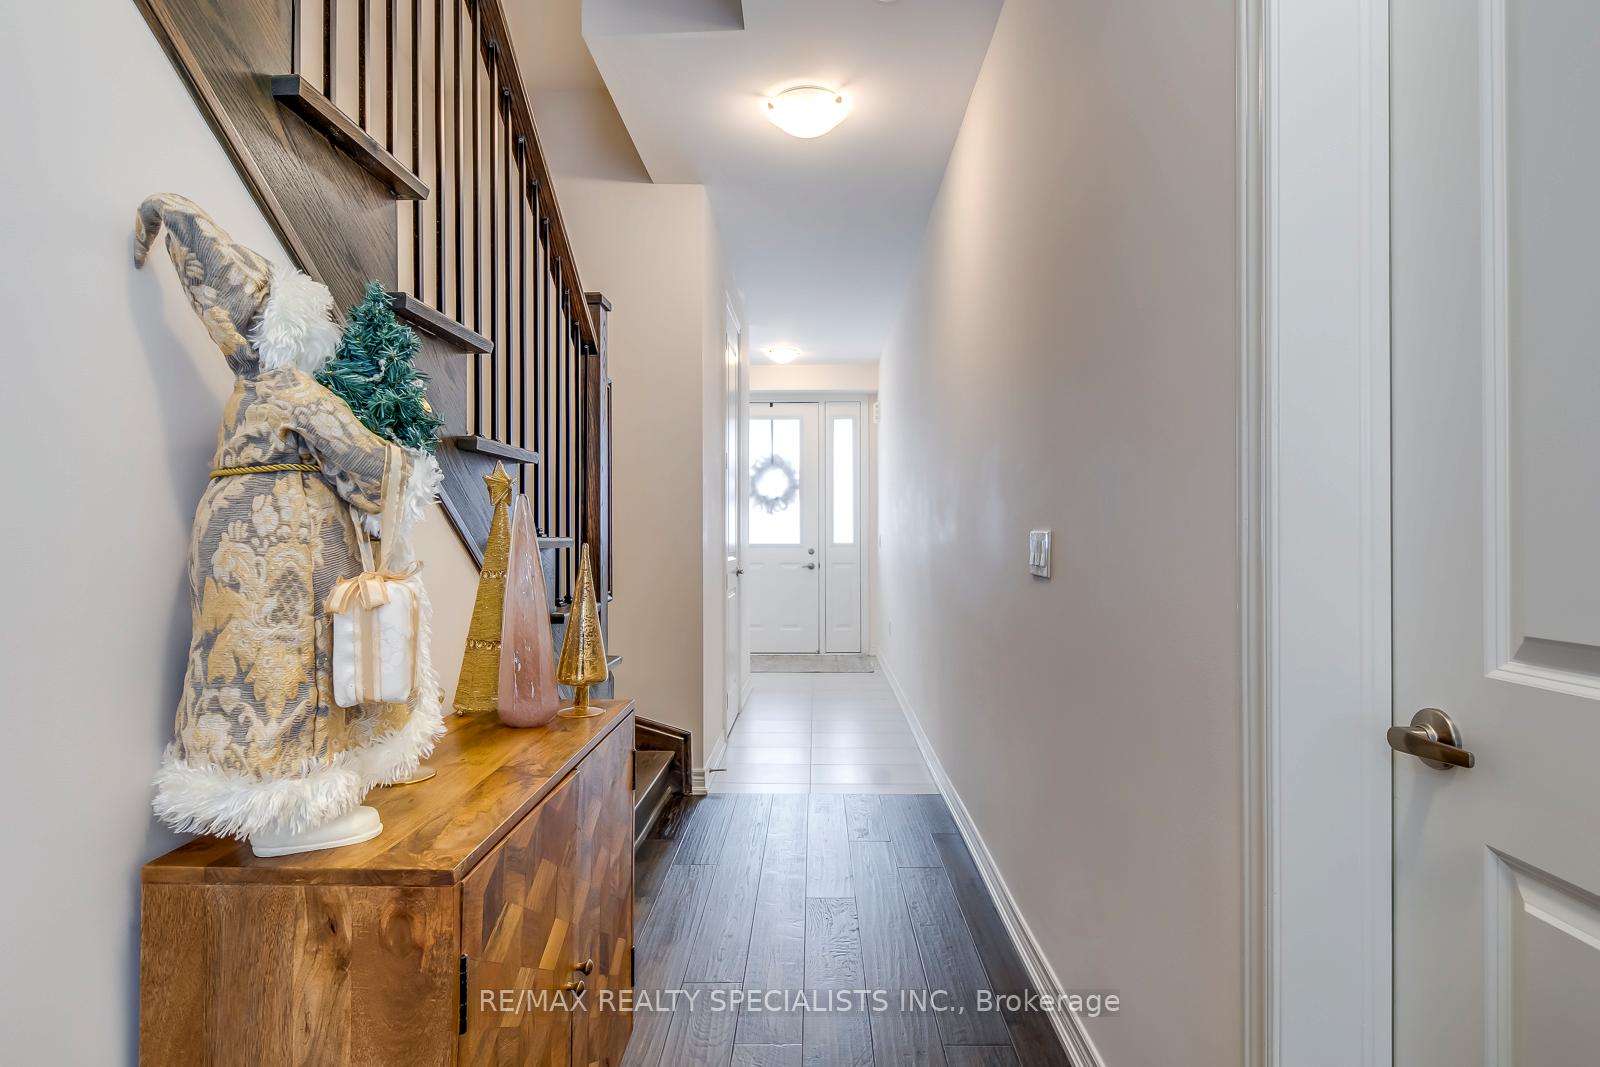
 See all 35 photos
Property history

This listing has ended. It is no longer available.
Property not available for sale or for rent.
Ask about this home
A HOMEH agent will answer your questions about this home.Ask HOMEH
About this home
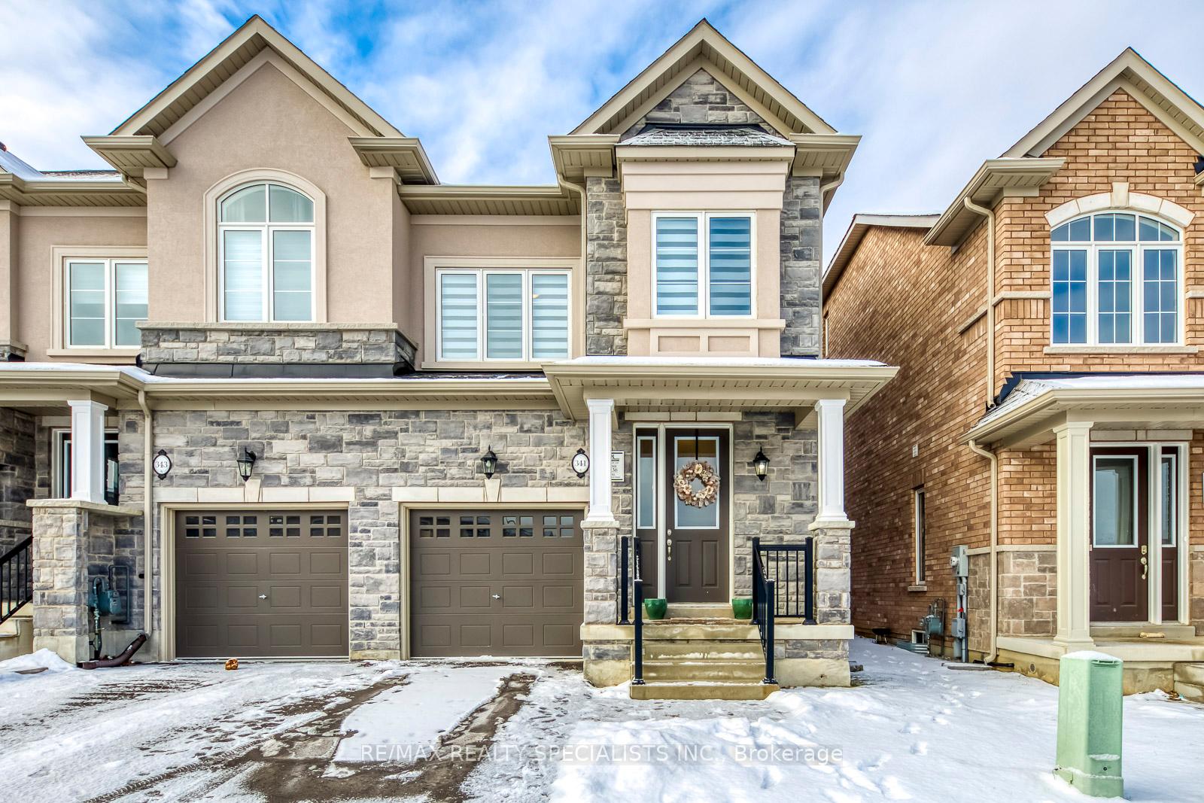
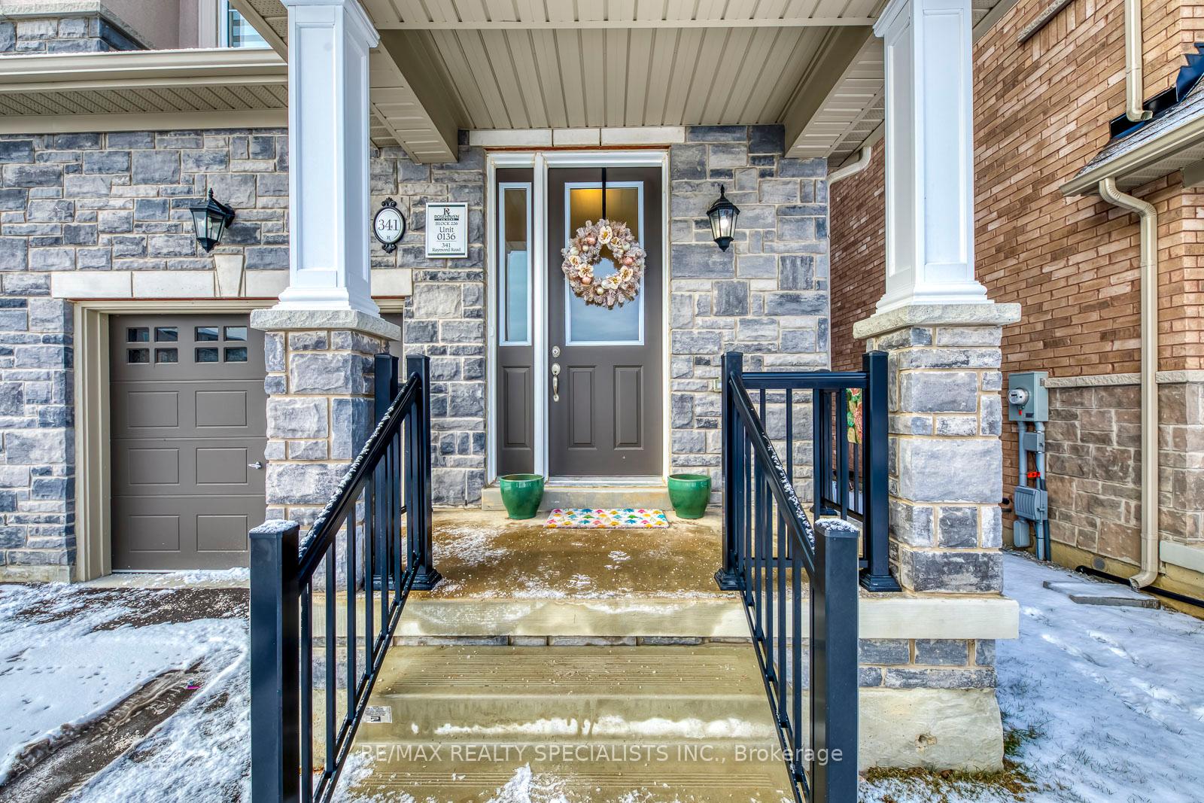
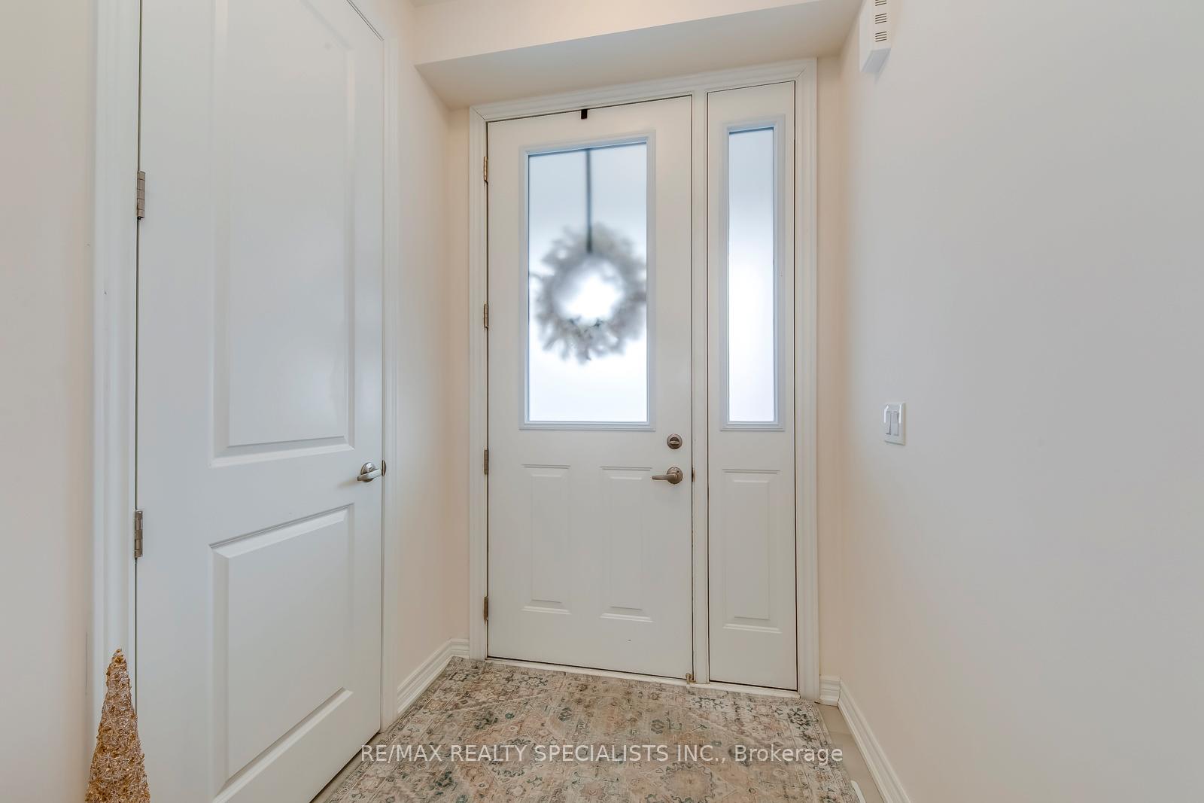
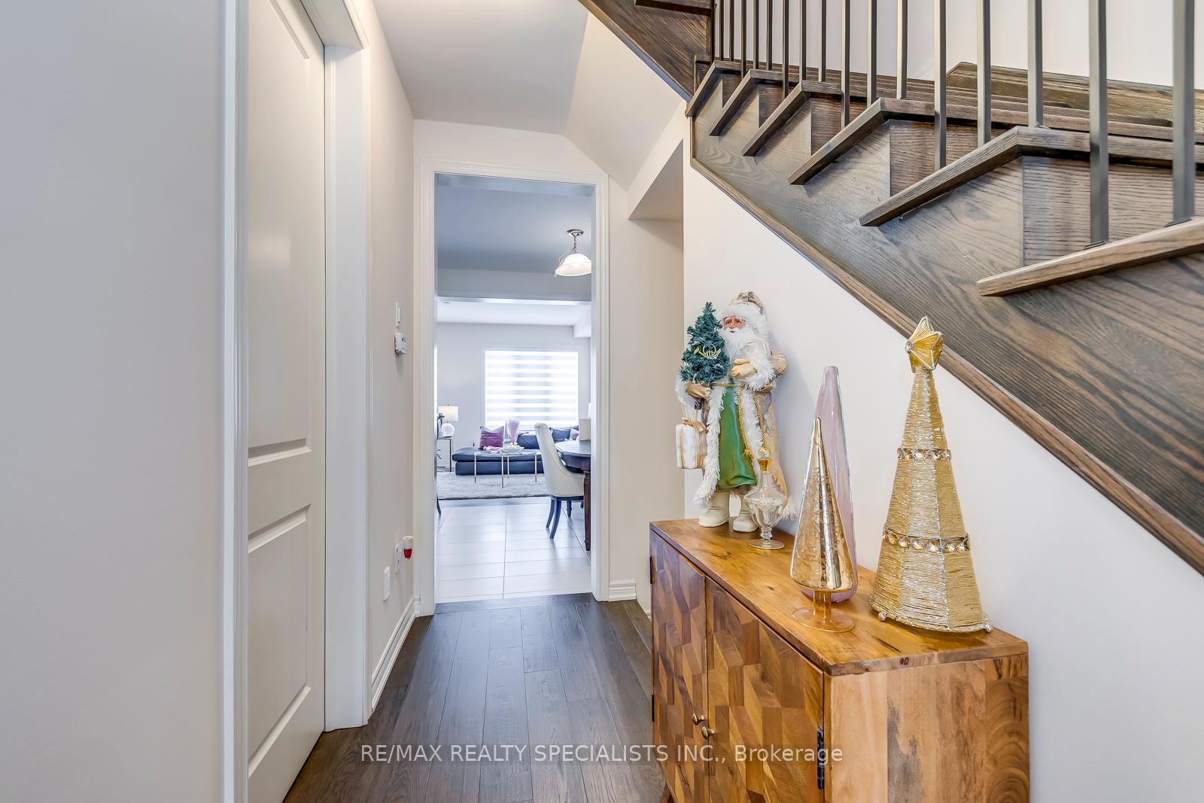
Discover elevated elegance and comfort in this stunning Executive FREEHOLD Rosehaven Townhome, built in 2023, with 2,232 sq ft of thoughtfully designed living space. This spacious END UNIT features 3 large bedrooms on 2nd floor plus a huge loft w/balcony, 3.5 baths, 9-ft ceilings w/8ft openings & doors, white oak handscrapped pure genius floors, custom oak stained staircases, oversized windows, and an open-concept kitchen with upgraded quartz countertops, stone-white upgraded tiles, modern cabinetry, and stainless steel appliances. This home has designer-appointed finishes throughout & will impress your family and friends! The sunlit great room offers upgraded floors, picturesque windows, and opens to your large backyard, perfect for summer gatherings. Upstairs, double doors welcome you to your luxurious primary suite, which boasts a spa-like ensuite with a freestanding tub and double sinks. The same floor showcases 2 more spacious bedrooms w/closets, a 4pc washroom, and a laundry room. The private third level offers a huge loft/4th bedroom, a covered balcony for relaxing moments, and a 4pc ensuite bath. The basement is untouched for your imagination, 3pc rough-in in place, and extra windows for more light! Located in the family-friendly Tiffany Hills/Meadowlands of Ancaster, steps from schools, parks, and shopping, this home is move-in ready for you to enjoy. **EXTRAS** This upgraded home shows impeccably well and is ready for your family to make it home! Tons of designer-appointed finishes throughout and a fantastic layout. Two-tone kitchen cabinets w/corner cabinets, pot & pan drawers, upgraded quartz!
Facts & features
Ask about this home
A HOMEH agent will answer your questions about this home.
Rooms
9 rooms · 4 bathrooms
- Great room9′10″ × 4′11″48 sq.ft.
- Kitchen18′1″ × 12′5″224 sq.ft.
- Breakfast10′5″ × 8′7″89 sq.ft.
- Foyer19′ × 11′5″217 sq.ft.
- Primary bedroom10′ × 9′9″97 sq.ft.
- Bedroom 219′3″ × 11′3″217 sq.ft.
- Bedroom 311′ × 9′2″101 sq.ft.
- Laundry10′4″ × 8′6″88 sq.ft.
- Loft6′6″ × 6′6″42 sq.ft.
Around this home
Listing details
Helpful tools
Your HOMEH agent
"I would see it this week."
Ask HOMEH about this home
Price, neighbourhood, monthly cost. Ask anything.
HOMEH Intelligent Agent is an AI, not a licensed representative. Check anything important with your agent.