
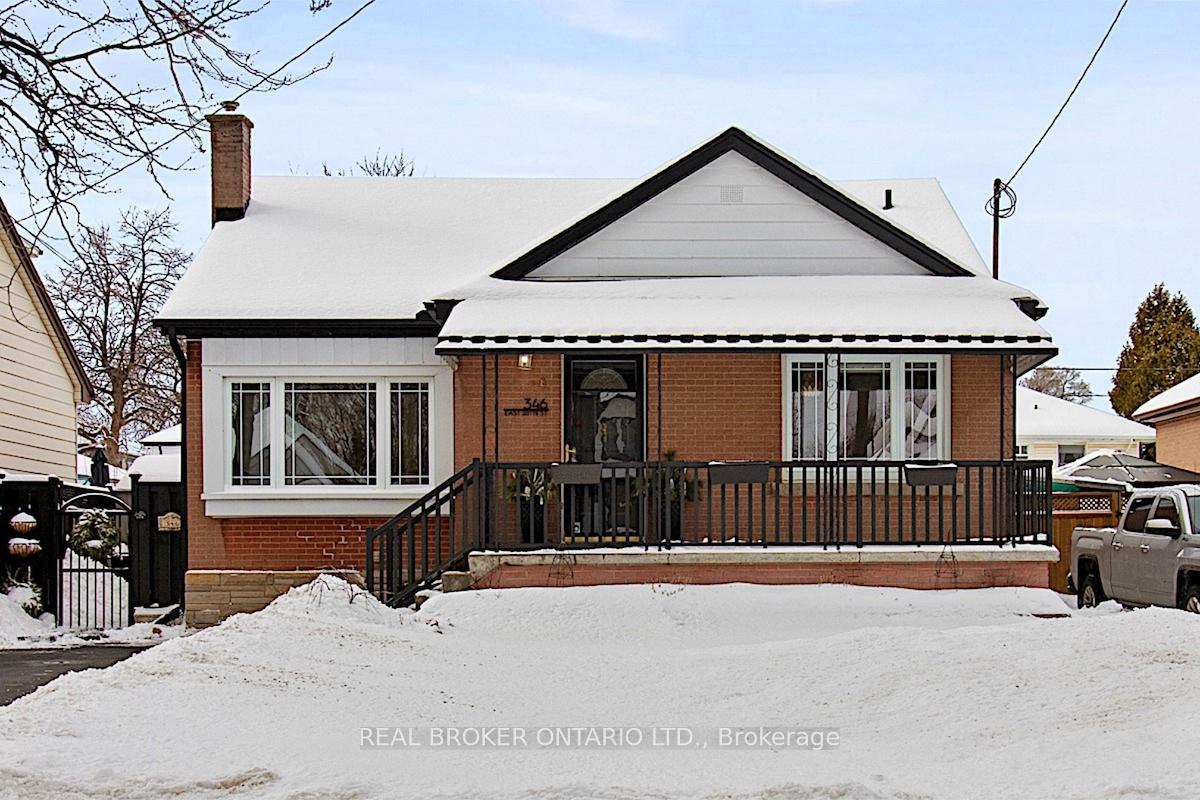
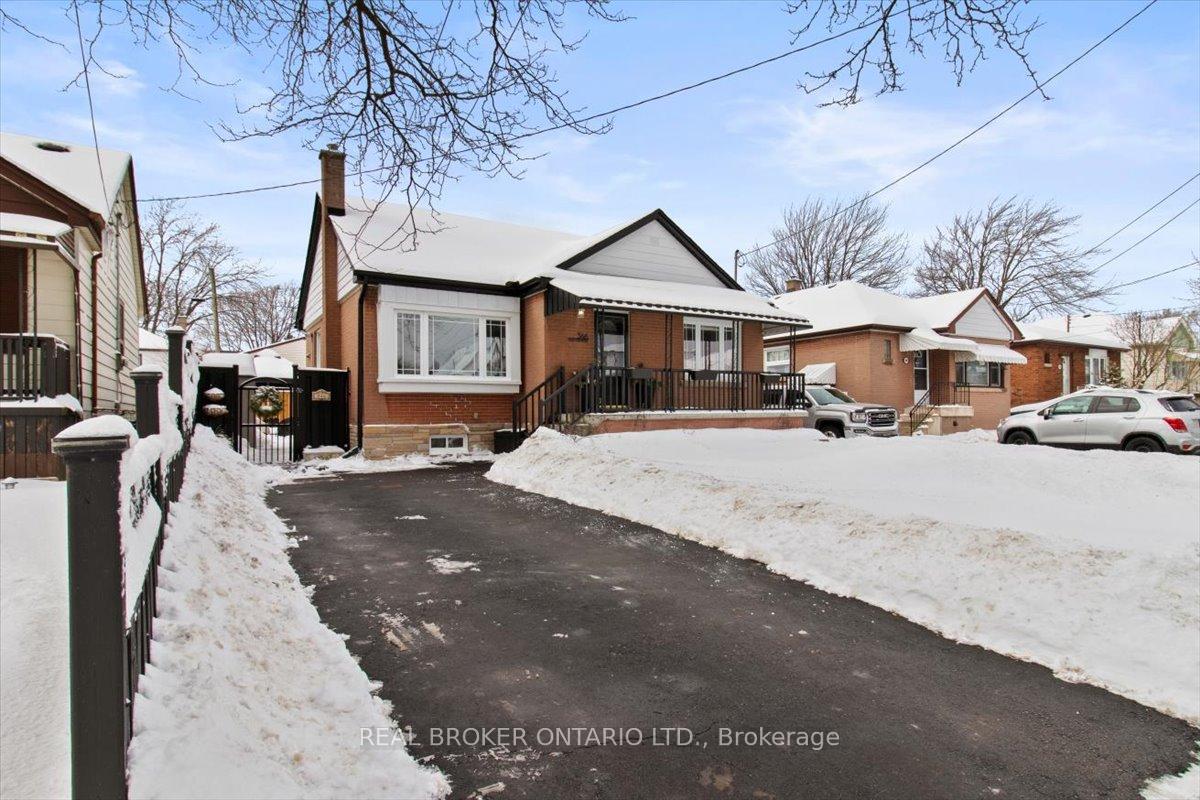
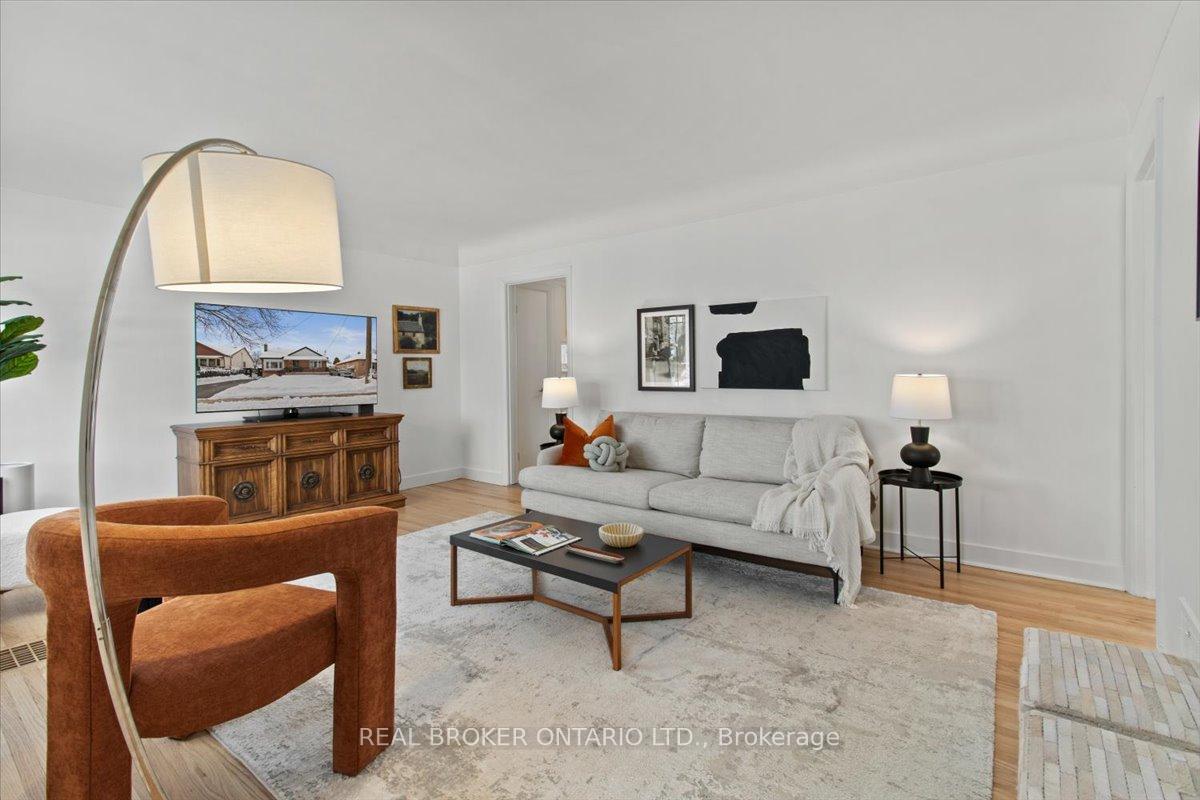
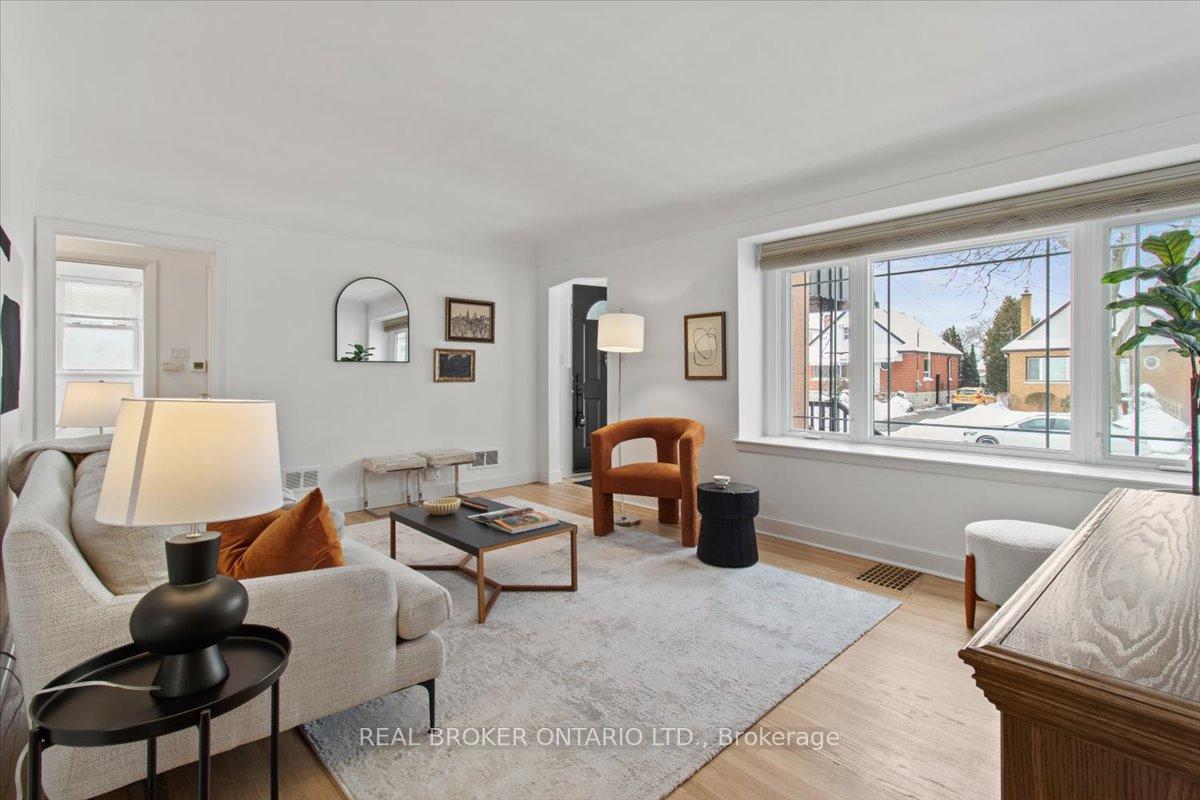
 See all 36 photos
Property history

This home has sold. It is no longer available.
Property not available for sale or for rent.
Book a viewing
Ask HOMEH
About this home
346 East 28th Street, Hamilton
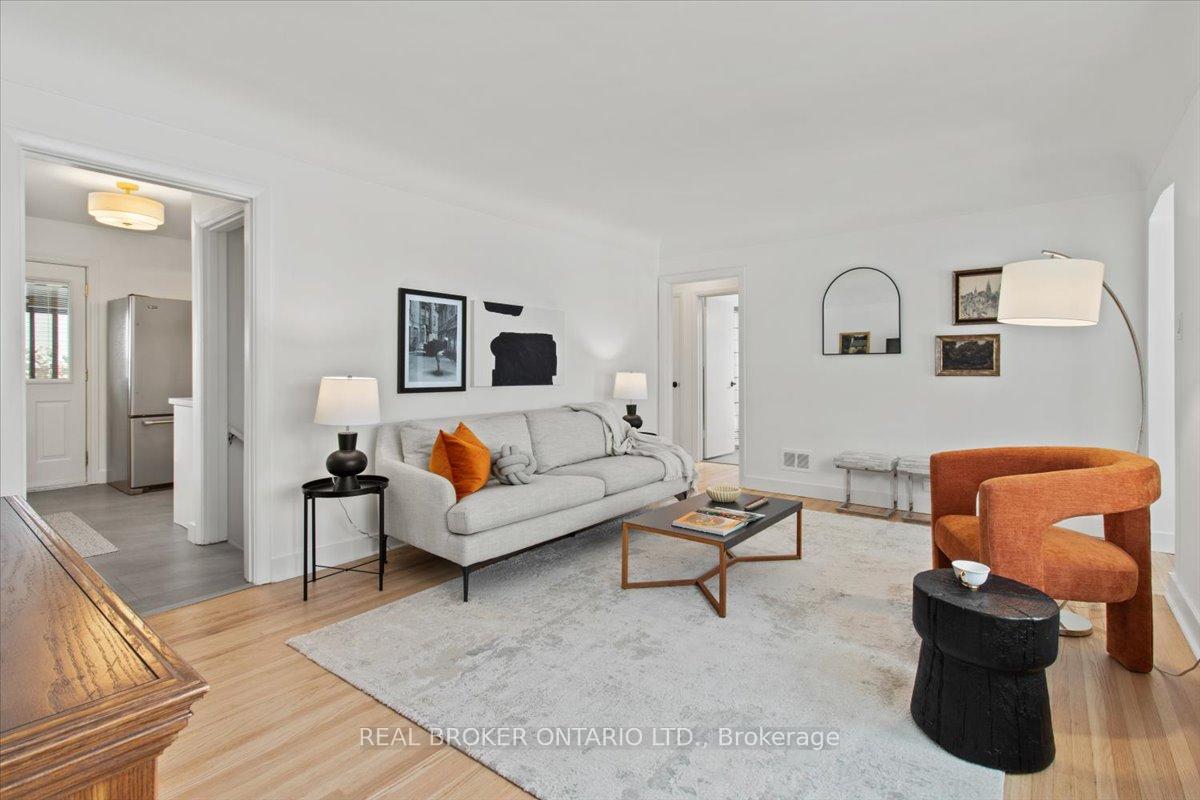
This stunningly updated 3-bedroom, 2-bathroom bungalow offers modern living in a prime Central Mountain location. Thoughtfully renovated with high-end finishes and functional spaces, this home is ideal for families, downsizers, or investors seeking a turnkey opportunity. Step inside to sun-filled living spaces with refinished hardwood floors (2024), a neutral colour palette (2024), and large windows that fill the home with natural light. The updated kitchen boasts modern cabinetry, sleek countertops, and stainless steel appliances (2022). A seamless flow into the dedicated dining area and sunroom makes entertaining effortless. The fully finished basement (2023) is a standout feature, complete with a second kitchen, spacious living room, stylish bathroom, and a versatile bedroom/office spaceperfect for an in-law suite, guest suite or multi-generational living. Enjoy low-maintenance outdoor living in the private fenced backyard, featuring a covered aluminum gazebo, two sheds (one as a workshop), and lush perennial gardens. The enclosed sunroom offers a cozy retreat year-round, ideal for morning coffee or unwinding after a long day. Unbeatable Location Nestled on Hamiltons Central Mountain, this home offers quick access to everything on the Mountain, downtown Hamilton, and major highways like the Linc & 403. Walking distance to schools, parks, a new playground, grocery stores, restaurants, and fitness centres. Recent Upgrades: New roof, soffit, eaves, fascia, gutters & downspouts (2025) Electrical panel upgrade to 200-amp (2024) Luxury vinyl flooring in kitchen & bath (2024) Upgraded plumbing & water lines (2024) All basement windows replaced (2022) New furnace & AC (2022). This fully upgraded, move-in ready home offers the perfect blend of style, function, and location. Schedule your private viewing today!
Facts & features
Book a viewing
Rooms
9 rooms · 2 bathrooms
- Living room17′3″ × 12′6″216 sq.ft.
- Kitchen17′3″ × 12′9″220 sq.ft.
- Primary bedroom12′6″ × 11′11″149 sq.ft.
- Bedroom 211′11″ × 9′2″109 sq.ft.
- Bathroom8′5″ × 6′5″54 sq.ft.
- Kitchen28′10″ × 11′6″332 sq.ft.
- Bedroom 317′5″ × 11′5″199 sq.ft.
- Bathroom9′3″ × 8′11″83 sq.ft.
- Laundry19′ × 7′9″147 sq.ft.
Around this home
Listing details
Helpful tools
Your HOMEH agent
"I would see it this week."
Ask HOMEH about this home
Price, neighbourhood, monthly cost. Ask anything.
HOMEH Intelligent Agent is an AI, not a licensed representative. Check anything important with your agent.