
 See all 50 photos
Property history

This listing has ended. It is no longer available.
Property not available for sale or for rent.
Ask about this home
A HOMEH agent will answer your questions about this home.Ask HOMEH
About this home
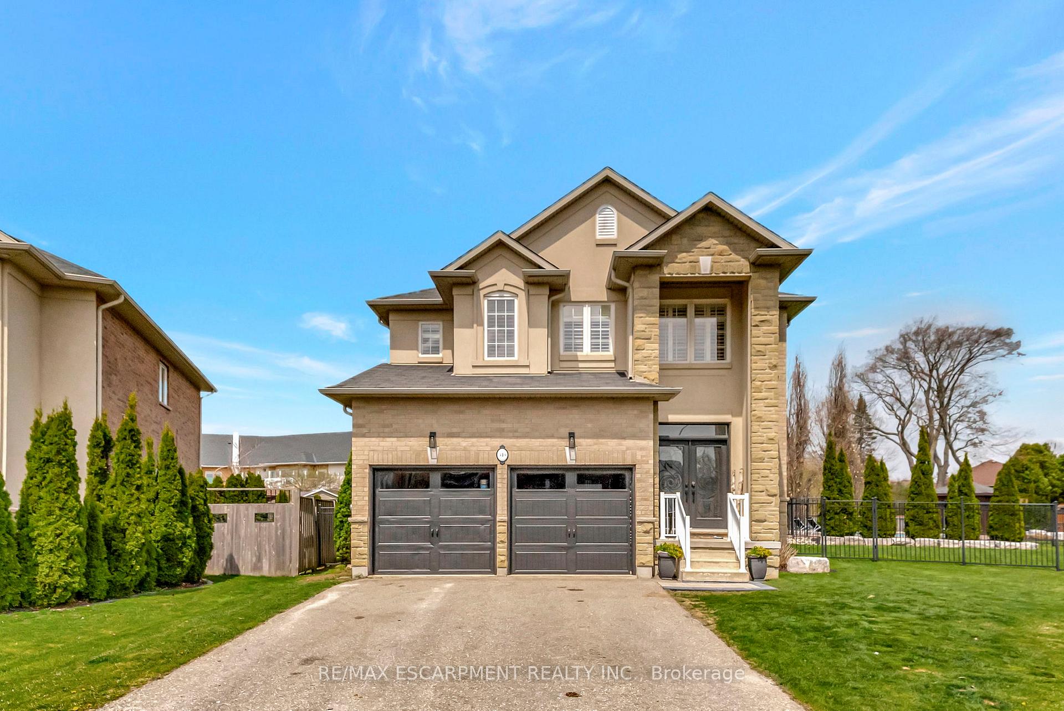
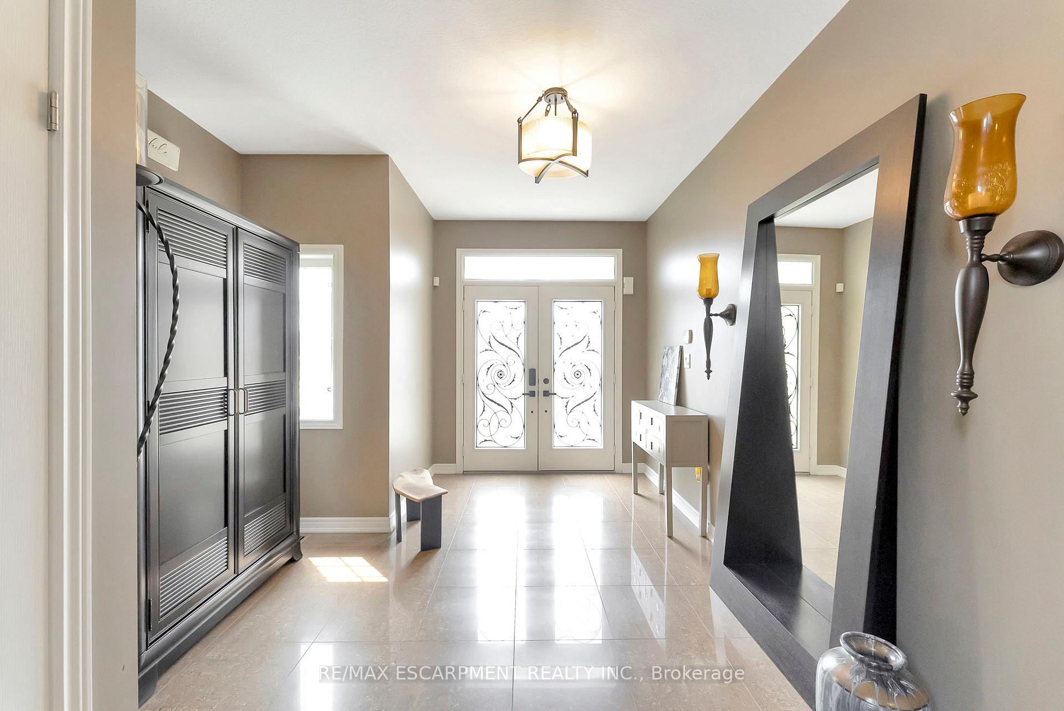
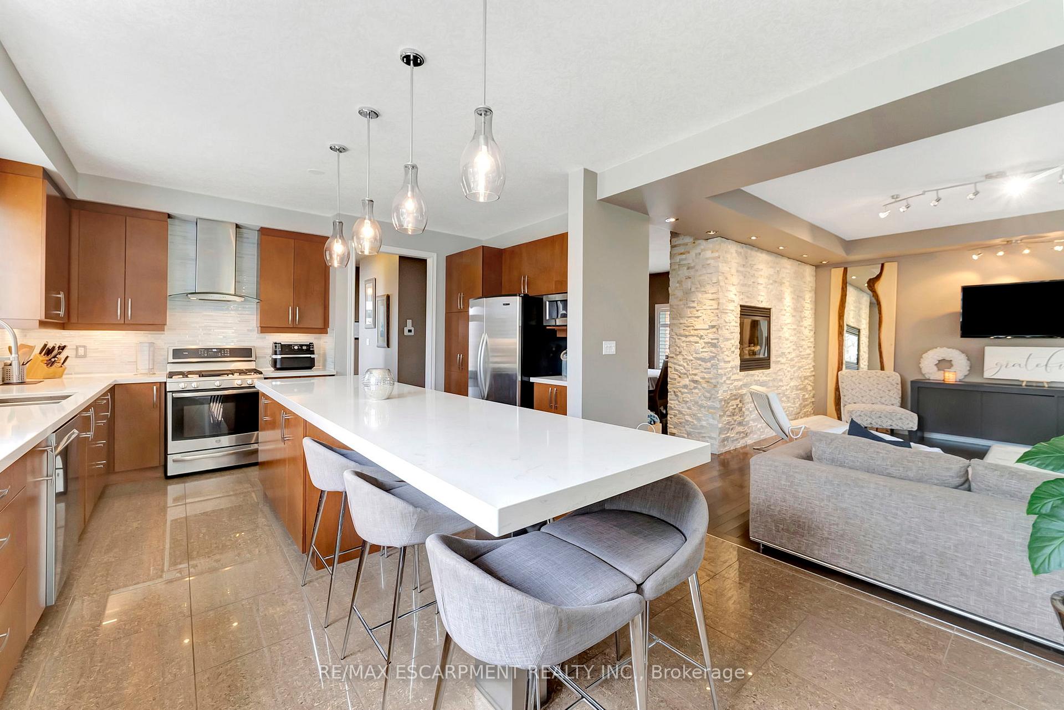
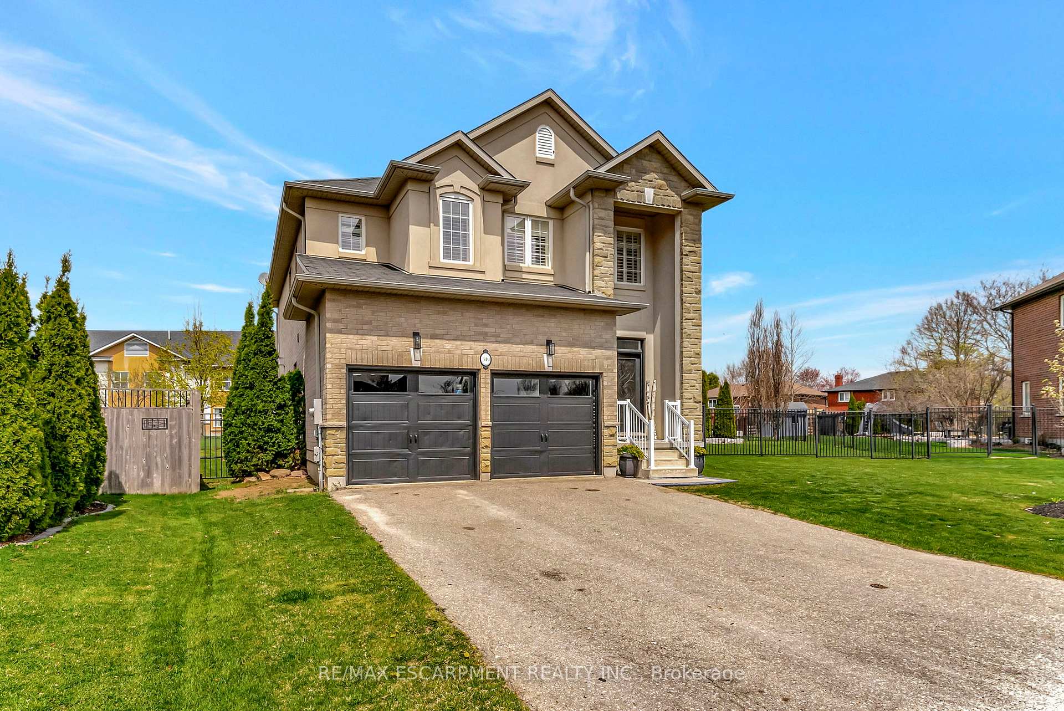
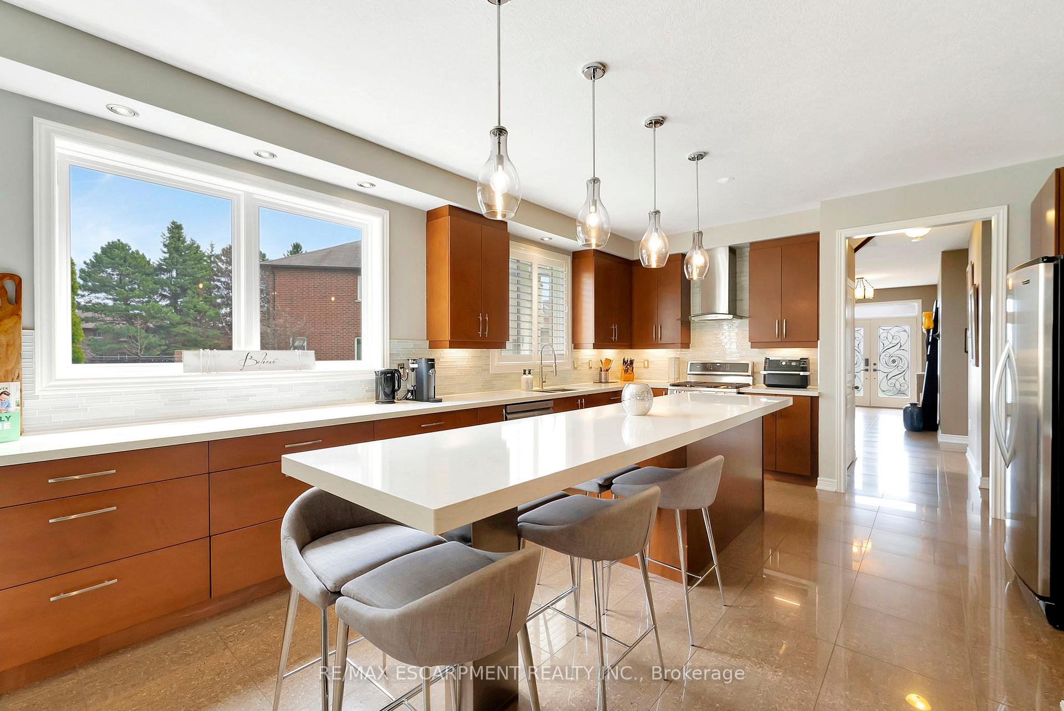
Welcome to 349 Valridge Drive in Ancaster, the home that offers space, beauty and a back yard oasis you're going to fall in love with. Built in 2009, this very unique home with custom floor plan sits on a spacious irregular shaped lot in the very popular Parkview Heights neighbourhood. Upon entering this home with approx 3300 sqft of total living space, you'll find an extra spacious foyer that leads you through the unique floorplan that includes ample pot lighting, a gorgeous kitchen with 12' Island, quartz countertops, stainless appliances with gas stove, and loads of natural light. The adjacent family room with double sided GFP shared with the dining room make this a great space for entertaining and family gatherings. Other main floor features include a beautiful 2pc Powder Room with accent lighting, and Mud Room that leads you to the double car Garage. As you make your way up the carpet free staircase with wainscoting accents, you'll find a very functional second floor that includes 4 bedrooms and Laundry Area. The spacious Primary Bedroom comes with a 5pc Ensuite Bath, WIC and California Shutters. The other 3 bedrooms also have California Shutters, with 2 of the 3 bedrooms having WIC of their own. The finished basement with GFP allows for additional living space for the kids, or for the entire family to spend time together. The stunning back yard oasis is where you'll spend your summer days and nights, whether it be swimming and lounging around the inground pool, or entertaining family and friends under the covered patio watching TV in front of the cozy GFP. Other highlights of this stunning home include, updated Furnace & A/C (2022), Sprinkler System, Cold Cellar and TV hookup above outdoor patio Fireplace. Home is all brick, stone & stucco.
Facts & features
Ask about this home
A HOMEH agent will answer your questions about this home.
Rooms
17 rooms · 3 bathrooms
- Foyer14′5″ × 11′158 sq.ft.
- Kitchen20′1″ × 14′6″292 sq.ft.
- Living room14′1″ × 16′1″227 sq.ft.
- Room12′11″ × 14′6″187 sq.ft.
- Mud room8′7″ × 13′6″116 sq.ft.
- Powder room5′ × 7′4″36 sq.ft.
- Primary bedroom18′7″ × 17′316 sq.ft.
- Bathroom9′10″ × 11′108 sq.ft.
- Bedroom 210′1″ × 12′6″126 sq.ft.
- Bedroom 313′3″ × 10′1″134 sq.ft.
- Bedroom 411′7″ × 15′5″179 sq.ft.
- Bathroom13′2″ × 11′9″154 sq.ft.
- Laundry7′5″ × 5′1″38 sq.ft.
- Recreation35′10″ × 16′1″577 sq.ft.
- Exercise room24′5″ × 11′1″271 sq.ft.
- Utility room14′2″ × 9′128 sq.ft.
- Other17′7″ × 11′193 sq.ft.
Around this home
Listing details
Helpful tools
Your HOMEH agent
"I would see it this week."
Ask HOMEH about this home
Price, neighbourhood, monthly cost. Ask anything.
HOMEH Intelligent Agent is an AI, not a licensed representative. Check anything important with your agent.