
 See all 34 photos
Property history

This listing has ended. It is no longer available.
Property not available for sale or for rent.
Book a viewing
Ask HOMEH
About this home
Unit 20, 35 Midhurst Heights, Hamilton
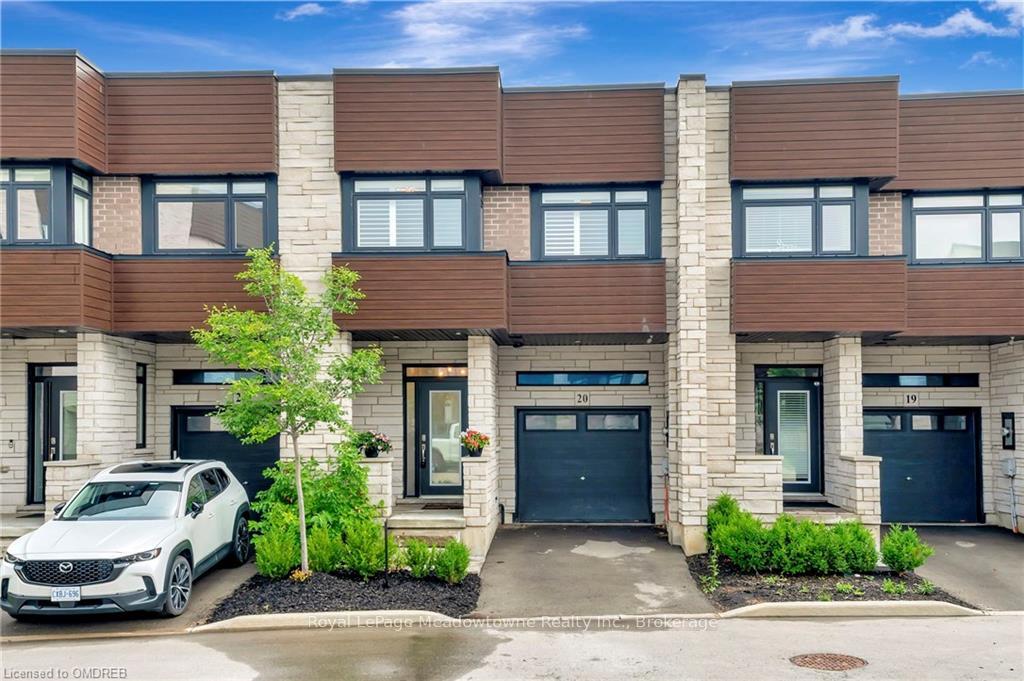
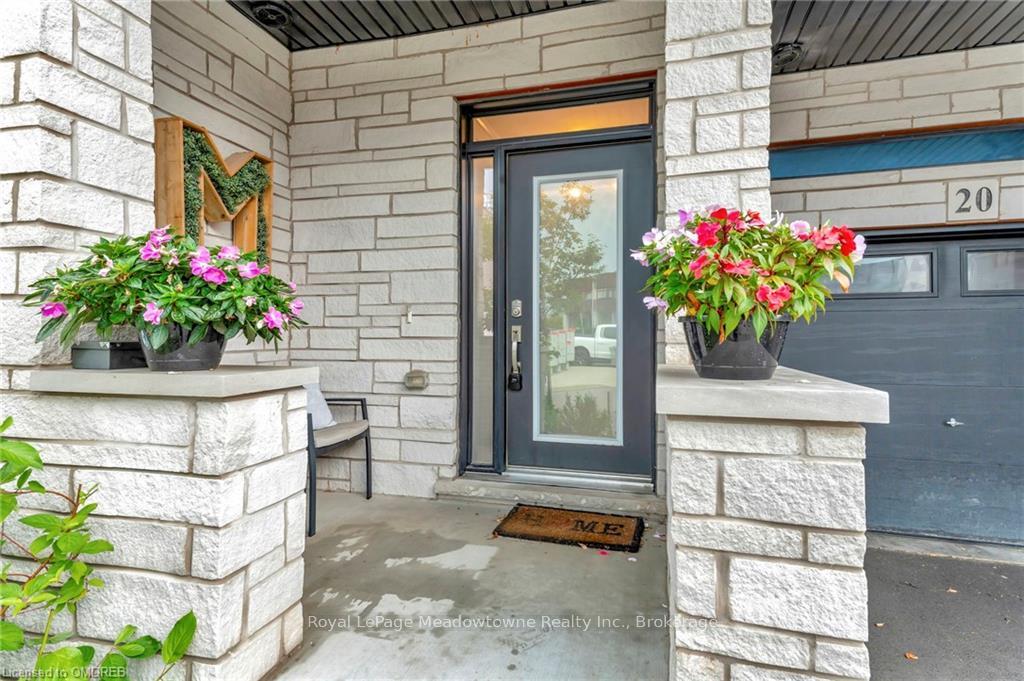
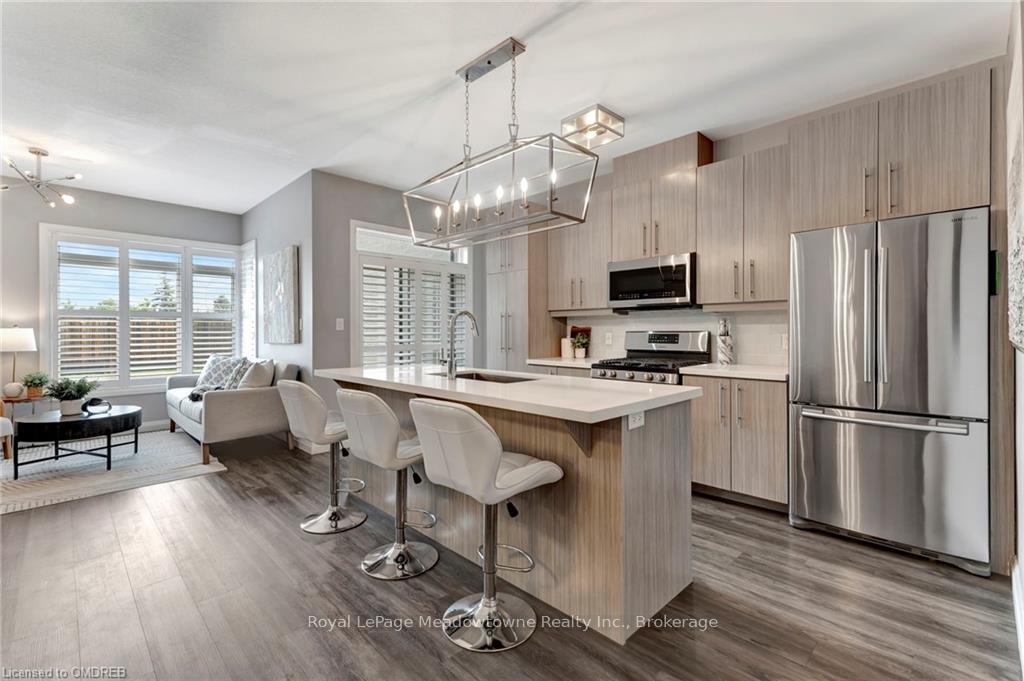
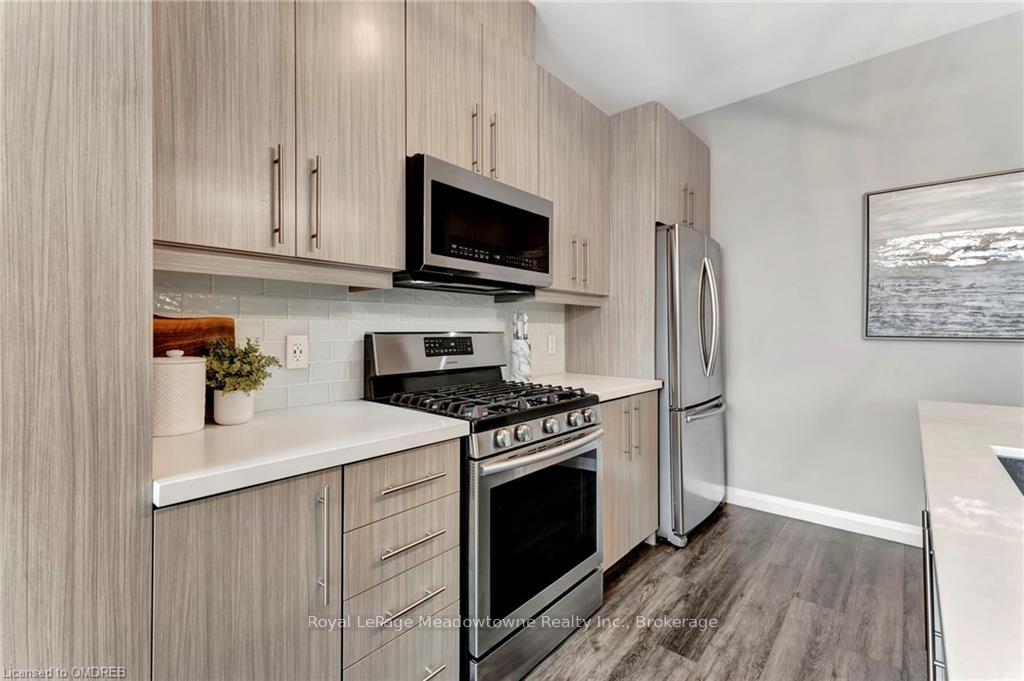
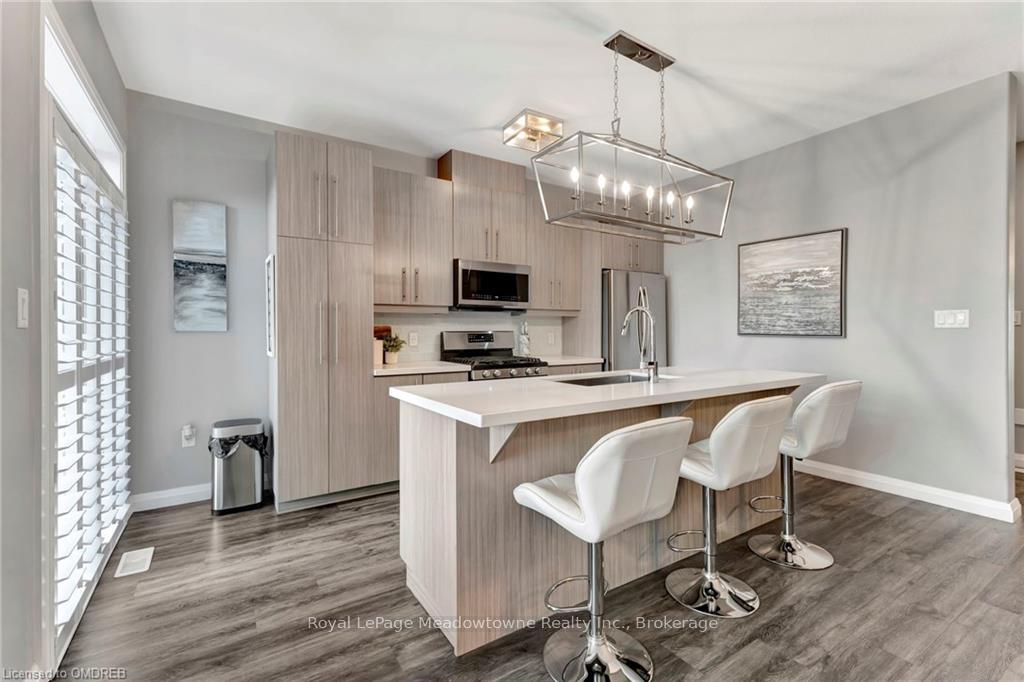
Welcome to your dream home in the heart of Stoney Creek, Ontario. This exquisite 2-storey townhome, with over 2200 square feet of superior living space, offers a perfect blend of modern luxury and serene living. Built just 6 years ago, this property boasts many high-end features and is situated in a prime location close to conservation areas and major highways.The main floor features an inviting open concept layout, ideal for entertaining and family living. The kitchen is a culinary delight with high-end cabinets, stainless steel appliances, and ample counter space. 3 bedrooms on the second floor, each with custom closets designed by California Closets. The large primary bedroom with spacious ensuite, electric fireplace and access to the rear deck offers the perfect retreat. Second floor laundry makes chores a breeze! The fully finished basement with 3pc bath provides additional living space for relaxation or entertaining. Stunning views from the private rooftop patio! Ultimate privacy in the backyard with no rear neighbours. This convenient location offers easy access to multiple major highways, making commuting easy and placing you near all local amenities and attractions. Modern, updated lighting fixtures throughout the home enhance its contemporary feel. This townhome offers a perfect retreat from the hustle and bustle while still providing close proximity to vital routes and beautiful green spaces. Don't miss the opportunity to make this luxurious townhouse your new home. Schedule a private viewing today and experience the unmatched lifestyle this property offers.
Facts & features
Book a viewing
Rooms
100 rooms · 4 bathrooms
- Bathroom—
- Bathroom—
- Kitchen2′7″ × 4′6″12 sq.ft.
- Living room3′2″ × 6′11″22 sq.ft.
- Dining room10′2″ × 11′5″116 sq.ft.
- Bathroom—
- Kitchen2′7″ × 4′6″12 sq.ft.
- Living room3′2″ × 6′11″22 sq.ft.
- Dining room10′2″ × 11′5″116 sq.ft.
- Kitchen2′7″ × 4′6″12 sq.ft.
- Living room3′2″ × 6′11″22 sq.ft.
- Dining room10′2″ × 11′5″116 sq.ft.
- Bathroom—
- Kitchen2′7″ × 4′6″12 sq.ft.
- Living room3′2″ × 6′11″22 sq.ft.
- Dining room10′2″ × 11′5″116 sq.ft.
- Bathroom—
- Kitchen2′7″ × 4′6″12 sq.ft.
- Living room3′2″ × 6′11″22 sq.ft.
- Dining room10′2″ × 11′5″116 sq.ft.
- Bathroom—
- Kitchen2′7″ × 4′6″12 sq.ft.
- Living room3′2″ × 6′11″22 sq.ft.
- Dining room10′2″ × 11′5″116 sq.ft.
- Bathroom—
- Kitchen2′7″ × 4′6″12 sq.ft.
- Living room3′2″ × 6′11″22 sq.ft.
- Bathroom—
- Bathroom11′2″ × 12′10″143 sq.ft.
- Laundry3′7″ × 5′11″21 sq.ft.
- Bedroom2′7″ × 3′6″9 sq.ft.
- Bathroom—
- Office2′2″ × 4′8″10 sq.ft.
- Primary bedroom3′5″ × 5′5″19 sq.ft.
- Bathroom11′2″ × 12′10″143 sq.ft.
- Bedroom8′ × 11′5″91 sq.ft.
- Laundry3′7″ × 5′11″21 sq.ft.
- Bedroom2′7″ × 3′6″9 sq.ft.
- Bathroom—
- Office2′2″ × 4′8″10 sq.ft.
- Primary bedroom3′5″ × 5′5″19 sq.ft.
- Bathroom11′2″ × 12′10″143 sq.ft.
- Bedroom8′ × 11′5″91 sq.ft.
- Laundry3′7″ × 5′11″21 sq.ft.
- Bedroom2′7″ × 3′6″9 sq.ft.
- Office2′2″ × 4′8″10 sq.ft.
- Primary bedroom3′5″ × 5′5″19 sq.ft.
- Bedroom8′ × 11′5″91 sq.ft.
- Laundry3′7″ × 5′11″21 sq.ft.
- Bedroom2′7″ × 3′6″9 sq.ft.
- Bathroom—
- Office2′2″ × 4′8″10 sq.ft.
- Primary bedroom3′5″ × 5′5″19 sq.ft.
- Bathroom11′2″ × 12′10″143 sq.ft.
- Bedroom8′ × 11′5″91 sq.ft.
- Laundry3′7″ × 5′11″21 sq.ft.
- Bedroom2′7″ × 3′6″9 sq.ft.
- Bathroom—
- Office2′2″ × 4′8″10 sq.ft.
- Primary bedroom3′5″ × 5′5″19 sq.ft.
- Bathroom11′2″ × 12′10″143 sq.ft.
- Bedroom8′ × 11′5″91 sq.ft.
- Laundry3′7″ × 5′11″21 sq.ft.
- Bedroom2′7″ × 3′6″9 sq.ft.
- Bathroom—
- Office2′2″ × 4′8″10 sq.ft.
- Primary bedroom3′5″ × 5′5″19 sq.ft.
- Bathroom11′2″ × 12′10″143 sq.ft.
- Bedroom8′ × 11′5″91 sq.ft.
- Laundry3′7″ × 5′11″21 sq.ft.
- Bedroom2′7″ × 3′6″9 sq.ft.
- Bathroom—
- Office2′2″ × 4′8″10 sq.ft.
- Primary bedroom3′5″ × 5′5″19 sq.ft.
- Bathroom11′2″ × 12′10″143 sq.ft.
- Bathroom10′2″ × 5′1″52 sq.ft.
- Bathroom10′2″ × 5′1″52 sq.ft.
- Media room18′1″ × 22′2″401 sq.ft.
- Utility room7′7″ × 12′8″96 sq.ft.
- Cold room/cantina7′7″ × 7′5″56 sq.ft.
- Bathroom10′2″ × 5′1″52 sq.ft.
- Media room18′1″ × 22′2″401 sq.ft.
- Utility room7′7″ × 12′8″96 sq.ft.
- Cold room/cantina7′7″ × 7′5″56 sq.ft.
- Media room18′1″ × 22′2″401 sq.ft.
- Utility room7′7″ × 12′8″96 sq.ft.
- Cold room/cantina7′7″ × 7′5″56 sq.ft.
- Bathroom10′2″ × 5′1″52 sq.ft.
- Media room18′1″ × 22′2″401 sq.ft.
- Utility room7′7″ × 12′8″96 sq.ft.
- Cold room/cantina7′7″ × 7′5″56 sq.ft.
- Bathroom10′2″ × 5′1″52 sq.ft.
- Media room18′1″ × 22′2″401 sq.ft.
- Utility room7′7″ × 12′8″96 sq.ft.
- Cold room/cantina7′7″ × 7′5″56 sq.ft.
- Bathroom10′2″ × 5′1″52 sq.ft.
- Media room18′1″ × 22′2″401 sq.ft.
- Utility room7′7″ × 12′8″96 sq.ft.
- Cold room/cantina7′7″ × 7′5″56 sq.ft.
- Bathroom10′2″ × 5′1″52 sq.ft.
Around this home
Schools nearby
School rating, out of 10.
Listing details
Helpful tools
Your HOMEH agent
"I would see it this week."
Ask HOMEH about this home
Price, neighbourhood, monthly cost. Ask anything.
HOMEH Intelligent Agent is an AI, not a licensed representative. Check anything important with your agent.