
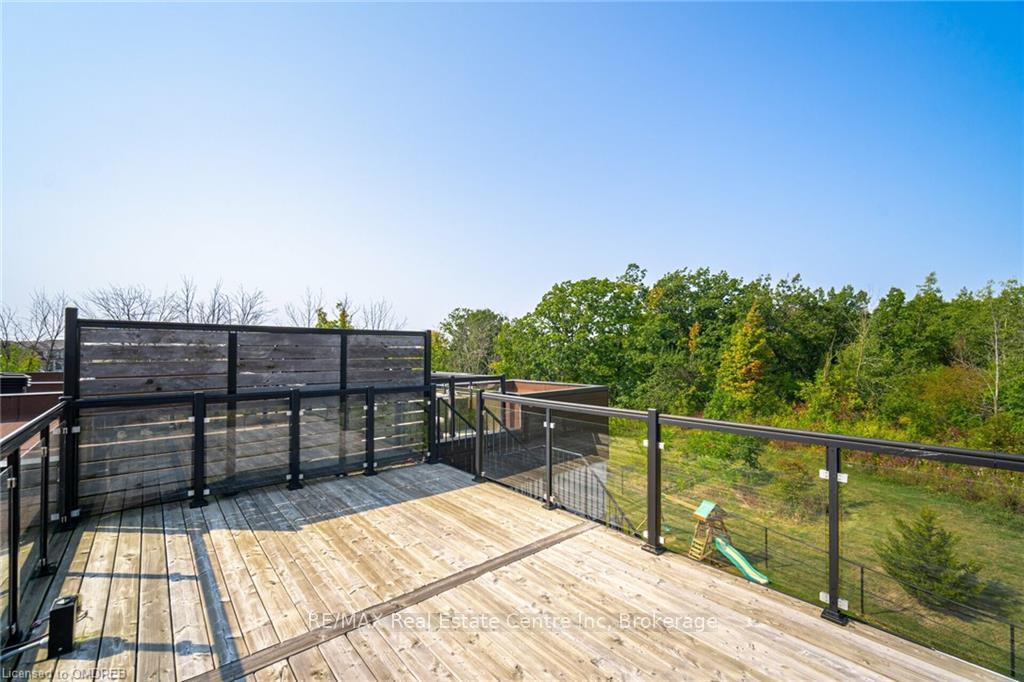
 See all 6 photos
Property history

This listing has ended. It is no longer available.
Property not available for sale or for rent.
Ask about this home
A HOMEH agent will answer your questions about this home.Ask HOMEH
About this home
Unit 29, 35 Midhurst Heights, Hamilton
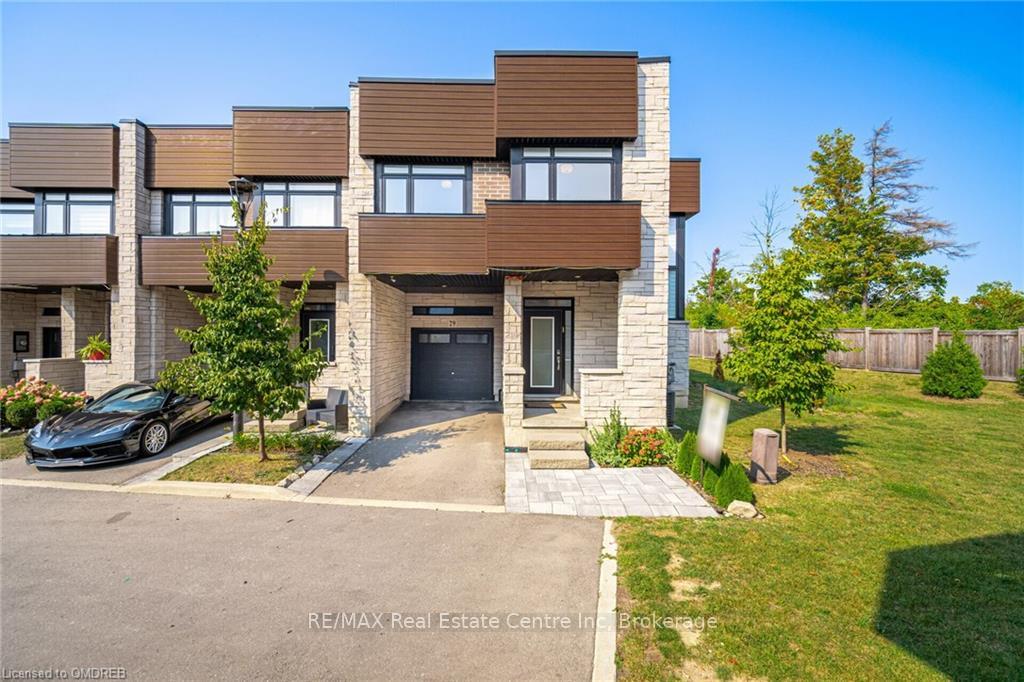
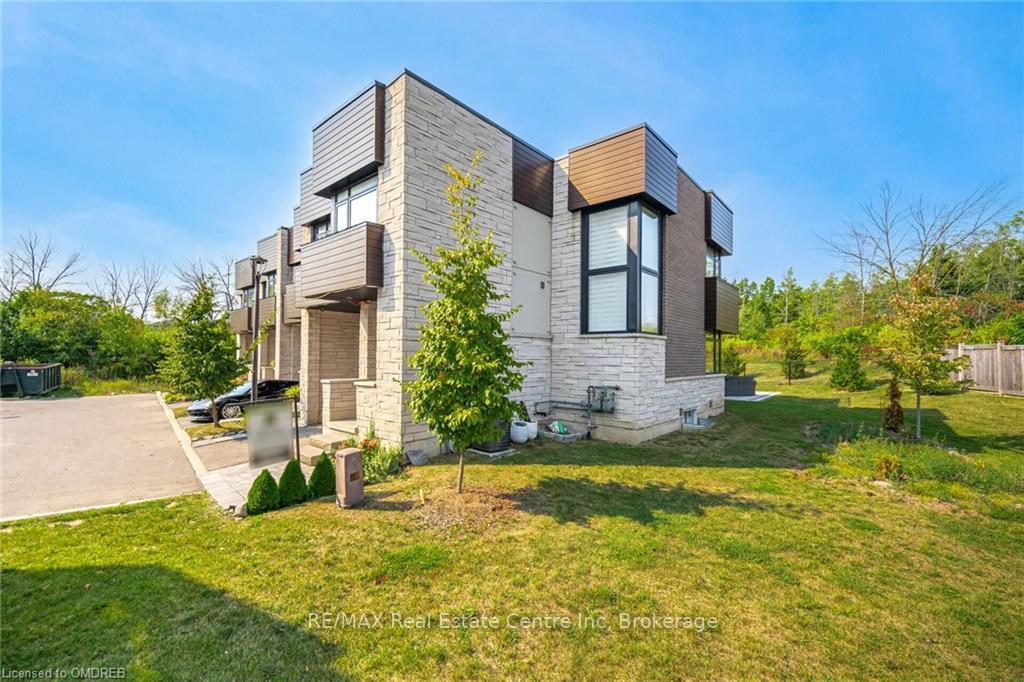
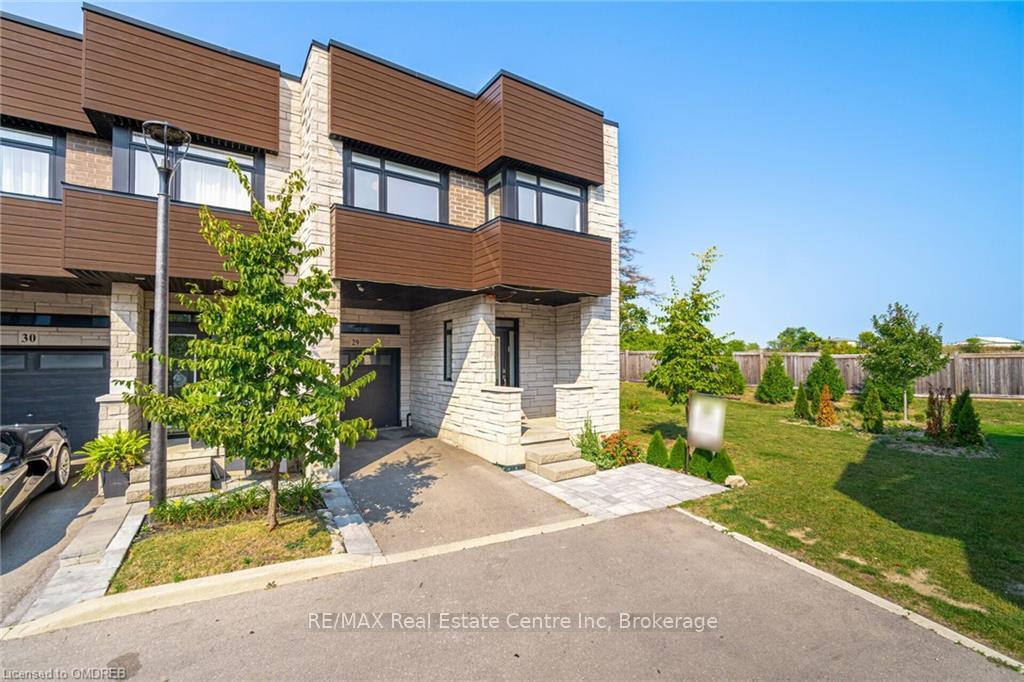
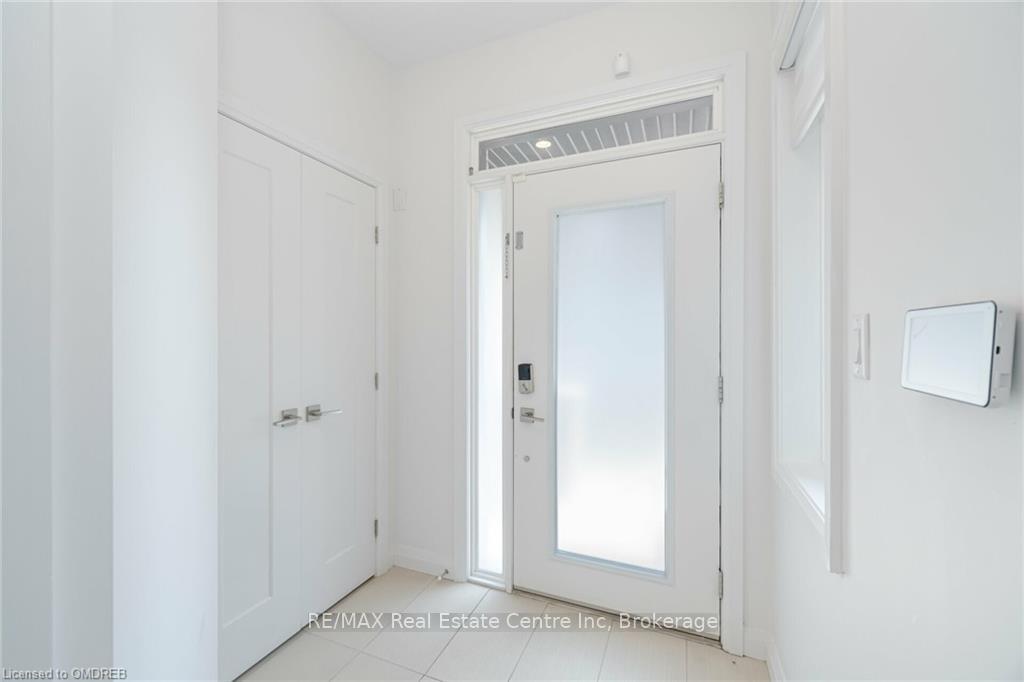
Live in Comfort and Style in this Exquisite 2234 sq ft 2-storey Luxury Corner Townhome backing onto green space with an abundance of natural light in Fallingwaters private enclave built in 2020 by Losani Homes features balcony & rooftop terrace with breathtaking views of nature. Finest Indoor & Outdoor living in this Modern Home situated on a huge pie shaped corner at the end of the complex features ultimate privacy. Functional open concept layout main level with covered porch, Welcoming Foyer, 9 ft ceiling, Walk In Closet, Designated Dining Room, Family Size Modern Kitchen with Tall Cabinets, Pantry, Quartz counters, Custom backsplash& Extra deep Island & Breakfast area overlooks Huge Great Room with an option to W/O to interlocked patio is ideal for hosting family& friends get togethers and create memories. 2nd Level w/ Generous Size 3 Bedrooms + Loft (Can be converted to 4th bedroom) & Huge Den & Laundry for enhanced convenience. Principal Bedroom & Den has Access to 405 Sq Ft finished Outdoor space ( 164 Sq Ft Balcony & 241 Sq Ft Rooftop Terrace ). 7 Min walk to Park, 5 Min Drive to Community Centre/Library. Easy Access to the LINC/QEW, Confederation GO. Close to all major amenities.
Facts & features
Ask about this home
A HOMEH agent will answer your questions about this home.
Rooms
96 rooms · 3 bathrooms
- Kitchen3′2″ × 3′10 sq.ft.
- Great room5′10″ × 3′6″21 sq.ft.
- Dining room5′2″ × 3′4″17 sq.ft.
- Breakfast5′2″ × 3′4″17 sq.ft.
- Bathroom—
- Kitchen3′2″ × 3′10 sq.ft.
- Great room5′10″ × 3′6″21 sq.ft.
- Dining room5′2″ × 3′4″17 sq.ft.
- Breakfast5′2″ × 3′4″17 sq.ft.
- Bathroom—
- Kitchen3′2″ × 3′10 sq.ft.
- Great room5′10″ × 3′6″21 sq.ft.
- Dining room5′2″ × 3′4″17 sq.ft.
- Breakfast5′2″ × 3′4″17 sq.ft.
- Bathroom—
- Kitchen3′2″ × 3′10 sq.ft.
- Great room5′10″ × 3′6″21 sq.ft.
- Dining room5′2″ × 3′4″17 sq.ft.
- Breakfast5′2″ × 3′4″17 sq.ft.
- Bathroom—
- Kitchen3′2″ × 3′10 sq.ft.
- Great room5′10″ × 3′6″21 sq.ft.
- Dining room5′2″ × 3′4″17 sq.ft.
- Breakfast5′2″ × 3′4″17 sq.ft.
- Bathroom—
- Kitchen3′2″ × 3′10 sq.ft.
- Great room5′10″ × 3′6″21 sq.ft.
- Dining room5′2″ × 3′4″17 sq.ft.
- Breakfast5′2″ × 3′4″17 sq.ft.
- Bathroom—
- Kitchen3′2″ × 3′10 sq.ft.
- Great room5′10″ × 3′6″21 sq.ft.
- Dining room5′2″ × 3′4″17 sq.ft.
- Breakfast5′2″ × 3′4″17 sq.ft.
- Bathroom—
- Kitchen3′2″ × 3′10 sq.ft.
- Great room5′10″ × 3′6″21 sq.ft.
- Dining room5′2″ × 3′4″17 sq.ft.
- Breakfast5′2″ × 3′4″17 sq.ft.
- Bathroom—
- Primary bedroom3′9″ × 4′7″17 sq.ft.
- Bathroom—
- Bedroom2′8″ × 3′4″9 sq.ft.
- Bedroom3′ × 3′9″11 sq.ft.
- Bathroom—
- Loft4′6″ × 4′6″20 sq.ft.
- Laundry—
- Primary bedroom3′9″ × 4′7″17 sq.ft.
- Bathroom—
- Bedroom2′8″ × 3′4″9 sq.ft.
- Bedroom3′ × 3′9″11 sq.ft.
- Bathroom—
- Loft4′6″ × 4′6″20 sq.ft.
- Laundry—
- Primary bedroom3′9″ × 4′7″17 sq.ft.
- Bathroom—
- Bedroom2′8″ × 3′4″9 sq.ft.
- Bedroom3′ × 3′9″11 sq.ft.
- Bathroom—
- Loft4′6″ × 4′6″20 sq.ft.
- Laundry—
- Primary bedroom3′9″ × 4′7″17 sq.ft.
- Bathroom—
- Bedroom2′8″ × 3′4″9 sq.ft.
- Bedroom3′ × 3′9″11 sq.ft.
- Bathroom—
- Loft4′6″ × 4′6″20 sq.ft.
- Laundry—
- Primary bedroom3′9″ × 4′7″17 sq.ft.
- Bathroom—
- Bedroom2′8″ × 3′4″9 sq.ft.
- Bedroom3′ × 3′9″11 sq.ft.
- Bathroom—
- Loft4′6″ × 4′6″20 sq.ft.
- Laundry—
- Primary bedroom3′9″ × 4′7″17 sq.ft.
- Bathroom—
- Bedroom2′8″ × 3′4″9 sq.ft.
- Bedroom3′ × 3′9″11 sq.ft.
- Bathroom—
- Loft4′6″ × 4′6″20 sq.ft.
- Laundry—
- Primary bedroom3′9″ × 4′7″17 sq.ft.
- Bathroom—
- Bedroom2′8″ × 3′4″9 sq.ft.
- Bedroom3′ × 3′9″11 sq.ft.
- Bathroom—
- Loft4′6″ × 4′6″20 sq.ft.
- Laundry—
- Primary bedroom3′9″ × 4′7″17 sq.ft.
- Bathroom—
- Bedroom2′8″ × 3′4″9 sq.ft.
- Bedroom3′ × 3′9″11 sq.ft.
- Bathroom—
- Loft4′6″ × 4′6″20 sq.ft.
- Laundry—
Around this home
Schools nearby
School rating, out of 10.
Listing details
Helpful tools
Your HOMEH agent
"I would see it this week."
Ask HOMEH about this home
Price, neighbourhood, monthly cost. Ask anything.
HOMEH Intelligent Agent is an AI, not a licensed representative. Check anything important with your agent.