
 See all 80 photos
Property history

This home has sold. It is no longer available.
Property not available for sale or for rent.
Ask about this home
A HOMEH agent will answer your questions about this home.Ask HOMEH
About this home
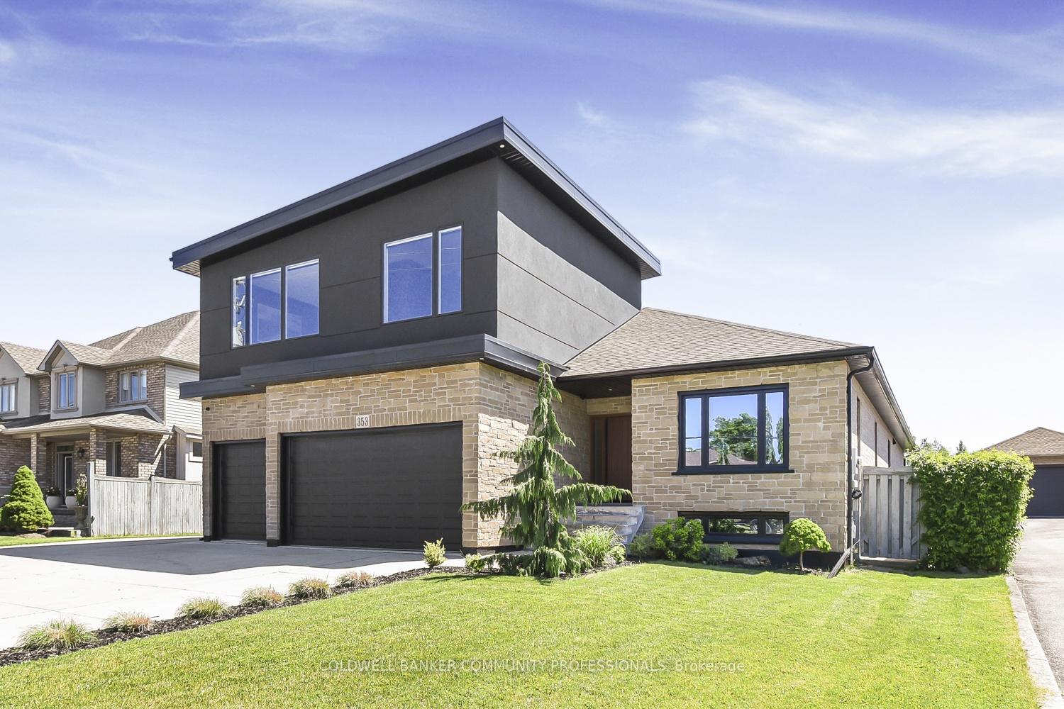
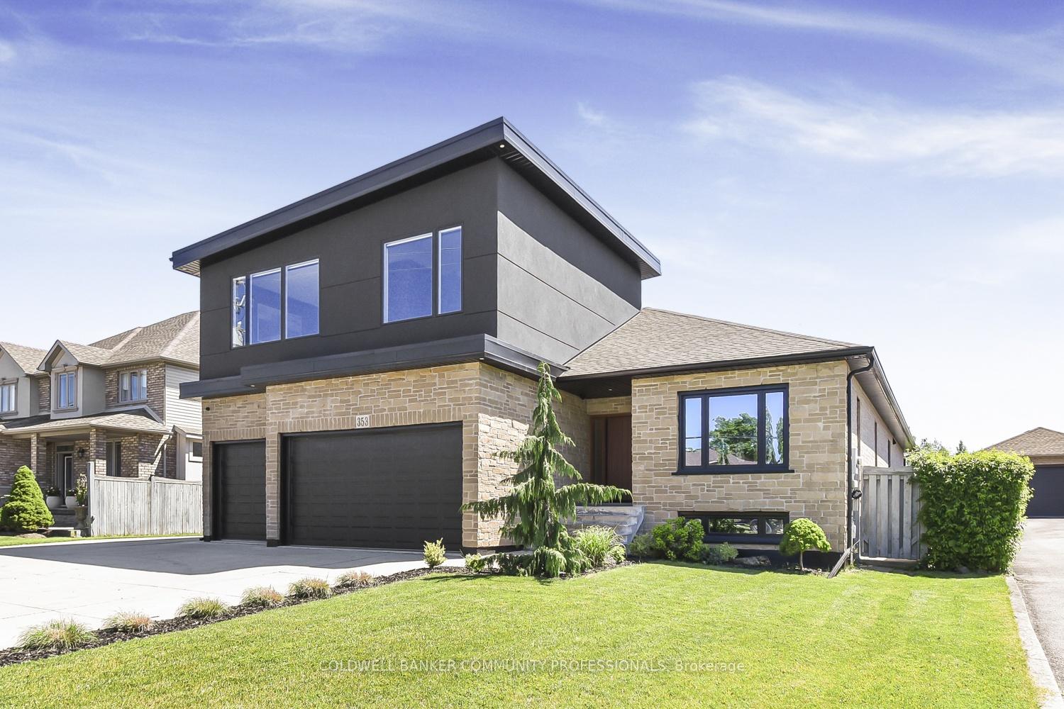
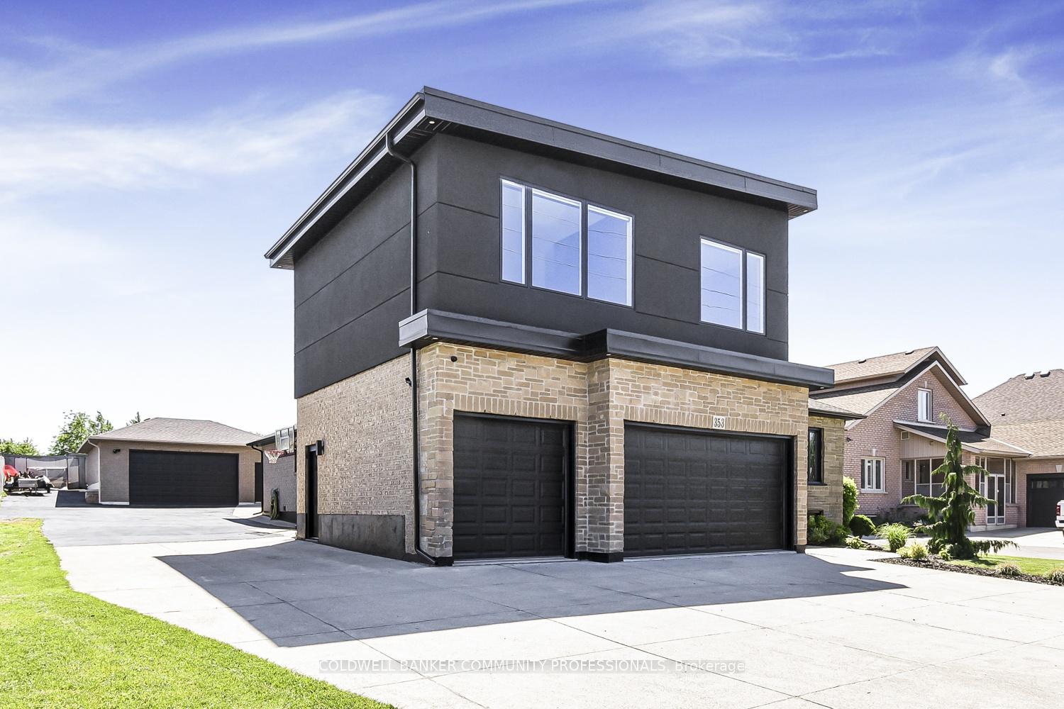
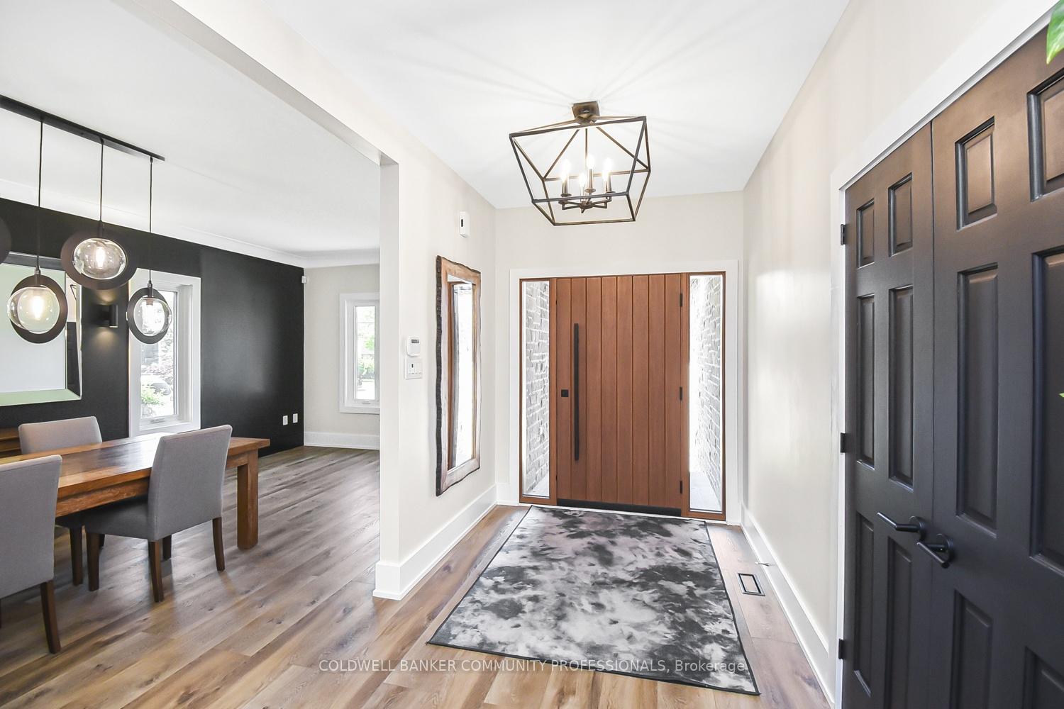
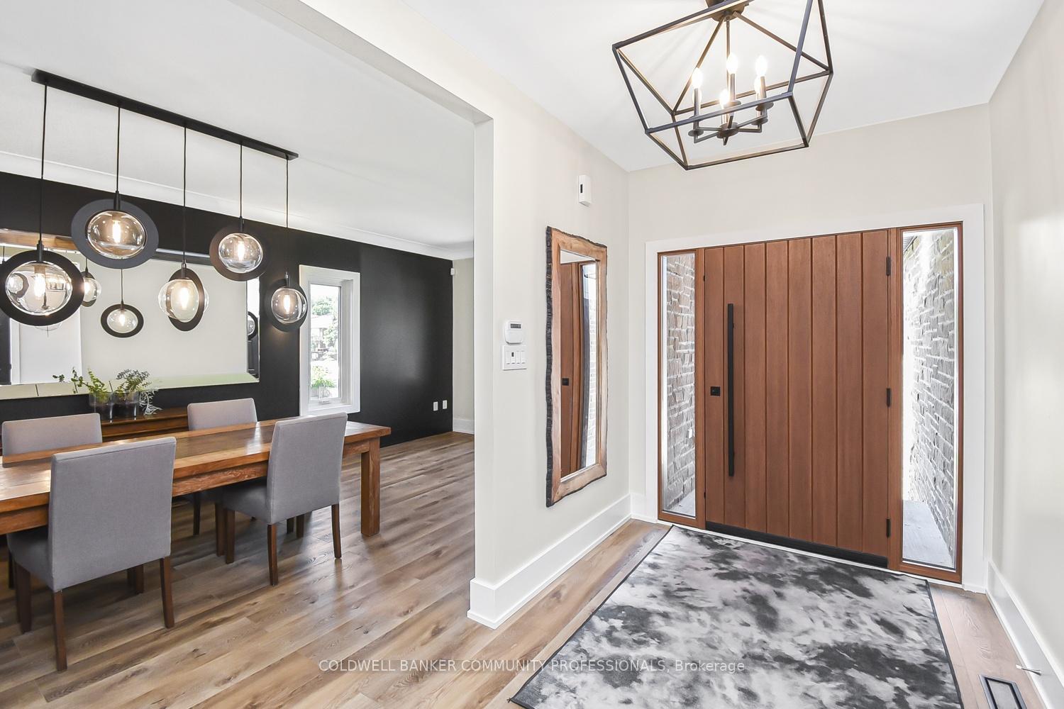
This completely renovated (2021) 3+2 bungaloft located on Stoney Creek mountain with 4900sf of living space including potential in-law with 2 guest rooms. The concrete driveway holds 6 cars with an attached 3 car garage along with inside entry and an additional detached 28x28 garage in the rear thats perfect for many uses. The main floor features include an imposing 42 front door, 9 ft ceilings, high end 9-inch vinyl plank flooring, 7.5inch wood trim, a custom kitchen with 6 fisher paykel appliances with panel ready fridge and dishwasher along with quartz countertops. The main floor also includes 2 great sized bedrooms, 3 bathrooms, as well as a 16 ft patio door to the backyard. The combined living and dining is at the front of the house along with the family room and a gas fireplace to the rear. The permitted second floor loft that was added in 2021, boosts 711 sf master suite that is simply gorgeous. Features include an oak staircase, 9-inch vinyl plank flooring, huge windows with lots of natural light, custom his and hers closets with built in drawers and an iron railing, a curbless 3-piece bath and backlit mirrors plus much more. The basement walk up to garage has 4 storage rooms, a full kitchen and a 4- piece bath. This amazing property has 2 furnaces 2 acs, pot lights and custom lighting throughout. A barbecue gas hookup as well as an alarm and surveillance camera. This property will not disappoint.
Facts & features
Ask about this home
A HOMEH agent will answer your questions about this home.
Rooms
12 rooms · 3 bathrooms
- Dining room11′4″ × 11′5″129 sq.ft.
- Kitchen11′3″ × 16′8″188 sq.ft.
- Bedroom13′11″ × 16′8″232 sq.ft.
- Bathroom12′ × 8′8″104 sq.ft.
- Living room11′4″ × 12′4″140 sq.ft.
- Family room25′ × 17′1″427 sq.ft.
- Bedroom 211′3″ × 17′1″192 sq.ft.
- Bathroom11′3″ × 14′2″159 sq.ft.
- Bathroom7′6″ × 7′1″53 sq.ft.
- Primary bedroom23′4″ × 28′653 sq.ft.
- Bathroom8′ × 6′48 sq.ft.
- Recreation23′2″ × 45′11″1064 sq.ft.
Around this home
Listing details
Helpful tools
Your HOMEH agent
"I would see it this week."
Ask HOMEH about this home
Price, neighbourhood, monthly cost. Ask anything.
HOMEH Intelligent Agent is an AI, not a licensed representative. Check anything important with your agent.