

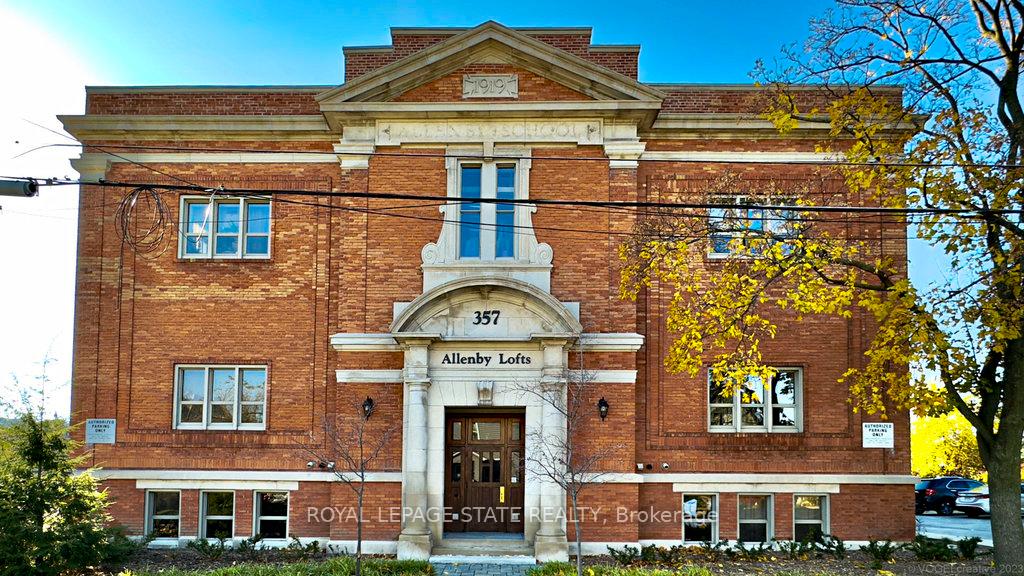
Unit 13, 357 Hunter Street W
Unit 13, 357 Hunter Street W
 See all 40 photos
Property history
Facts and features
- ExposureWest
- LaundryIn-suite
- LockerNone
- BalconyNone
- Hardwood floors
- Fireplace
- Central air
- Rooftop deck/garden
The homeCondo Apartment, Loft, Age 16–30 years
- TypeCondo Apartment
- StyleLoft
- Age16–30 years
- Living space1,000–1,199 sq ft
- BasementNone
- ExposureWest
- ViewSkyline
- WaterfrontNone
InsideFireplace Yes, natural gas, Hardwood, In-suite laundry, main level
- FireplaceYes, natural gas
- FlooringHardwood
- LaundryIn-suite laundry, main level
- FeaturesCarpet free, intercom
- SecurityCarbon monoxide detectors, smoke detector
- Rooms above ground4
- Bedrooms1
- Bathrooms1
- Kitchens1
OutsideBrick, Flat, Unknown
- ExteriorBrick
- RoofFlat
- FoundationUnknown
- BalconyNone
- FeaturesControlled entry, year round living
Parking and locker1 Parking, Parking type Owned, Reserved/assigned
- Spaces1 Parking
- Parking typeOwned
- DrivewayReserved/assigned
- Spot26
- LockerNone
BuildingAllenby lofts, Condo corporation 361, Bbqs allowed, rooftop deck/garden, visitor parking
- NameAllenby lofts
- Condo corporation361
- AmenitiesBbqs allowed, rooftop deck/garden, visitor parking
- PetsAllowed
Heating, water and powerForced air, gas, Central air
- HeatingForced air, gas
- CoolingCentral air
Rent and termsRent $2,600 a month, Entire property, Unfurnished
- Rent$2,600 a month
- Space for rentEntire property
- FurnishedUnfurnished
- Lease12 months
- PaidMonthly
- Rent includesBuilding insurance, building maintenance, common elements, grounds maintenance, exterior maintenance, parking, water, water heater
- DepositRequired
- Credit checkRequired
- Employment letterRequired
- Rental applicationRequired
- ReferencesRequired
- Rental itemsHot water heater
IncludedRefrigerator, stove, microwave, dishwasher, washer, dryer, bedroom armoire, bracket for flat screen tv, light fixtures, all window coverings, gas fireplace., Flat screen tv
- IncludedRefrigerator, stove, microwave, dishwasher, washer, dryer, bedroom armoire, bracket for flat screen tv, light fixtures, all window coverings, gas fireplace.
- Not includedFlat screen tv
NearbyArts centre, golf, greenbelt/conservation, hospital, level, library
- Close toArts centre, golf, greenbelt/conservation, hospital, level, library
Listing detailsX10407778, Rented, Nov 5, 2024
- MLS® numberX10407778
- StatusRented
- Listed onNov 5, 2024
- Days on market63
- UpdatedJan 7, 2025
- Possession2025-01-01 / January 1, 2025
- Occupied byOwner
- Listing brokerageROYAL LEPAGE STATE REALTY
About this home
Unit 13, 357 Hunter Street W, Hamilton (Kirkendall), ON L8P 1S6
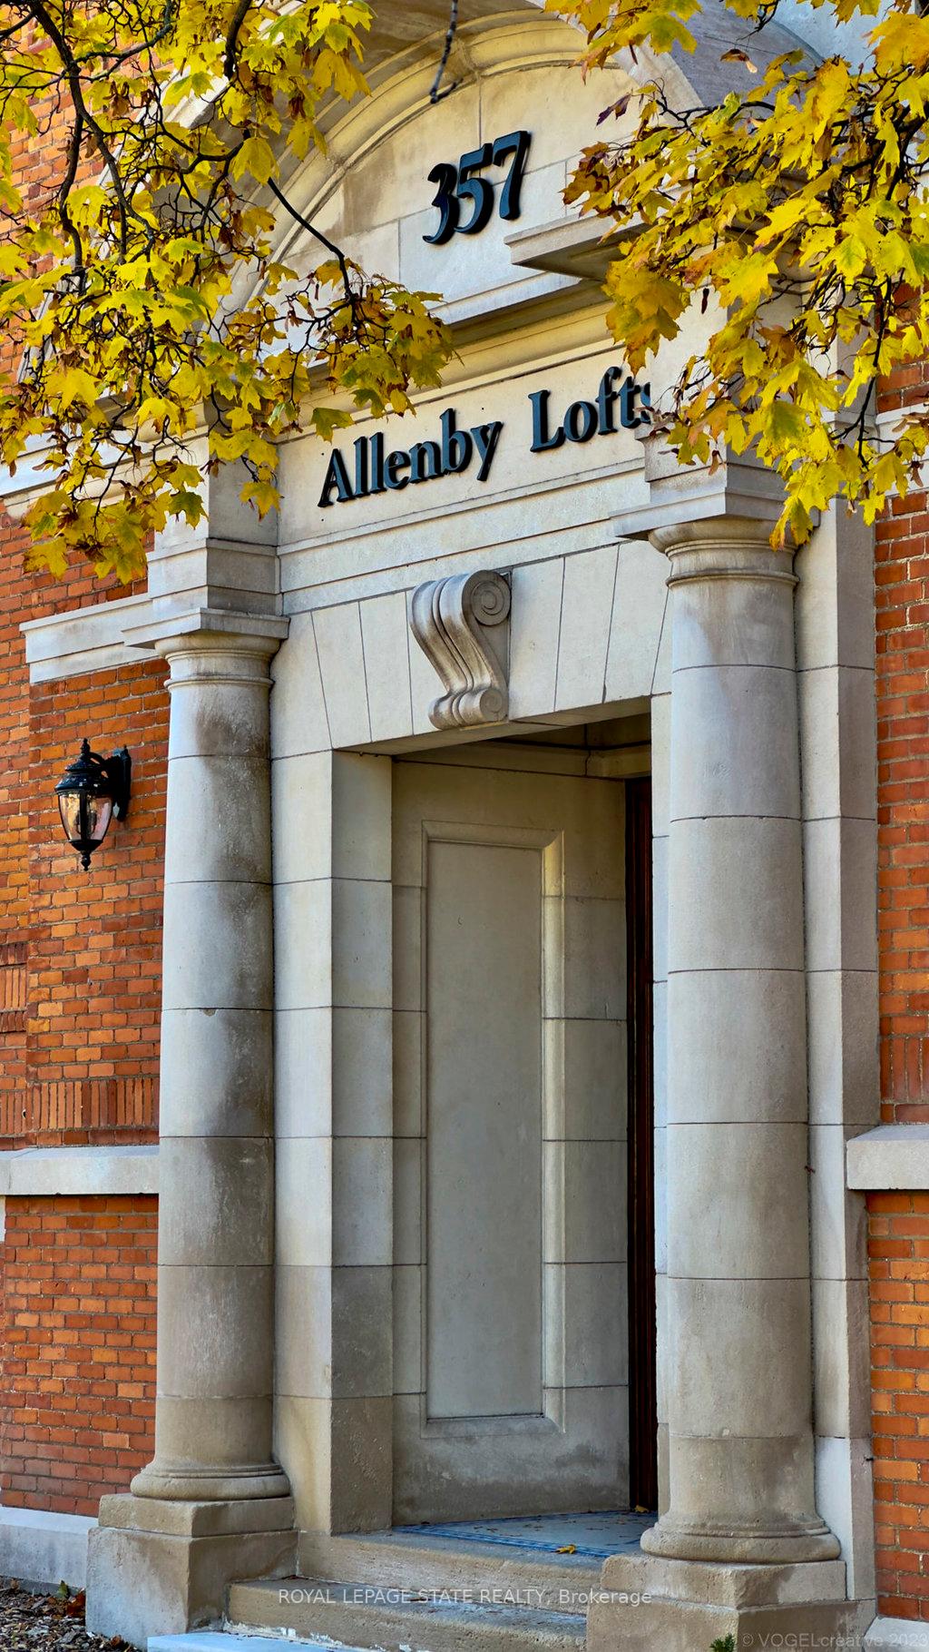
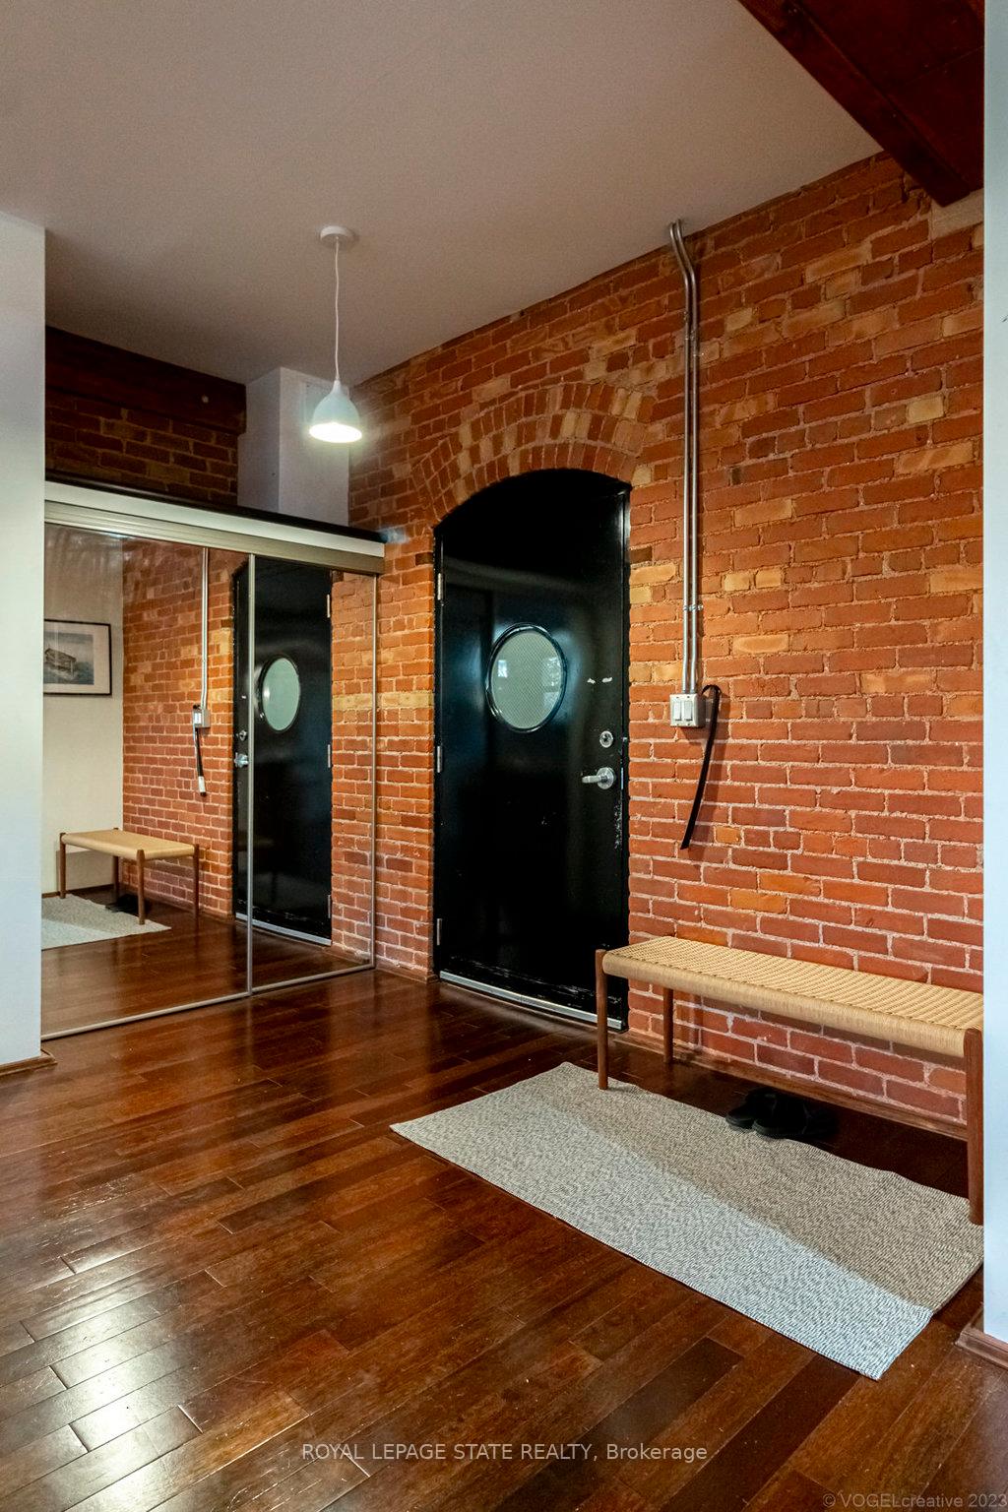
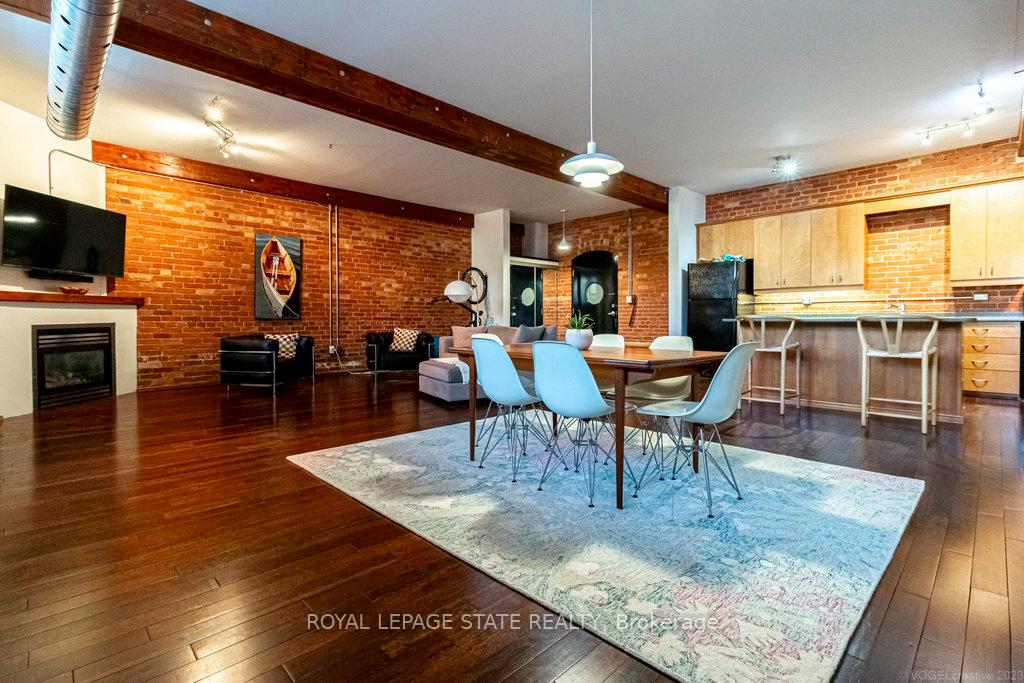
RARELY AVAILABLE ALLENBY LOFTS condo available for lease! Located in the heart of Kirkendall & steps to Locke Village offers lifestyle and nostalgia at it's best! Originally a historic 1900 Hamilton school house, this building was converted in 2002 into a boutique residential 3-storey building w/ a total of 18 units only. Boasting over 1160 sq. ft. of living space with a spacious primary bedroom, 4-piece bath, and an open-concept kitchen w/ Island & is open to the living and dining room. Features 12' ceilings, exposed brick, rustic beams and ductwork, and a gas fireplace. Over-sized windows offer lots of natural light & an open airy feel. *spacious Primary bedroom w armoire, a 4-pce bath & In-suite laundry! Includes all appliances, 1 exclusive parking space + access to a rooftop patio w/ unobstructed panoramic views of the city & sunset views escarpment! Stroll to the trendy shops, Restaurants, and Cafes of vibrant Locke Street. Minutes to the GO pickup, bus & transit routes, Golf, Conservation trails, MAC, hospitals & the amenities you want. A+ tenant. Tenant pays Hydro, Gas, Tenant contents insurance. No smokers. Quick possession available.
Ask about this home
A HOMEH agent will answer your questions about this home.
Know more about Allenby Lofts
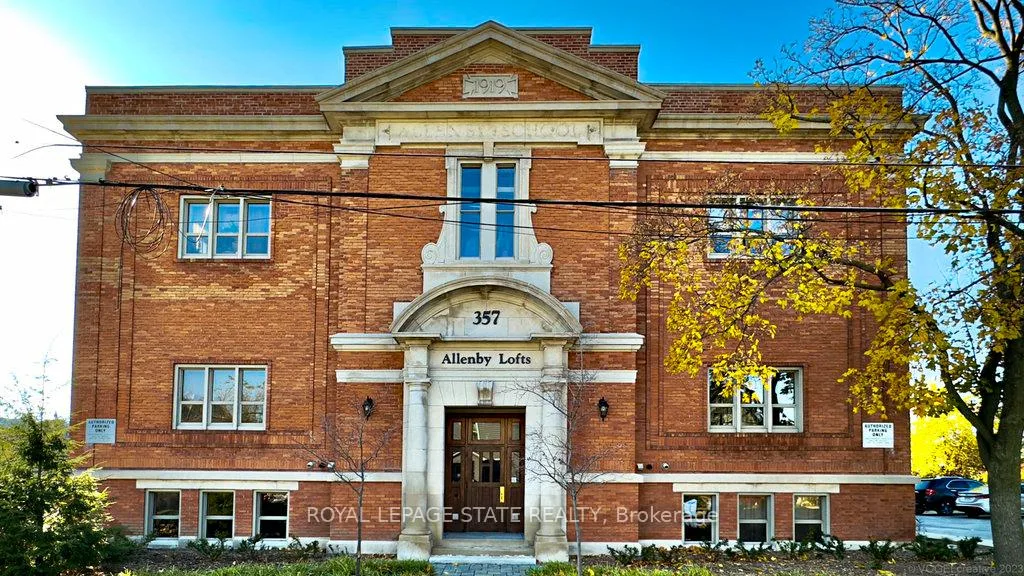
Condo building · 357 Hunter Street
Allenby Lofts is a condo. Right now 2 for sale are on the market here.
No similar units for rent in Allenby Lofts right now.
Around this home
Daily convenience, out of 100, from the distances below
Schools nearby
School rating, out of 10.
Helpful calculators
Your HOMEH agent

"I would see it this week."