

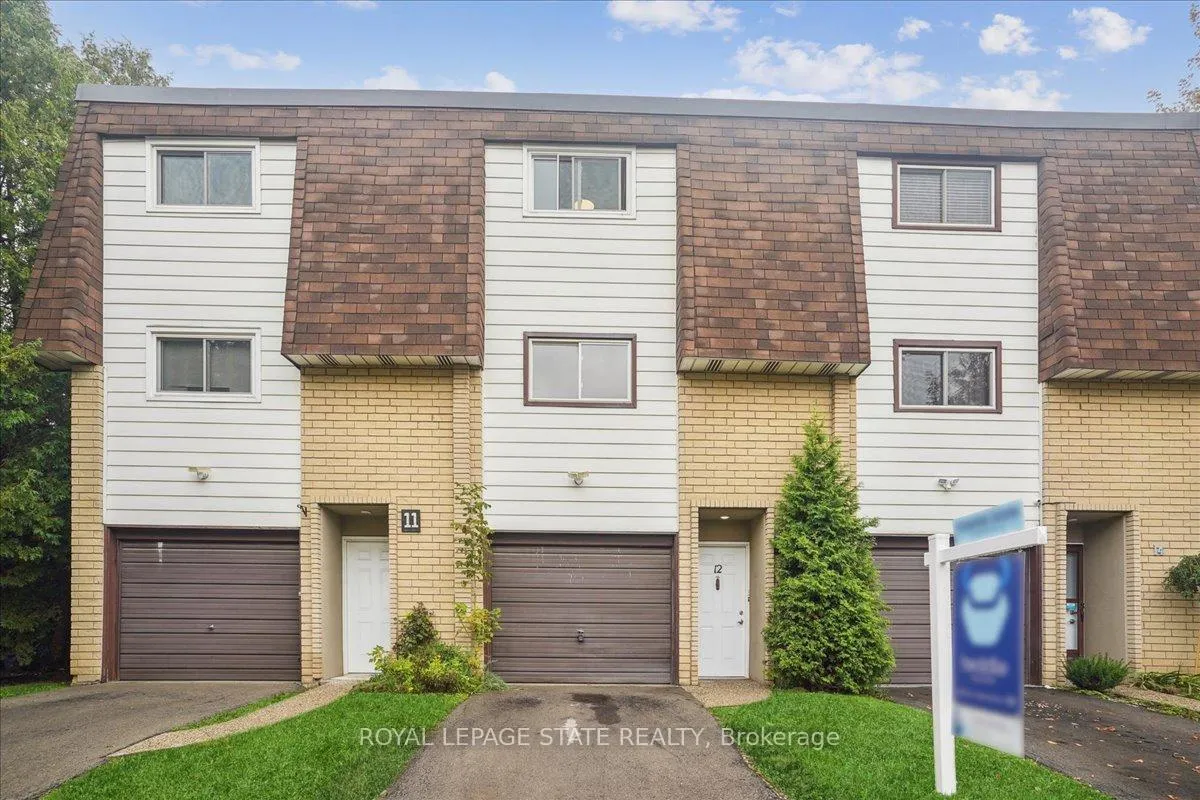
Unit 12, 36 Greendale Drive
Unit 12, 36 Greendale Drive
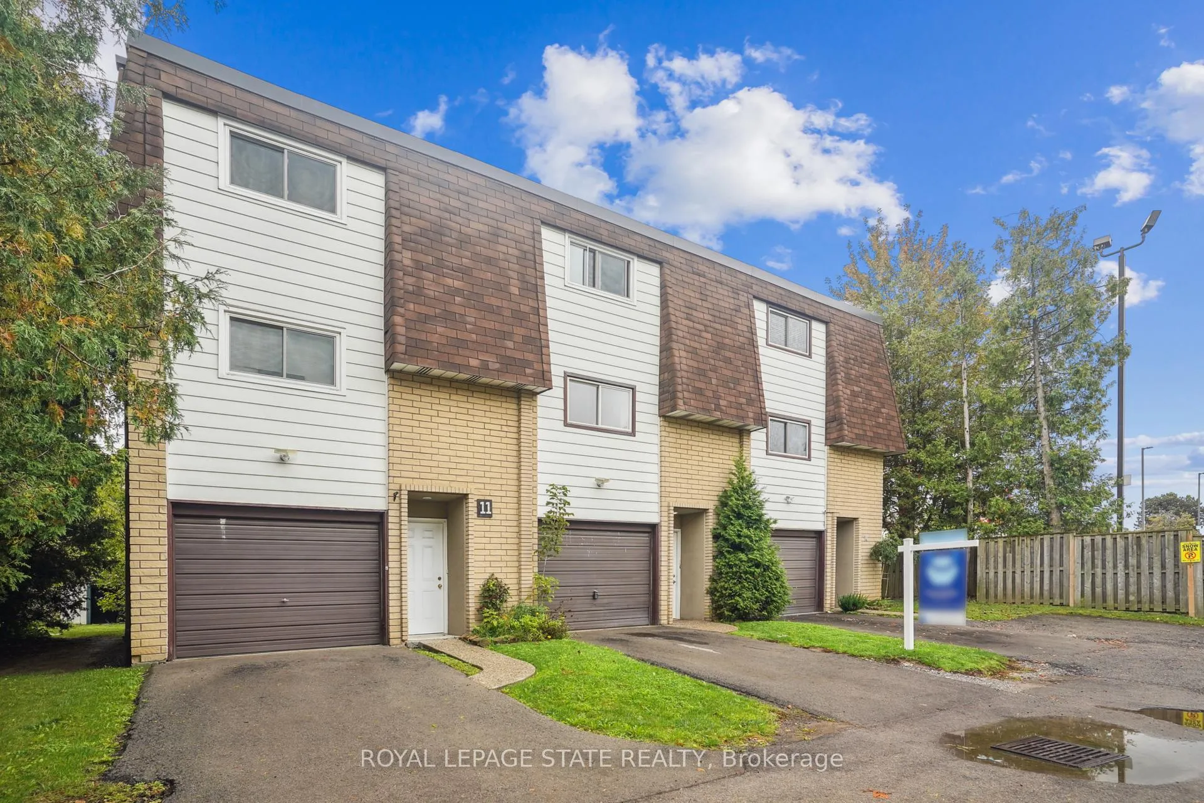
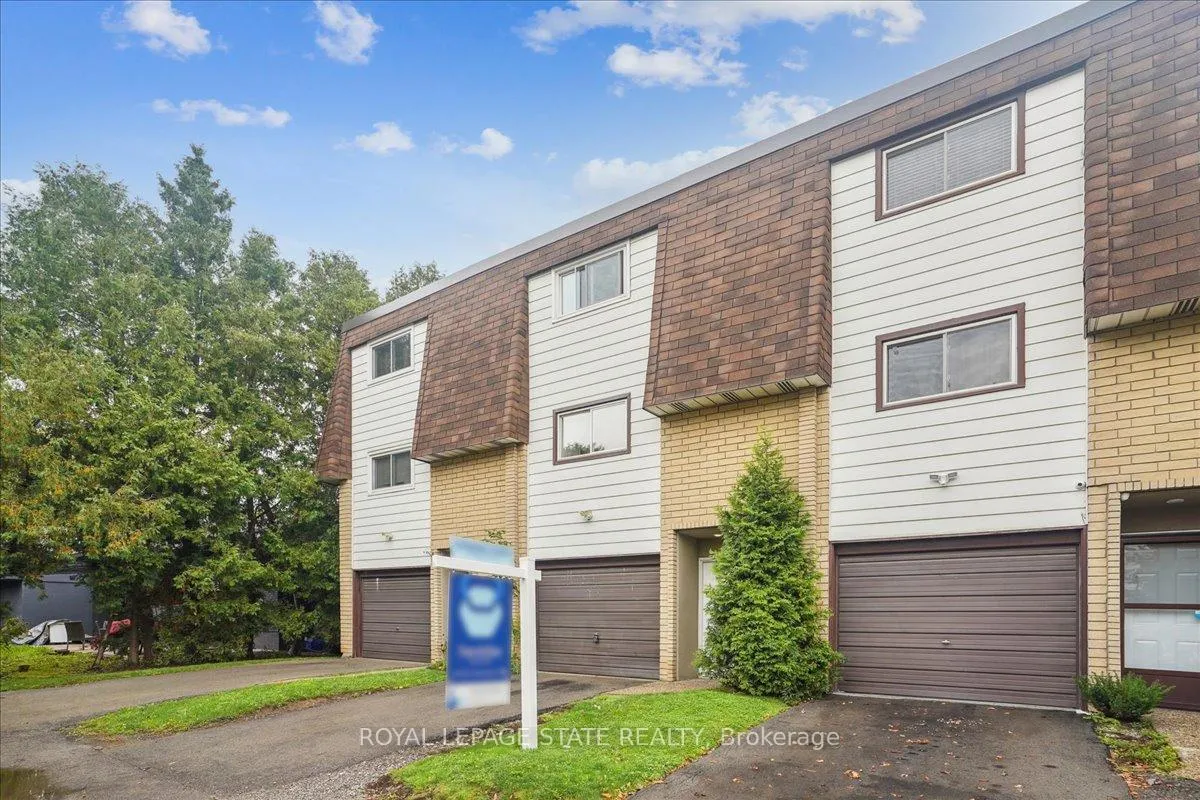
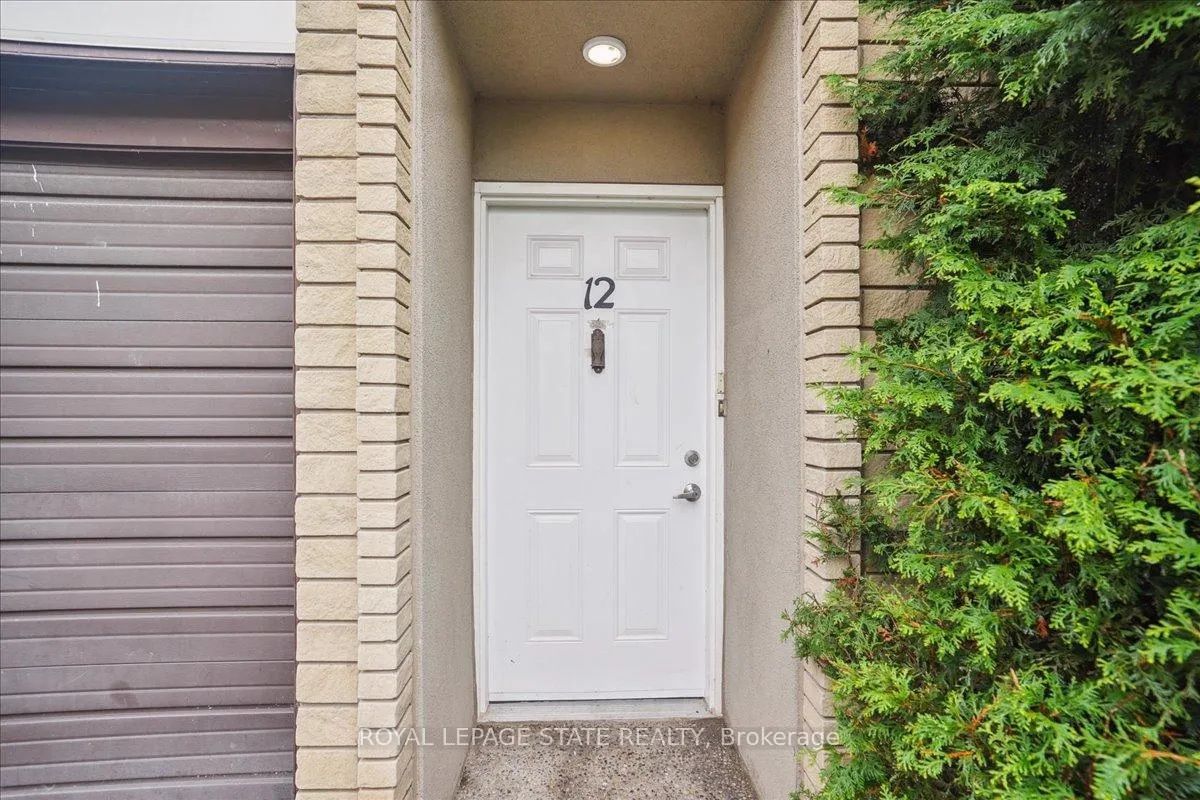
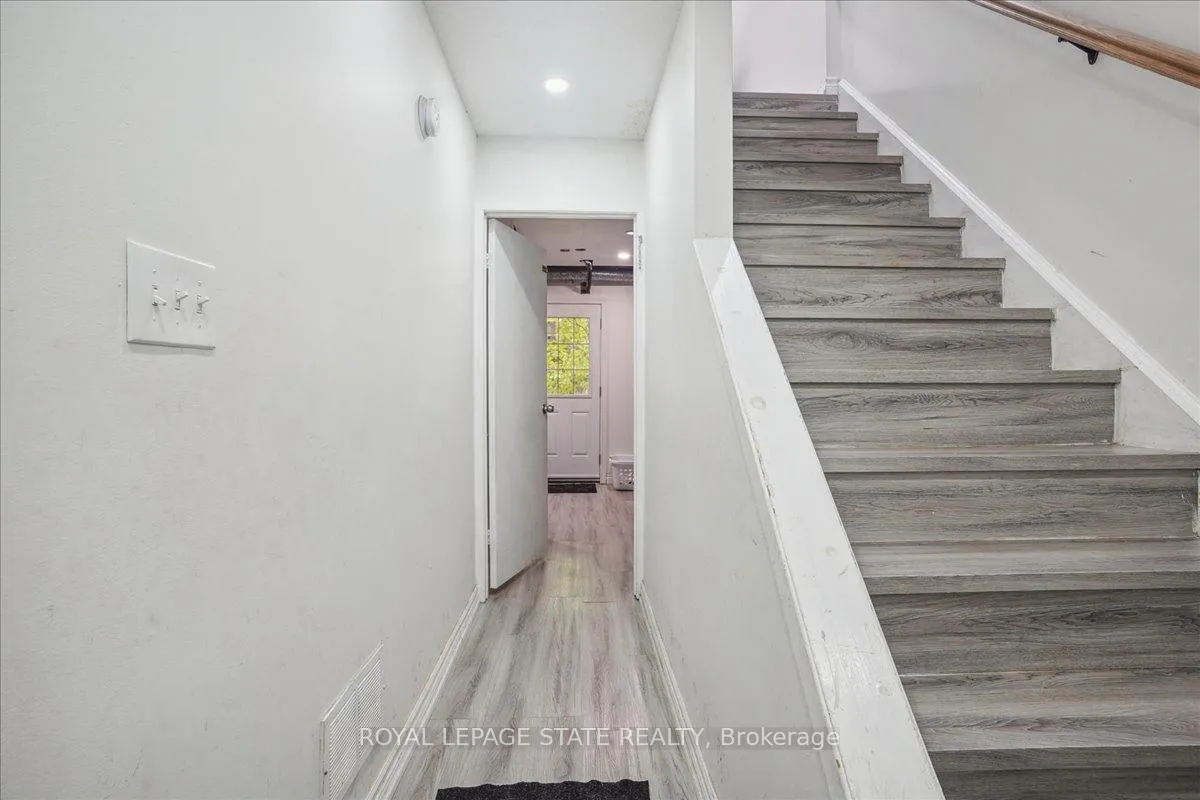 See all 31 photos
Included in condo fee: Water, Parking, Common Elements, Building Insurance
Property history
- $449,000ExpiredList: 2025-11-18|End: 2026-06-11|205 daysX12556028
- $499,900ExpiredList: 2025-04-09|End: 2025-10-09|183 daysX12071414
- $499,900ExpiredList: 2025-02-07|End: 2025-04-08|60 daysX11963542
- $549,900TerminatedList: 2024-10-03|End: 2025-02-07|127 daysX9381084
Facts and features
- BasementWalk-out
- ExposureWest
- LaundryEnsuite
- LockerNone
- Central air
The homeCondo Townhouse, 3-storey, 1,000–1,199 sq ft
- Type: Condo Townhouse
- Style: 3-storey
- Living space: 1,000–1,199 sq ft
- Basement: Finished with walk-out
- Exposure: West
InsideEnsuite, Rooms above ground 7, Bedrooms 3
- Laundry: Ensuite
- Rooms above ground: 7
- Bedrooms: 3
- Bathrooms: 2
- Kitchens: 1
- Family room: Yes
OutsideBrick, metal/steel siding, Open
- Exterior: Brick, metal/steel siding
- Balcony: Open
Parking and locker2 Parking (1 garage + 1 drive), Attached, Exclusive
- Spaces: 2 Parking (1 garage + 1 drive)
- Garage: Attached
- Parking type: Exclusive
- Driveway: Private
- Locker: None
Building36 Greendale Drive Townhomes, Storeys 2, Units 13
- Name: 36 Greendale Drive Townhomes
- Storeys: 2
- Units: 13
- Registered: 1975
- Condo corporation: 22
- Pets: Allowed
Heating, water and powerForced air, gas, Central air
- Heating: Forced air, gas
- Cooling: Central air
Costs and taxesTaxes $2,321 a year, Condo fee $525 a month, Water included, common elements included, building insurance included, parking included
- Taxes, 2024: $2,321 a year
- Condo fee: $525 a month
- Fee includes: Water included, common elements included, building insurance included, parking included
- HST: No HST
Included in the saleFridge, stove, Tenants belongings
- Included: Fridge, stove
- Not included: Tenants belongings
Listing detailsX11963542, Expired, Feb 7, 2025
- MLS® number: X11963542
- Status: Expired
- Listed on: Feb 7, 2025
- Days on market: 60
- Updated: Apr 8, 2025
- Possession: 2025-04-01 / April 1, 2025
- Occupied by: Tenant
- Listing brokerage: ROYAL LEPAGE STATE REALTY
About this home
Unit 12, 36 Greendale Drive, Hamilton (Gilkson), ON L9C 5Z4
Welcome to the perfect family home nestled in the heart of West Mountain in Hamilton! This stunning 3-storey townhome boasts modern elegance and functional design, perfect for families and professionals alike. Enjoy an open-concept layout with abundant natural light flooding through large windows & private balcony overlooking greenspace, perfect for your morning coffee or evening relaxation. The airy living room seamlessly connects to a contemporary kitchen equipped with breakfast bar, stainless steel appliances, granite countertops, and white shaker style cabinetry ideal for culinary enthusiasts. This home features 3 generously sized bedrooms, with each room offering comfort and privacy, making it perfect for family living or hosting guests. The lower level includes a convenient flex space that can be transformed into a home office, gym, or playroom. You'll also find a laundry room equipped with modern appliances. The well-maintained communal green space offers additional outdoor areas for leisure and recreation. Situated in a friendly neighborhood, you'll have easy access to top-rated schools, parks, shopping centers, and public transit. With a single-car garage and additional driveway space, parking will never be a hassle. This exquisite townhome is not just a place to live; it's a lifestyle. Don't miss your chance to own this beautiful property in one of Hamilton's most sought-after areas. Schedule a viewing today!
Ask about this home
A HOMEH agent will answer your questions about this home.
Know more about 36 Greendale Drive Townhomes
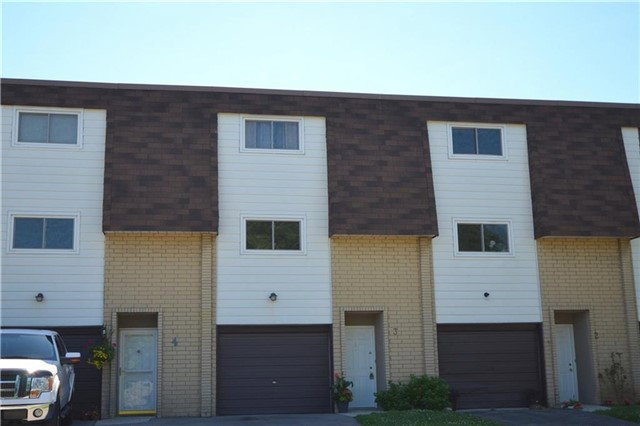
Condo building · 36 Greendale Drive
36 Greendale Drive Townhomes is a 2-storey condo with 13 suites, built in 1975. No units are on the market here right now.
- 2storeys
- 13suites
- 1975built
No similar units for sale in 36 Greendale Drive Townhomes right now.
Around this home
Daily convenience, out of 100, from the distances below
Schools nearby
School rating, out of 10.
Helpful calculators
Your HOMEH agent

"Priced 18% over the Hestimate. I would see it this week."