

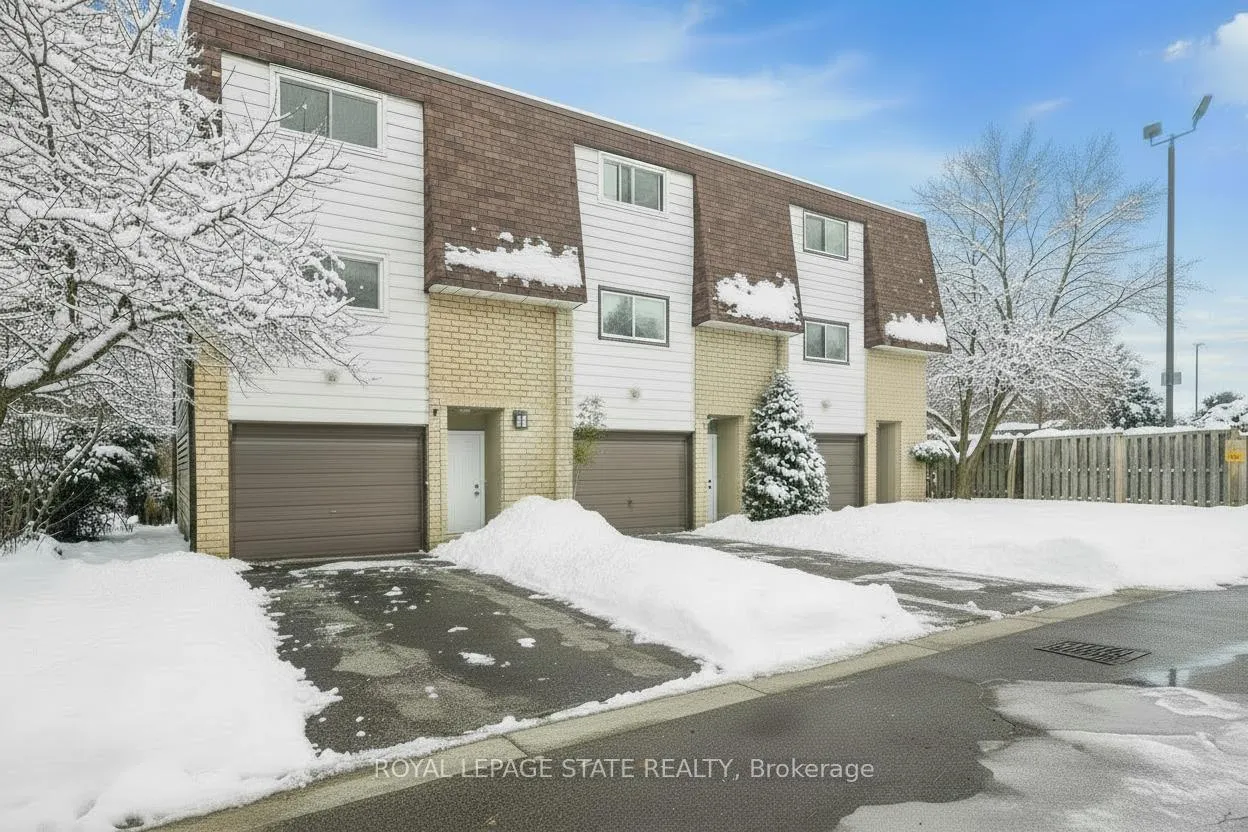
Unit 12, 36 Greendale Drive
Unit 12, 36 Greendale Drive
 See all 22 photos
Property history
- $449,000ExpiredList: 2025-11-18|End: 2026-06-11|205 daysX12556028
- $499,900ExpiredList: 2025-04-09|End: 2025-10-09|183 daysX12071414
- $499,900ExpiredList: 2025-02-07|End: 2025-04-08|60 daysX11963542
- $549,900TerminatedList: 2024-10-03|End: 2025-02-07|127 daysX9381084
Facts and features
- BasementNone
- Age of home51–99 years
- ExposureWest
- LaundryIn-suite
- Central air
The homeCondo Townhouse, 3-storey, Age 51–99 years
- Type: Condo Townhouse
- Style: 3-storey
- Age: 51–99 years
- Living space: 1,000–1,199 sq ft
- Basement: None
- Exposure: West
InsideCarpet free, In-suite laundry, Rooms above ground 8
- Flooring: Carpet free
- Laundry: In-suite laundry
- Rooms above ground: 8
- Bedrooms: 3
- Bathrooms: 2
- Kitchens: 1
- Family room: Yes
OutsideMetal/steel siding, brick, Asphalt shingle, Poured concrete
- Exterior: Metal/steel siding, brick
- Roof: Asphalt shingle
- Foundation: Poured concrete
- Balcony: Open
Parking and locker2 Parking (1 garage + 1 drive), Attached, Parking type Owned
- Spaces: 2 Parking (1 garage + 1 drive)
- Garage: Attached
- Parking type: Owned
- Locker: None
Building36 Greendale Drive Townhomes, Storeys 2, Units 13
- Name: 36 Greendale Drive Townhomes
- Storeys: 2
- Units: 13
- Registered: 1975
- Condo corporation: 22
- Pets: Allowed
Heating, water and powerForced air, gas, Central air
- Heating: Forced air, gas
- Cooling: Central air
Costs and taxesTaxes $2,321 a year, Condo fee $569 a month, Common elements included, building insurance included, parking included
- Taxes, 2024: $2,321 a year
- Condo fee: $569 a month
- Fee includes: Common elements included, building insurance included, parking included
- HST: HST included in the price
- Rental items: Air conditioner, furnace, hot water heater
Included in the saleFridge, stove, Tenants belongings
- Included: Fridge, stove
- Not included: Tenants belongings
NearbyPublic transit, school
- Close to: Public transit, school
Listing detailsX12556028, Expired, Nov 18, 2025
- MLS® number: X12556028
- Status: Expired
- Listed on: Nov 18, 2025
- Days on market: 205
- Updated: Jun 11, 2026
- Possession: 60-89 days
- Occupied by: Tenant
- Listing brokerage: ROYAL LEPAGE STATE REALTY
About this home
Unit 12, 36 Greendale Drive, Hamilton (Gurnett), ON L9C 5Z4
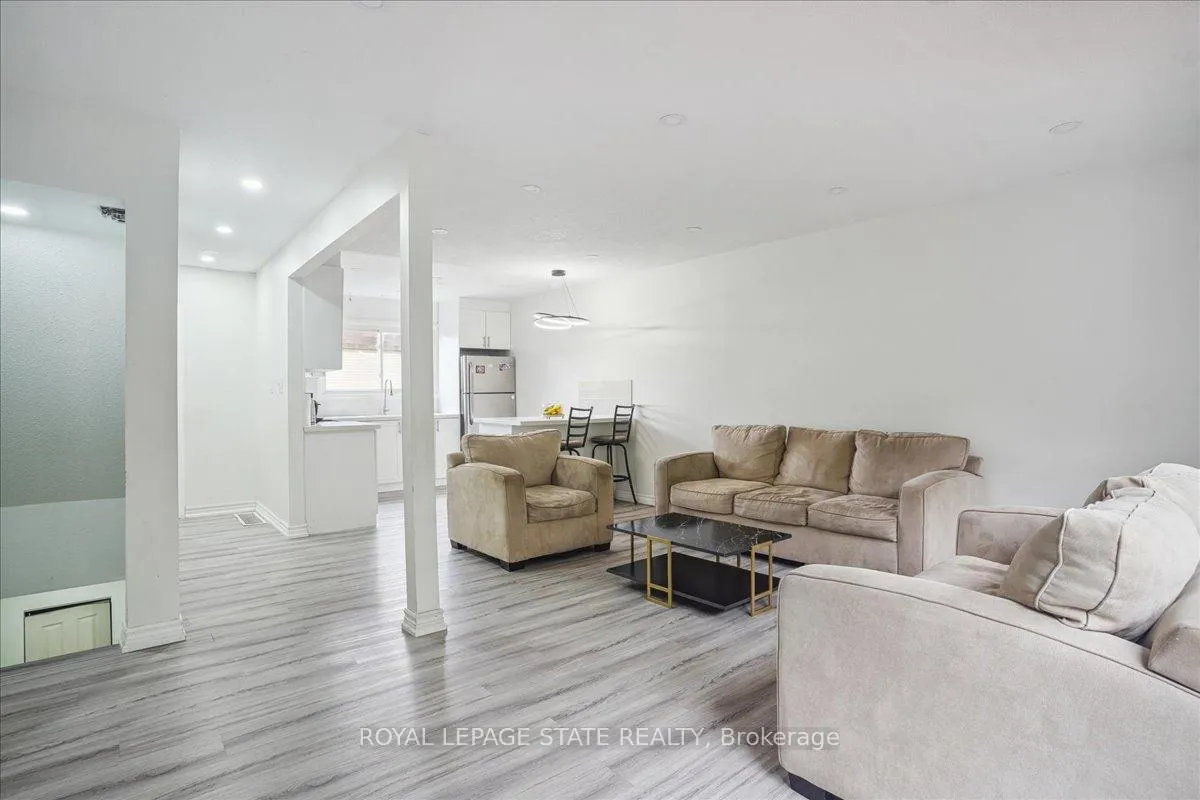
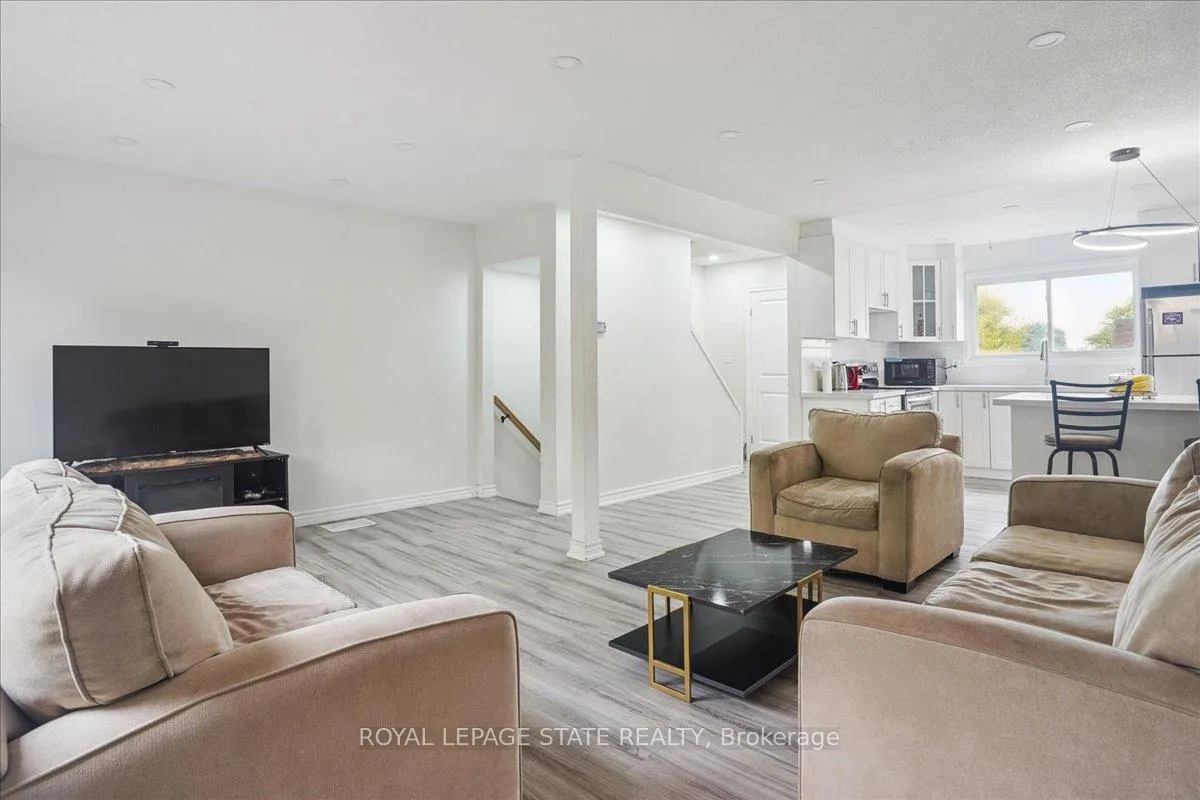
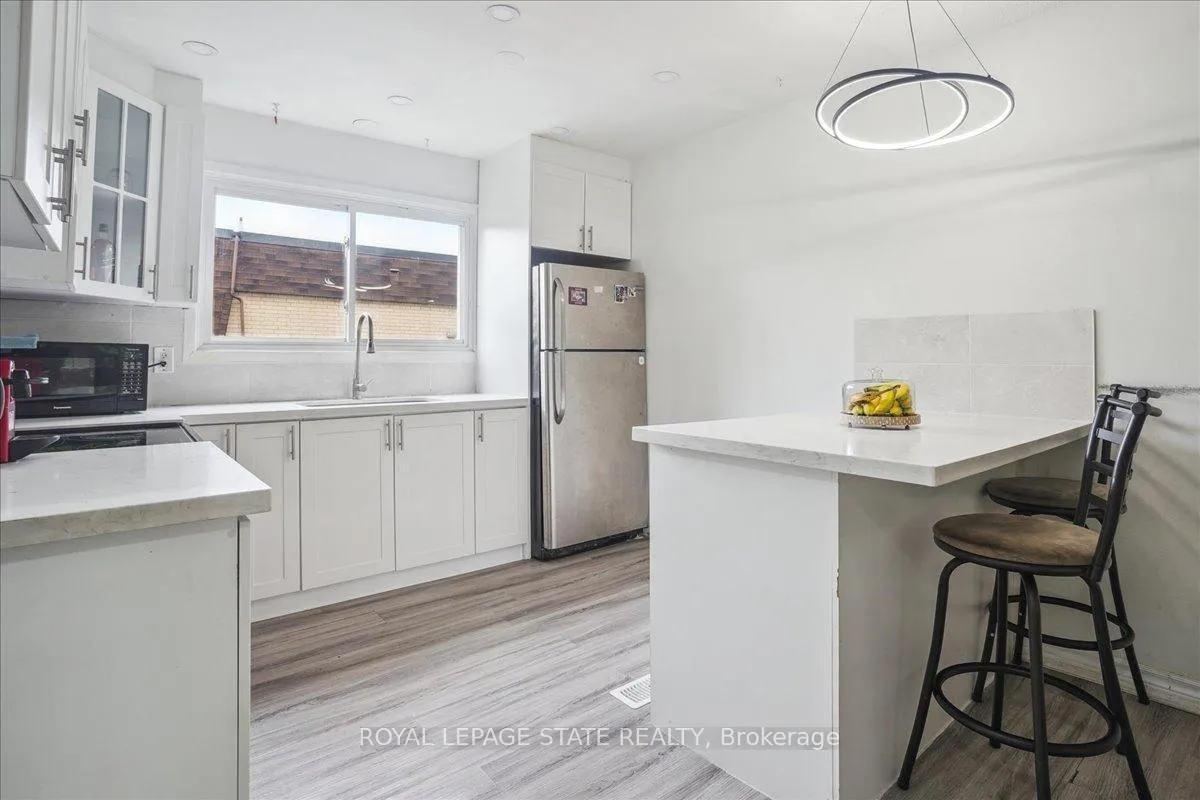
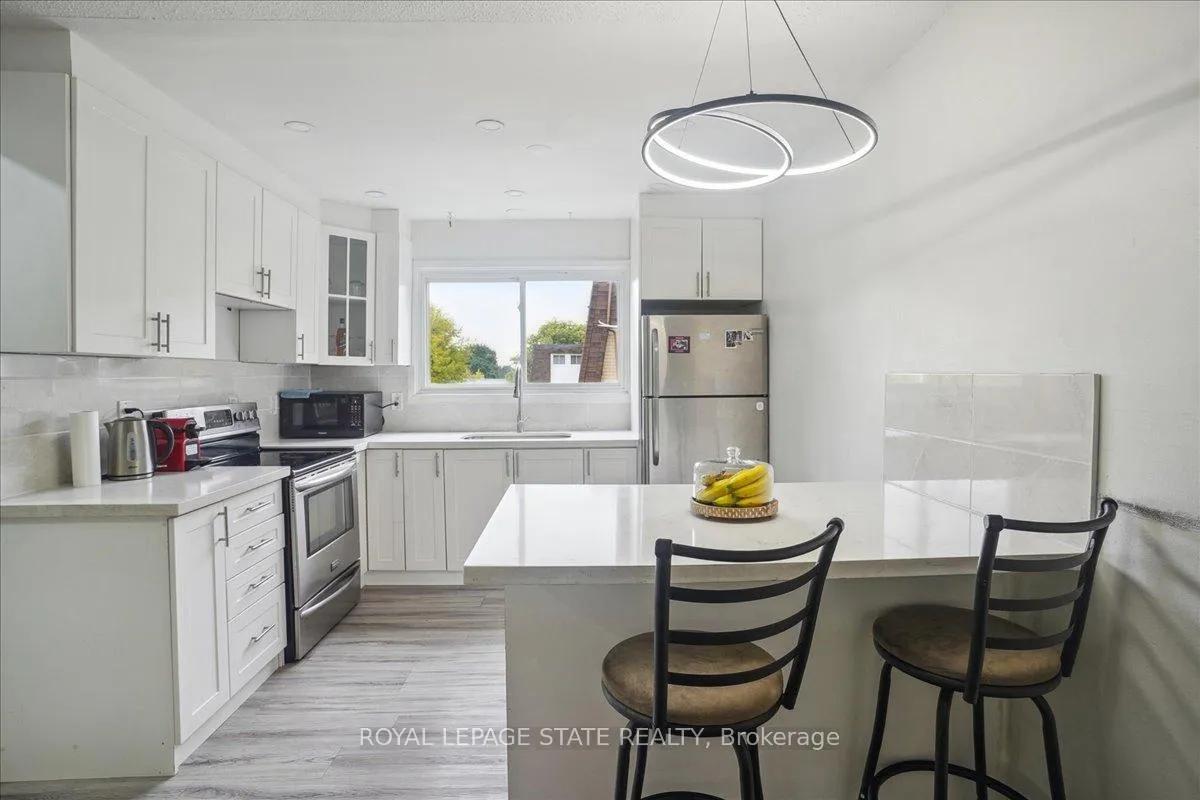
This inviting 3-storey townhome is the perfect fit for families who value room to grow, peaceful surroundings, and a friendly neighbourhood feel. Step inside to a bright, open-concept layout where natural light fills the living space. Enjoy a private balcony overlooking quiet greenspace ideal for morning coffee, evening unwinding, or keeping an eye on the kids while they play. The kitchen offers everything you need for easy family meals, featuring a breakfast bar, stainless steel appliances, granite countertops, and classic white cabinetry. With 3 spacious bedrooms, everyone gets their own comfortable retreat. The versatile lower-level flex space is perfect for a home gym, office, hobby room, or kids' play zone. A full laundry room with modern appliances adds even more convenience to everyday living. Outside, you'll appreciate the well-kept green areas, perfect for a stroll, a chat with neighbours, or letting the kids burn off energy. The location couldn't be better close to trusted schools, parks, shopping, groceries, and transit, making daily routines a breeze. A single-car garage plus driveway parking means you'll have plenty of room for vehicles, bikes, and gear. This West Mountain townhome isn't just a great place to live it's a comfortable, family-friendly lifestyle where everything you need is close at hand. Come see it for yourself, this could be the perfect next step for your family.
Ask about this home
A HOMEH agent will answer your questions about this home.
Know more about 36 Greendale Drive Townhomes
Condo building · 36 Greendale Drive
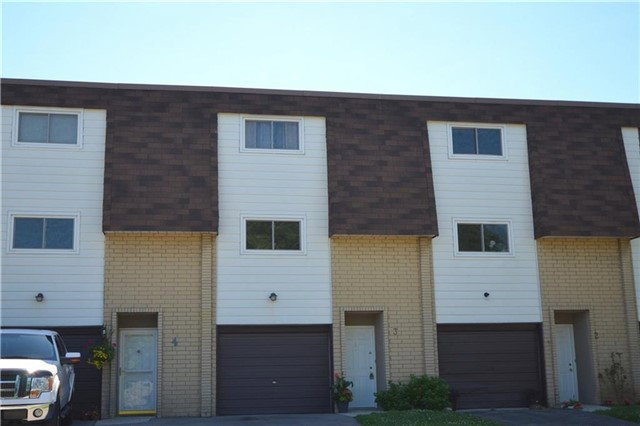
36 Greendale Drive Townhomes is a 2-storey condo with 13 suites, built in 1975. No units are on the market here right now.
- 2storeys
- 13suites
- 1975built
No similar units for sale in 36 Greendale Drive Townhomes right now.
Around this home
Daily convenience, out of 100, from the distances below
Schools nearby
School rating, out of 10.
Helpful calculators
Your HOMEH agent

"Priced 8% over the Hestimate. I would see it this week."