
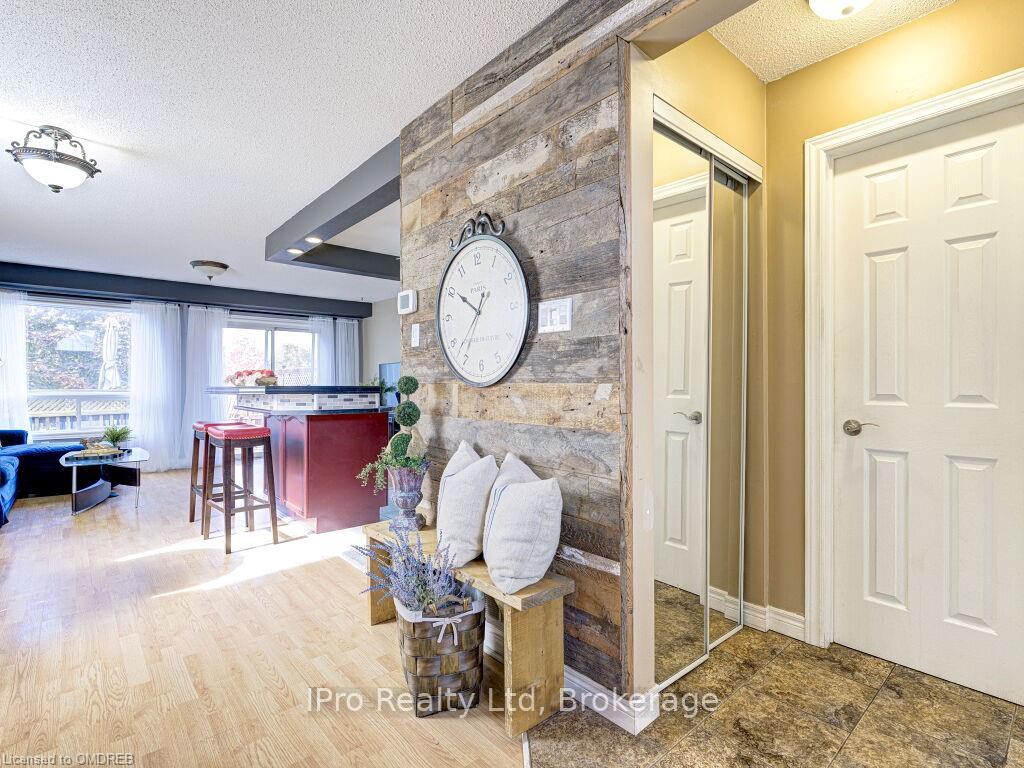
 See all 29 photos
Property history

This home has sold. It is no longer available.
Property not available for sale or for rent.
Ask about this home
A HOMEH agent will answer your questions about this home.Ask HOMEH
About this home
36 Kildonan Crescent, Hamilton
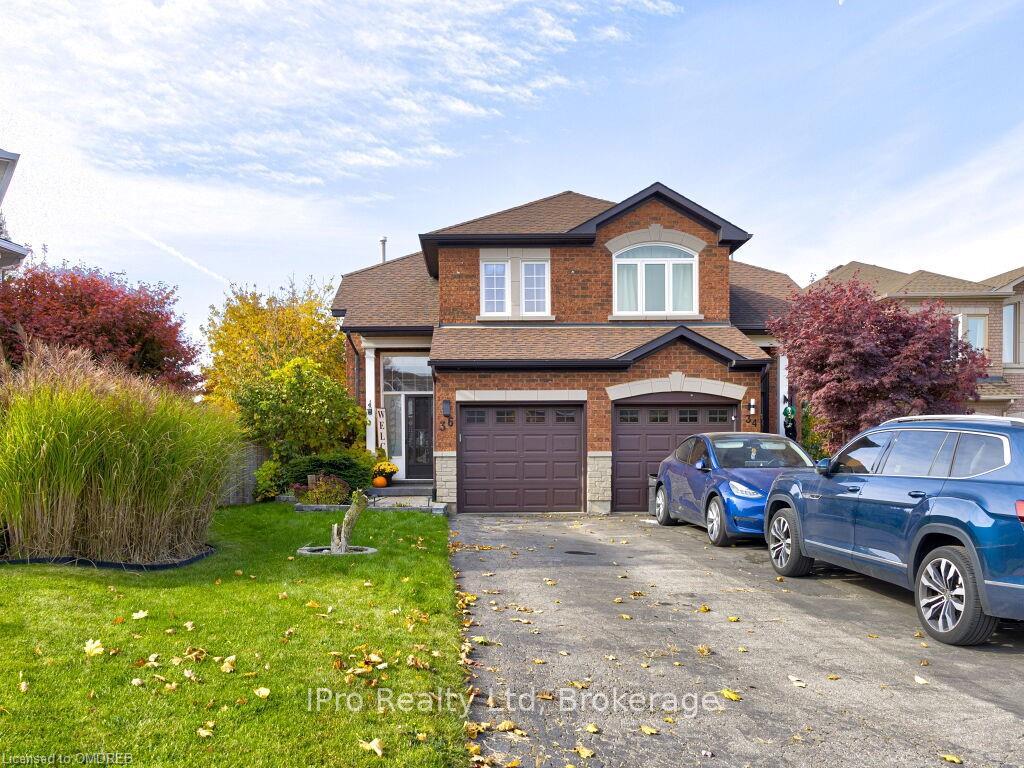
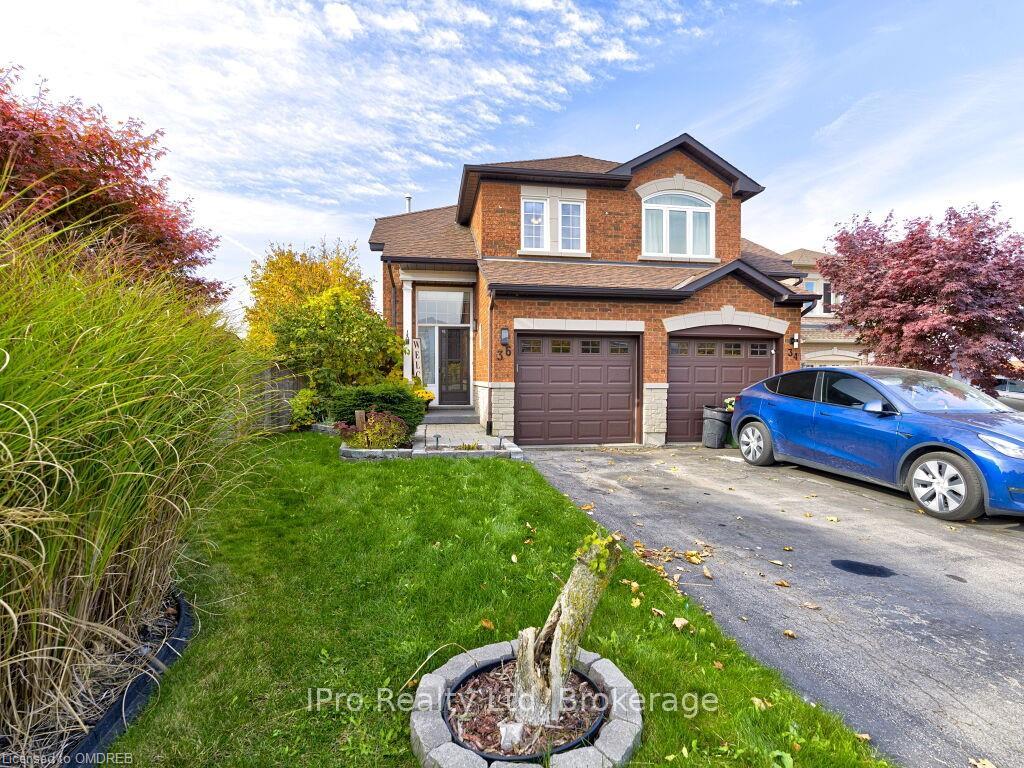
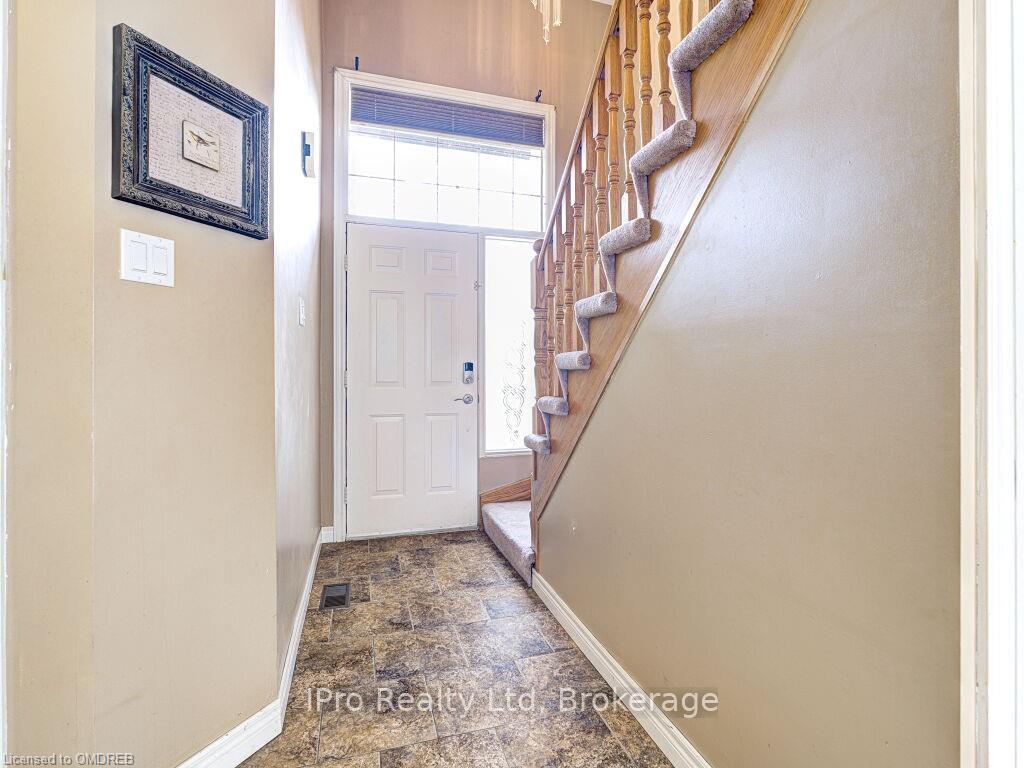
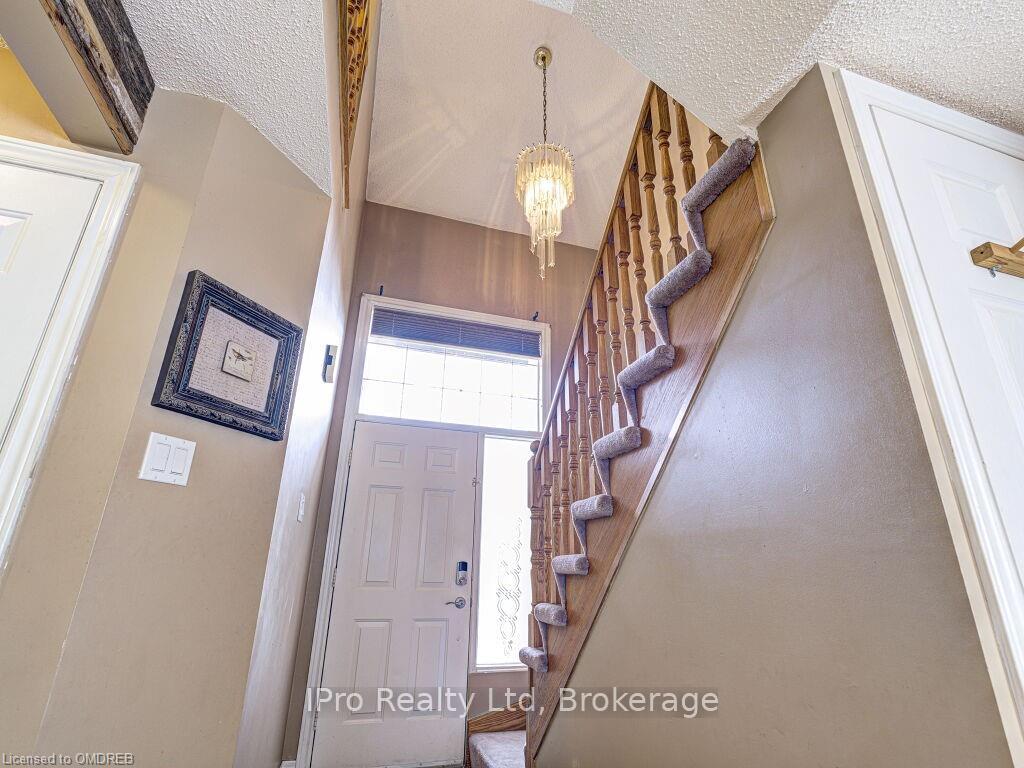
Discover Your Dream Home at 36 Kildonan Crescent in Waterdown! Nestled in the charming west end of Waterdown, this stunning brick home is a true gem. Located on a picturesque, tree-lined corner lot, it backs onto serene green space with walking trails. Enjoy the convenience of being just a short, less than 5-minute walk to grocery stores, restaurants, Canadian Tire, and other shopping destinations. Inside this sun-filled home, you’ll find open Concept Living. The main floor is bathed in natural light, featuring numerous windows and an open kitchen with an island perfect for entertaining. Updated 2pc Washroom: Beautifully renovated for modern comfort. Convenient Walkout: Direct access to the garage from the main floor. Upstairs, you’ll love the three Spacious Bedrooms, including a large master suite with three closets, ensuite privileges, and a large window overlooking the backyard. The Finished Basement Offers cozy Ambiance, a built-in gas fireplace and pot lights throughout create a warm and inviting space. This home is ideally located close to schools, shopping, and offers easy access to highways as well as offering 4 car parking. Don’t miss out on this incredible opportunity to own a piece of Waterdown’s beauty. Schedule your viewing today!
Facts & features
Ask about this home
A HOMEH agent will answer your questions about this home.
Rooms
99 rooms · 2 bathrooms
- Living room16′5″ × 10′8″175 sq.ft.
- Bathroom—
- Living room16′5″ × 10′8″175 sq.ft.
- Dining room13′ × 8′6″110 sq.ft.
- Kitchen9′8″ × 7′11″77 sq.ft.
- Bathroom—
- Dining room13′ × 8′6″110 sq.ft.
- Kitchen9′8″ × 7′11″77 sq.ft.
- Living room16′5″ × 10′8″175 sq.ft.
- Dining room13′ × 8′6″110 sq.ft.
- Kitchen9′8″ × 7′11″77 sq.ft.
- Bathroom—
- Living room16′5″ × 10′8″175 sq.ft.
- Dining room13′ × 8′6″110 sq.ft.
- Kitchen9′8″ × 7′11″77 sq.ft.
- Bathroom—
- Living room16′5″ × 10′8″175 sq.ft.
- Dining room13′ × 8′6″110 sq.ft.
- Kitchen9′8″ × 7′11″77 sq.ft.
- Bathroom—
- Living room16′5″ × 10′8″175 sq.ft.
- Dining room13′ × 8′6″110 sq.ft.
- Kitchen9′8″ × 7′11″77 sq.ft.
- Bathroom—
- Living room16′5″ × 10′8″175 sq.ft.
- Dining room13′ × 8′6″110 sq.ft.
- Kitchen9′8″ × 7′11″77 sq.ft.
- Bathroom—
- Living room16′5″ × 10′8″175 sq.ft.
- Dining room13′ × 8′6″110 sq.ft.
- Kitchen9′8″ × 7′11″77 sq.ft.
- Bathroom—
- Living room16′5″ × 10′8″175 sq.ft.
- Dining room13′ × 8′6″110 sq.ft.
- Kitchen9′8″ × 7′11″77 sq.ft.
- Bathroom—
- Bathroom—
- Primary bedroom16′9″ × 11′184 sq.ft.
- Bedroom10′ × 9′90 sq.ft.
- Bedroom10′ × 8′80 sq.ft.
- Bathroom—
- Primary bedroom16′9″ × 11′184 sq.ft.
- Bedroom10′ × 9′90 sq.ft.
- Bedroom10′ × 8′80 sq.ft.
- Primary bedroom16′9″ × 11′184 sq.ft.
- Bedroom10′ × 9′90 sq.ft.
- Bedroom10′ × 8′80 sq.ft.
- Bathroom—
- Primary bedroom16′9″ × 11′184 sq.ft.
- Bedroom10′ × 9′90 sq.ft.
- Bedroom10′ × 8′80 sq.ft.
- Bathroom—
- Primary bedroom16′9″ × 11′184 sq.ft.
- Bedroom10′ × 9′90 sq.ft.
- Bedroom10′ × 8′80 sq.ft.
- Bathroom—
- Primary bedroom16′9″ × 11′184 sq.ft.
- Bedroom10′ × 9′90 sq.ft.
- Bedroom10′ × 8′80 sq.ft.
- Bathroom—
- Primary bedroom16′9″ × 11′184 sq.ft.
- Bedroom10′ × 9′90 sq.ft.
- Bedroom10′ × 8′80 sq.ft.
- Bathroom—
- Primary bedroom16′9″ × 11′184 sq.ft.
- Bedroom10′ × 9′90 sq.ft.
- Bedroom10′ × 8′80 sq.ft.
- Bathroom—
- Primary bedroom16′9″ × 11′184 sq.ft.
- Bedroom10′ × 9′90 sq.ft.
- Bedroom10′ × 8′80 sq.ft.
- Bathroom—
- Recreation17′ × 16′272 sq.ft.
- Laundry—
- Cold room/cantina—
- Recreation17′ × 16′272 sq.ft.
- Laundry—
- Cold room/cantina—
- Recreation17′ × 16′272 sq.ft.
- Laundry—
- Cold room/cantina—
- Recreation17′ × 16′272 sq.ft.
- Laundry—
- Cold room/cantina—
- Recreation17′ × 16′272 sq.ft.
- Laundry—
- Cold room/cantina—
- Recreation17′ × 16′272 sq.ft.
- Laundry—
- Cold room/cantina—
- Recreation17′ × 16′272 sq.ft.
- Laundry—
- Cold room/cantina—
- Recreation17′ × 16′272 sq.ft.
- Laundry—
- Cold room/cantina—
- Recreation17′ × 16′272 sq.ft.
- Laundry—
- Cold room/cantina—
Around this home
Listing details
Helpful tools
Your HOMEH agent
"I would see it this week."
Ask HOMEH about this home
Price, neighbourhood, monthly cost. Ask anything.
HOMEH Intelligent Agent is an AI, not a licensed representative. Check anything important with your agent.