
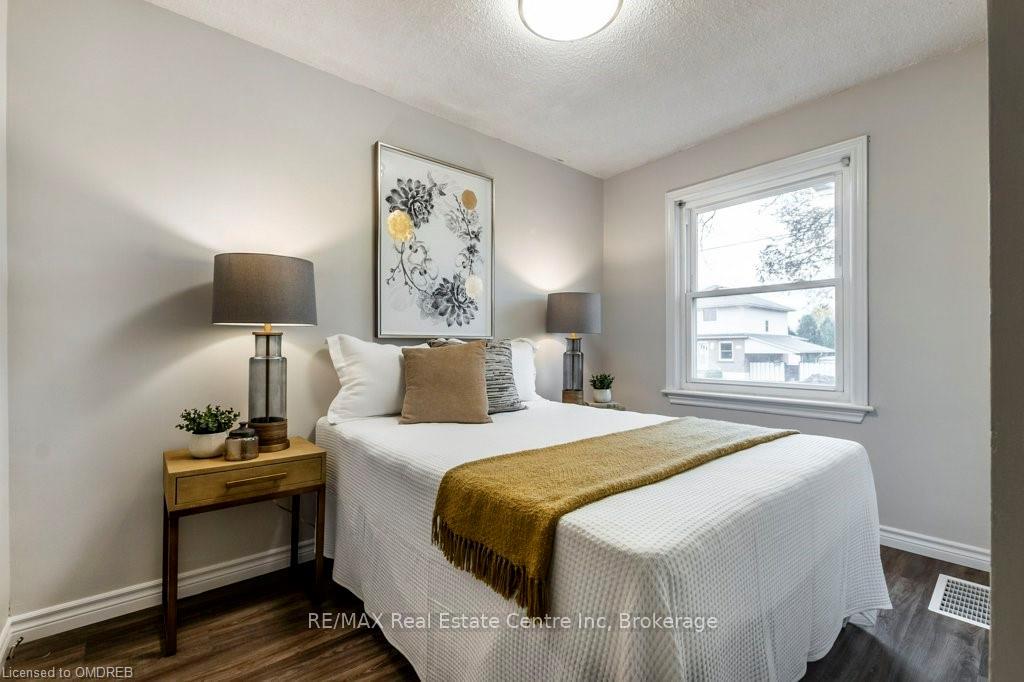
 See all 22 photos
Property history

This home has sold. It is no longer available.
Property not available for sale or for rent.
Ask about this home
A HOMEH agent will answer your questions about this home.Ask HOMEH
About this home
366 East 25TH Street, Hamilton
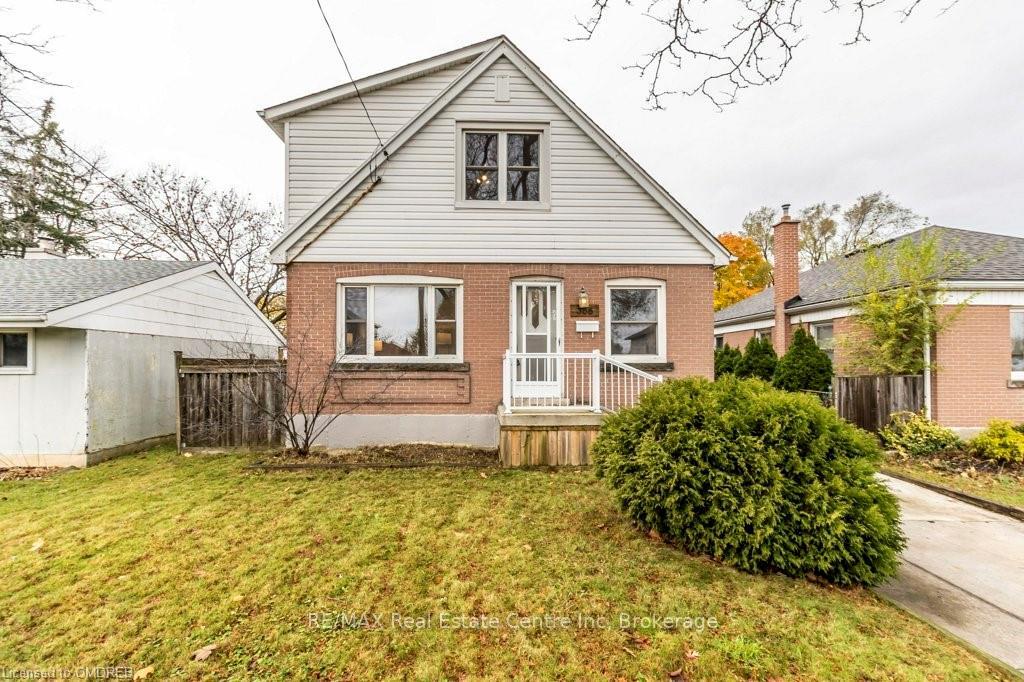
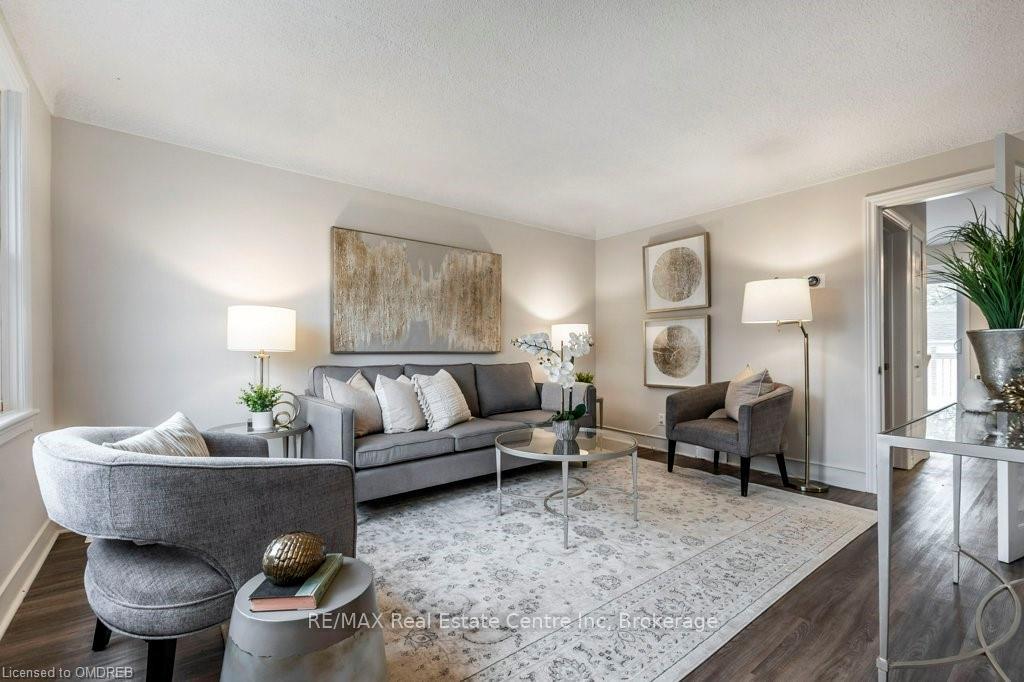
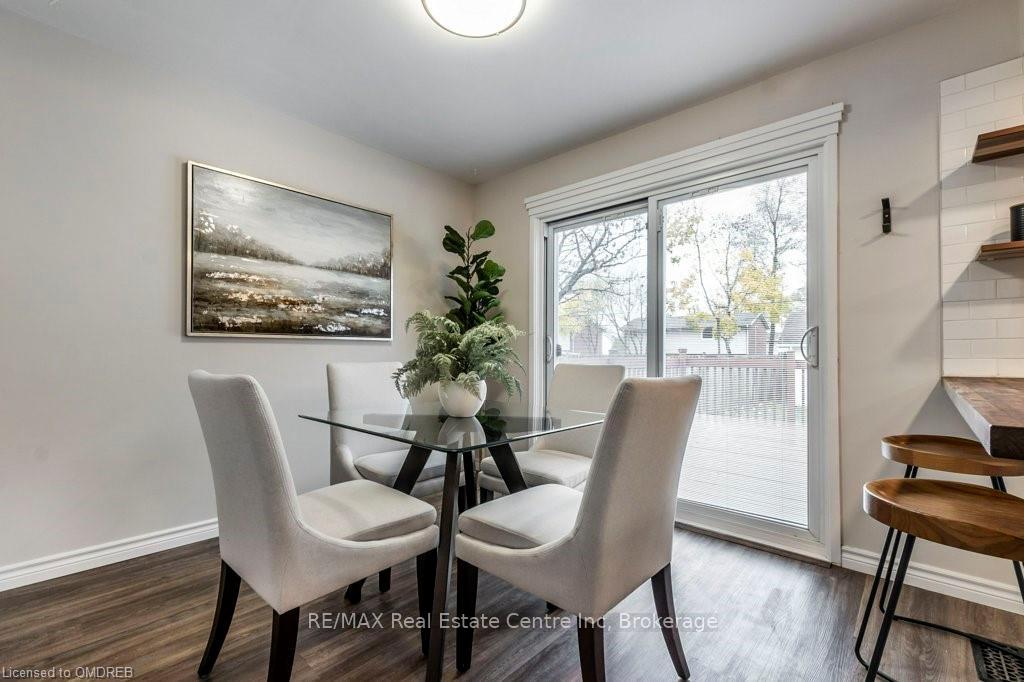
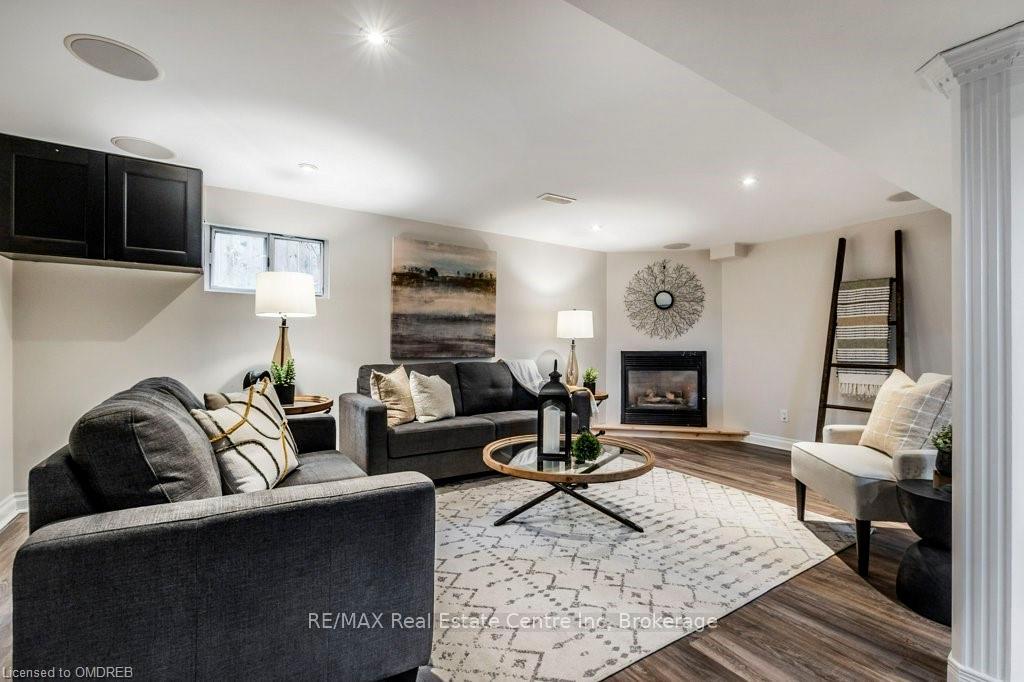
Welcome to this charming, move-in ready 1.5 storey home with in-law suite potential! This 3-bedroom home sits on a 40'x120' lot and offers 1,446 sq. ft. of living space + a finished basement with a rec room and room for a home office. The main floor boasts a bright, inviting living area, a spacious kitchen with a beautiful walnut peninsula and granite counter top, plenty of counter space and cabinetry, a large dining area and a main-floor bedroom ideal for guests or a home office. Upstairs you’ll find two generously sized bedrooms. Primary bedroom has a 4-pce ensuite with double sinks and a walk-in closet. The finished basement has brand new luxury vinyl plank flooring and includes a spacious recreation area with fireplace, a large office area with build in wall cabinetry, and a 3-piece bathroom. Furnace 2021, AC 2023. Freshly painted throughout. Step outside to enjoy the large private backyard with deck, ideal for gardening, entertaining, or simply relaxing. The 3-car driveway ensures ample parking for you and your guests. There is a side entrance off of the driveway, making it perfect for a potential in-law suite. Conveniently located close to schools, parks, shopping, and public transit, this home truly has it all. Don't wait—schedule your showing today and make this incredible property yours!
Facts & features
Ask about this home
A HOMEH agent will answer your questions about this home.
Rooms
100 rooms · 3 bathrooms
- Living room11′3″ × 14′3″160 sq.ft.
- Bathroom—
- Bedroom11′4″ × 10′11″124 sq.ft.
- Dining room10′2″ × 9′1″92 sq.ft.
- Kitchen14′9″ × 11′2″165 sq.ft.
- Living room11′3″ × 14′3″160 sq.ft.
- Bathroom—
- Bedroom11′4″ × 10′11″124 sq.ft.
- Dining room10′2″ × 9′1″92 sq.ft.
- Kitchen14′9″ × 11′2″165 sq.ft.
- Living room11′3″ × 14′3″160 sq.ft.
- Bathroom—
- Bedroom11′4″ × 10′11″124 sq.ft.
- Dining room10′2″ × 9′1″92 sq.ft.
- Kitchen14′9″ × 11′2″165 sq.ft.
- Living room11′3″ × 14′3″160 sq.ft.
- Bathroom—
- Bedroom11′4″ × 10′11″124 sq.ft.
- Dining room10′2″ × 9′1″92 sq.ft.
- Kitchen14′9″ × 11′2″165 sq.ft.
- Living room11′3″ × 14′3″160 sq.ft.
- Bathroom—
- Bedroom11′4″ × 10′11″124 sq.ft.
- Dining room10′2″ × 9′1″92 sq.ft.
- Kitchen14′9″ × 11′2″165 sq.ft.
- Living room11′3″ × 14′3″160 sq.ft.
- Bathroom—
- Bedroom11′4″ × 10′11″124 sq.ft.
- Dining room10′2″ × 9′1″92 sq.ft.
- Kitchen14′9″ × 11′2″165 sq.ft.
- Living room11′3″ × 14′3″160 sq.ft.
- Bathroom—
- Bedroom11′4″ × 10′11″124 sq.ft.
- Dining room10′2″ × 9′1″92 sq.ft.
- Kitchen14′9″ × 11′2″165 sq.ft.
- Living room11′3″ × 14′3″160 sq.ft.
- Bathroom—
- Bedroom11′4″ × 10′11″124 sq.ft.
- Dining room10′2″ × 9′1″92 sq.ft.
- Kitchen14′9″ × 11′2″165 sq.ft.
- Living room11′3″ × 14′3″160 sq.ft.
- Bathroom—
- Bedroom11′4″ × 10′11″124 sq.ft.
- Dining room10′2″ × 9′1″92 sq.ft.
- Kitchen14′9″ × 11′2″165 sq.ft.
- Living room11′3″ × 14′3″160 sq.ft.
- Primary bedroom19′3″ × 11′1″214 sq.ft.
- Bedroom14′1″ × 11′4″159 sq.ft.
- Bathroom—
- Primary bedroom19′3″ × 11′1″214 sq.ft.
- Bedroom14′1″ × 11′4″159 sq.ft.
- Bathroom—
- Primary bedroom19′3″ × 11′1″214 sq.ft.
- Bedroom14′1″ × 11′4″159 sq.ft.
- Bathroom—
- Primary bedroom19′3″ × 11′1″214 sq.ft.
- Bedroom14′1″ × 11′4″159 sq.ft.
- Bathroom—
- Primary bedroom19′3″ × 11′1″214 sq.ft.
- Bedroom14′1″ × 11′4″159 sq.ft.
- Bathroom—
- Primary bedroom19′3″ × 11′1″214 sq.ft.
- Bedroom14′1″ × 11′4″159 sq.ft.
- Bathroom—
- Primary bedroom19′3″ × 11′1″214 sq.ft.
- Bedroom14′1″ × 11′4″159 sq.ft.
- Bathroom—
- Primary bedroom19′3″ × 11′1″214 sq.ft.
- Bedroom14′1″ × 11′4″159 sq.ft.
- Bathroom—
- Primary bedroom19′3″ × 11′1″214 sq.ft.
- Bedroom14′1″ × 11′4″159 sq.ft.
- Bathroom—
- Bathroom—
- Recreation15′3″ × 18′5″281 sq.ft.
- Office7′4″ × 10′2″75 sq.ft.
- Bathroom—
- Recreation15′3″ × 18′5″281 sq.ft.
- Office7′4″ × 10′2″75 sq.ft.
- Bathroom—
- Recreation15′3″ × 18′5″281 sq.ft.
- Office7′4″ × 10′2″75 sq.ft.
- Bathroom—
- Recreation15′3″ × 18′5″281 sq.ft.
- Office7′4″ × 10′2″75 sq.ft.
- Bathroom—
- Recreation15′3″ × 18′5″281 sq.ft.
- Office7′4″ × 10′2″75 sq.ft.
- Bathroom—
- Recreation15′3″ × 18′5″281 sq.ft.
- Office7′4″ × 10′2″75 sq.ft.
- Bathroom—
- Recreation15′3″ × 18′5″281 sq.ft.
- Office7′4″ × 10′2″75 sq.ft.
- Bathroom—
- Recreation15′3″ × 18′5″281 sq.ft.
- Office7′4″ × 10′2″75 sq.ft.
- Bathroom—
- Recreation15′3″ × 18′5″281 sq.ft.
- Office7′4″ × 10′2″75 sq.ft.
Around this home
Schools nearby
School rating, out of 10.
Listing details
Helpful tools
Your HOMEH agent
"I would see it this week."
Ask HOMEH about this home
Price, neighbourhood, monthly cost. Ask anything.
HOMEH Intelligent Agent is an AI, not a licensed representative. Check anything important with your agent.