
 See all 49 photos
Property history

This listing has ended. It is no longer available.
Property not available for sale or for rent.
Book a viewing
Ask HOMEH
About this home
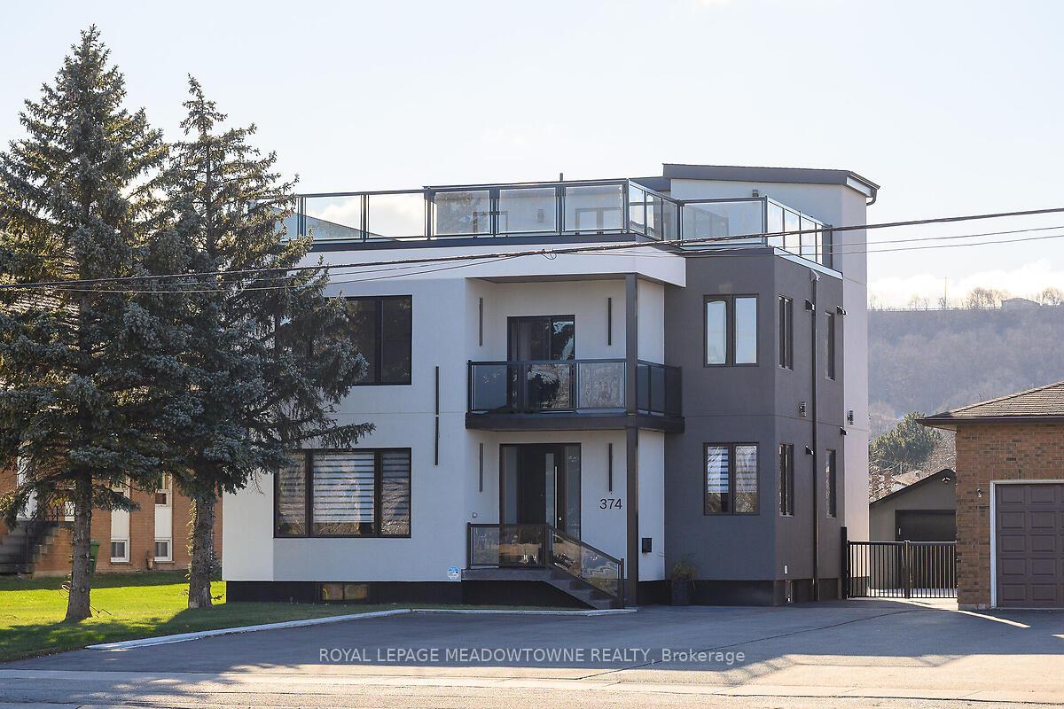
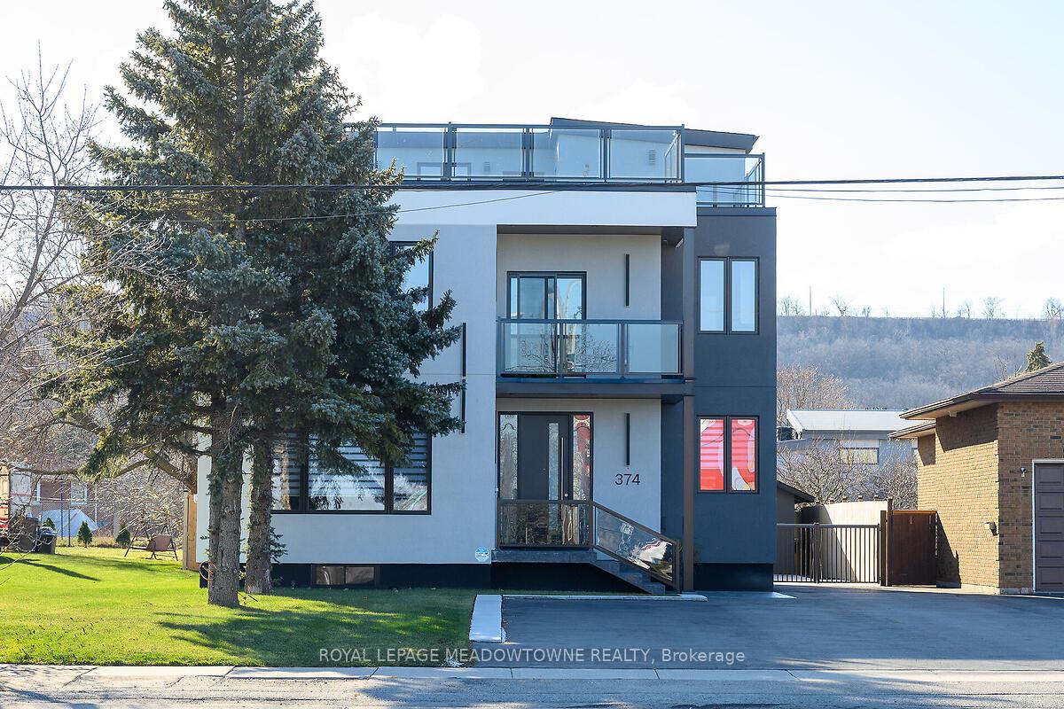
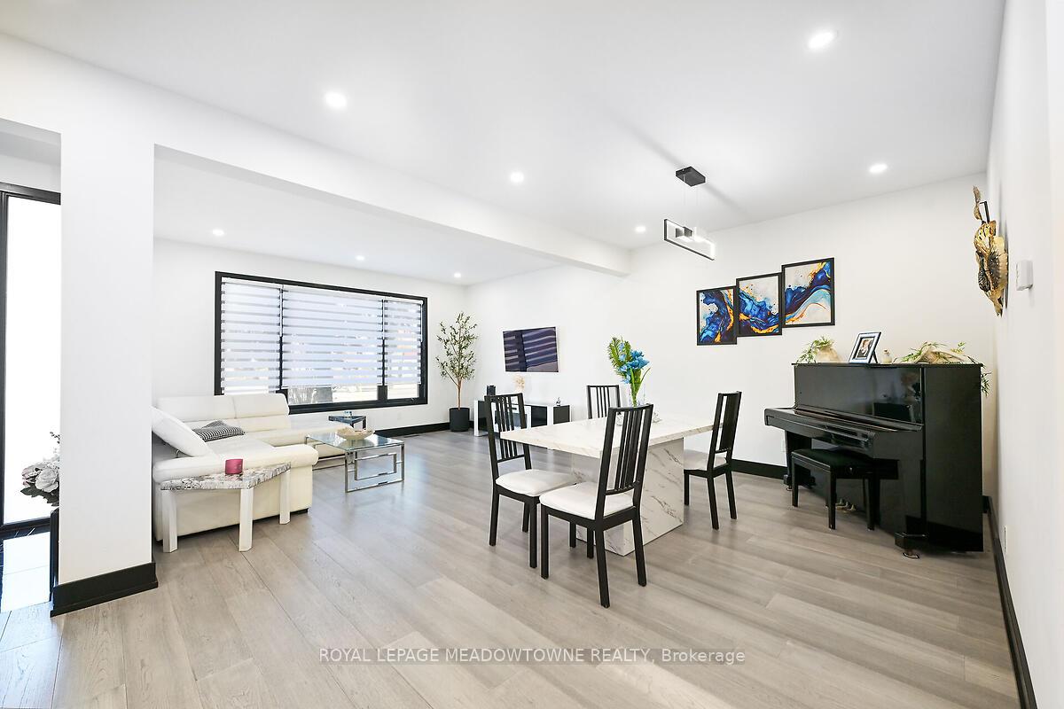
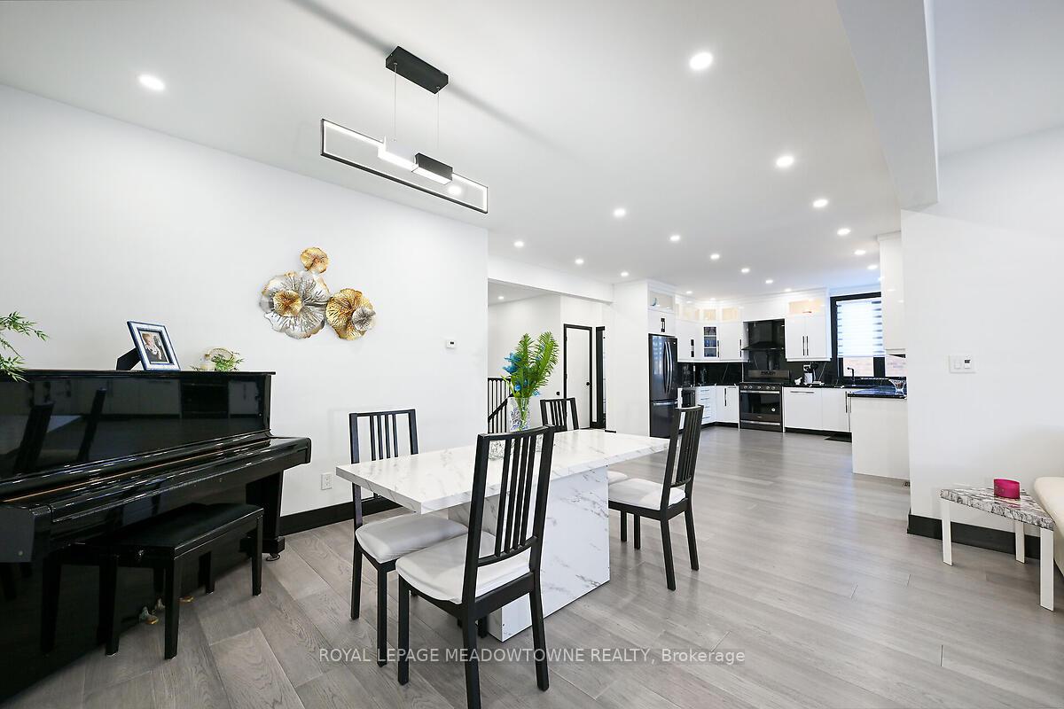
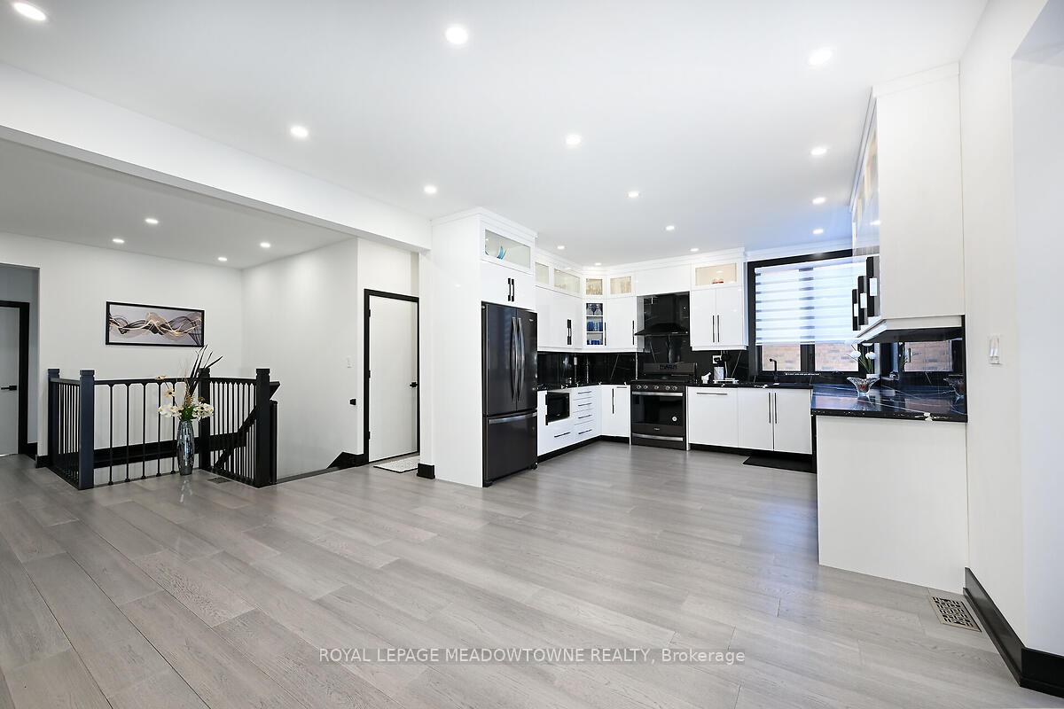
Luxury Meets Investment Potential in the Heart of Stoney Creek. Step into a rare opportunity where elegance, scale, and income potential converge. This custom-built 3-storey masterpiece offers over 4,000 sq ft of refined living above grade, plus a beautifully finished 1,800 sq ft lower level all crafted with quality and purpose. With four fully finished floors and legal multiplex zoning, this property is designed as a duplex featuring four self-contained private units, each with separate entrances and utilities. Ideal for multi-generational families or serious investors looking for turnkey cash flow, this home blends luxury living with outstanding financial upside. The main and second floors each showcase bright, open-concept 3-bedroom suites with engineered hardwood, soaring ceilings, premium finishes, and spacious layouts. The second level also includes a wraparound veranda and balcony for elevated outdoor living. The third floor features a stylish studio unit with a modern kitchenette, private bedroom, and lounge that opens onto a rooftop oasis complete with artificial turf and sweeping skyline views perfect for relaxation or entertaining. The fully finished lower level adds even more versatility with 2 additional bedrooms, a full kitchen, and generous living space ideal for extended family, a guest suite, or additional rental income. Outside, enjoy a 1.5-car garage, expansive 10-car driveway, concrete patio, and a fully fenced backyard retreat. Located just steps from schools, shopping, and transit. Whether you're seeking multi-generational luxury or a high-yield investment asset, this iconic Stoney Creek home delivers. Live richly. Earn passively. Own with pride.
Facts & features
Book a viewing
Rooms
16 rooms · 6 bathrooms
- Living room15′1″ × 22′332 sq.ft.
- Kitchen12′ × 11′132 sq.ft.
- Bedroom13′ × 11′143 sq.ft.
- Bedroom9′ × 12′108 sq.ft.
- Bedroom9′ × 14′126 sq.ft.
- Kitchen17′ × 19′323 sq.ft.
- Living room21′ × 14′9″310 sq.ft.
- Bedroom9′ × 14′126 sq.ft.
- Bedroom13′ × 11′143 sq.ft.
- Bedroom9′ × 12′108 sq.ft.
- Kitchen11′ × 14′154 sq.ft.
- Bedroom12′ × 17′204 sq.ft.
- Kitchen9′ × 8′72 sq.ft.
- Living room13′ × 13′169 sq.ft.
- Bedroom12′ × 9′108 sq.ft.
- Bedroom10′ × 14′139 sq.ft.
Around this home
Schools nearby
School rating, out of 10.
Listing details
Helpful tools
Your HOMEH agent
"I would see it this week."
Ask HOMEH about this home
Price, neighbourhood, monthly cost. Ask anything.
HOMEH Intelligent Agent is an AI, not a licensed representative. Check anything important with your agent.