
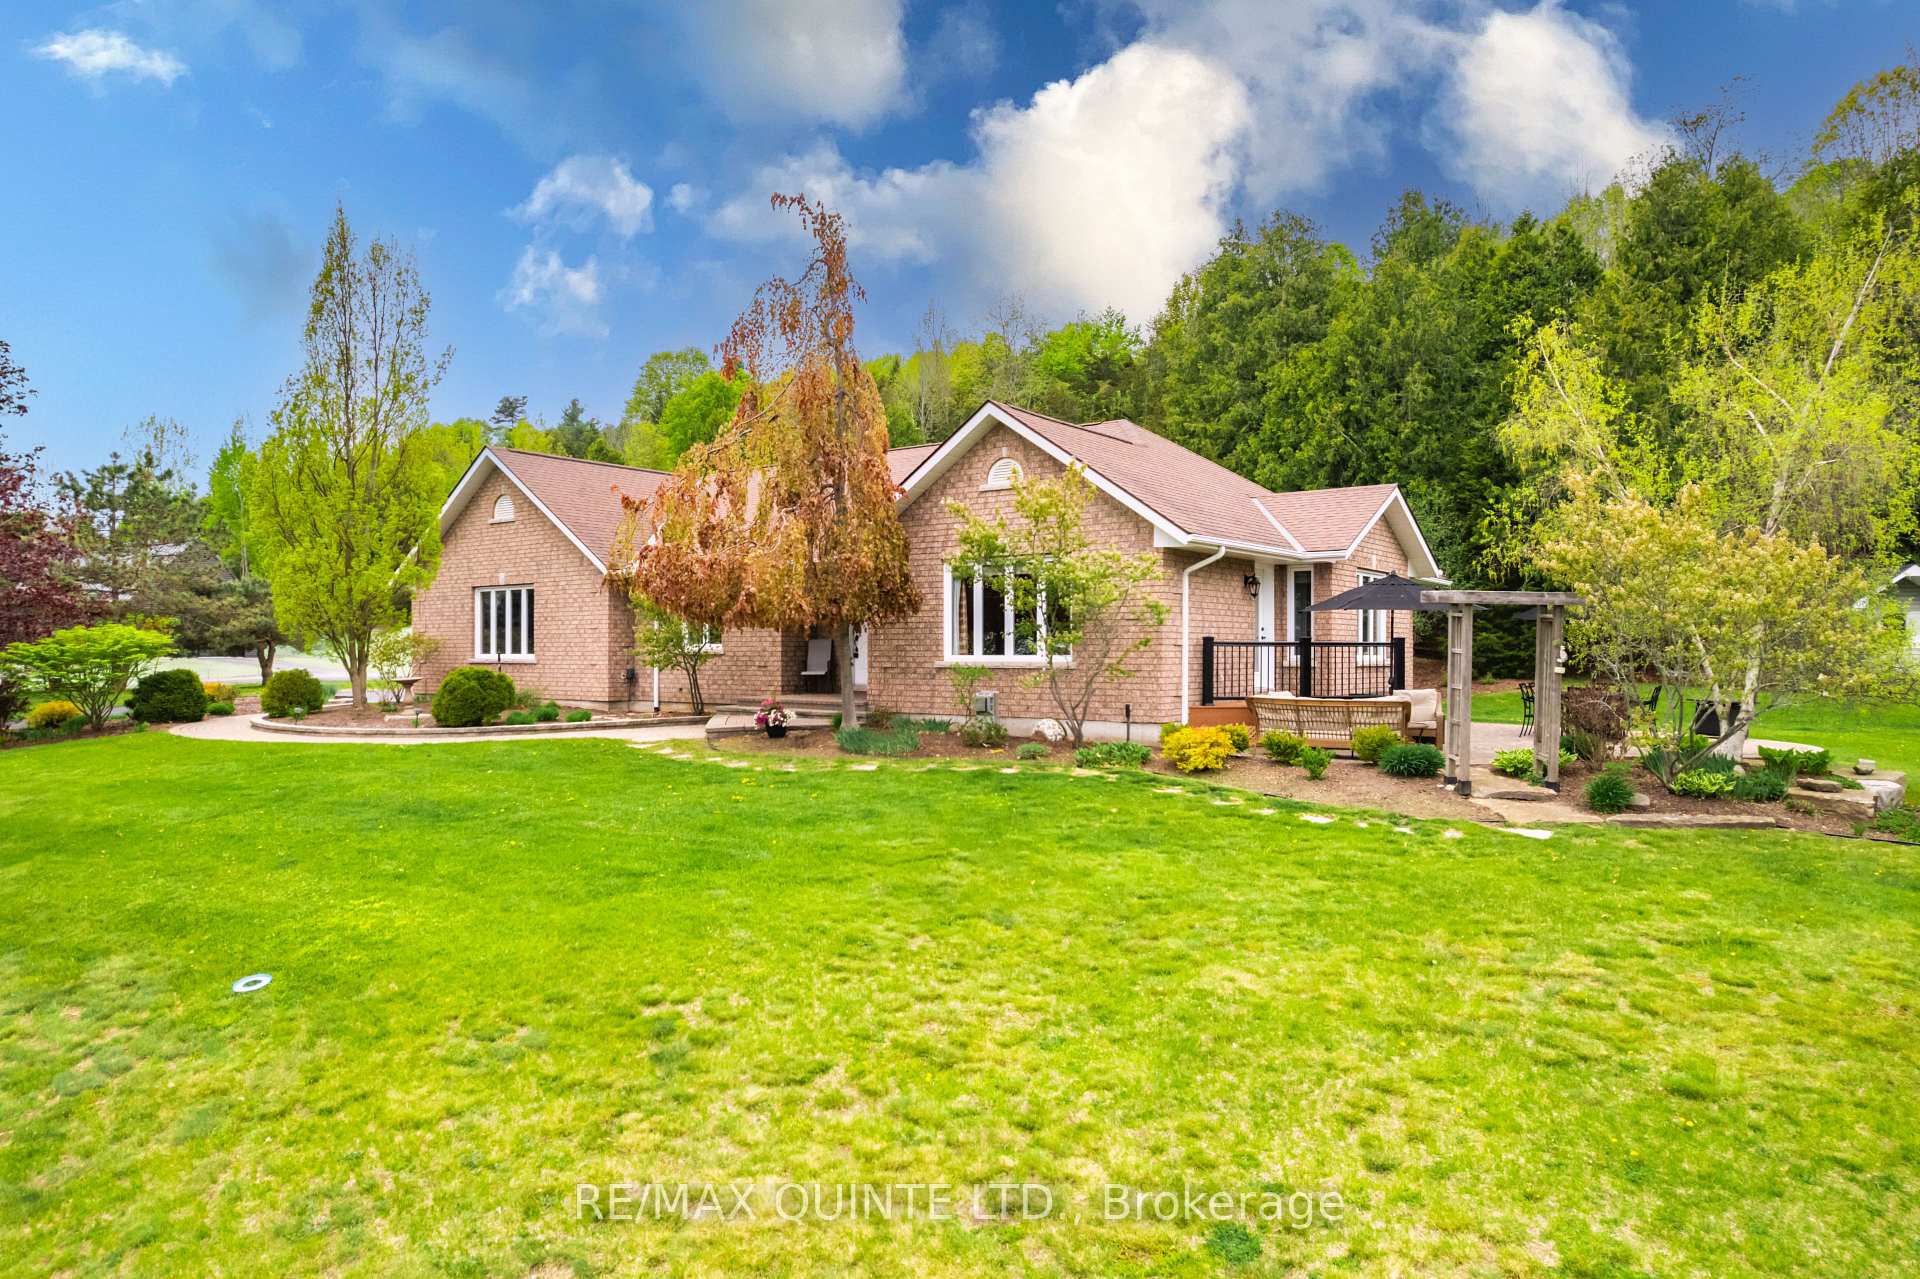
 See all 49 photos
Property history

This listing has ended. It is no longer available.
Property not available for sale or for rent.
Ask about this home
A HOMEH agent will answer your questions about this home.Ask HOMEH
About this home
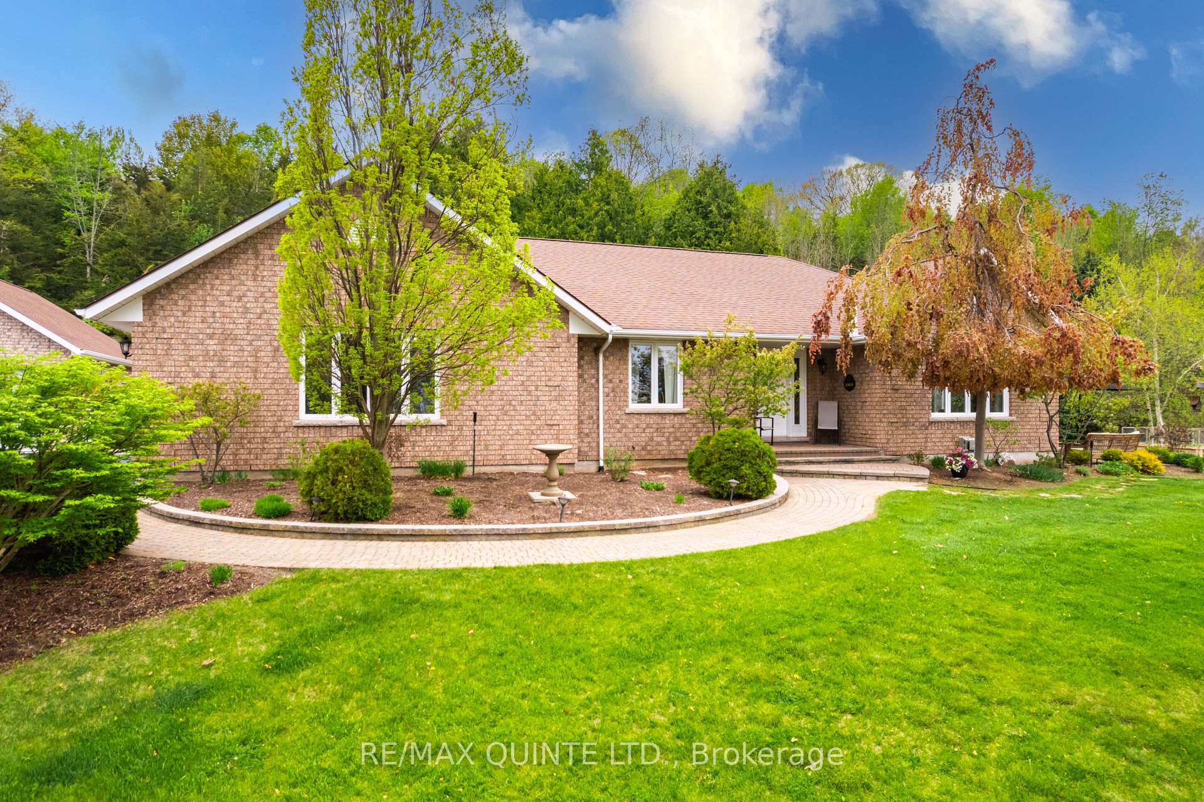
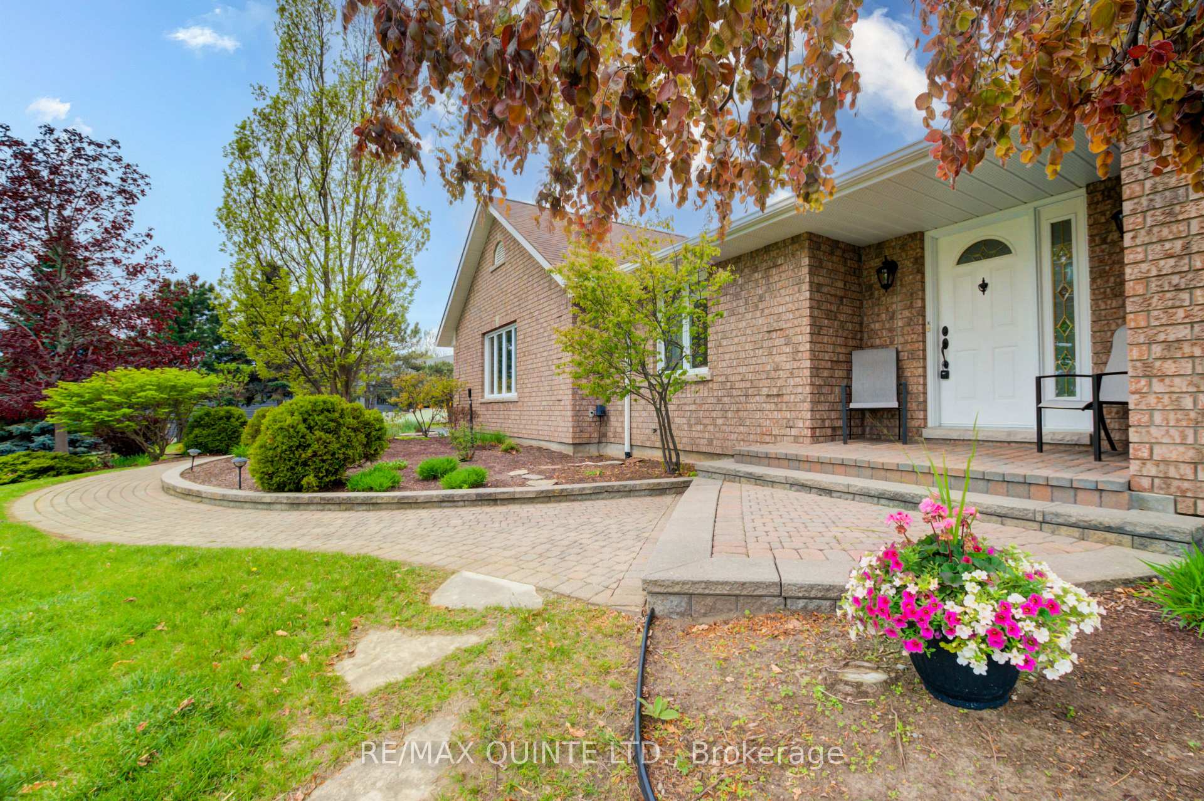
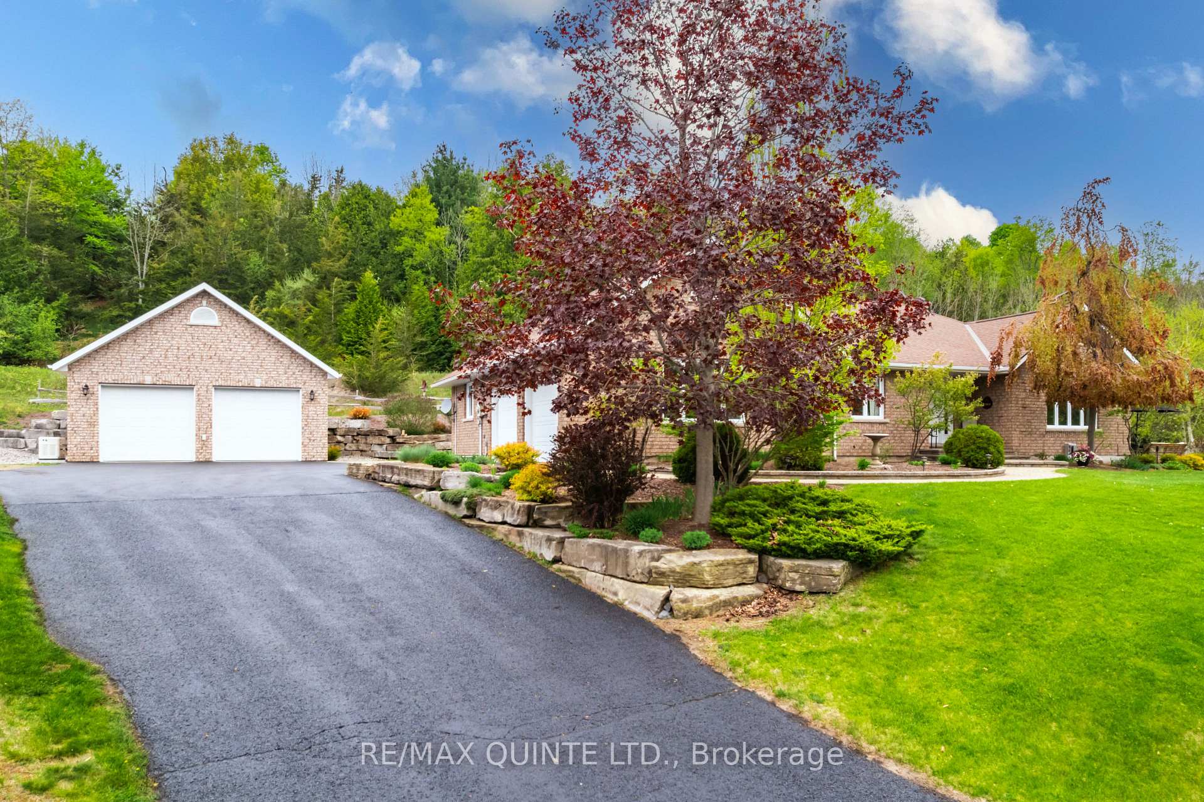
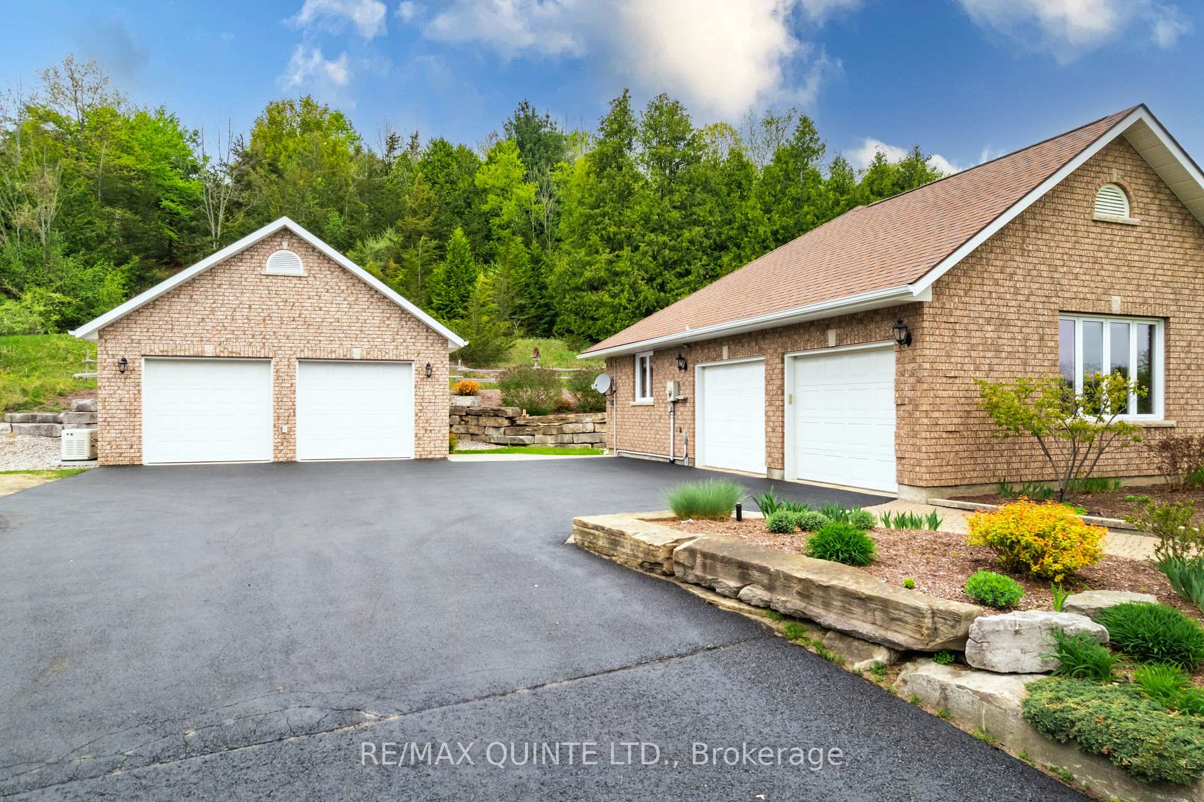
Welcome to 38 Oakridge Drive in Brighton! This quality built brick bungalow is located on a quiet cul-de-sac in a highly sought and rarely available neighborhood. There has been a major upgrade done with the heat source, with a NEW PROPANE FURNACE INSTALLED IN SEPTEMBER 2025. There was also a new central air unit installed at the same time, as well as a new hot water tank. The gorgeous landscaped gardens are accented with armour stone and interlocking walkways, on this stunning two acre property. With 3 bedrooms and 3 baths, plus an office/gym, there is potential for an additional bedroom if required. The primary bedroom is very spacious with an oversized closet, as well as a 3 pc ensuite with a clawfoot tub and heated floors for ultimate comfort. The updated kitchen has an abundance of beautiful cabinetry with a built in oven and quartz countertops, as well as a cooktop. The island is perfect for entertaining as well as a prep area. There are two propane fireplaces to enjoy, one on each level, as well as oak hardwood flooring on the main level. The full Generac system was installed in 2023. Both double garages are insulated and drywalled, and the detached garage is also heated. The in-ground sprinkler system is a wonderful feature and a huge added convenience. There are two outside decks which are both composite for the ultimate in low maintenance and durability. This incredibly rare property has so many features to offer, and has been lovingly maintained in every aspect. Don't wait to view this wonderful property!
Facts & features
Ask about this home
A HOMEH agent will answer your questions about this home.
Rooms
13 rooms · 3 bathrooms
- Foyer11′8″ × 8′93 sq.ft.
- Living room15′11″ × 14′222 sq.ft.
- Kitchen17′10″ × 12′3″218 sq.ft.
- Dining room15′3″ × 9′10″150 sq.ft.
- Family room13′7″ × 9′10″134 sq.ft.
- Primary bedroom14′3″ × 14′7″207 sq.ft.
- Bedroom 214′7″ × 9′2″133 sq.ft.
- Laundry6′11″ × 7′9″53 sq.ft.
- Recreation35′10″ × 16′10″603 sq.ft.
- Bedroom 318′4″ × 16′9″306 sq.ft.
- Office23′8″ × 13′3″313 sq.ft.
- Utility room13′ × 9′10″128 sq.ft.
- Other9′ × 5′2″46 sq.ft.
Around this home
Listing details
Helpful tools
Your HOMEH agent
"I would see it this week."
Ask HOMEH about this home
Price, neighbourhood, monthly cost. Ask anything.
HOMEH Intelligent Agent is an AI, not a licensed representative. Check anything important with your agent.