
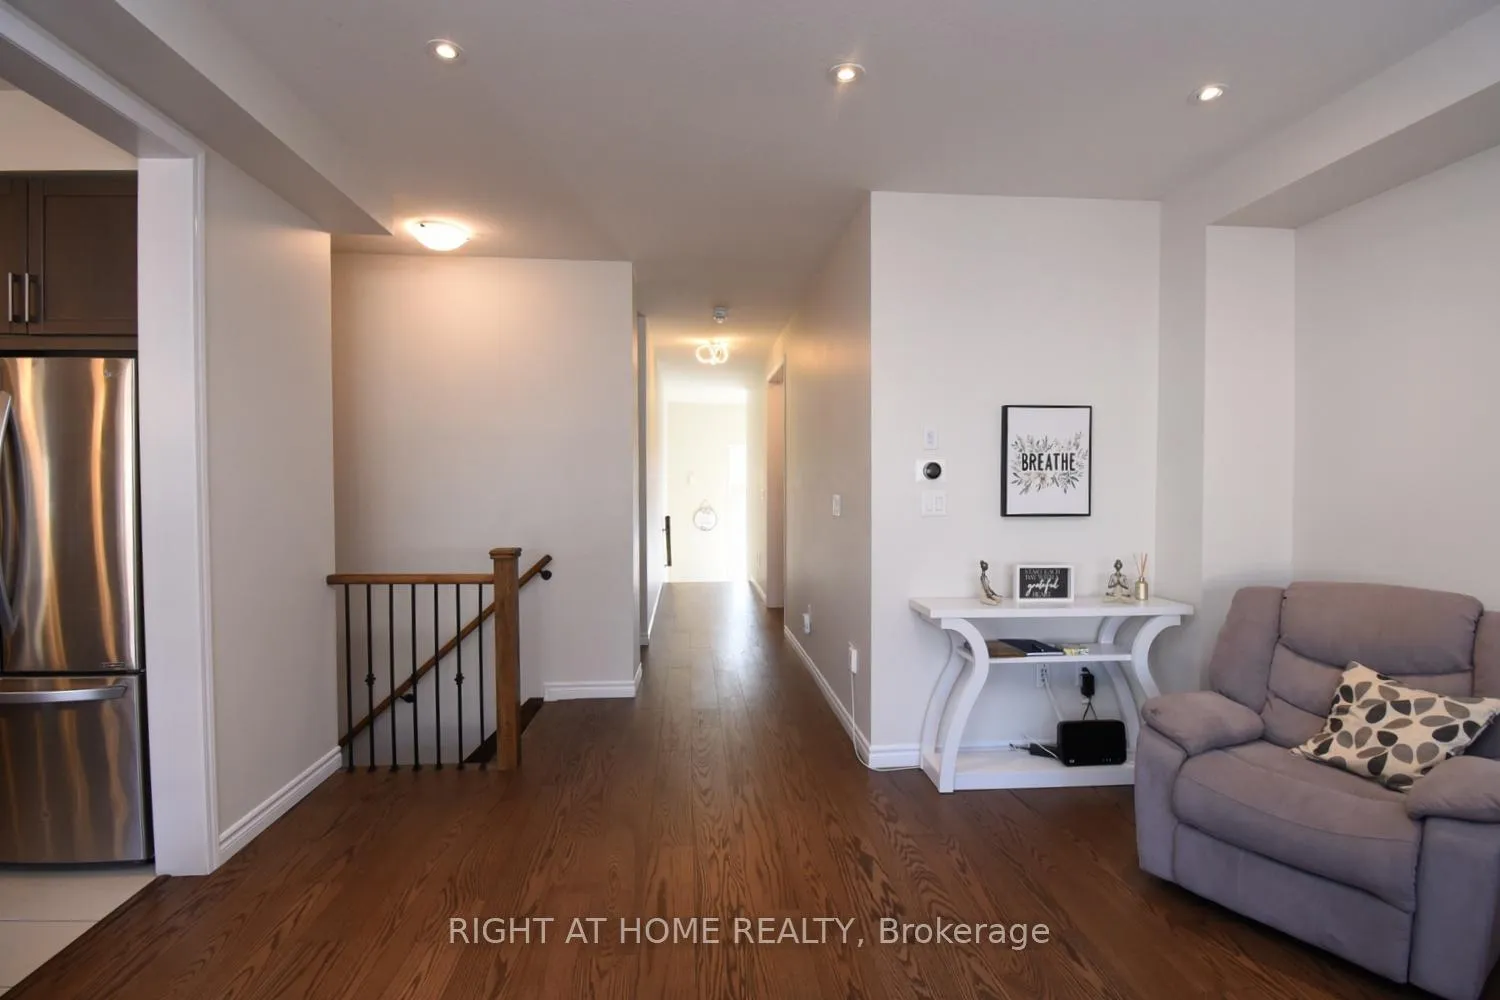
 See all 50 photos
Property history

This home has sold. It is no longer available.
Property not available for sale or for rent.
Book a viewing
Ask HOMEH
About this home
38 Scarletwood Street, Hamilton
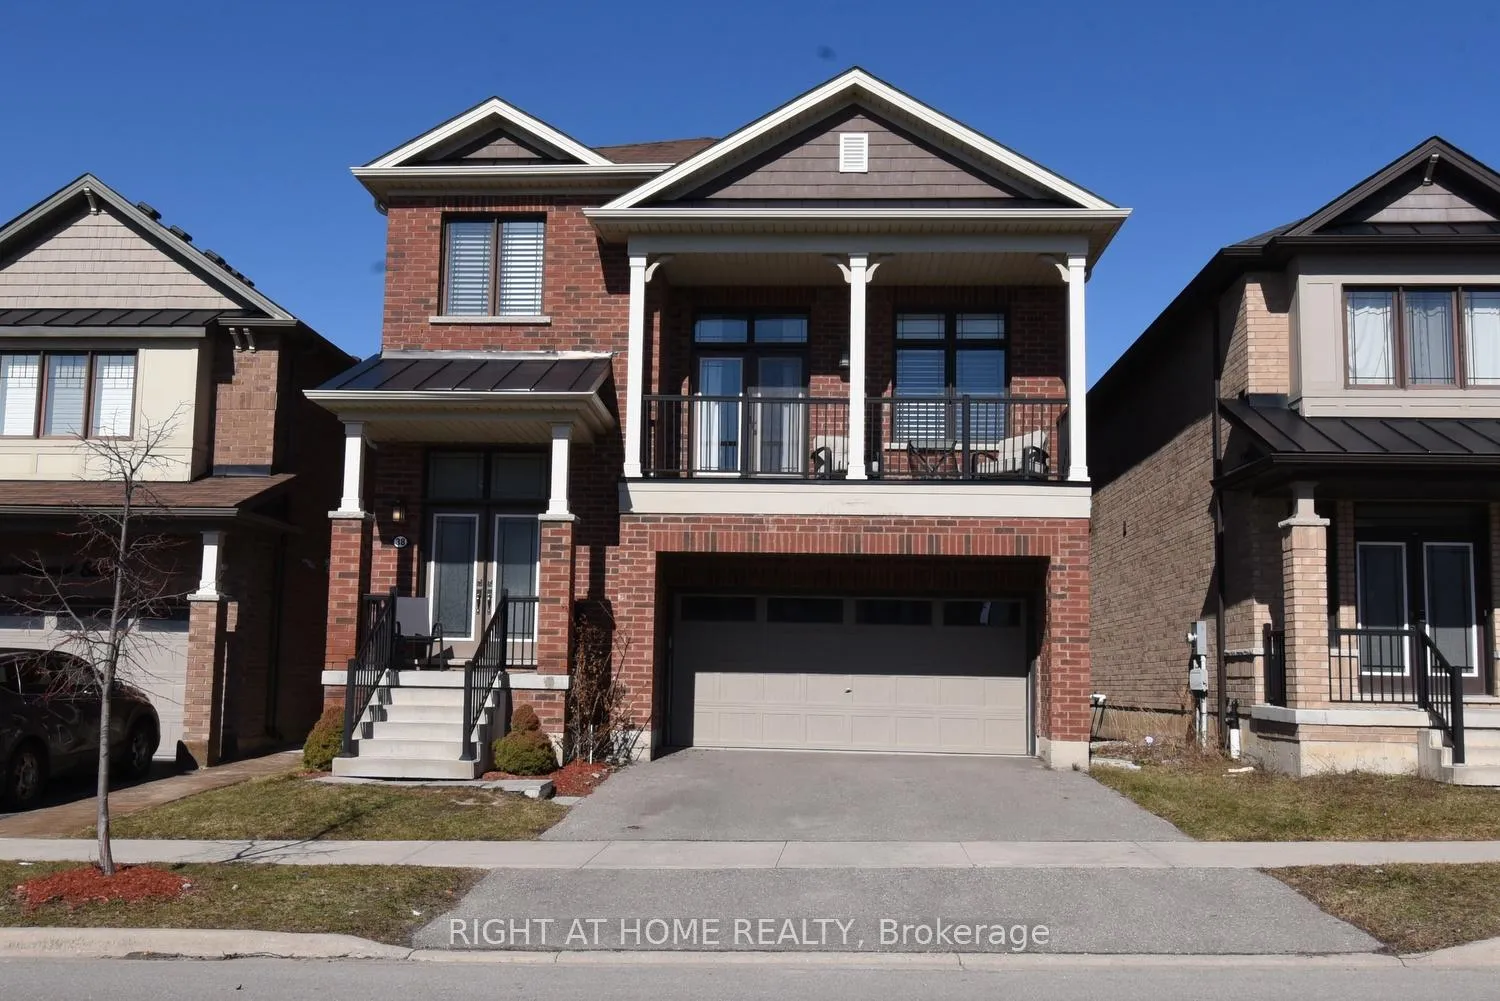
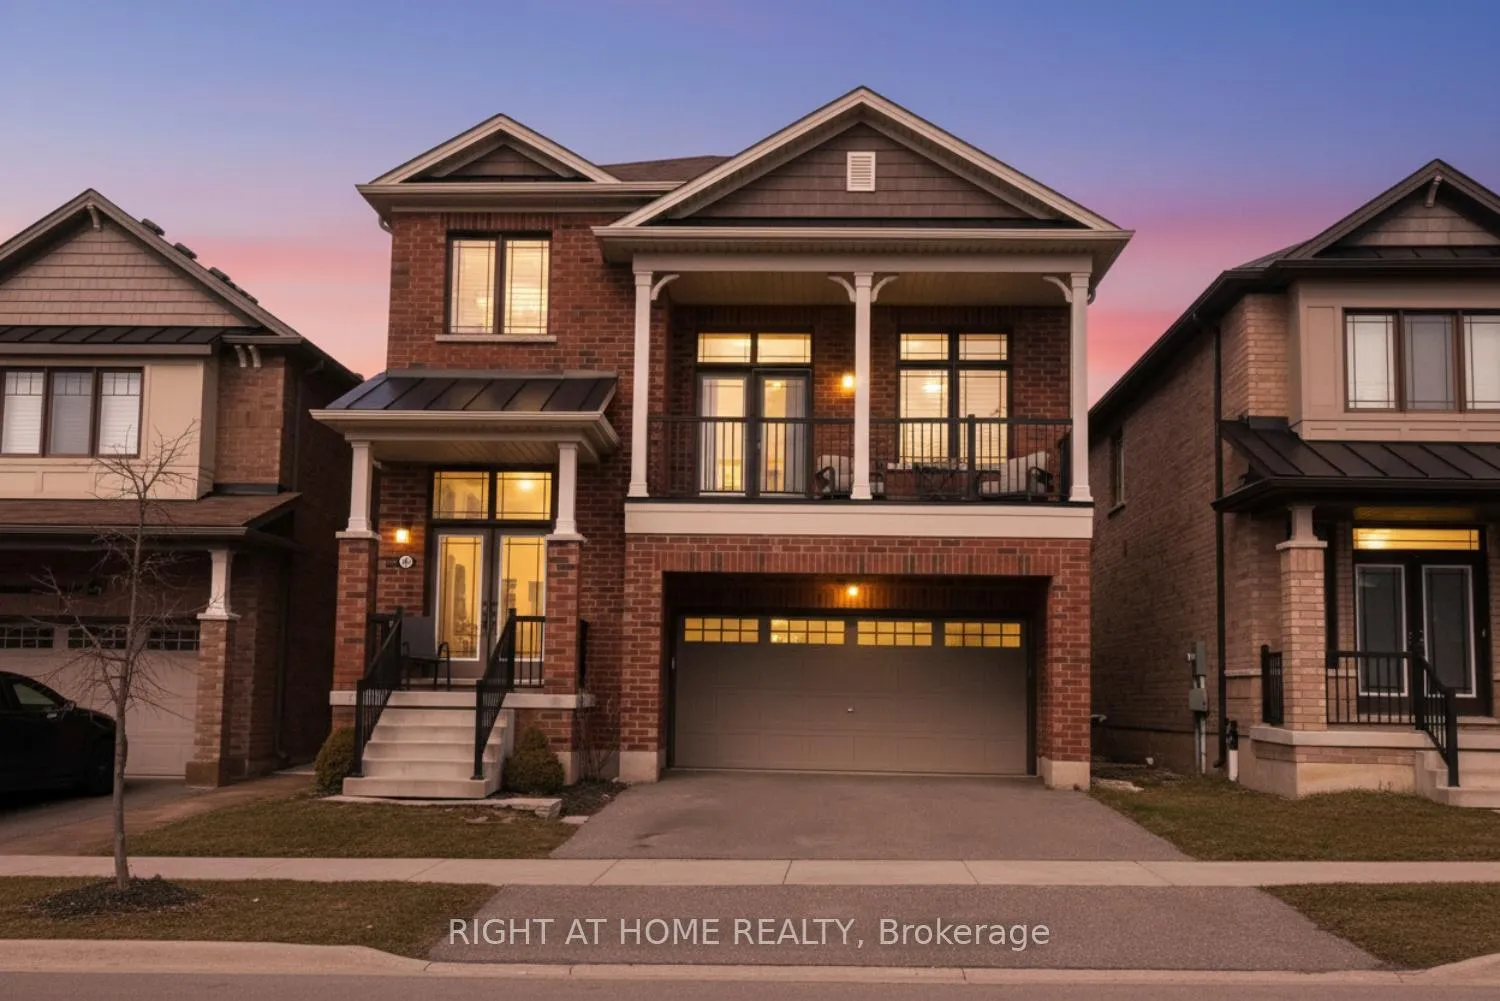
Welcome to this beautifully maintained, all-brick residence in sought-after Stoney Creek Mountain, offering an exceptional blend of space, comfort, and everyday convenience. Lovingly cared for by its original owner, this home showcases true pride of ownership and meticulous attention to detail throughout. The bright, open-concept main floor features impressive 12-foot ceilings and expansive living and dining areas bathed in natural light, ideal for both entertaining and comfortable family living. The modern kitchen is thoughtfully designed with granite countertops, generous workspace, and an oversized island, seamlessly connecting to the dining area with walkout access to a private balcony, perfect for effortless indoor-outdoor gatherings. Main-floor laundry adds to the home's practical appeal. An additional upper-level family room offers a versatile space to relax and unwind, complete with access to a charming bonus balcony. The second-floor features four generously sized bedrooms and a well-appointed four-piece bathroom. The primary suite serves as a private retreat, boasting a spacious walk-in closet and a luxurious five-piece ensuite. The fully finished lower level is a standout feature, highlighted by 8-foot ceilings and large above-grade windows that fill the space with natural light. This level includes a spacious recreation room, additional bedroom, den, full bathroom, and ample storage, ideal for extended family, guests, or potential income opportunities. Additional highlights include a double-car garage, double-wide driveway, and a fully fenced backyard. Ideally located close to schools, parks, shopping, convenient highway access and Centennial train station, this move-in-ready home offers outstanding space, flexibility, and long-term value. Don't miss this exceptional opportunity. Schedule your private showing today.
Facts & features
Book a viewing
Rooms
17 rooms · 4 bathrooms
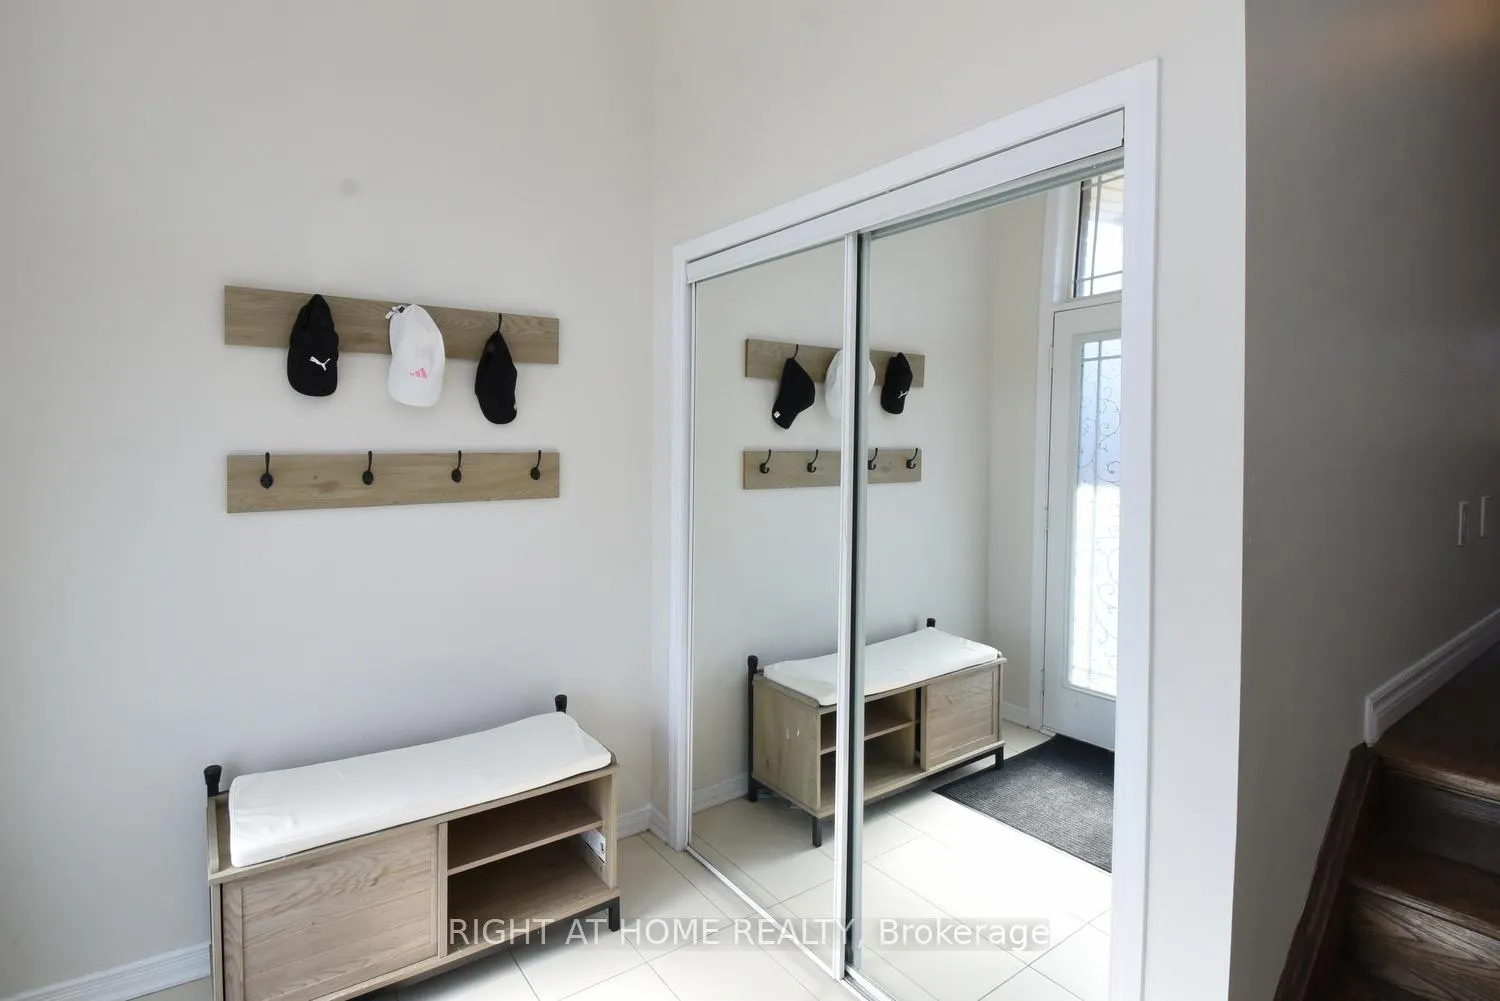
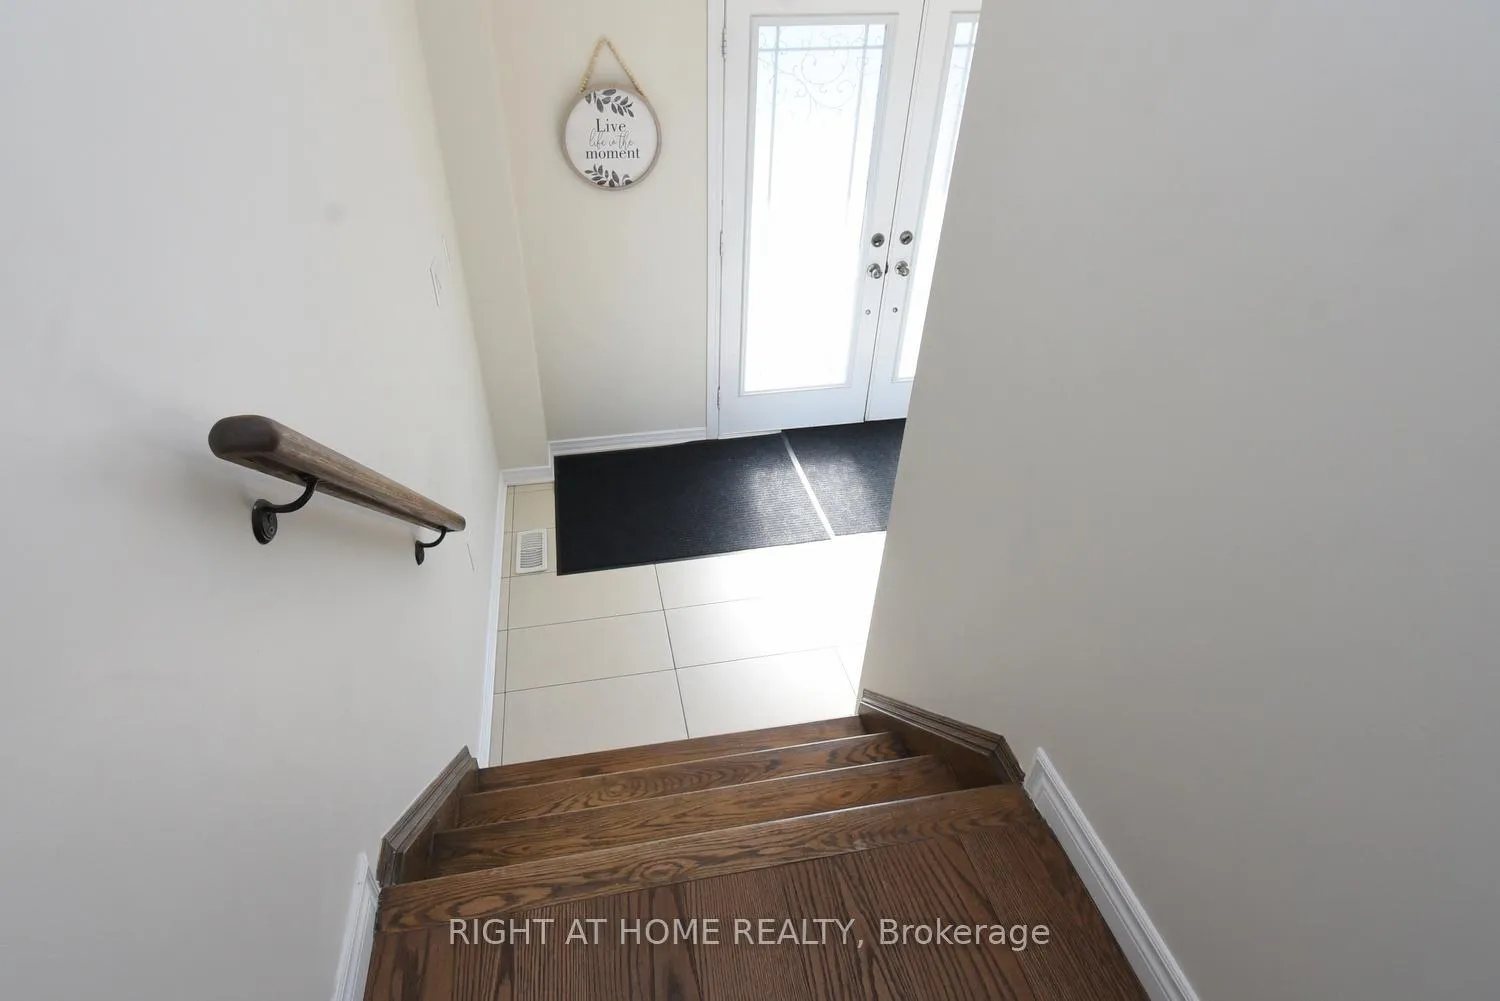
- Foyer4′ × 3′12 sq.ft.
- Laundry6′ × 3′18 sq.ft.
- Living room14′7″ × 22′321 sq.ft.
- Breakfast13′ × 11′143 sq.ft.
- Kitchen13′ × 11′143 sq.ft.
- Bathroom—
- Bedroom10′ × 11′7″116 sq.ft.
- Bedroom 210′2″ × 11′7″118 sq.ft.
- Bedroom 312′5″ × 10′124 sq.ft.
- Room—
- Primary bedroom17′6″ × 14′6″254 sq.ft.
- Room—
- Family room20′ × 17′11″358 sq.ft.
- Bedroom 59′4″ × 8′1″75 sq.ft.
- Den4′1″ × 8′1″33 sq.ft.
- Recreation21′8″ × 17′2″373 sq.ft.
- Room—
Around this home
Listing details
Helpful tools
Your HOMEH agent
"I would see it this week."
Ask HOMEH about this home
Price, neighbourhood, monthly cost. Ask anything.
HOMEH Intelligent Agent is an AI, not a licensed representative. Check anything important with your agent.