

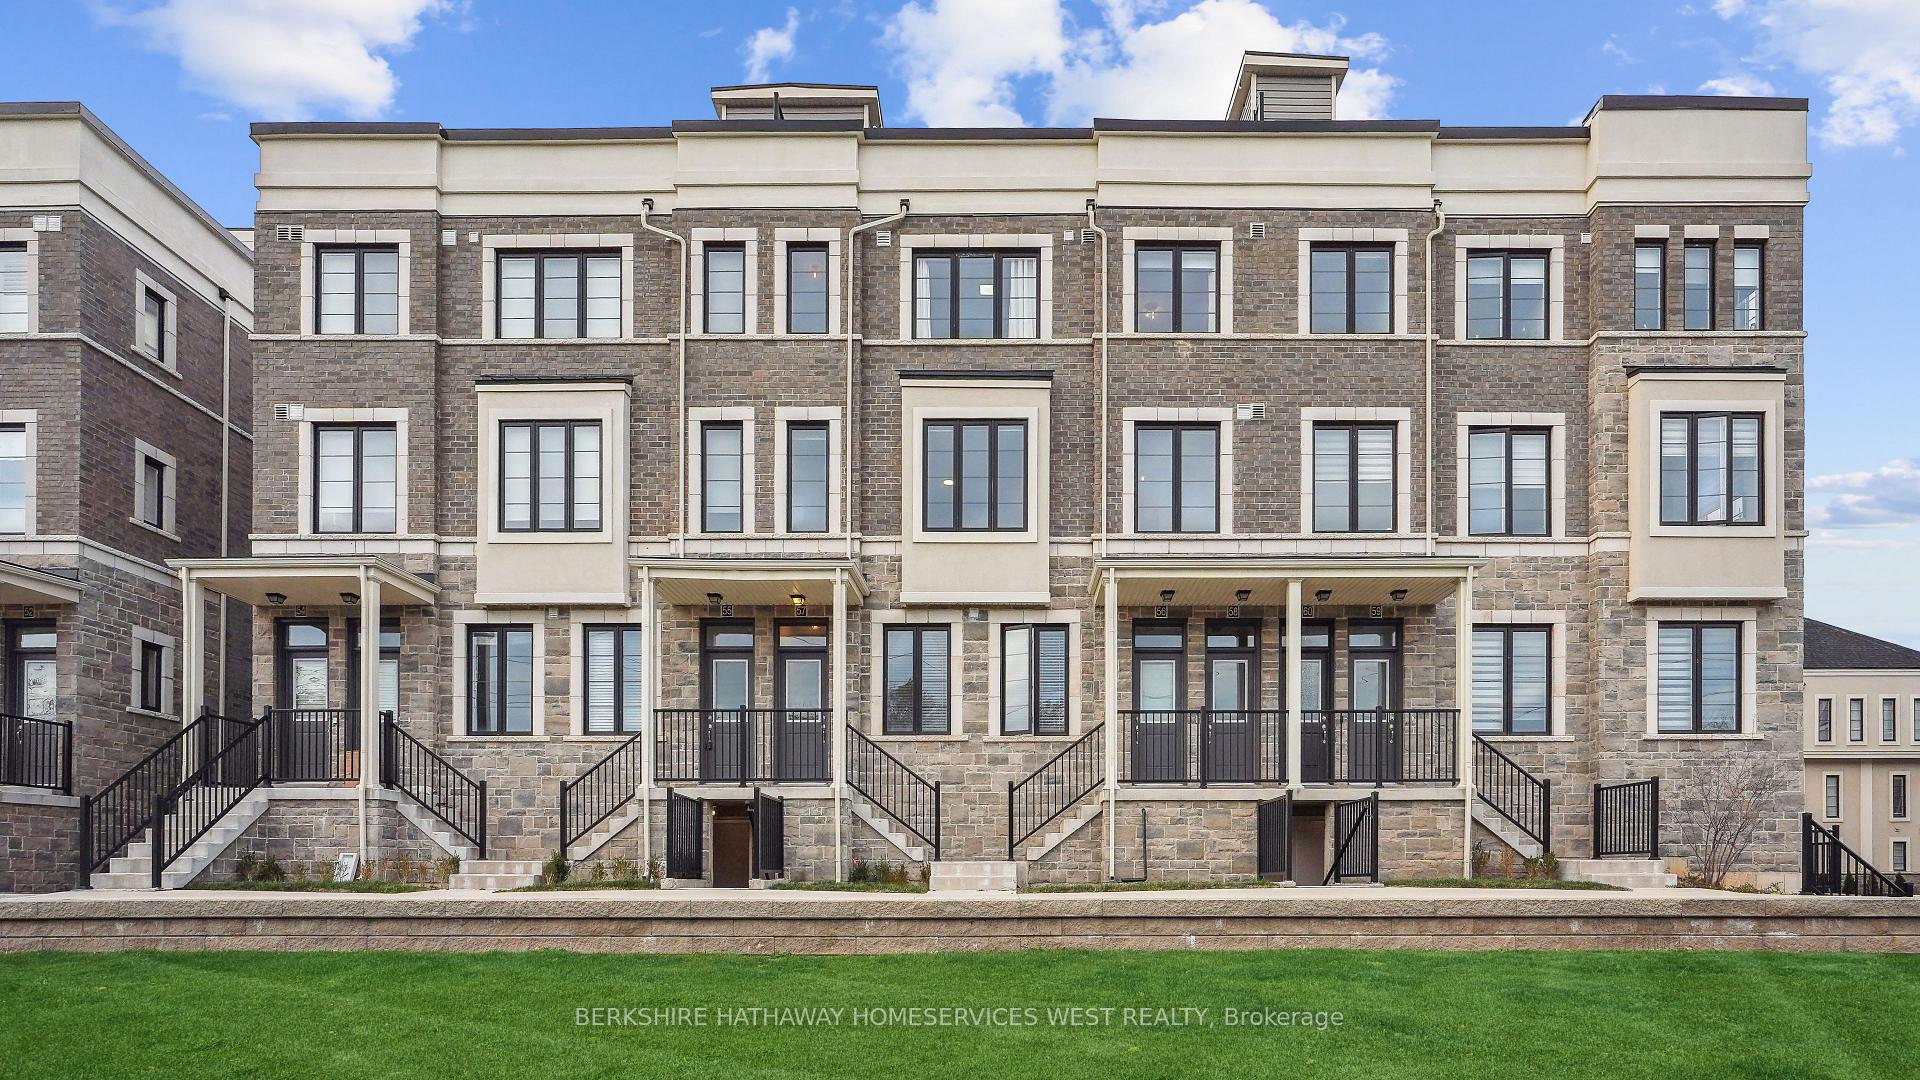
Unit 57, 383 Dundas Street E
Unit 57, 383 Dundas Street E
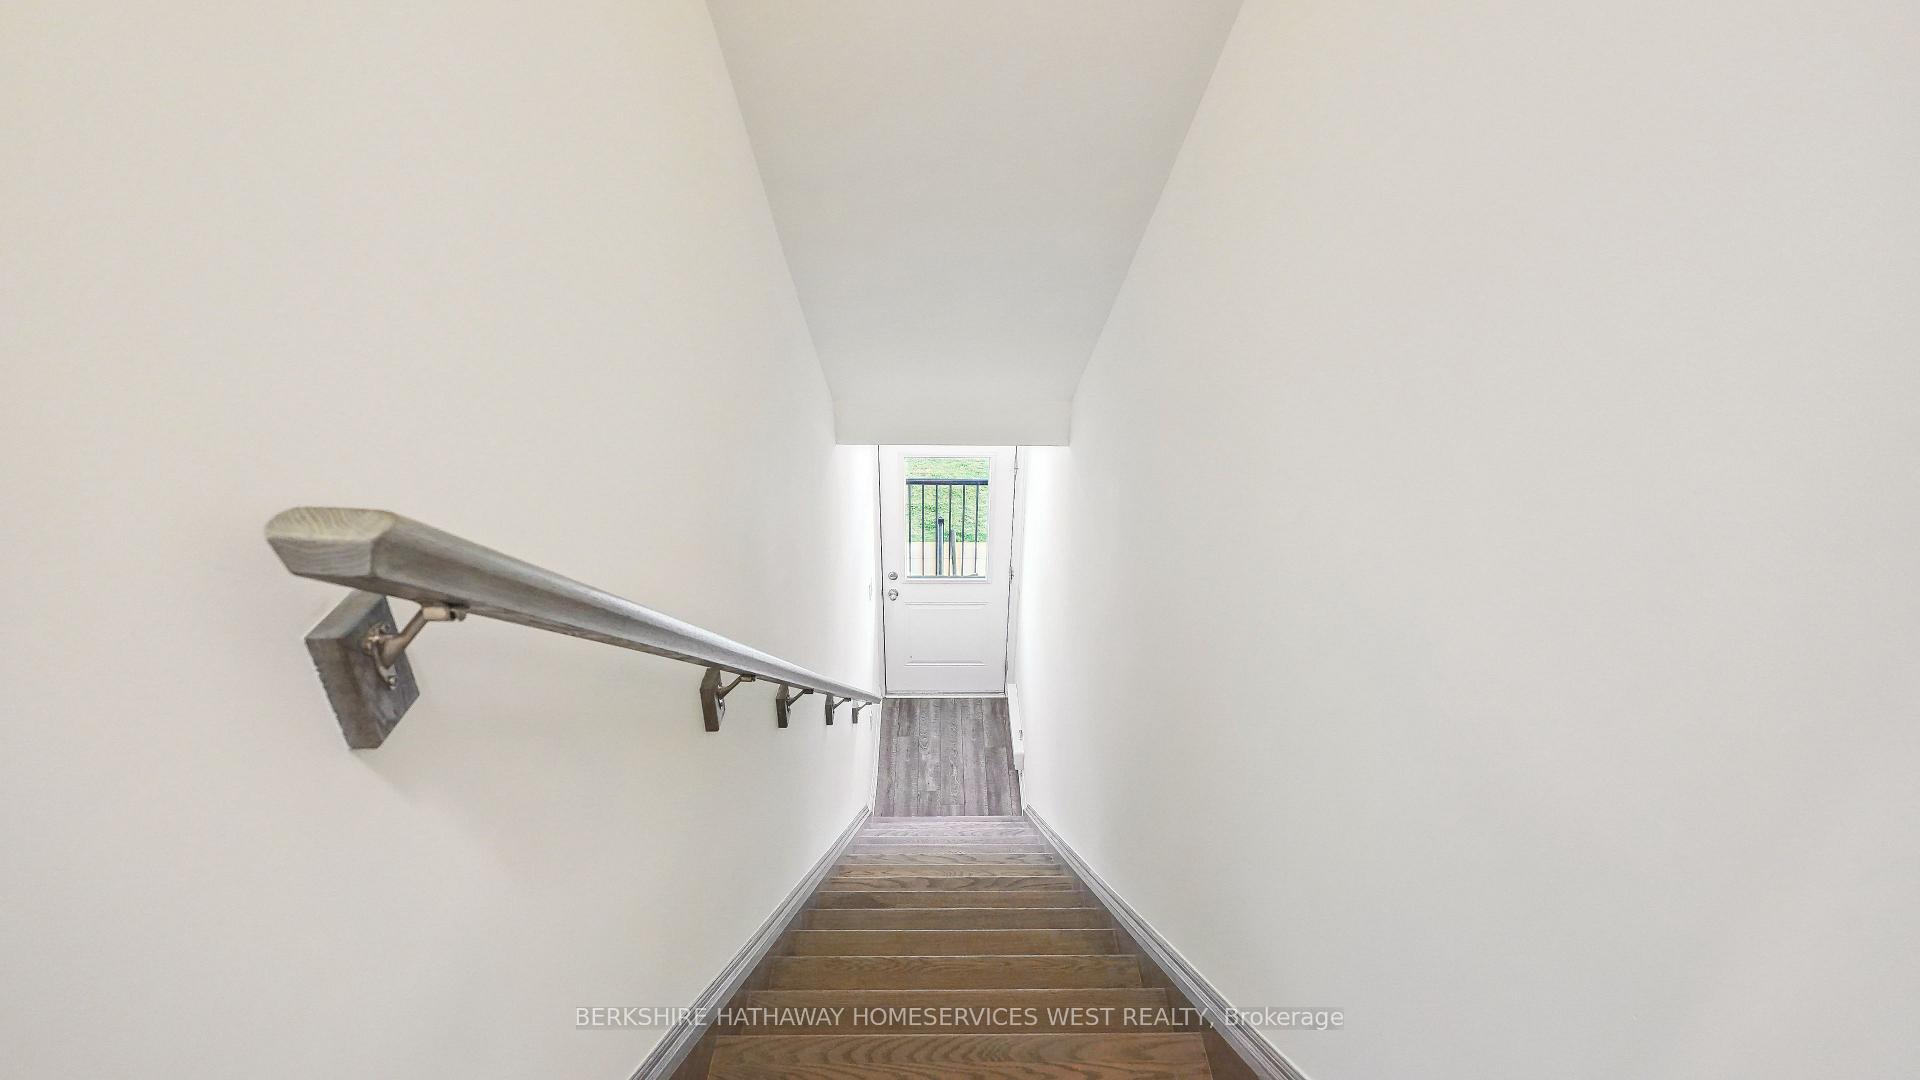 See all 30 photos
Property history
Facts and features
- BasementNone
- ExposureSouth
- LaundryEnsuite
- LockerNone
- Central air
The homeCondo Townhouse, 2-storey, 1,200–1,399 sq ft
- Type: Condo Townhouse
- Style: 2-storey
- Living space: 1,200–1,399 sq ft
- Basement: None
- Exposure: South
InsideEnsuite, Auto garage door remote, Rooms above ground 5
- Laundry: Ensuite
- Features: Auto garage door remote
- Rooms above ground: 5
- Bedrooms: 2
- Bathrooms: 2
- Kitchens: 1
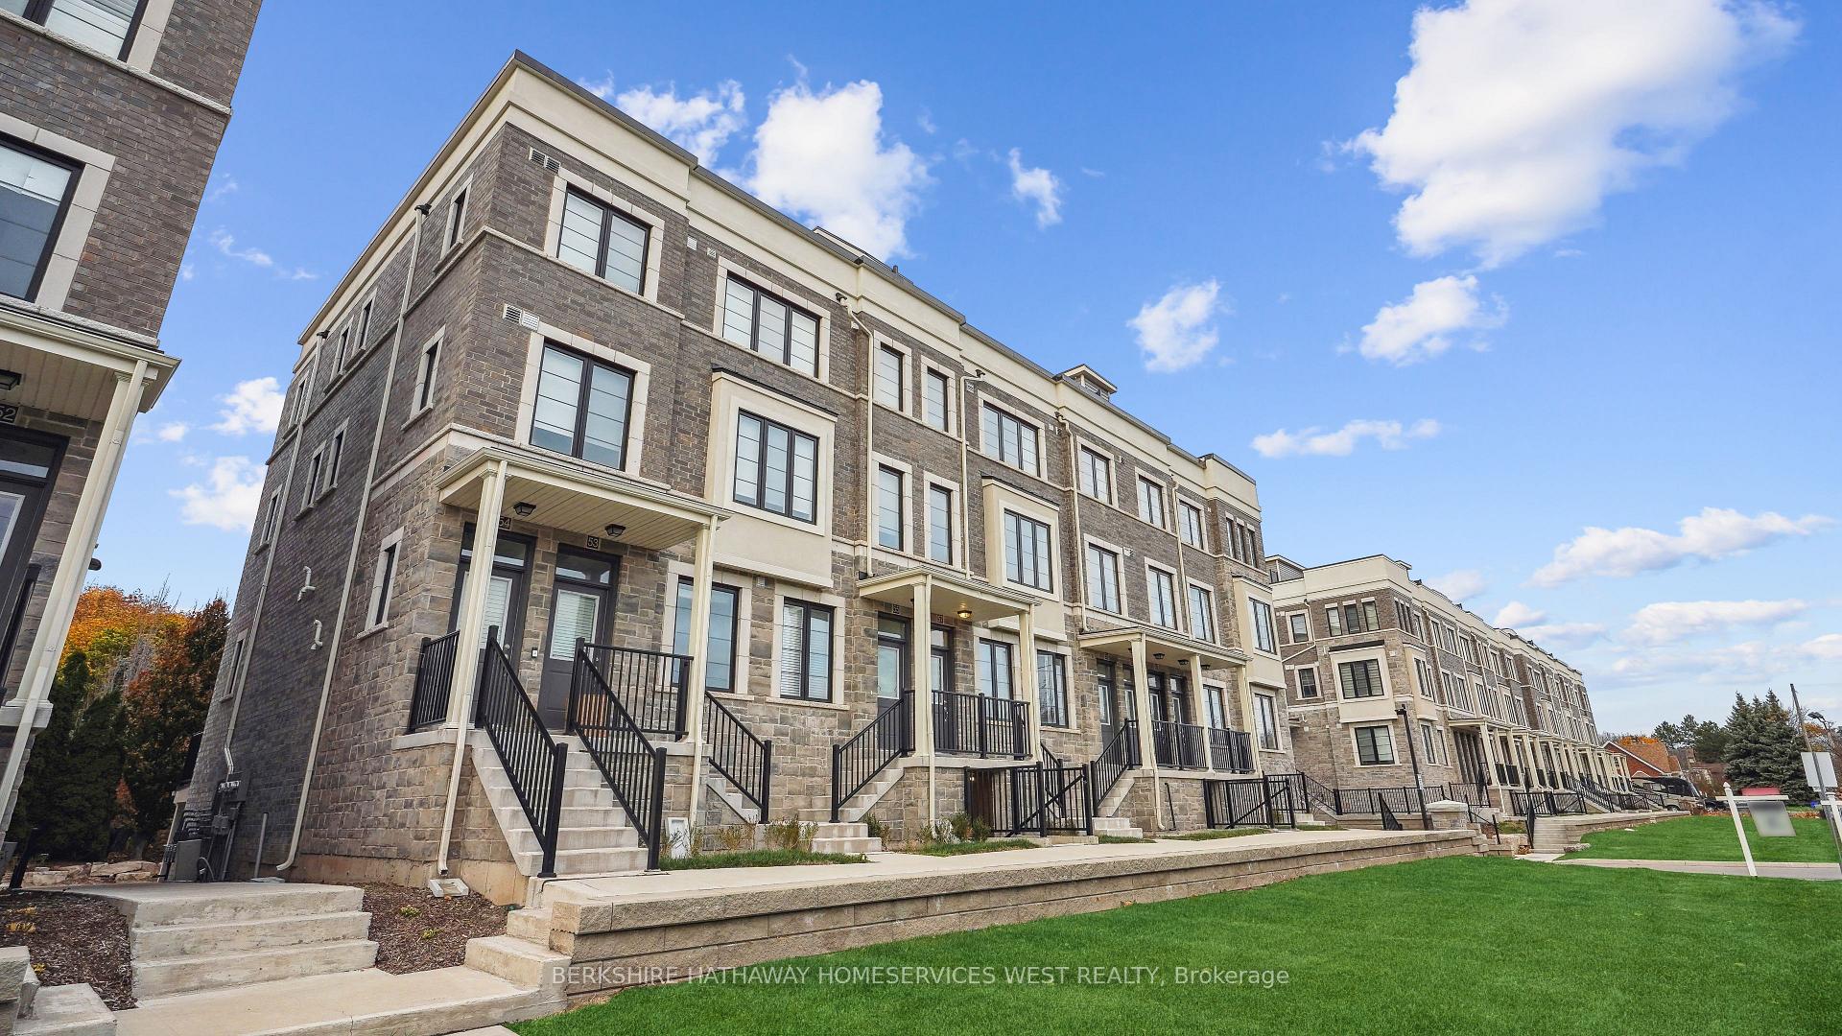
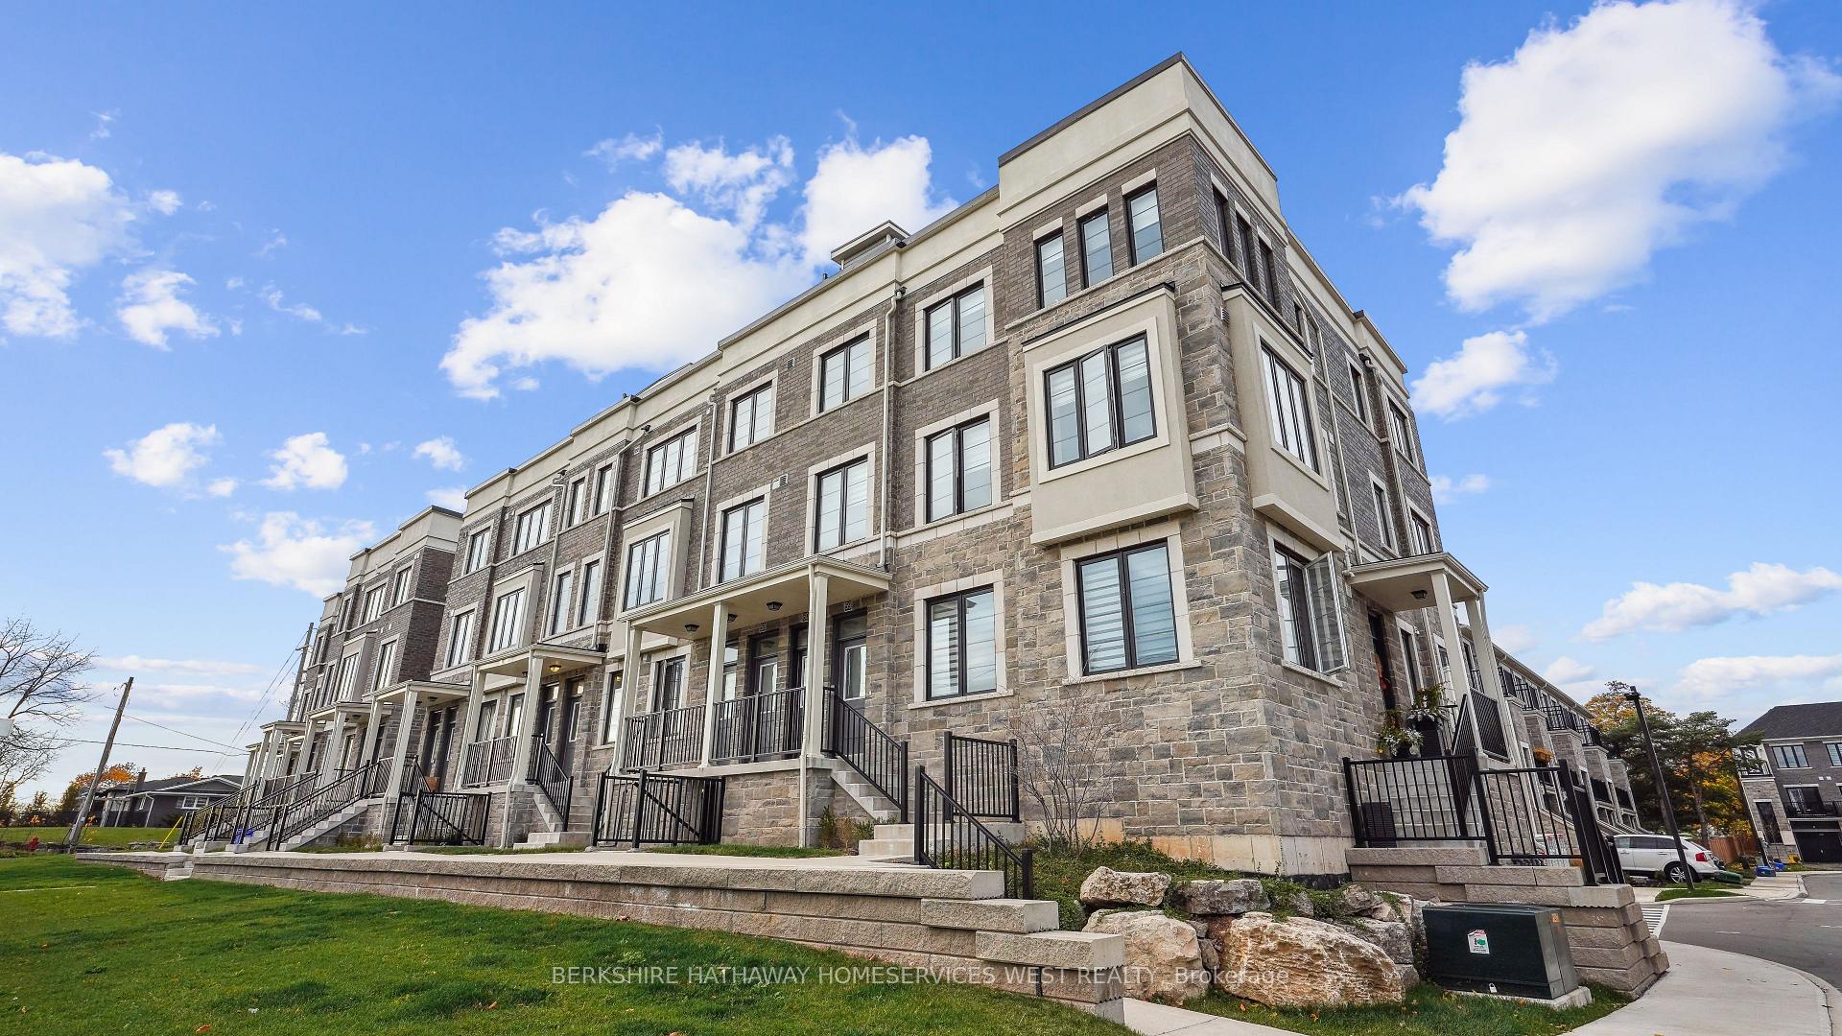
OutsideBrick, stone, Terrace
- Exterior: Brick, stone
- Balcony: Terrace
Parking and locker2 Parking (1 garage + 1 drive), Built-in, Parking type Owned
- Spaces: 2 Parking (1 garage + 1 drive)
- Garage: Built-in
- Parking type: Owned
- Driveway: Private
- Locker: None
BuildingGemstone Urban Towns, Storeys 2, Units 36
- Name: Gemstone Urban Towns
- Storeys: 2
- Units: 36
- Registered: 2021
- Condo corporation: 612
- Amenities: Visitor parking
- Pets: Allowed
Heating, water and powerForced air, gas, Central air
- Heating: Forced air, gas
- Cooling: Central air
Costs and taxesTaxes $3,542 a year, Condo fee $205 a month, Building insurance included, common elements included, parking included
- Taxes, 2024: $3,542 a year
- Condo fee: $205 a month
- Fee includes: Building insurance included, common elements included, parking included
- HST: HST included in the price
- Rental items: Hot water tank
Included in the saleAll existing elfs, window coverings, appliances in the kitchen (samsung fridge, samsung stove, samsung b/i dishwasher, microwave), washer & dryer. auto garage door opener & remote. terrace wood furniture, Living room shelf unit
- Included: All existing elfs, window coverings, appliances in the kitchen (samsung fridge, samsung stove, samsung b/i dishwasher, microwave), washer & dryer. auto garage door opener & remote. terrace wood furniture
- Not included: Living room shelf unit
NearbyGolf, greenbelt/conservation, school, public transit, place of worship, park
- Close to: Golf, greenbelt/conservation, school, public transit, place of worship, park
Listing detailsX10410375, Sold, Nov 6, 2024
- MLS® number: X10410375
- Status: Sold
- Listed on: Nov 6, 2024
- Days on market: 26
- Updated: Dec 2, 2024
- Possession: To Be Arranged
- Occupied by: Owner
- Listing brokerage: BERKSHIRE HATHAWAY HOMESERVICES WEST REALTY
About this home
Unit 57, 383 Dundas Street E, Hamilton (Waterdown), ON L8B 1X6
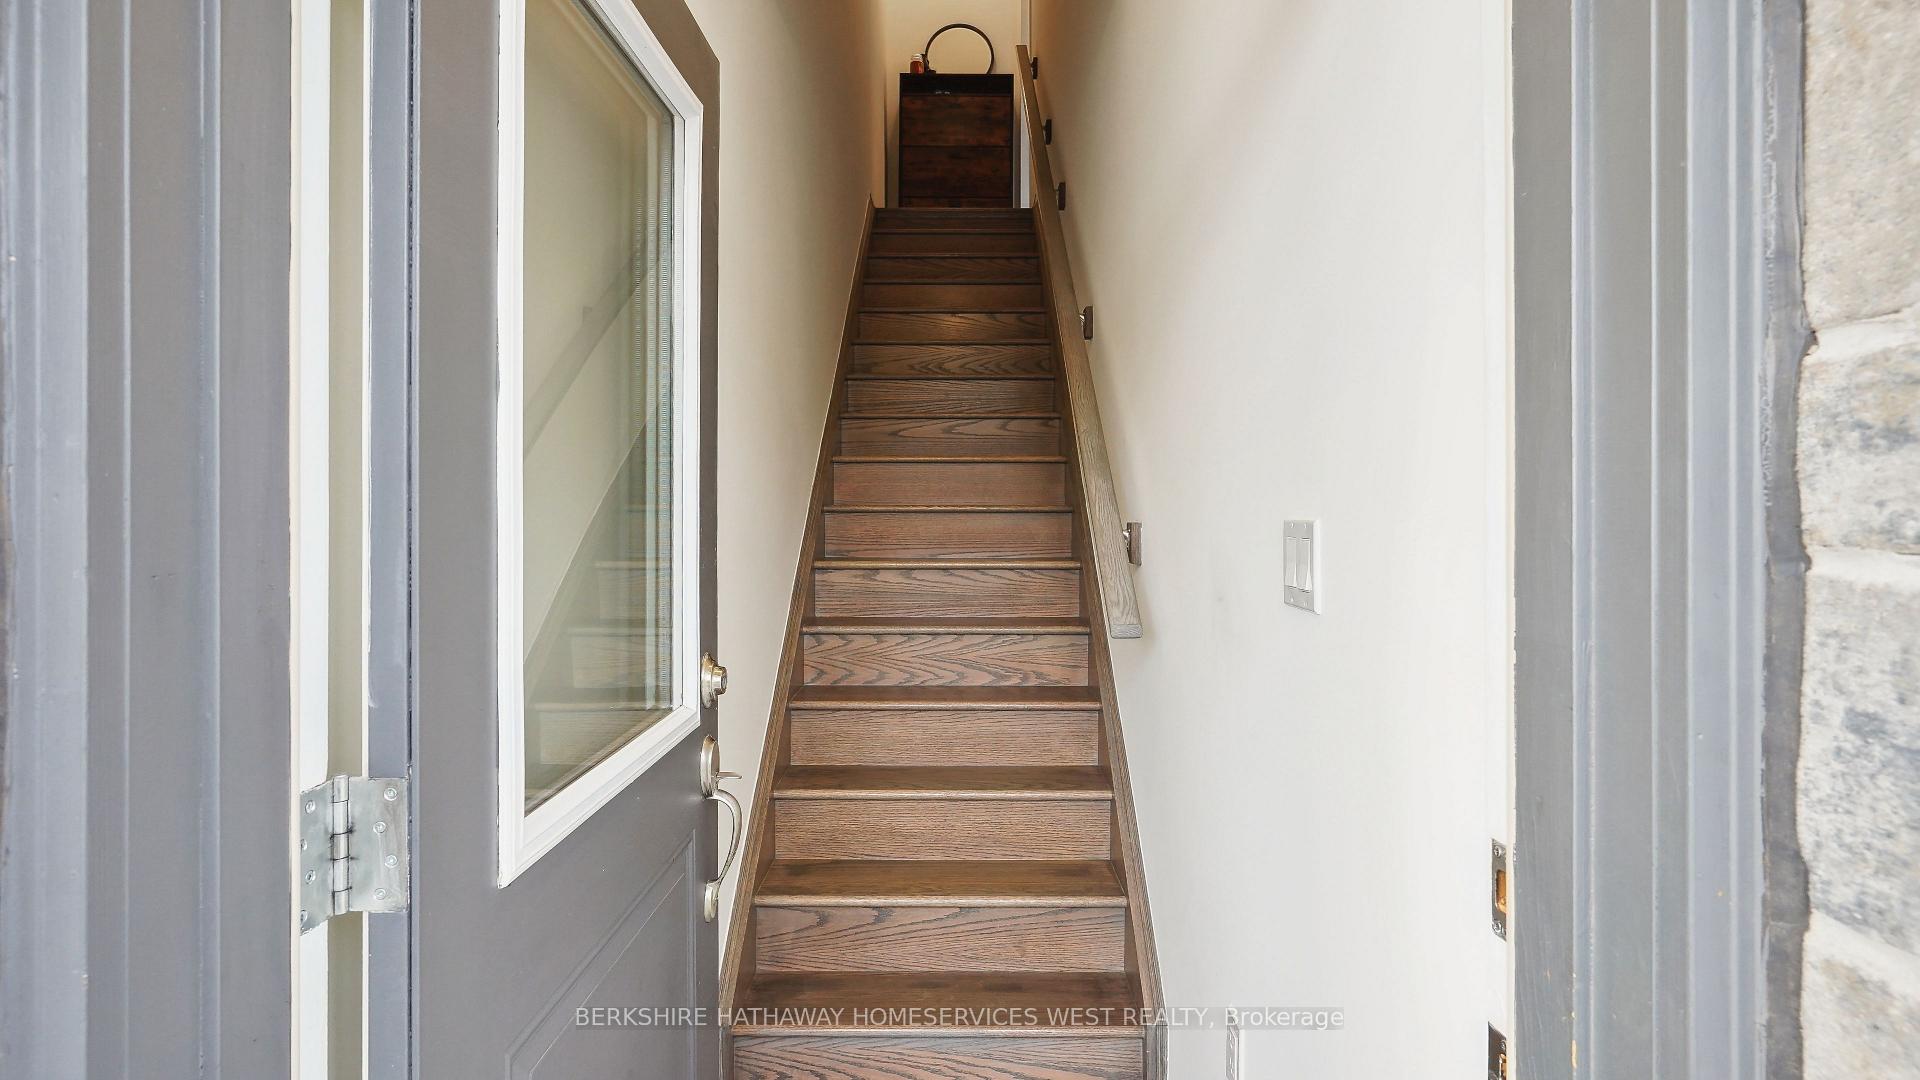
Welcome to this stunning 2-bedroom, 2-bathroom townhome, built in 2022, featuring the premium, sun-filled "Quartz" layout with captivating green space views. This south-facing gem offers large windows that bathe each room in natural light. The main floor boasts soaring ceilings and an open-concept design, complete with a contemporary eat-in kitchen featuring a breakfast bar, upgraded cabinetry, custom corner cabinet, and dedicated over-counter lighting with a switch. There's ample storage throughout, and an elegant oak staircase with modern square spindles adds a sophisticated touch. The spacious living and dining areas provide versatile spaces for entertaining and relaxation. Upstairs, enjoy a private retreat with two bright bedrooms and a luxurious main bath featuring a double vanity, upgraded tile, and a walk-in shower with marble accents. A new stackable washer and dryer add convenience to this level. An entertainers paradise awaits on the impressive 437-square-foot rooftop terrace, equipped with a gas line for a BBQ, perfect for enjoying scenic views of Clappison Woods and Old Waterdown. Additional features include durable VCC flooring throughout, pot lights, custom zebra blinds, and a roughed-in electrical conduit for wall-mounted TVs in the living room and primary bedroom. Located near shopping, parks, nature trails, and the Aldershot GO station, this move-in-ready home offers a blend of luxury, style, and convenienceready to enhance your lifestyle.
Ask about this home
A HOMEH agent will answer your questions about this home.
Know more about Gemstone Urban Towns
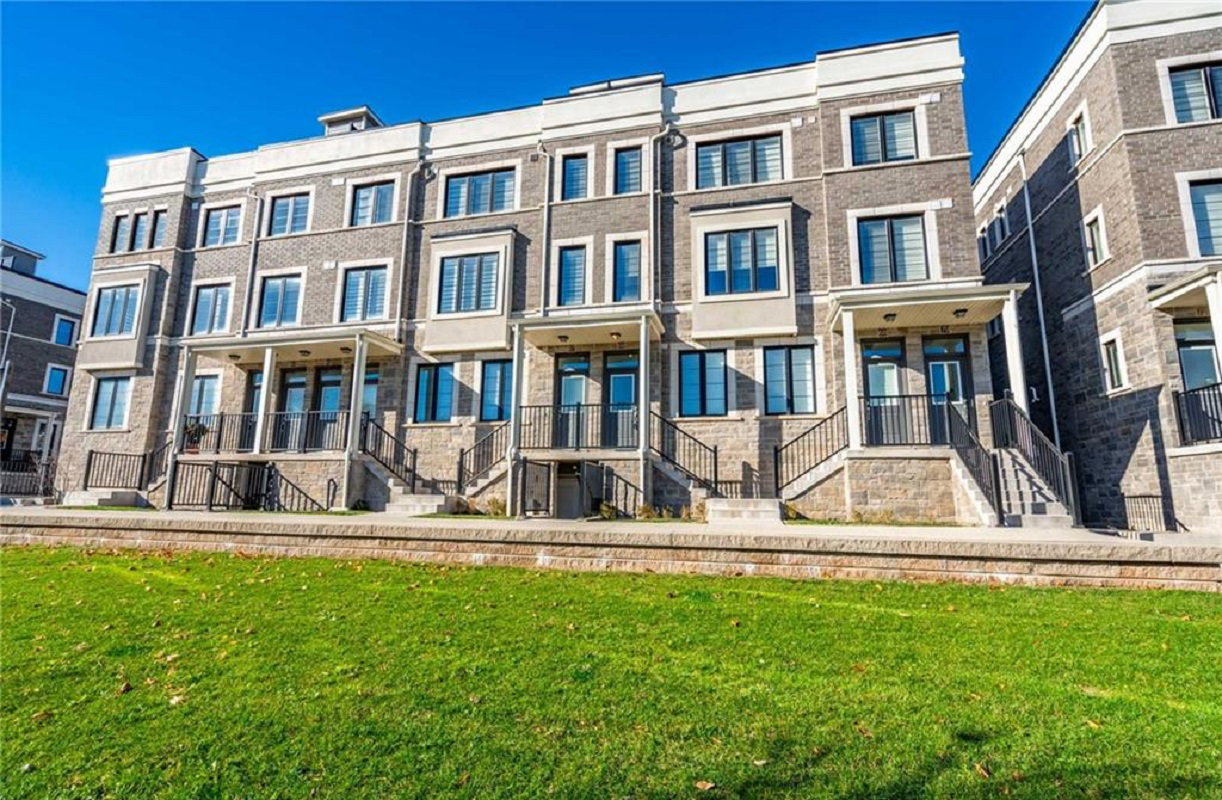
Condo building · 383 Dundas St E
Gemstone Urban Towns is a 2-storey condo with 36 suites, built in 2021 by Mikmada Homes. No units are on the market here right now.
- 2storeys
- 36suites
- $462/sq ft
- 2021built
No similar units for sale in Gemstone Urban Towns right now.
Around this home
Daily convenience, out of 100, from the distances below
Schools nearby
School rating, out of 10.
Helpful calculators
Your HOMEH agent

"I would see it this week."