

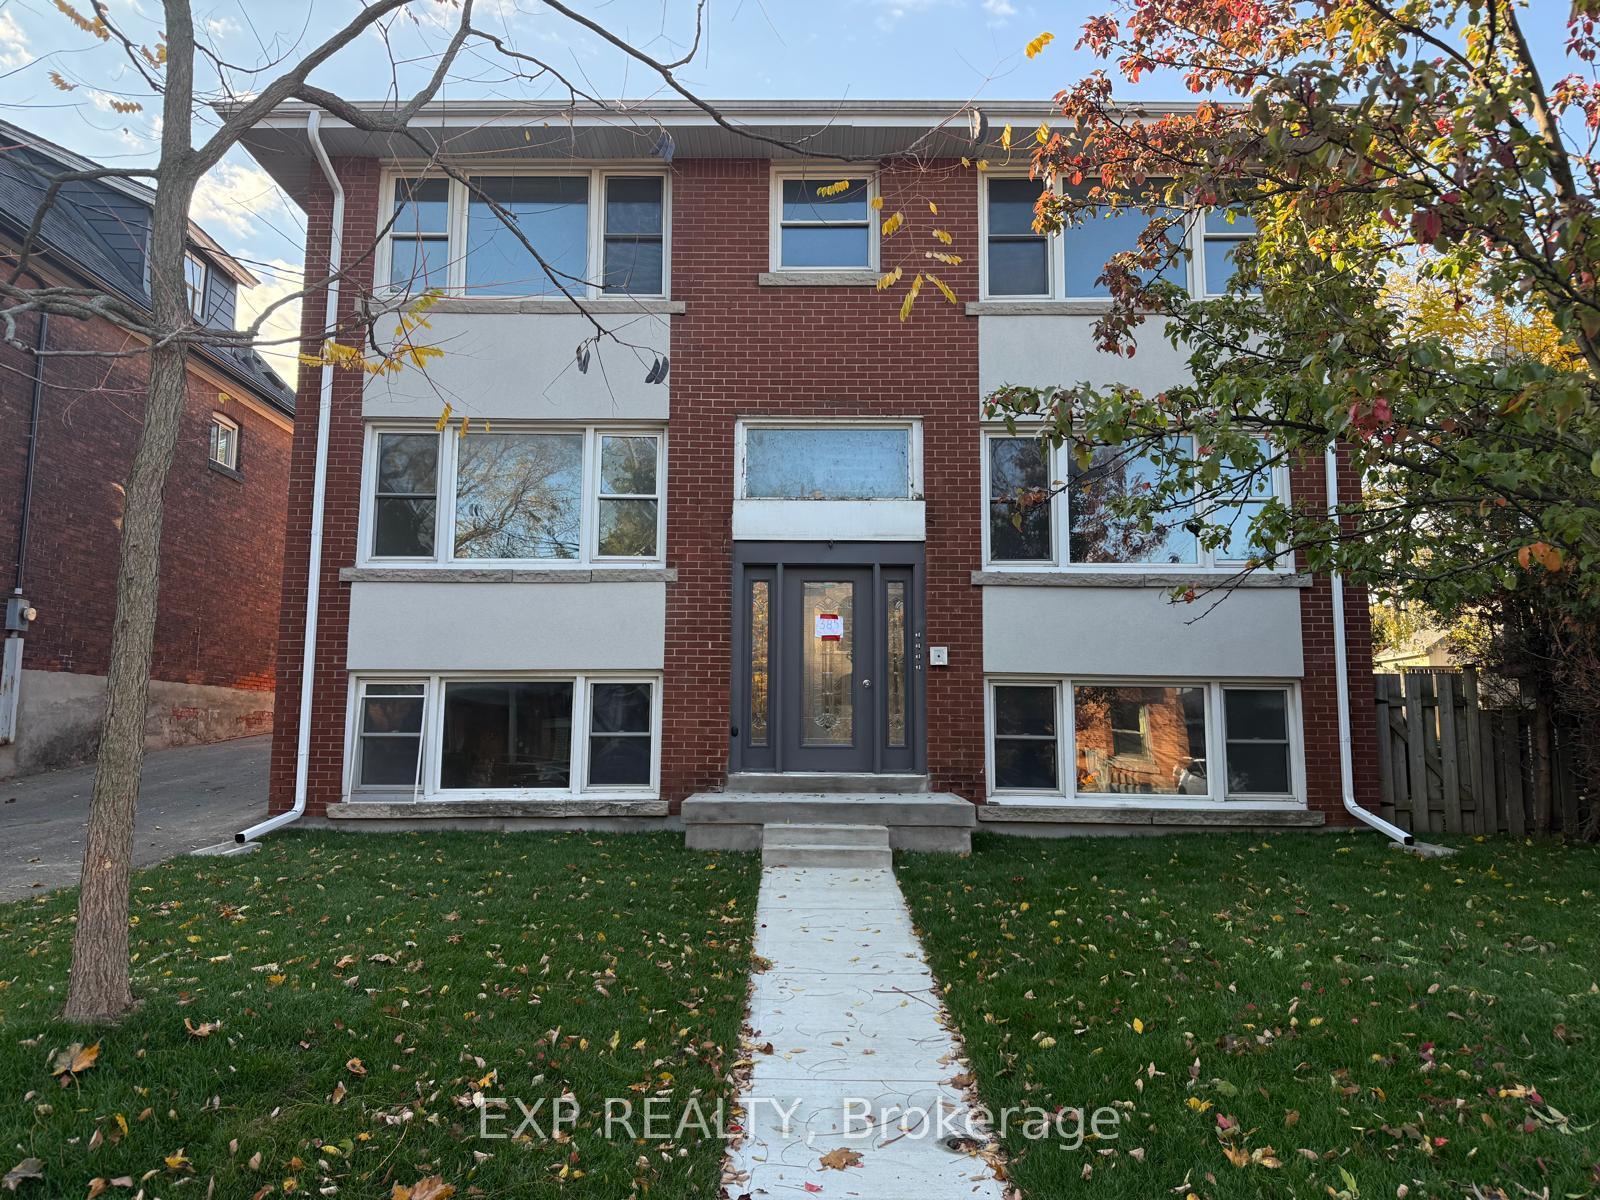
Unit 1, 385 Charlton Avenue W
Unit 1, 385 Charlton Avenue W
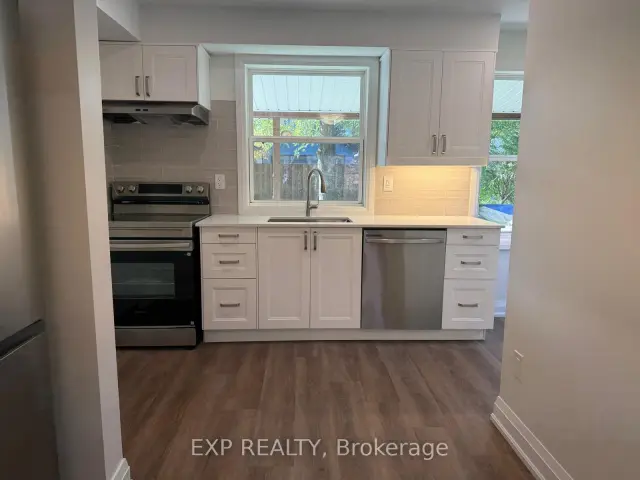
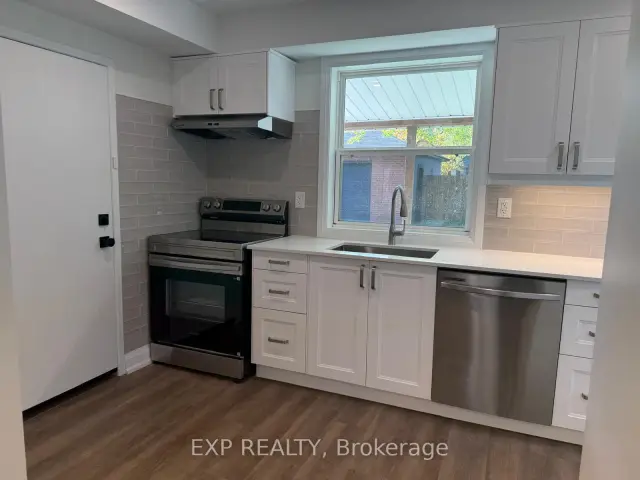
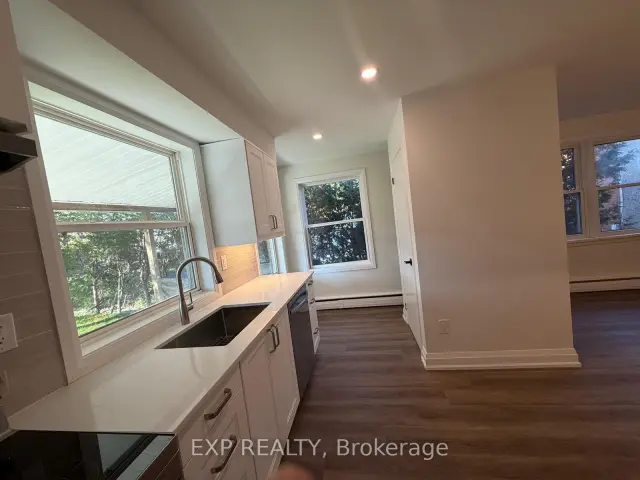
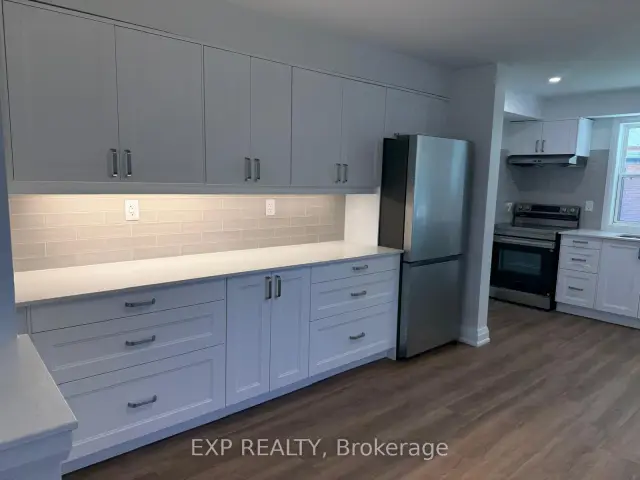 See all 19 photos
Facts and features
- BasementNone
- Lot size50 × 124 ft
- Lease term12 months
- FurnishedUnfurnished
The homeMultiplex, Apartment, Age 51–99 years
- Type: Multiplex
- Style: Apartment
- Age: 51–99 years
- Living space: 700–1,100 sq ft
- Basement: None
InsideIn-suite laundry, Other, Rooms above ground 5
- Laundry: In-suite laundry
- Features: Other
- Rooms above ground: 5
- Bedrooms: 2
- Bathrooms: 1
- Kitchens: 1
Outside and lotBrick, Unknown, Unknown
- Exterior: Brick
- Roof: Unknown
- Foundation: Unknown
- Size: 50 × 124 ft
Parking2 Parking
- Spaces: 2 Parking
Heating, water and powerRadiant, other, Other, Municipal water
- Heating: Radiant, other
- Cooling: Other
- Water: Municipal water
- Sewer: Municipal sewer
Rent and termsRent $2,800 a month, Main, Unfurnished
- Rent: $2,800 a month
- Space for rent: Main
- Furnished: Unfurnished
- Lease: 12 months
- Paid: Monthly
- Rent includes: Parking, building maintenance
- Deposit: Required
- Credit check: Required
- Employment letter: Required
- Rental application: Required
- References: Required
IncludedDishwasher, dryer, range hood, refrigerator, stove, washer
- Included: Dishwasher, dryer, range hood, refrigerator, stove, washer
NearbyPublic transit, park
- Close to: Public transit, park
Listing detailsX14143260, For Rent, Nov 2, 2026
- MLS® number: X14143260
- Status: For Rent
- Listed on: Nov 2, 2026
- Days on market: 19
- Updated: Nov 3, 2026
- Possession: Immediate
- Occupied by: Vacant
- Listing brokerage: eXp Realty
About this home
Unit 1, 385 Charlton Avenue W, Hamilton (Kirkendall), ON L8P 2E6
Newly renovated main-level unit ideally situated under the escarpment in Kirkendall, one of Hamilton's most desirable neighbourhoods. Just minutes to vibrant Locke and Dundurn areas with some of the city's favourite cafés, restaurants, bakeries, boutiques, and everyday conveniences, along with nearby parks, trails, and recreation. This bright and spacious unit offers modern finishes and a functional open-concept layout. Fresh kitchen features white cabinetry, quartz countertops, subway tile backsplash, generous storage and counter space, and stainless steel appliances. Kitchen opens seamlessly to separate living and dining areas, creating comfortable spaces for everyday living and entertaining. Two large bedrooms with ample closet space. 4-piece bathroom with quartz vanity, contemporary fixtures, and tiled tub/shower surround. Additional conveniences include in-suite laundry, ductless air conditioning, and 2 on-site parking spaces. Outside, enjoy shared green space and a covered patio. Quick access to downtown Hamilton, public transit, Highway 403, and major commuter routes, making it an ideal combination of neighbourhood charm and urban convenience. Available immediately.
Book a viewing
Around this home
Daily convenience, out of 100, from the distances below
Schools nearby
School rating, out of 10.
Helpful calculators

Your HOMEH agent
"I would see it this week."