

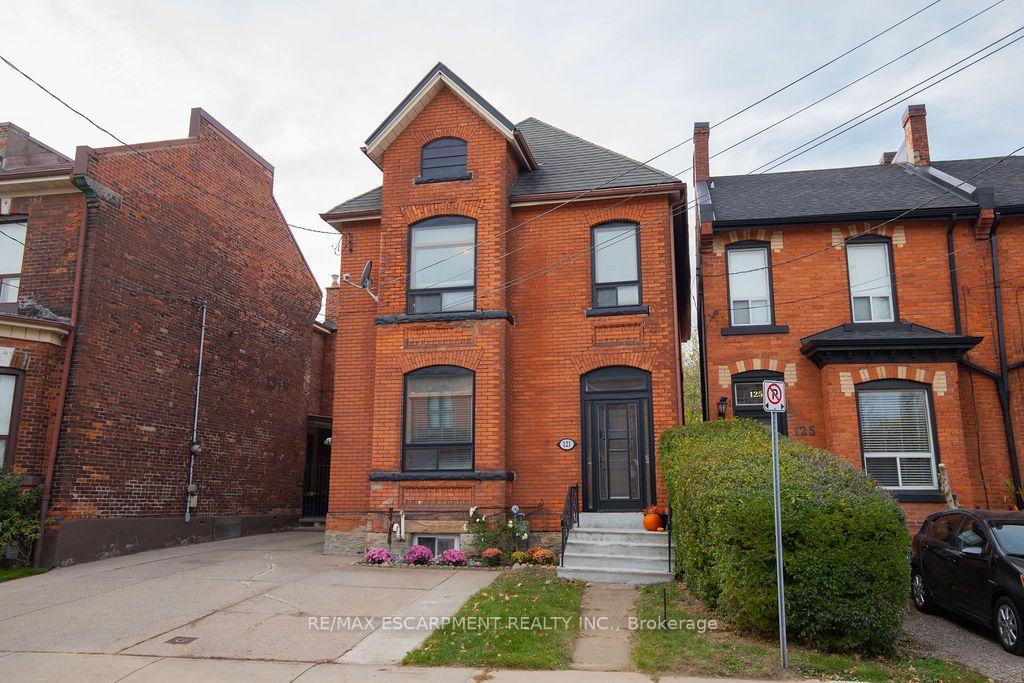
121 Pearl Street
Detached For Sale
1/36121 Pearl Street
Detached For Sale
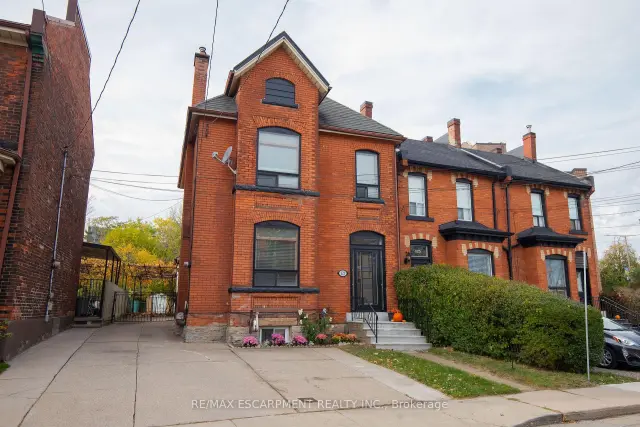
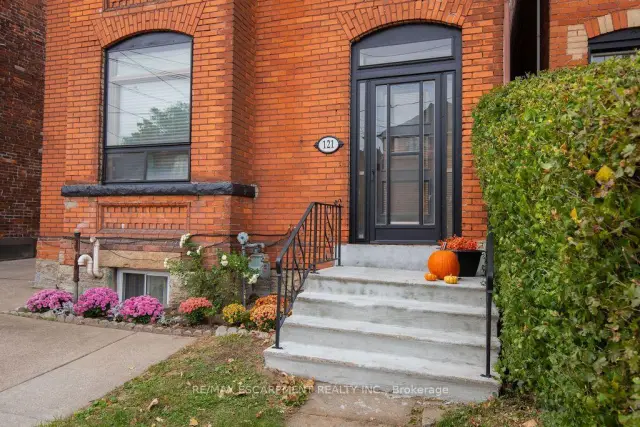
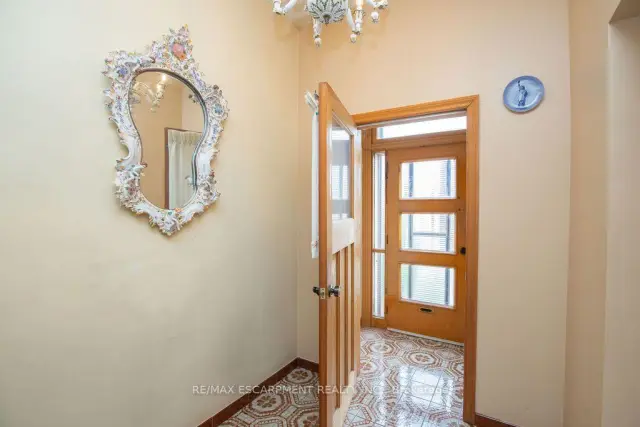
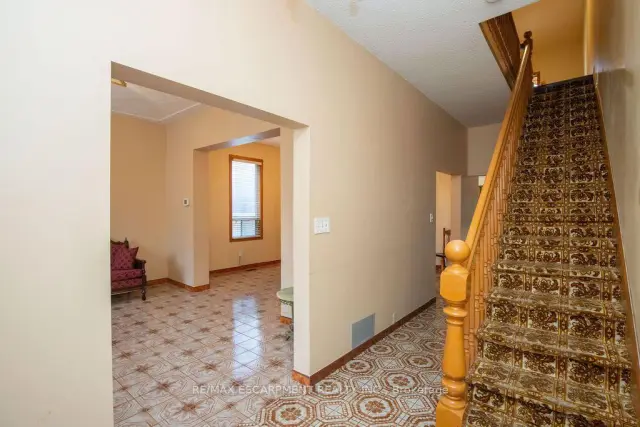 See all 36 photos
Listed for:Listed 18 days ago
$599,900
Hestimate*: $582,323▼ 3%3 Bedrooms
3 Bathrooms
0 Garage
2K–2.5K sq.ft
33×132 ft
$6,120/yr
Facts and features
- BasementFull
- Age of home100+
- Price per sq ft~$267
- Water, sewerMunicipal
What stands out
- Second kitchen
- Separate entrance
- Hardwood floors
- Central air
The homeDetached, 2-storey, 100+
- Type: Detached
- Style: 2-storey
- Age: 100+
- Living space: 2,000–2,500 sq ft
- Basement: Full, separate entrance
InsideHardwood, Tile, Lower level, Water heater, other
- Flooring: Hardwood, Tile
- Laundry: Lower level
- Features: Water heater, other
- Rooms above ground: 7
- Bedrooms: 3
- Bathrooms: 3
- Kitchens: 2
- Family room: Yes
Outside and lotBrick, Metal, Stone
Outside
- Exterior: Brick
- Roof: Metal
- Foundation: Stone
- Size: 33 × 132 ft
- Shape: Rectangular
- Zoning: D
Parking4 Parking, Front yard parking
- Spaces: 4 Parking
- Driveway: Front yard parking
Heating, water and powerForced air, gas, Central air, Municipal water
- Heating: Forced air, gas
- Cooling: Central air
- Water: Municipal water
- Sewer: Municipal sewer
- Natural gas: Yes
- Hydro: Yes
- Cable: Available
- Telephone: Yes
Costs and taxesTaxes $6,120 a year, HST included in the price, Air conditioner, furnace, hot water heater
- Taxes, 2026: $6,120 a year
- HST: HST included in the price
- Rental items: Air conditioner, furnace, hot water heater
- Under contract: Hot water heater
Included in the saleGas oven/range, gas stove, refrigerator, washer
- Included: Gas oven/range, gas stove, refrigerator, washer
NearbyPark, public transit
- Close to: Park, public transit
Listing detailsX14143520, For Sale, Nov 3, 2026
- MLS® number: X14143520
- Status: For Sale
- Listed on: Nov 3, 2026
- Days on market: 18
- Updated: Nov 17, 2026
- Possession: Immediate
- Occupied by: Vacant
- Listing brokerage: RE/MAX ESCARPMENT REALTY INC.
About this home
121 Pearl Street, Hamilton (Strathcona), ON L8R 2Z4
Water HeaterOtherParkPublic Transit
Proudly owned by the same owner for over 50 years! Spacious detached home with over 2,000 sq. ft. of living space, plus basement with a walkout and convenient parking for 3 plus cars. An excellent opportunity for renovators, investors or buyers looking to make it their own. Bring your vision and creativity to unlock the full potential of this property. Ideally located just mins from shopping, parks, restaurants, public transit and Highway access. A rare opportunity with endless possibilities! RSA
Read more
Book a viewing
Sat21Nov
Sun22Nov
Mon23Nov
Tue24Nov
Wed25Nov
Thu26Nov
Fri27Nov
Pick A Time
Buy with HOMEH and get back$5,999Cashback Rebate, paid at closing
Claim my rebate
Around this home
York St
Errands
Parks
Schools
Daily convenience, out of 100, from the distances below
ParkYork Boulevard Parkette #3 · 9 within 1 km4 min walk229 m
GrocerySalvage's Variety4 min walk226 m
SchoolStrathcona Junior Public School6 min walk350 m
PharmacyHess Village Pharmacy2 min walk148 m
Cafés & foodPho Lac Vien · 15 within 1 km3 min walk155 m
Gym & rec centrede la sol yoga studios2 min walk124 m
LibraryHamilton Public Library - Central Branch16 min walk988 m
WalkDriveStraight-line distance, open map data
Grocery0.2 km
Park0.2 km
Dining0.2 km
Gym0.1 km
Schools nearby
School rating, out of 10.
Strathcona Junior Public Schoolelementary · Public · 0.3 km
—
Colin MacDonald Alternative Schoolelementary · Private · 0.3 km
—
Hess Street Junior Public Schoolelementary · Public · 0.4 km
0.9/10Low
Contact agent
Helpful calculators
Mortgage
Affordability
Closing costs
Land transfer tax
Property tax
Down payment
CMHC insurance
Stress test
Cashback Rebate
Your HOMEH agent

NimaHOMEH agent · Hamilton
"Priced 3% over the Hestimate. I would see it this week."
Ask Nima