

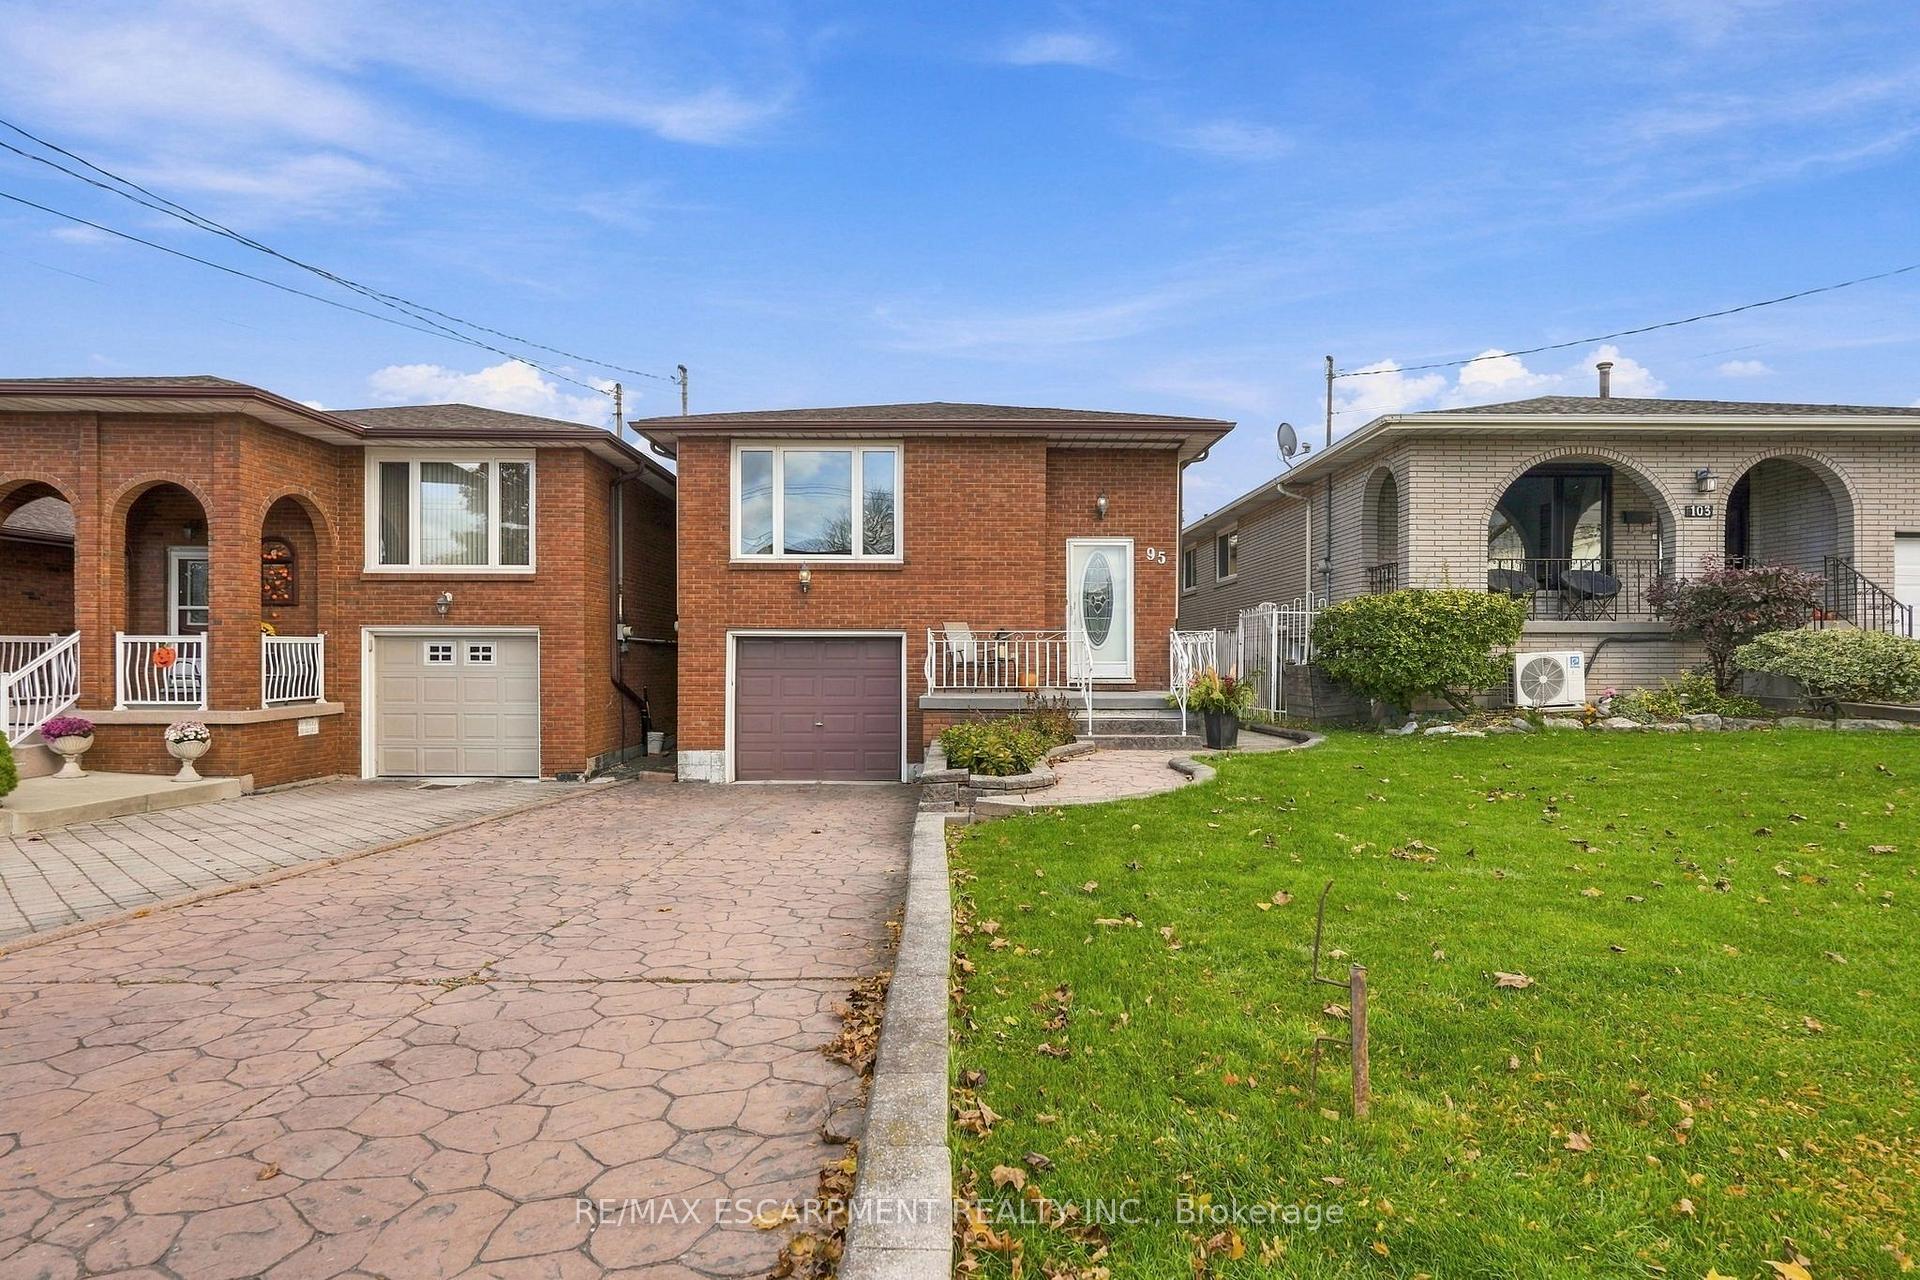
95 Elmore Drive
95 Elmore Drive
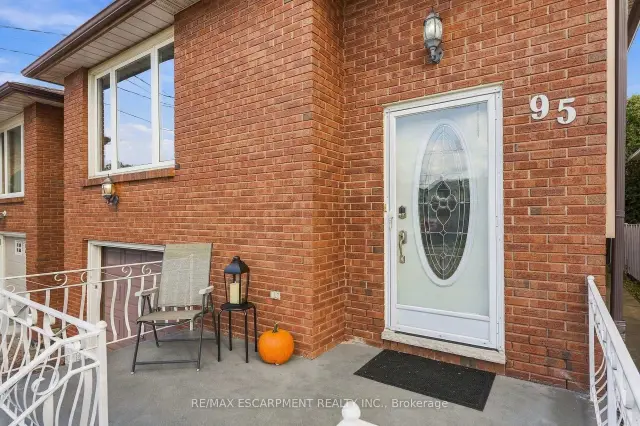
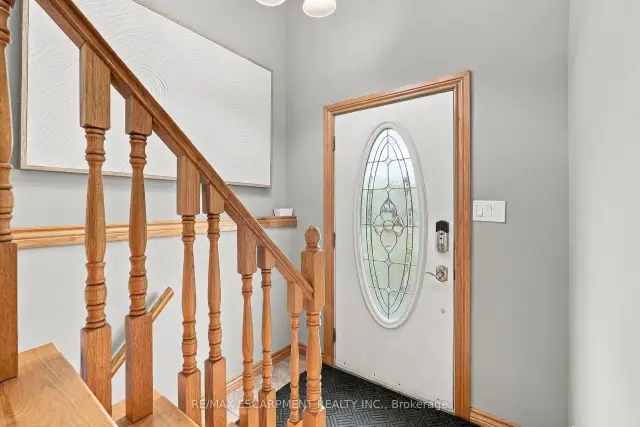
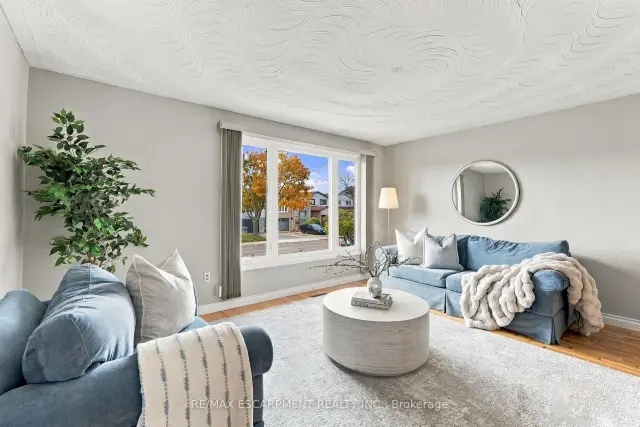
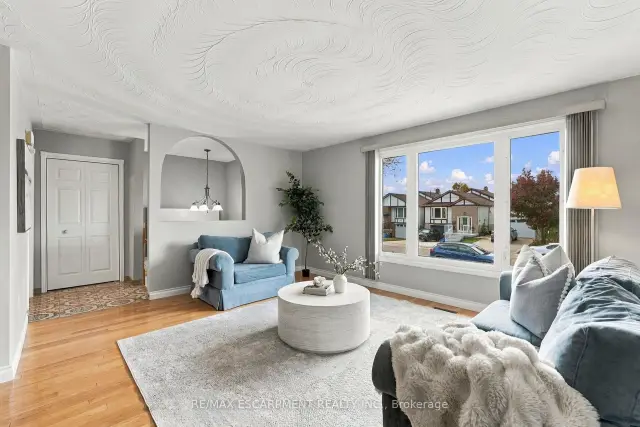 See all 44 photos
Property history
Facts and features
- BasementFinished
- Age of home31–50 years
- Water, sewerMunicipal
- Lot shapeRectangular
- Second kitchen
- Separate entrance
- Central air
The homeDetached, Bungalow-raised, Age 31–50 years
- TypeDetached
- StyleBungalow-raised
- Age31–50 years
- Living space1,100–1,500 sq ft
- BasementFull, finished, separate entrance
InsideLower level, Carpet free, water heater, Rooms above ground 9
- LaundryLower level
- FeaturesCarpet free, water heater
- Rooms above ground9
- Bedrooms3
- Bathrooms2
- Kitchens2
Outside and lotBrick, Asphalt shingle, Concrete block
- ExteriorBrick
- RoofAsphalt shingle
- FoundationConcrete block
- Size30 × 120 ft
- ShapeRectangular
Parking1 Garage, Attached, Private
- Spaces1 Garage
- GarageAttached
- DrivewayPrivate
Heating, water and powerForced air, gas, Central air, Municipal water
- HeatingForced air, gas
- CoolingCentral air
- WaterMunicipal water
- SewerMunicipal sewer
Costs and taxesTaxes $4,761 a year, HST included in the price, Rental items None
- Taxes, 2025$4,761 a year
- HSTHST included in the price
- Rental itemsNone
Included in the saleFridge, stove, dishwasher, washer, dryer, electric light fixtures, window coverings, Not included None
- IncludedFridge, stove, dishwasher, washer, dryer, electric light fixtures, window coverings
- Not includedNone
Listing detailsX14143640, Sold Conditionally, Nov 3, 2026
- MLS® numberX14143640
- StatusSold Conditionally
- Listed onNov 3, 2026
- Days on market10
- UpdatedNov 13, 2026
- PossessionFlexible
- Occupied byOwner
- Listing brokerageRE/MAX ESCARPMENT REALTY INC.
About this home
95 Elmore Drive, Hamilton (Eleanor), ON L8W 2B1
Welcome to 95 Elmore Drive - a beautifully maintained Hamilton Mountain raised bungalow offering exceptional versatility, thoughtful updates and space designed to grow with you. Step inside to a bright and welcoming main level featuring a spacious living room, dedicated dining area, functional kitchen and three comfortable bedrooms. The fully finished lower level takes the possibilities even further, offering a generous recreation room, second kitchen, dining area and 4-piece bathroom, along with a separate entrance and in-law capability. Whether you're accommodating extended family, creating a private guest space or simply looking for room to spread out, this level delivers. Major updates have been completed with care, including a new roof in 2018, a fully renovated basement with new flooring, drywall, baseboards and pot lights, a new furnace in 2021, a new shed roof in 2022, and a new washer and dryer in 2025. The result is a home where many of the big-ticket items have already been thoughtfully addressed. Outside, the 30' x 120' lot offers a private driveway, attached garage and plenty of opportunity to enjoy the outdoors. Ideally situated near parks, schools and everyday amenities, 95 Elmore Drive is a home that combines comfort, flexibility and peace of mind in one of Hamilton Mountain's established neighbourhoods. A home with space, substance and the versatility to make it your own.
Ask about this home
A HOMEH agent will answer your questions about this home.
Around this home
Daily convenience, out of 100, from the distances below
Schools nearby
School rating, out of 10.
Helpful calculators
Your HOMEH agent

"I would see it this week."