
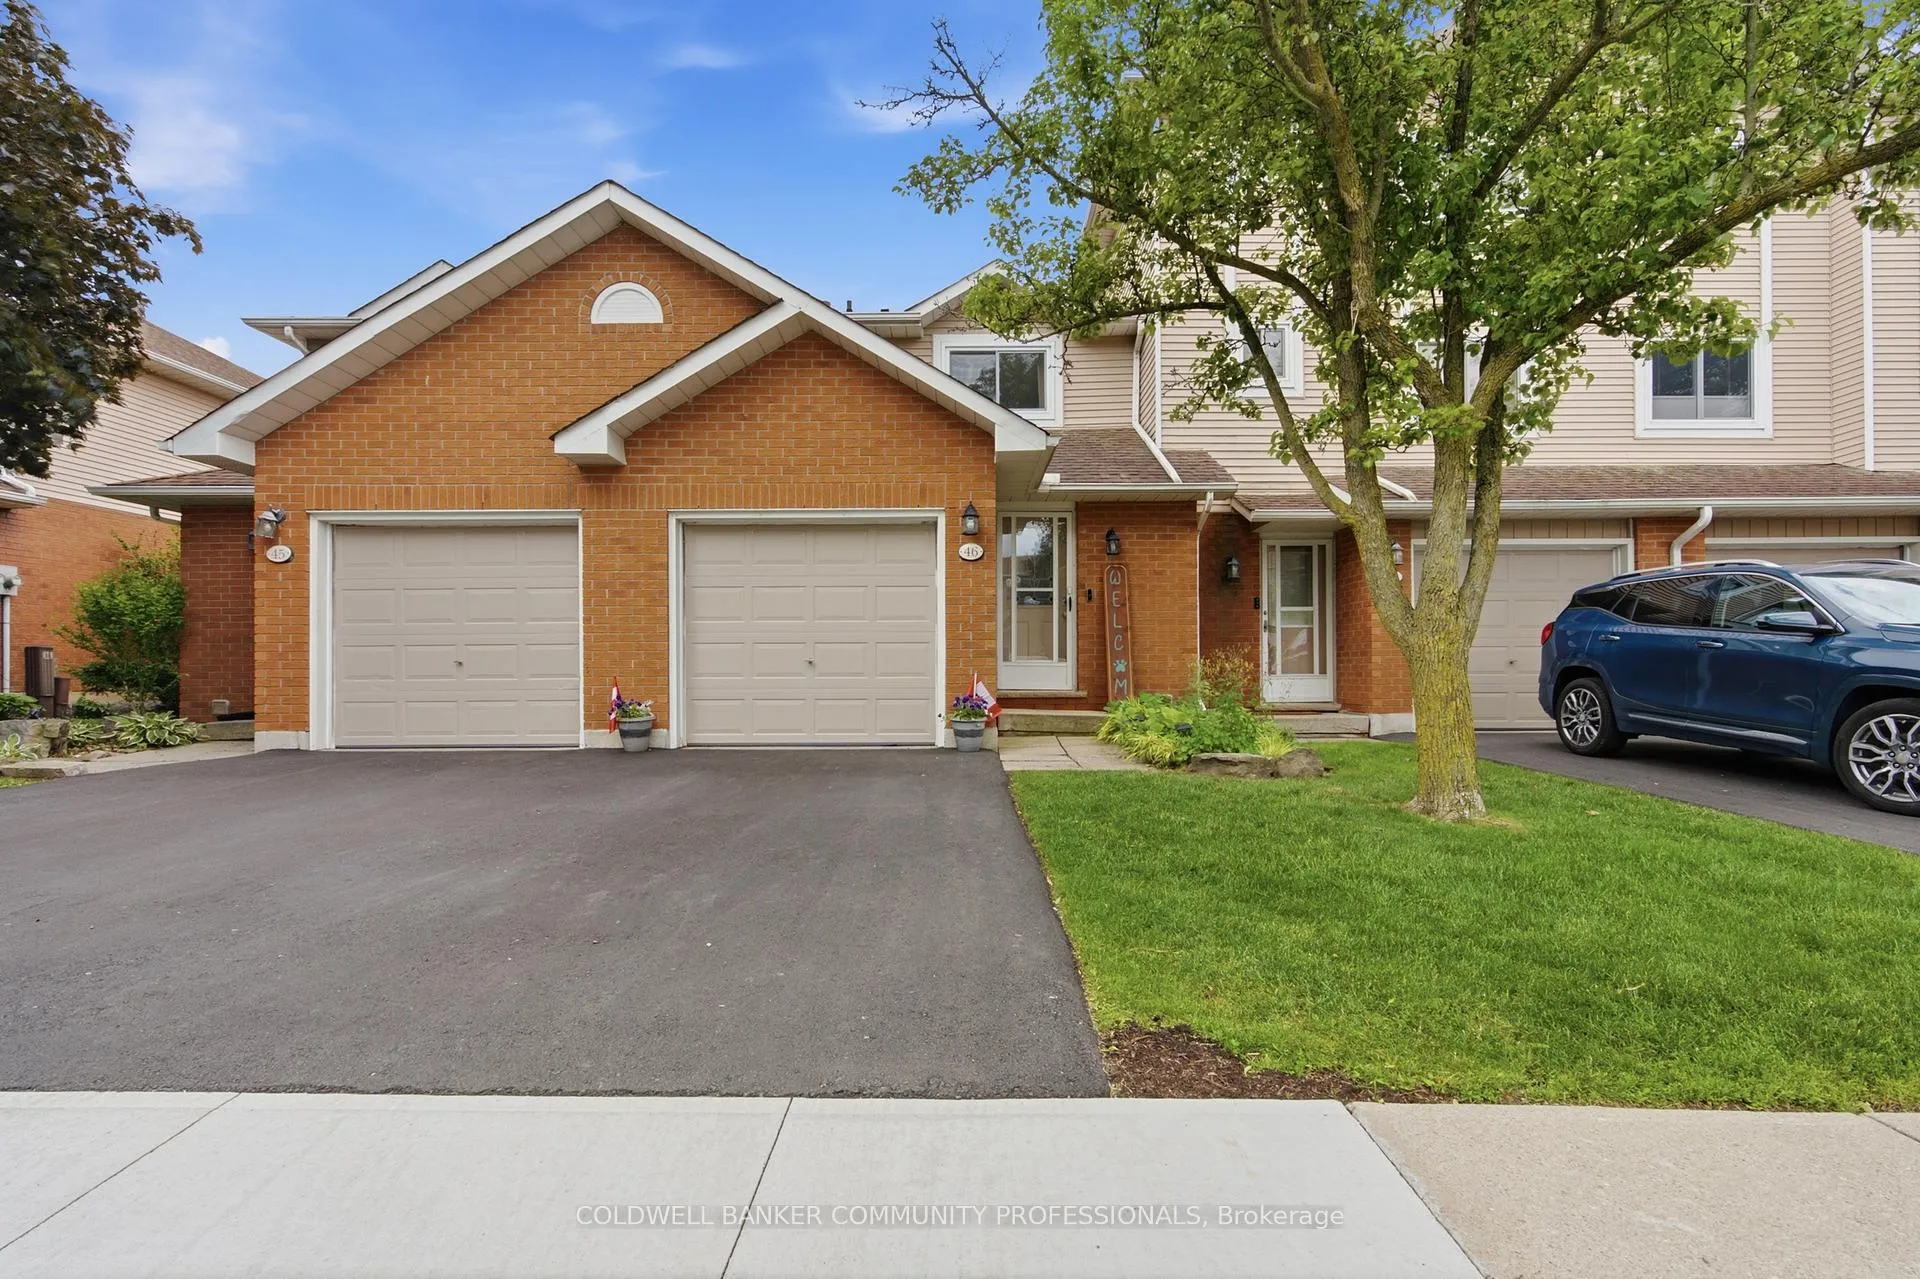
Unit 46, 386 Highland Road W
Hamilton (Stoney Creek Mountain)Unit 46, 386 Highland Road W
Hamilton (Stoney Creek Mountain)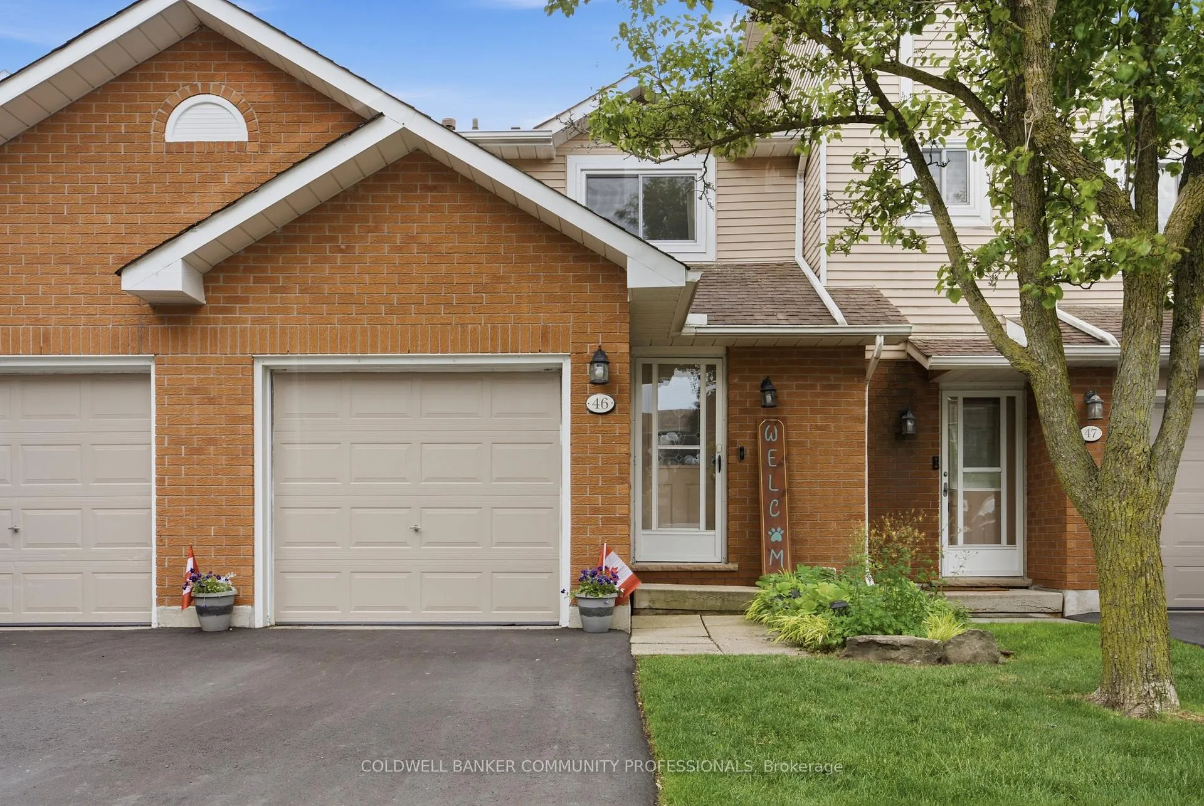
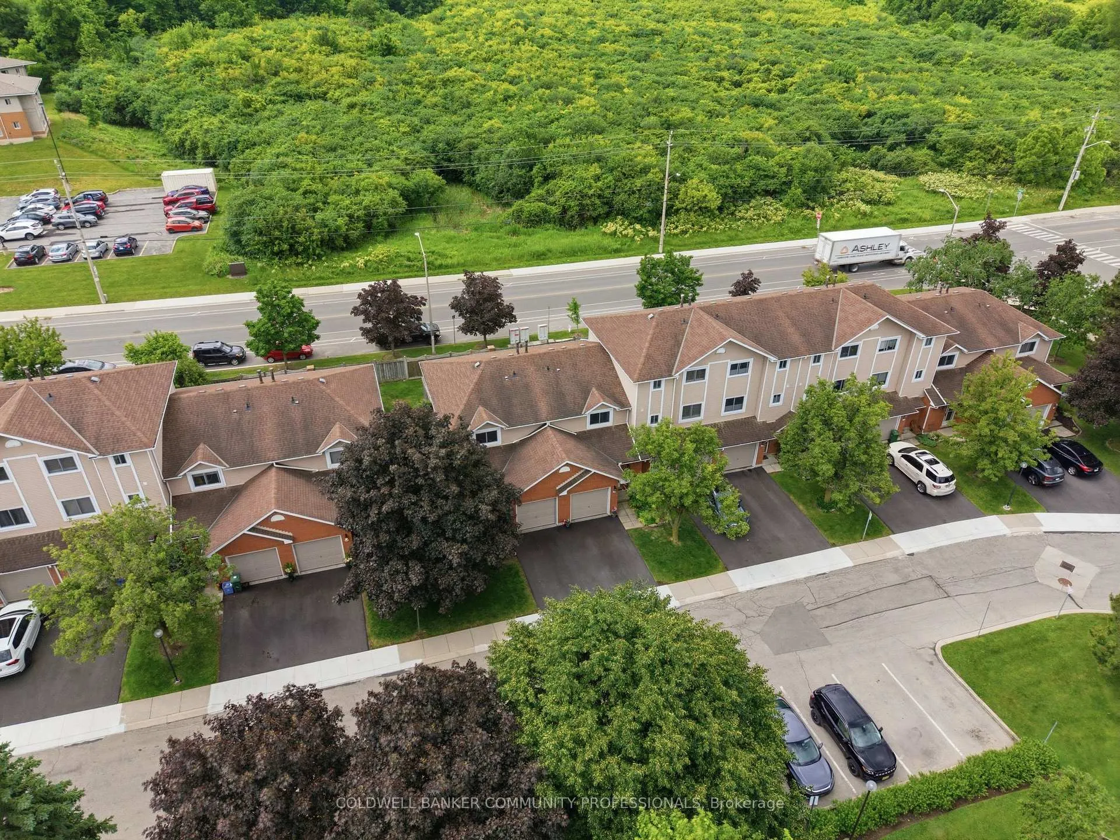
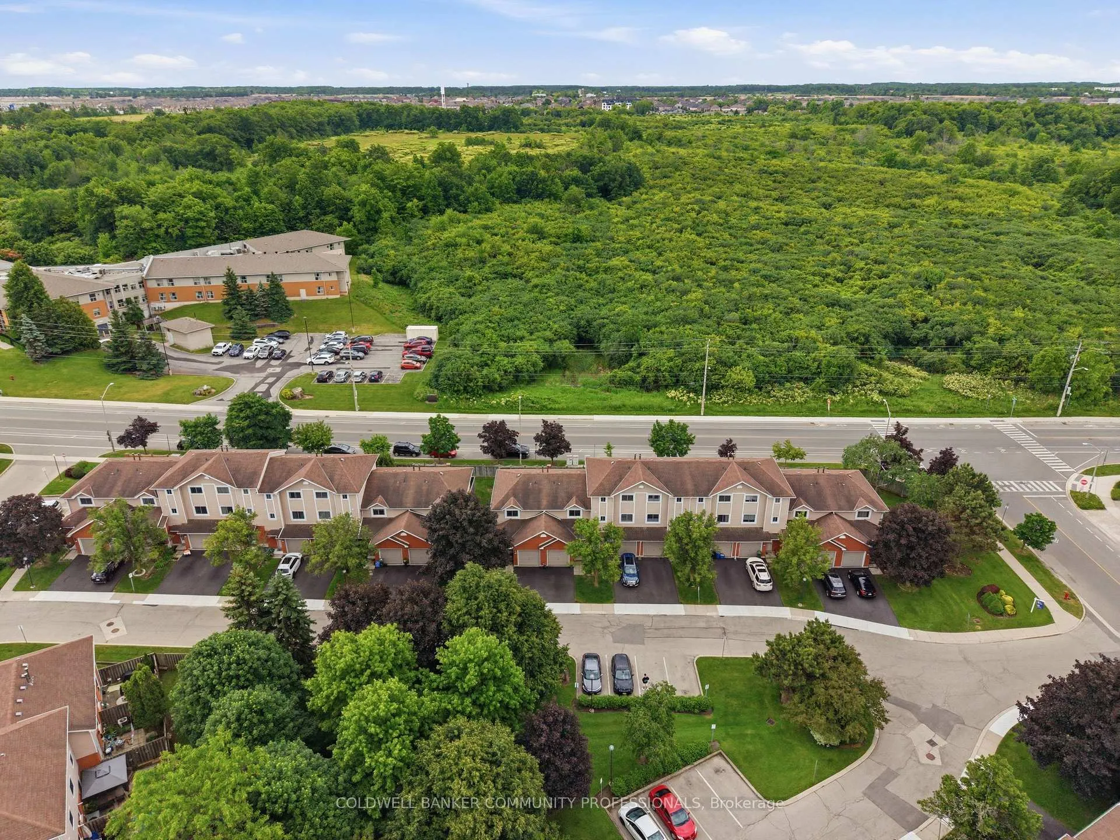
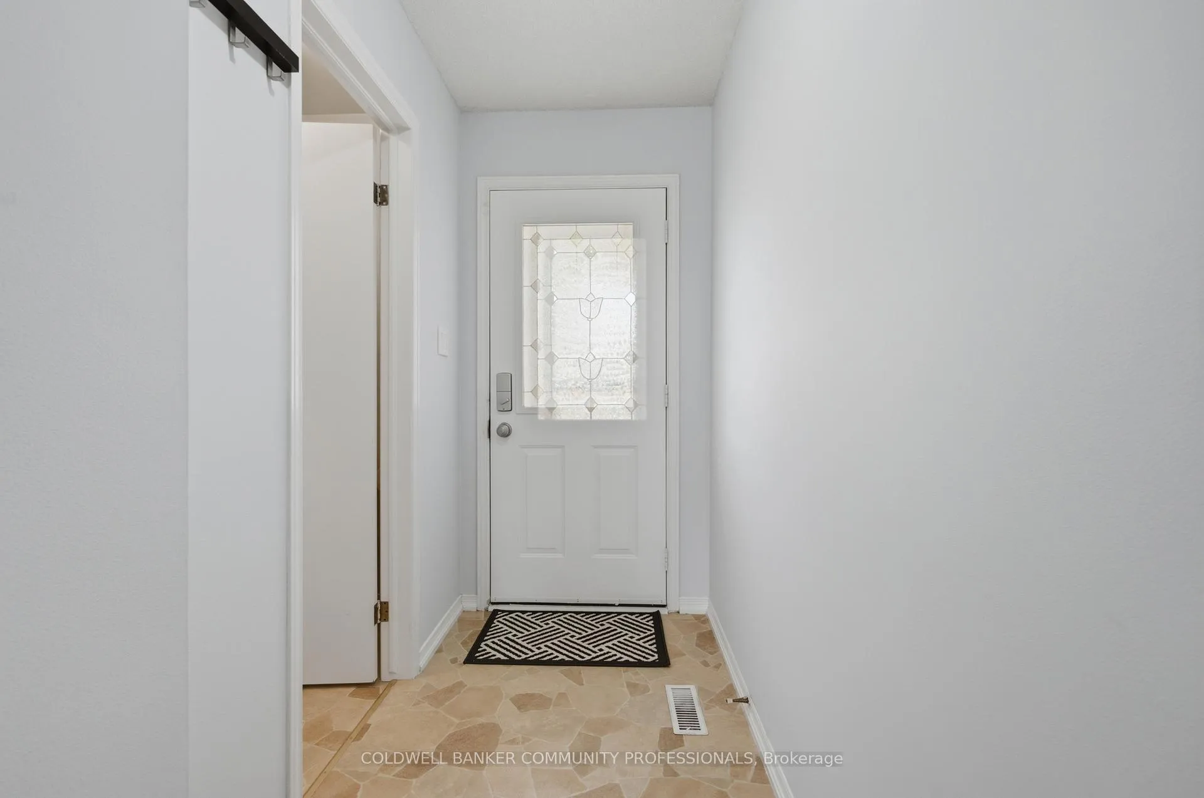 See all 29 photos
Property history

This listing has ended. It is no longer available.
Property not available for sale or for rent.
Ask about this home
A HOMEH agent will answer your questions about this home.Ask HOMEH
About this home
Unit 46, 386 Highland Road W, Hamilton
This welcoming 3-bedroom townhome in a well-maintained condo community on the Stoney Creek mountain, is located directly across the road from the Eramosa Karst Conservation Area. This reasonably-priced home is a great fit for families, couples, or singles, with multiple parks and schools nearby and a short walk to Valley Park and a wide variety of shopping amenities. The main level offers a comfortable living room and dining area, with a cute breakfast bar off the dining area for everyday convenience. The living room also features sliding doors leading to the lovely backyard. The refreshed kitchen includes ample counter space and cabinetry, plus the two-piece powder room rounds out the main level. Upstairs you'll find the primary bedroom, the 2nd & 3rd bedrooms and an updated four-piece bathroom. The finished lower level offers an additional 320 sqft of finished living space, featuring a flexible room that works as a family room, home office, or play area, whatever suits your needs. You'll also find the laundry area down here, along with a good amount of storage to keep things organized. Outside offers front driveway parking with an attached garage and the beautiful, fully fenced backyard with patio and established gardens. Reasonable condo fees, Nature at your doorstep, shopping and schools around the corner, and easy highway access - this home delivers the location buyers are searching for.
Facts & features
Ask about this home
A HOMEH agent will answer your questions about this home.
Rooms
11 rooms · 2 bathrooms
- Bathroom3′ × 6′7″20 sq.ft.
- Living room7′6″ × 11′6″87 sq.ft.
- Kitchen9′9″ × 8′6″83 sq.ft.
- Bedroom 28′7″ × 13′3″114 sq.ft.
- Bedroom 39′7″ × 14′4″137 sq.ft.
- Bedroom9′6″ × 8′4″79 sq.ft.
- Bathroom9′2″ × 5′46 sq.ft.
- Other2′8″ × 6′5″17 sq.ft.
- Recreation16′9″ × 11′2″187 sq.ft.
- Utility room7′4″ × 10′7″78 sq.ft.
- Laundry6′6″ × 5′32 sq.ft.
Around this home
Listing details
Helpful tools
Your HOMEH agent
"Priced 15% over our estimate. I would see it this week."
Ask HOMEH about this home
Price, neighbourhood, monthly cost. Ask anything.
HOMEH Intelligent Agent is an AI, not a licensed representative. Check anything important with your agent.