
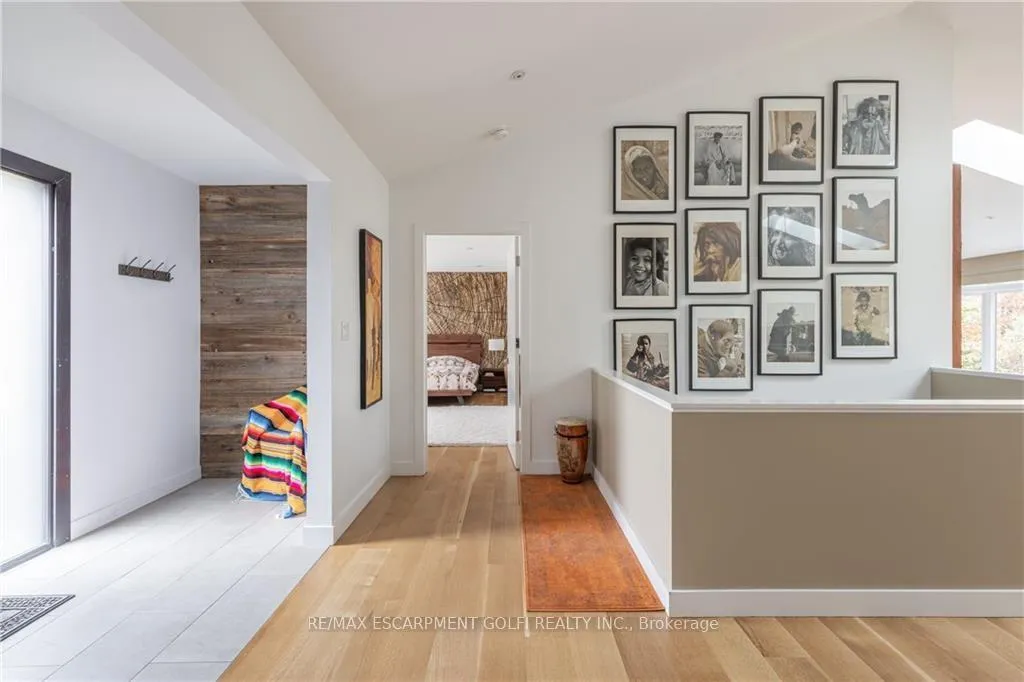
 See all 40 photos
Property history

This listing has ended. It is no longer available.
Property not available for sale or for rent.
Ask about this home
A HOMEH agent will answer your questions about this home.Ask HOMEH
About this home
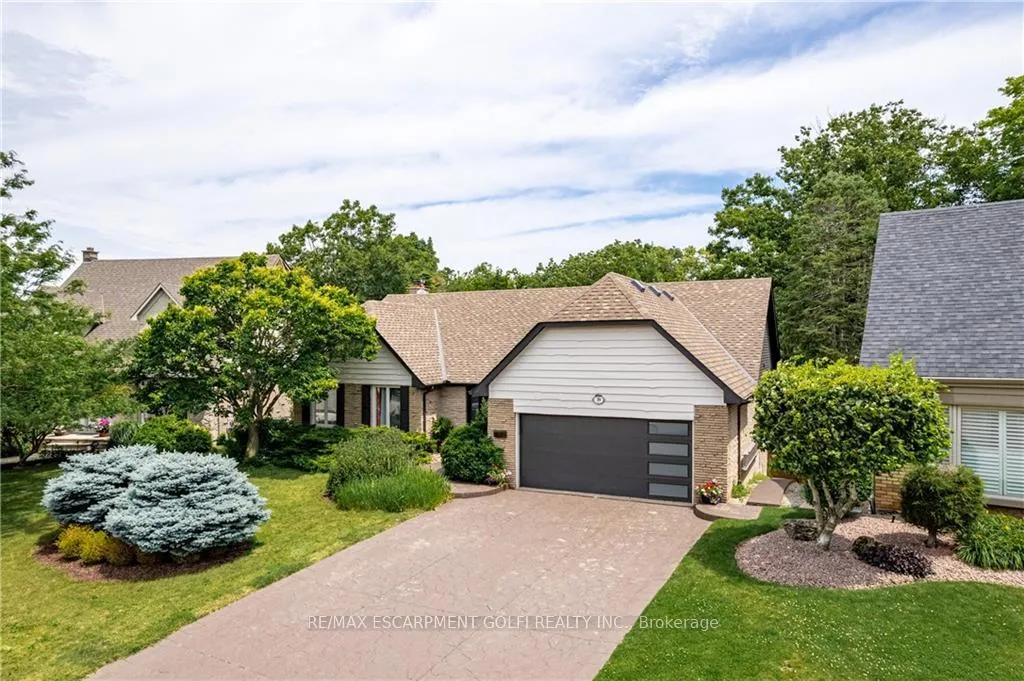
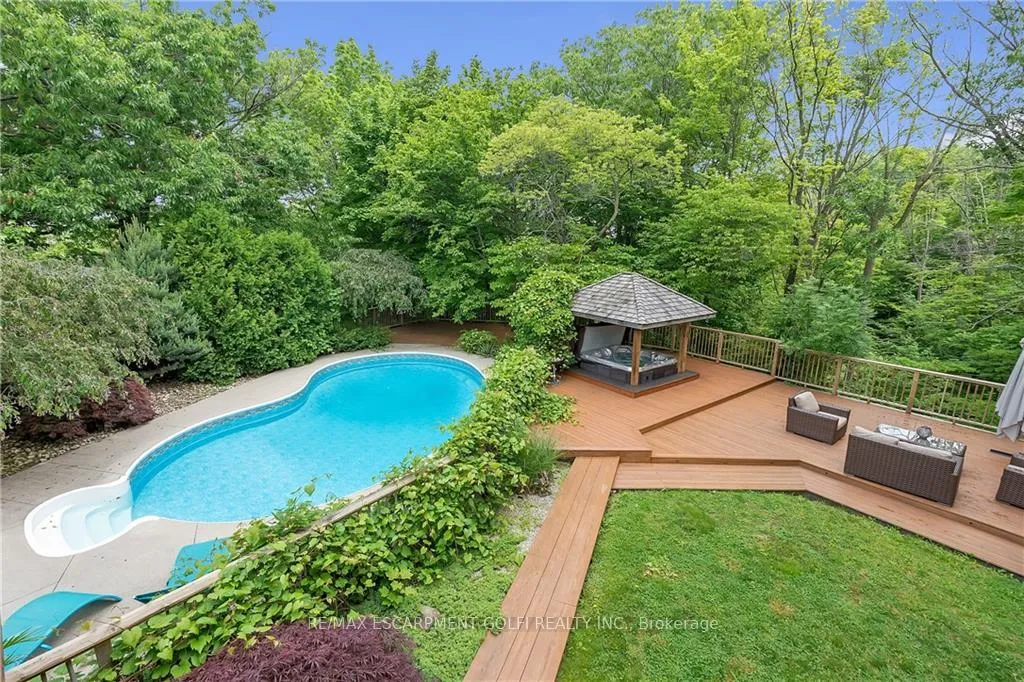
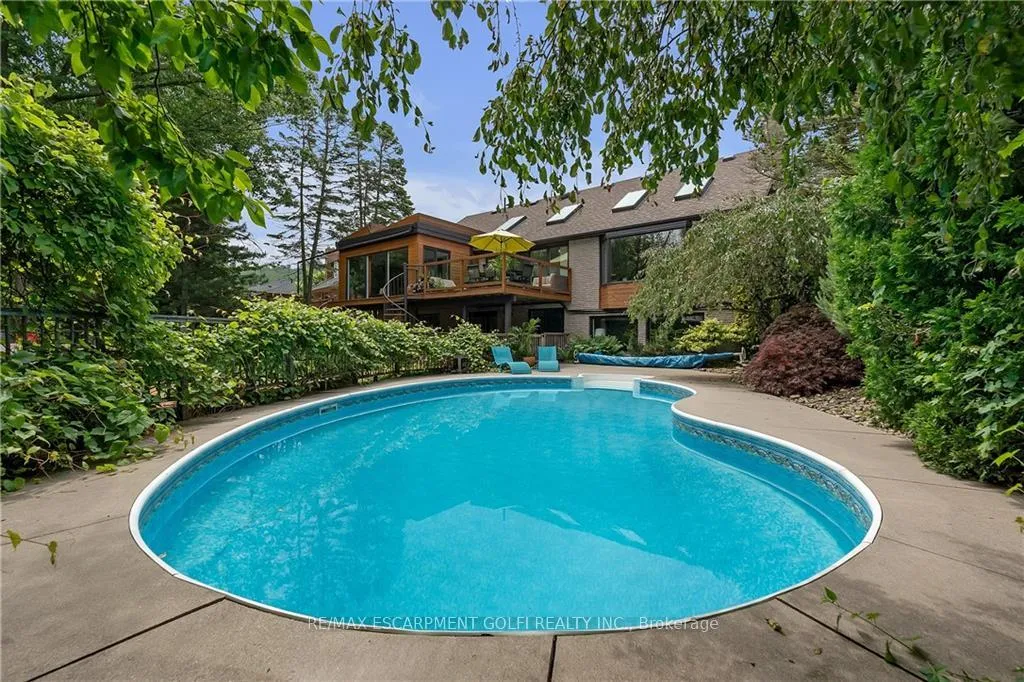
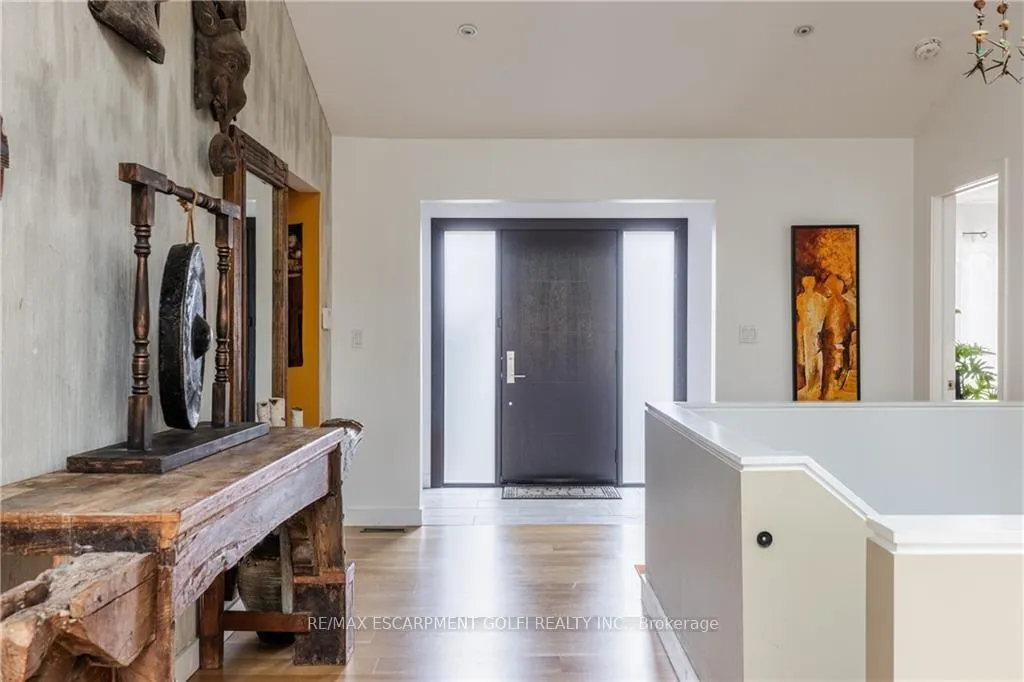
Discover the allure of 39 Hilts Drive, Stoney Creek a truly exceptional bungalow where timeless elegance meets natural tranquility. Perfectly positioned on a premium ravine lot, this beautifully designed home offers a rare combination of luxurious indoor living and a resort-like outdoor escape. Step outside from the walk-out basement into your private backyard haven - featuring a cedar deck with bamboo railings, a sparkling in-ground pool, and a covered hot tub. Whether youre entertaining guests or enjoying a quiet evening, this setting offers unmatched serenity and comfort. Inside, sophistication unfolds throughout the main floor. The expansive primary suite is a true retreat with a walk-in closet and a spa-inspired ensuite showcasing a glass shower, pebble tile flooring, and upscale finishes. The heart of the home is the impressive eat-in kitchen, complete with quartz countertops, a centre island, and generous cabinetry - perfect for everyday living and hosting. Vaulted ceilings and skylights guide you into the sunken living room, where a large bay window fills the space with natural light. At the rear, the spectacular family room boasts floor-to-ceiling windows that frame panoramic views of the professionally landscaped yard and lush ravine backdrop - seamlessly merging indoor comfort with outdoor beauty. The fully finished walk-out basement adds even more living space, including a spacious rec room, an additional bedroom, a full 4-piece bathroom, and a cozy sunken theatre room.
Facts & features
Ask about this home
A HOMEH agent will answer your questions about this home.
Rooms
17 rooms · 3 bathrooms
- Foyer—
- Bathroom—
- Bedroom11′11″ × 11′8″139 sq.ft.
- Bedroom11′8″ × 12′2″142 sq.ft.
- Kitchen13′1″ × 10′11″143 sq.ft.
- Dining room13′2″ × 10′4″136 sq.ft.
- Living room18′10″ × 12′11″243 sq.ft.
- Family room18′1″ × 11′5″206 sq.ft.
- Primary bedroom18′5″ × 13′10″255 sq.ft.
- Bathroom—
- Recreation28′ × 20′560 sq.ft.
- Bedroom12′2″ × 13′1″159 sq.ft.
- Bathroom—
- Family room21′1″ × 12′8″267 sq.ft.
- Other17′11″ × 14′4″257 sq.ft.
- Laundry—
- Utility room—
Around this home
Listing details
Helpful tools
Your HOMEH agent
"Priced 35% over our estimate. I would see it this week."
Ask HOMEH about this home
Price, neighbourhood, monthly cost. Ask anything.
HOMEH Intelligent Agent is an AI, not a licensed representative. Check anything important with your agent.