
 See all 39 photos
Property history

This listing has ended. It is no longer available.
Property not available for sale or for rent.
Ask about this home
A HOMEH agent will answer your questions about this home.Ask HOMEH
About this home
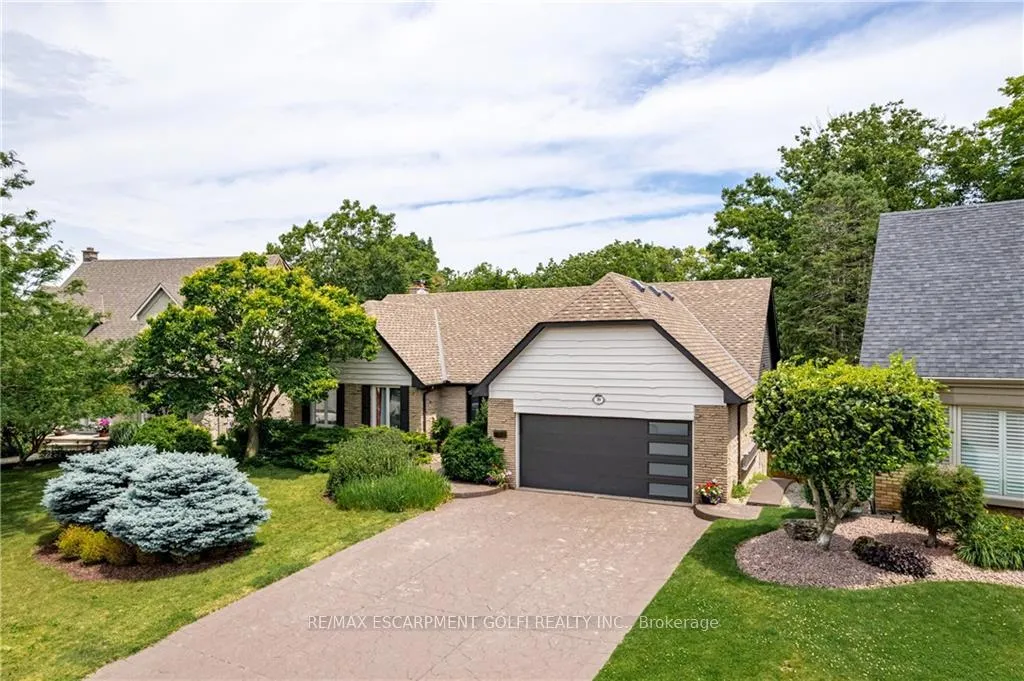
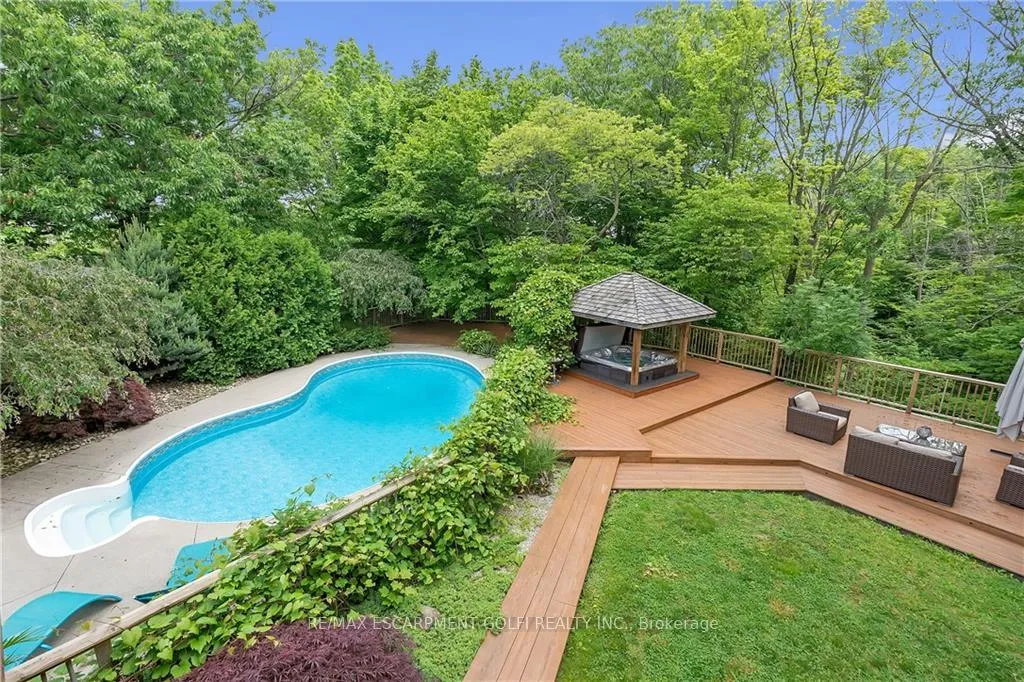
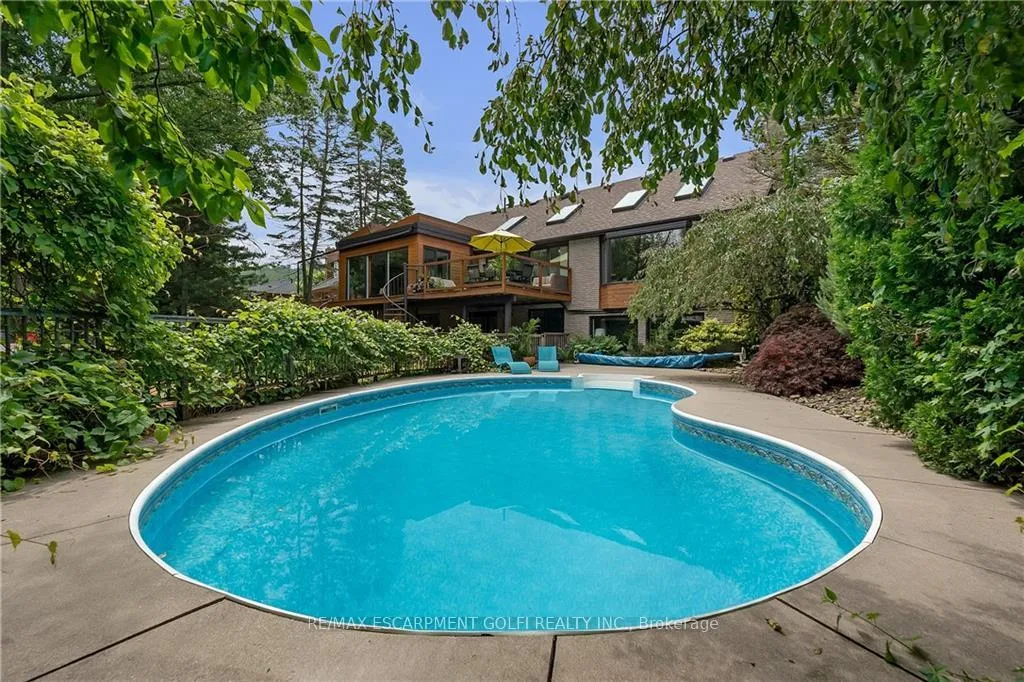
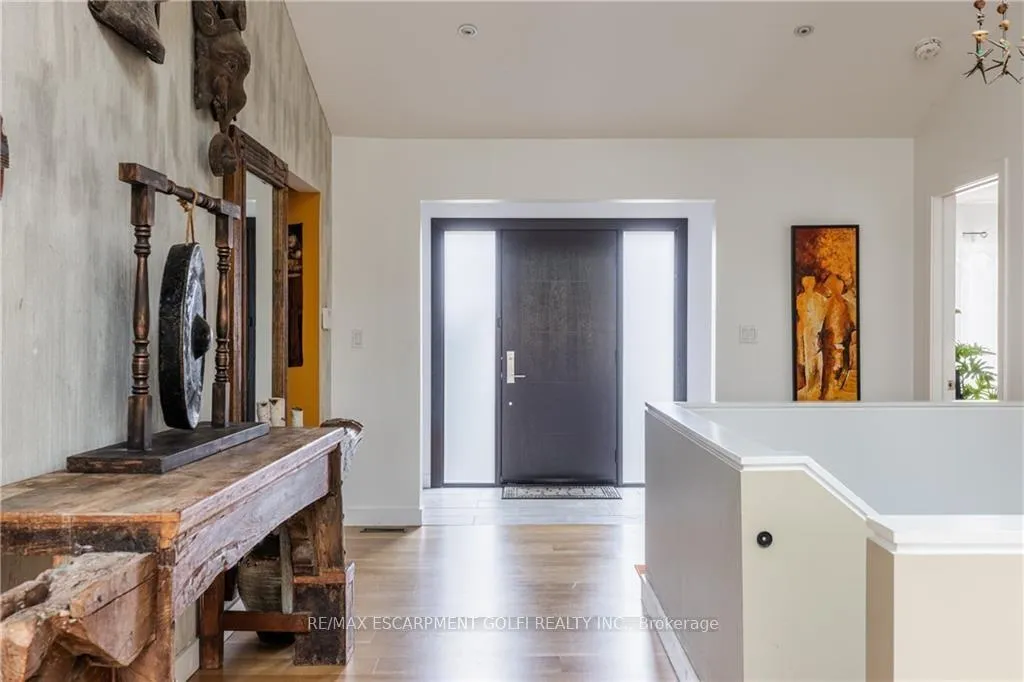
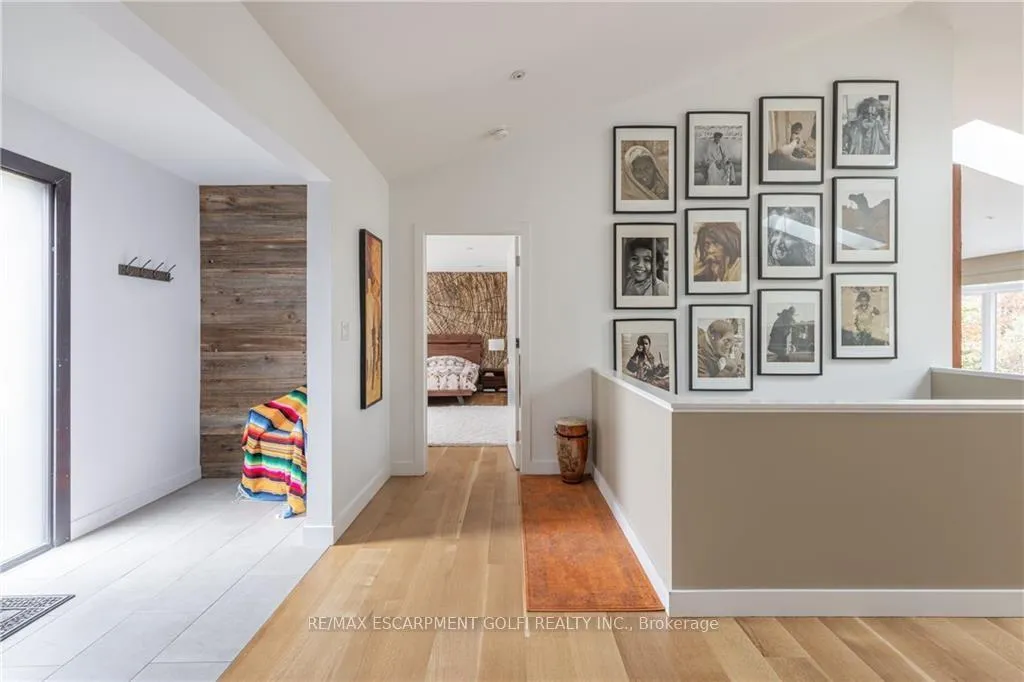
Discover the allure of 39 Hilts Drive, Stoney Creek an exceptional bungalow where elegance and tranquility converge. This home beckons with a walk-out basement opening to a private backyard haven, featuring an inviting in-ground pool on a cedar deck bordered by bamboo railings, complemented by a covered hot tub an idyllic space for entertaining or serene relaxation. Inside, the main floor unfolds with sophistication. The expansive primary bedroom boasts a walk-in closet and a luxurious ensuite with a glass shower and pebble flooring. The heart of the home resides in the stunning eat-in kitchen, adorned with an island, quartz countertops, and ample cupboard space. Vaulted ceilings guide you seamlessly to the sunken living room, bathed in natural light from a large bay window and beautiful skylights. Step into the spectacular family room at the back of the home, where floor-to-ceiling windows frame captivating views of the meticulously landscaped backyard and the adjacent ravine. This space serves as a captivating retreat, blending indoor comfort with the beauty of the outdoors. The fully finished walk-out basement further enhances this residence's allure, featuring a spacious rec-room, a bedroom with a well-appointed 4-piece bathroom, and a versatile sunken living/theatre room. 39 Hilts epitomizes luxury living with its impeccable design, high-end finishes, and a seamless integration of indoor and outdoor spaces - a retreat where elegance meets comfort in perfect harmony.
Facts & features
Ask about this home
A HOMEH agent will answer your questions about this home.
Rooms
12 rooms · 3 bathrooms
- Bedroom11′11″ × 11′8″139 sq.ft.
- Bedroom11′8″ × 12′2″142 sq.ft.
- Kitchen13′1″ × 10′11″143 sq.ft.
- Dining room13′2″ × 10′4″136 sq.ft.
- Living room18′10″ × 12′11″243 sq.ft.
- Family room18′1″ × 11′5″206 sq.ft.
- Primary bedroom18′5″ × 13′10″255 sq.ft.
- Recreation28′ × 20′560 sq.ft.
- Bedroom12′2″ × 13′1″159 sq.ft.
- Family room21′1″ × 12′8″267 sq.ft.
- Other17′11″ × 14′4″257 sq.ft.
- Laundry—
Around this home
Listing details
Helpful tools
Your HOMEH agent
"Priced 55% over our estimate. I would see it this week."
Ask HOMEH about this home
Price, neighbourhood, monthly cost. Ask anything.
HOMEH Intelligent Agent is an AI, not a licensed representative. Check anything important with your agent.