
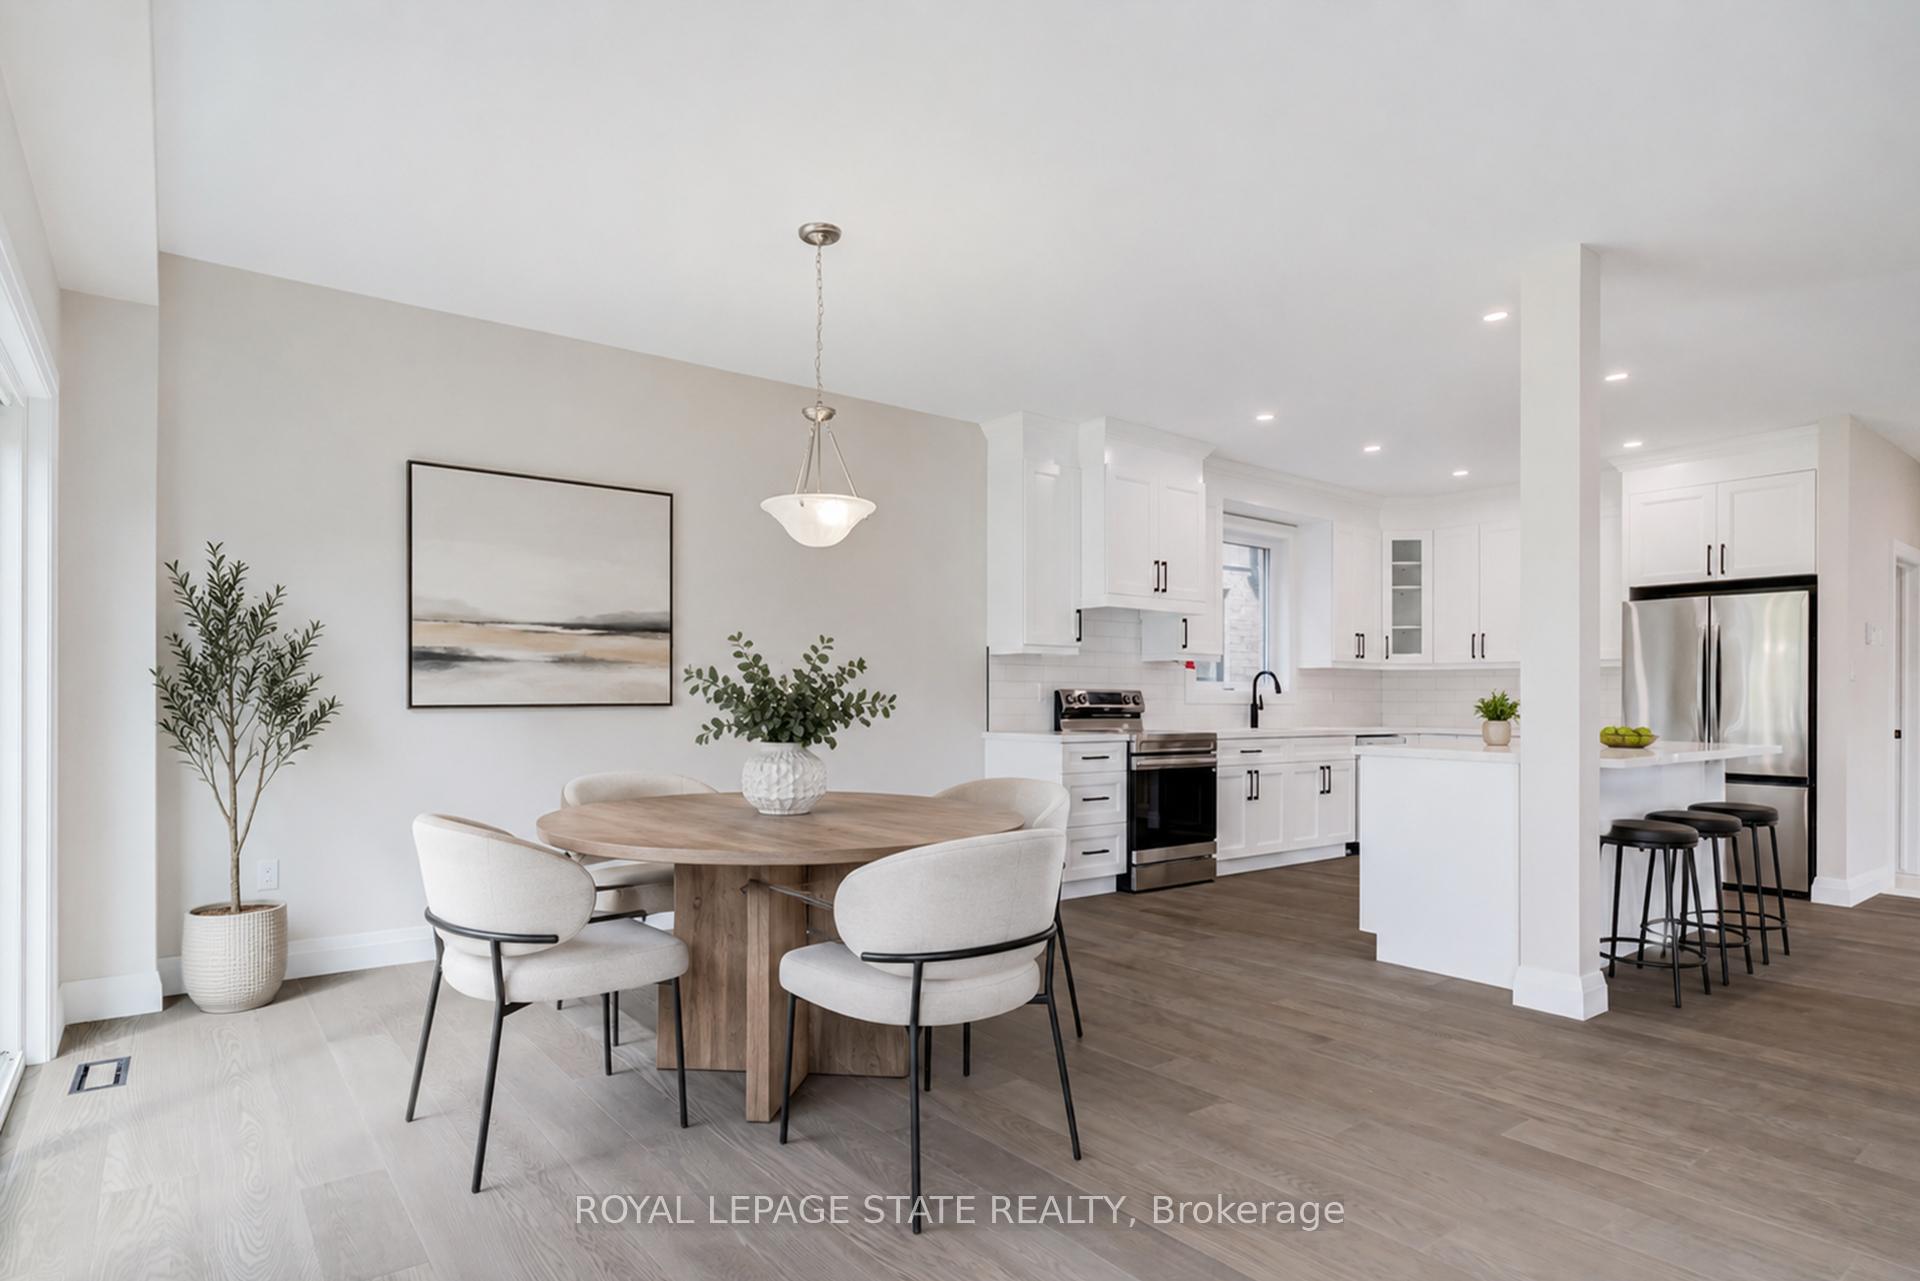
 See all 42 photos
Property history

This listing has ended. It is no longer available.
Property not available for sale or for rent.
Ask about this home
A HOMEH agent will answer your questions about this home.Ask HOMEH
About this home
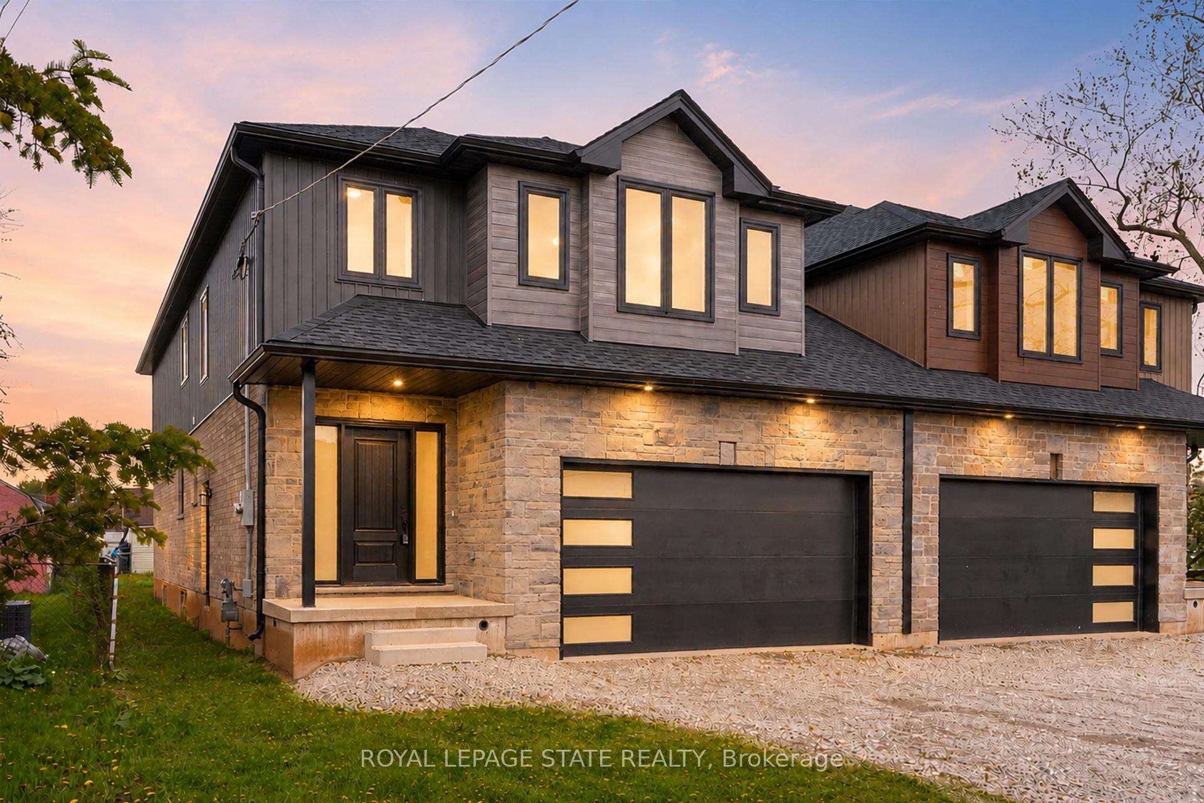
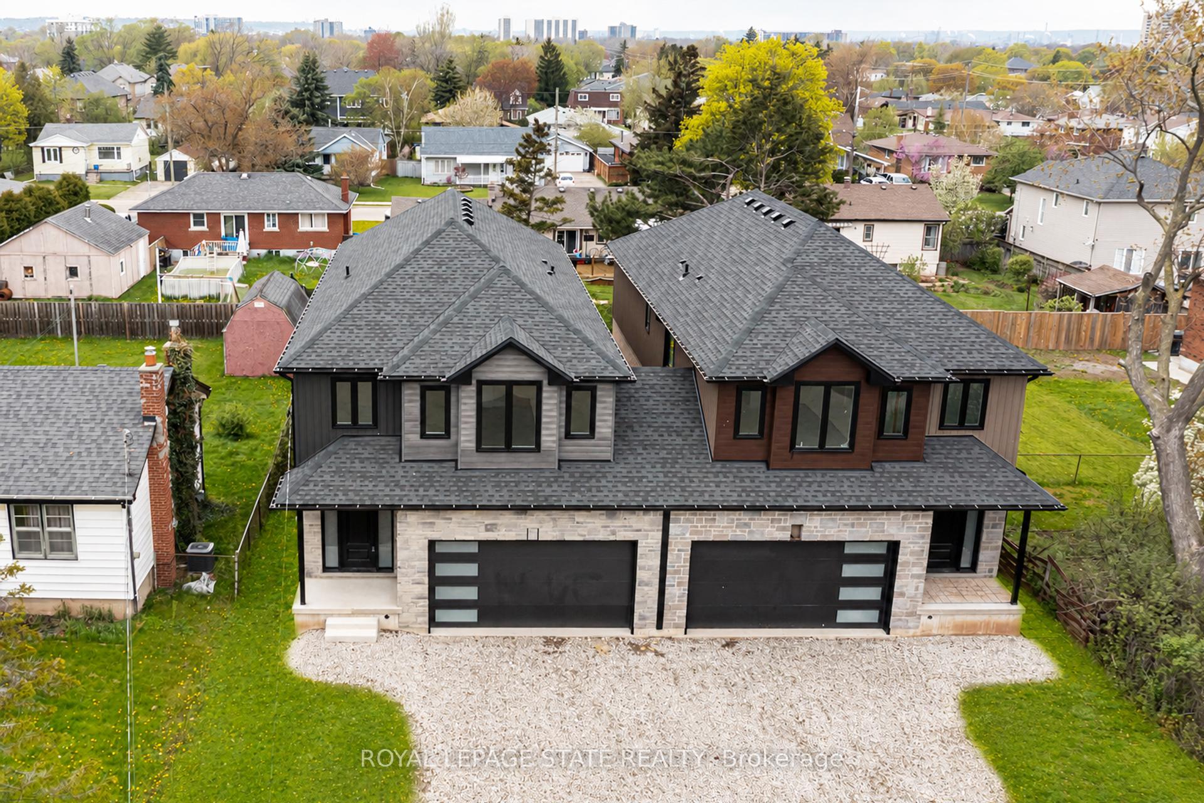
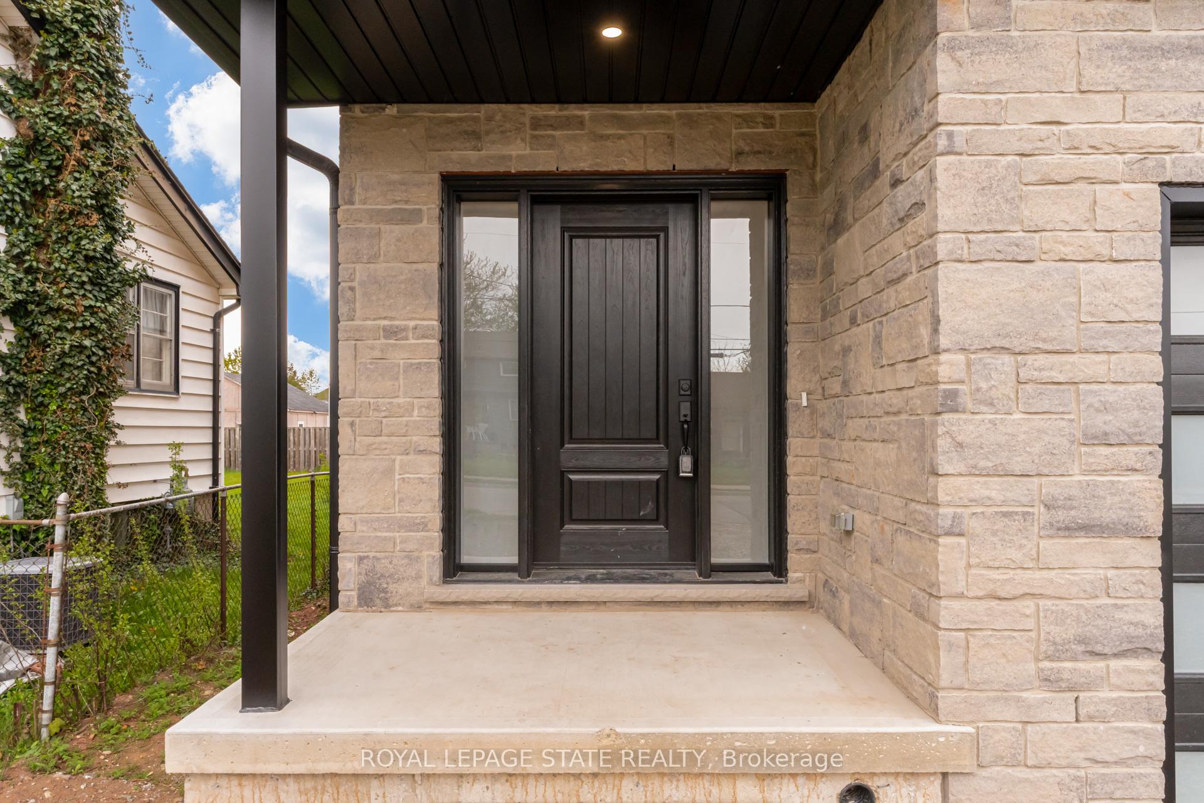
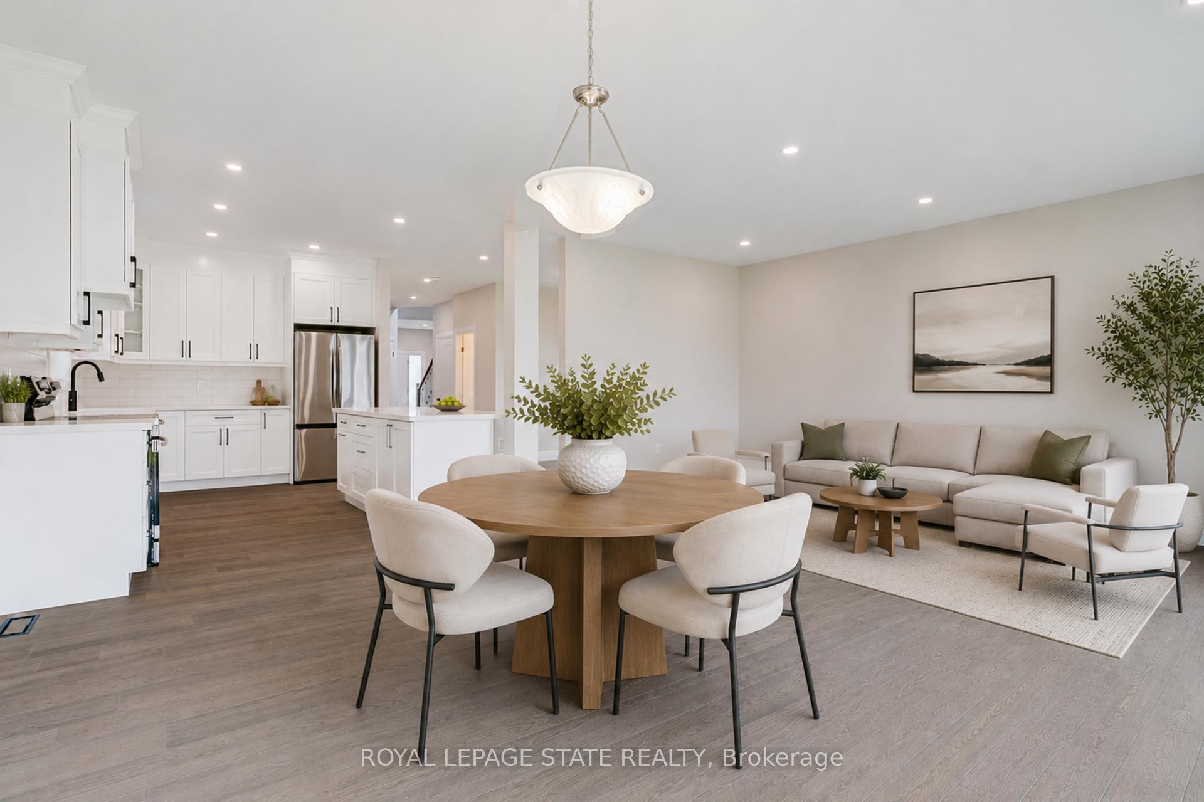
This brand-new luxury family home offers 2,475 sq ft of beautifully designed living space on a 33 x 121 ft lot,linked only at the double car garage.Situated in a highly desirable family-friendly neighbourhood, the home is just steps to parks, schools, shopping,restaurants, and all amenities along Highway 8, with convenient highway access for commuters.The bright open-concept main floor features soaring 9-foot ceilings and upscale finishes throughout, includingengineered hardwood flooring, porcelain tile, and elegant crown mouldings. The stunning modern kitchen iscomplete with quartz countertops, stainless steel appliances, and soft-close cabinetry and hinges, offering bothstyle and functionality for everyday living and entertaining. A den on the main level adds flexibility for a homeoffice or additional living space, along with a convenient main floor laundry room. Sliding doors lead to thespacious backyard, providing plenty of room to relax, entertain, or create your ideal outdoor space.Upstairs, you'll find 4 spacious bedrooms and 2 full bathrooms, including a luxurious primary retreat with awalk-in closet and private ensuite bath.The lower level offers exceptional future potential with a separate side entrance, 9-foot ceilings, egress windows,basement rough-ins, 200-amp electrical panel, and a thoughtfully engineered no-post layout - ideal for creatinga custom recreation space, in-law suite, or potential rental accommodations for multi-generational living.
Facts & features
Ask about this home
A HOMEH agent will answer your questions about this home.
Rooms
12 rooms · 3 bathrooms
- Kitchen10′3″ × 14′5″147 sq.ft.
- Bathroom—
- Foyer7′6″ × 20′2″152 sq.ft.
- Office12′9″ × 9′7″122 sq.ft.
- Living room23′1″ × 19′438 sq.ft.
- Bathroom9′11″ × 8′4″83 sq.ft.
- Bedroom9′3″ × 15′9″146 sq.ft.
- Primary bedroom15′ × 16′8″250 sq.ft.
- Bathroom9′11″ × 10′6″104 sq.ft.
- Bedroom9′11″ × 14′9″146 sq.ft.
- Bedroom17′9″ × 11′3″200 sq.ft.
- Recreation23′ × 53′11″1240 sq.ft.
Around this home
Listing details
Helpful tools
Your HOMEH agent
"Priced 7% over our estimate. I would see it this week."
Ask HOMEH about this home
Price, neighbourhood, monthly cost. Ask anything.
HOMEH Intelligent Agent is an AI, not a licensed representative. Check anything important with your agent.