
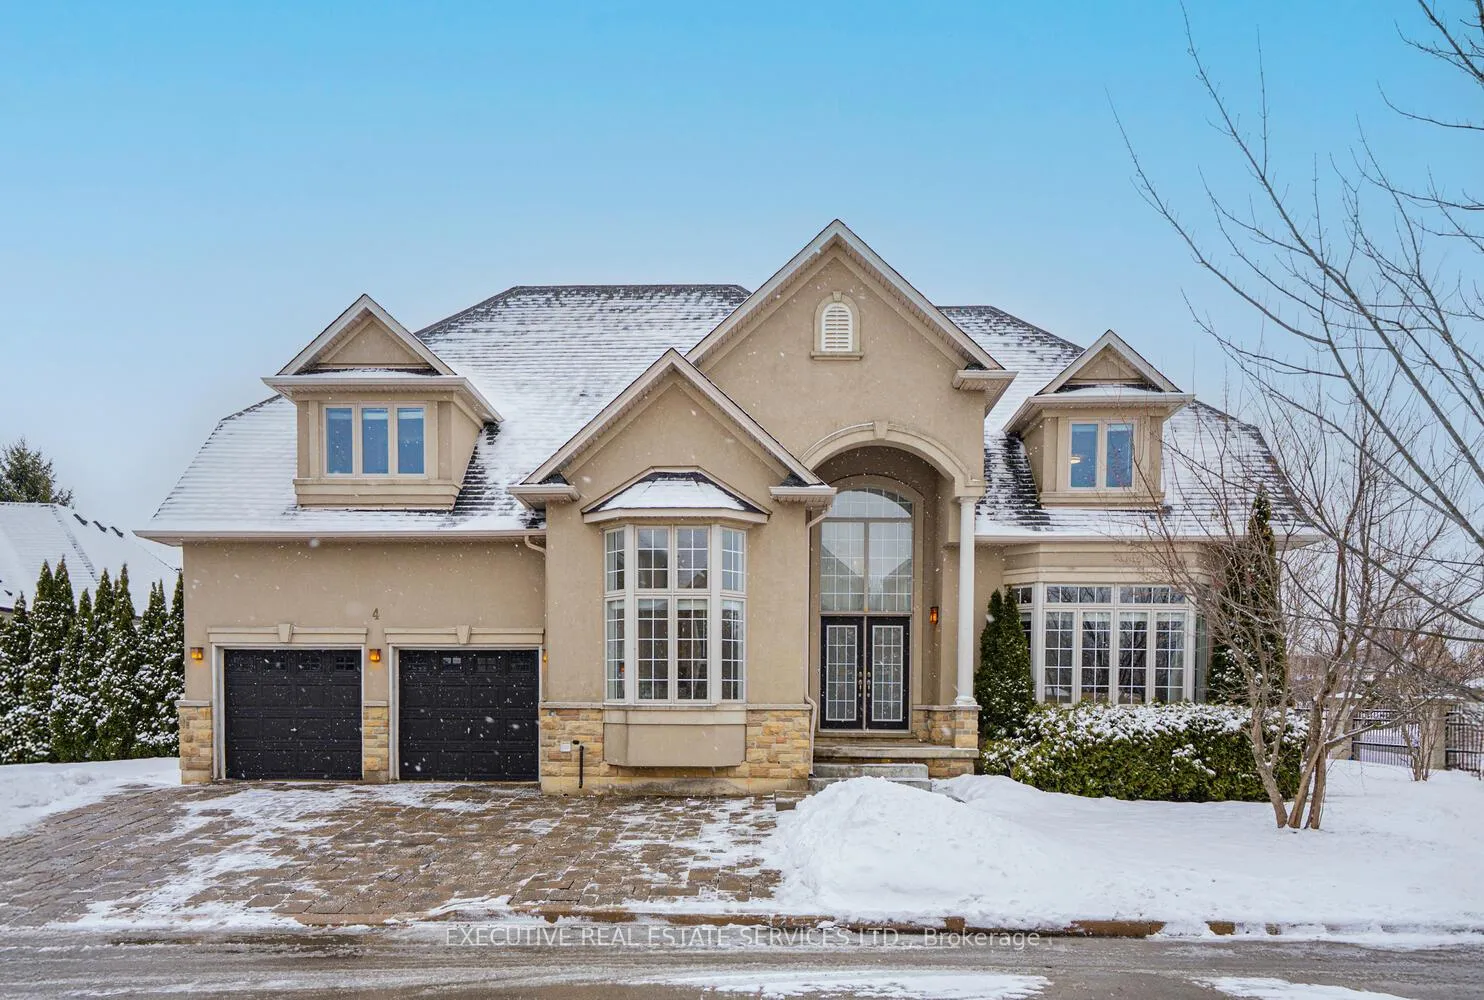
4 Berkshire Place
Hamilton (Ancaster)4 Berkshire Place
Hamilton (Ancaster)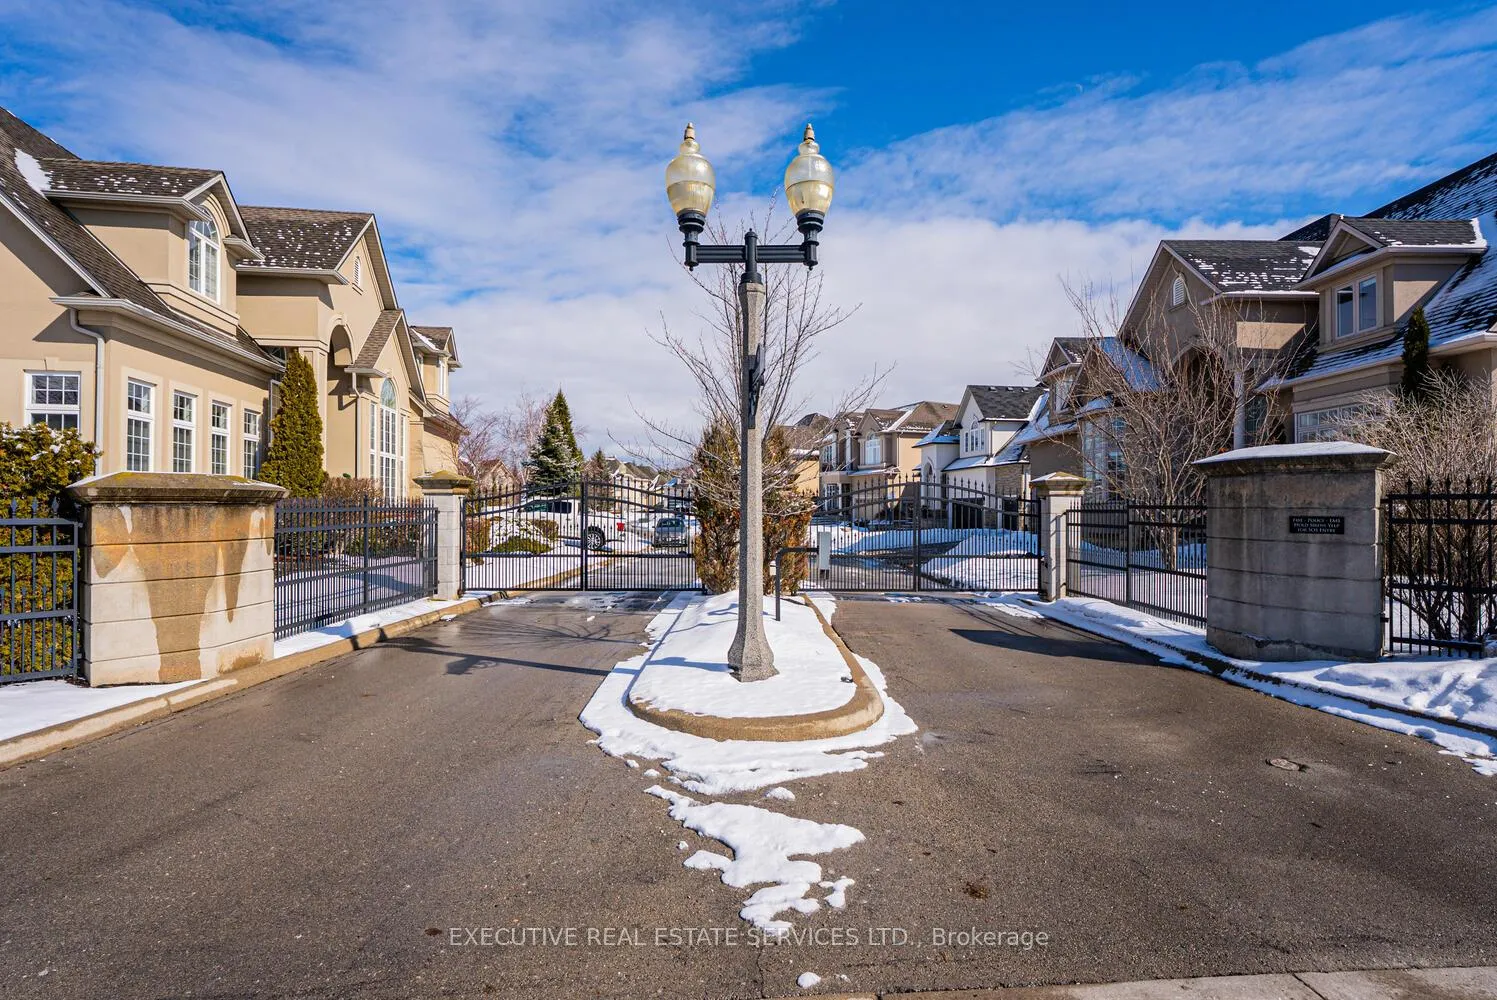
 See all 50 photos
Property history

This listing has ended. It is no longer available.
Property not available for sale or for rent.
Ask about this home
A HOMEH agent will answer your questions about this home.Ask HOMEH
About this home
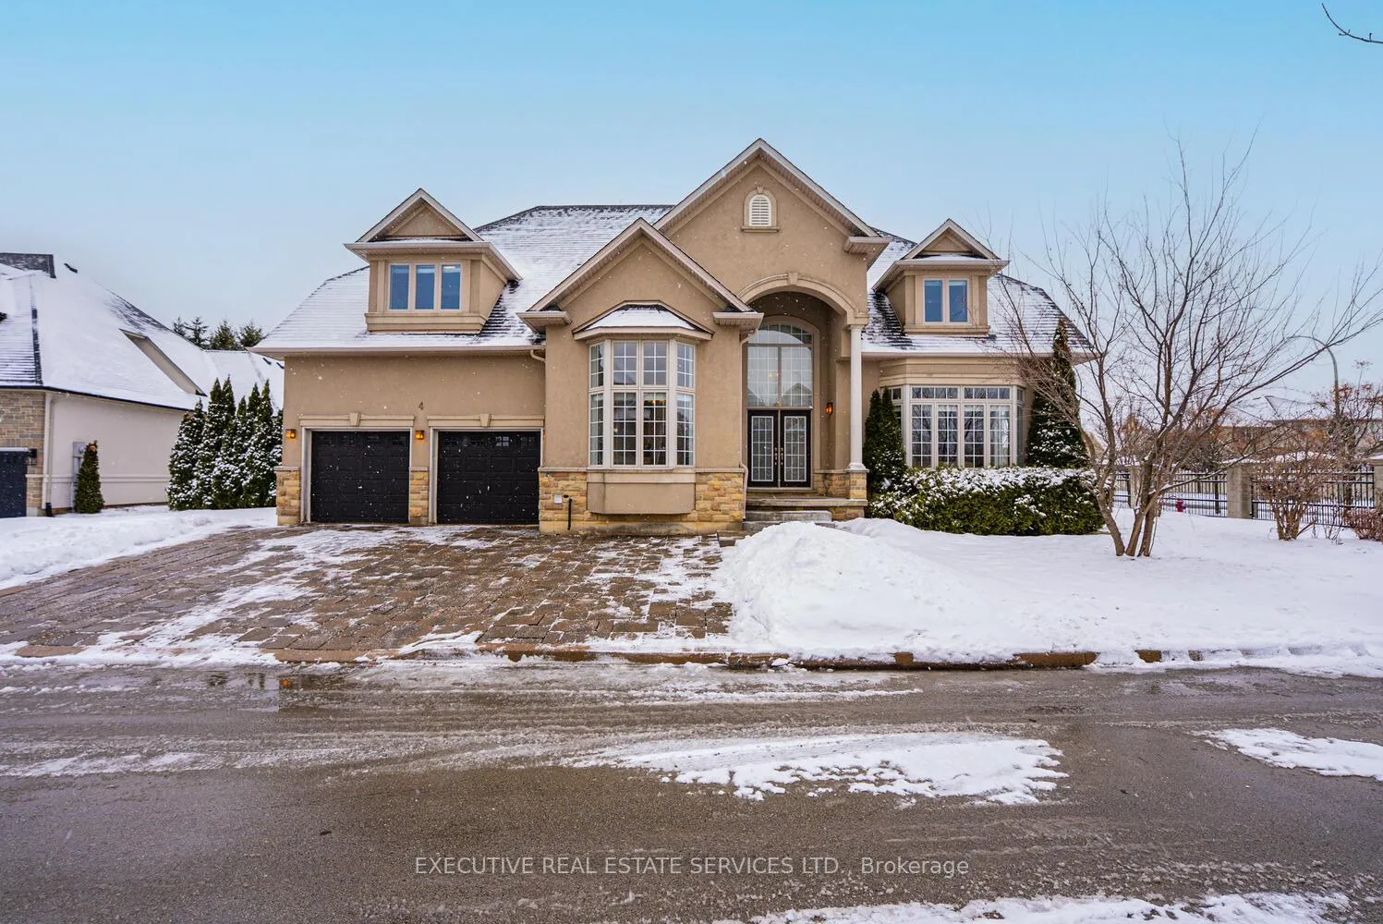
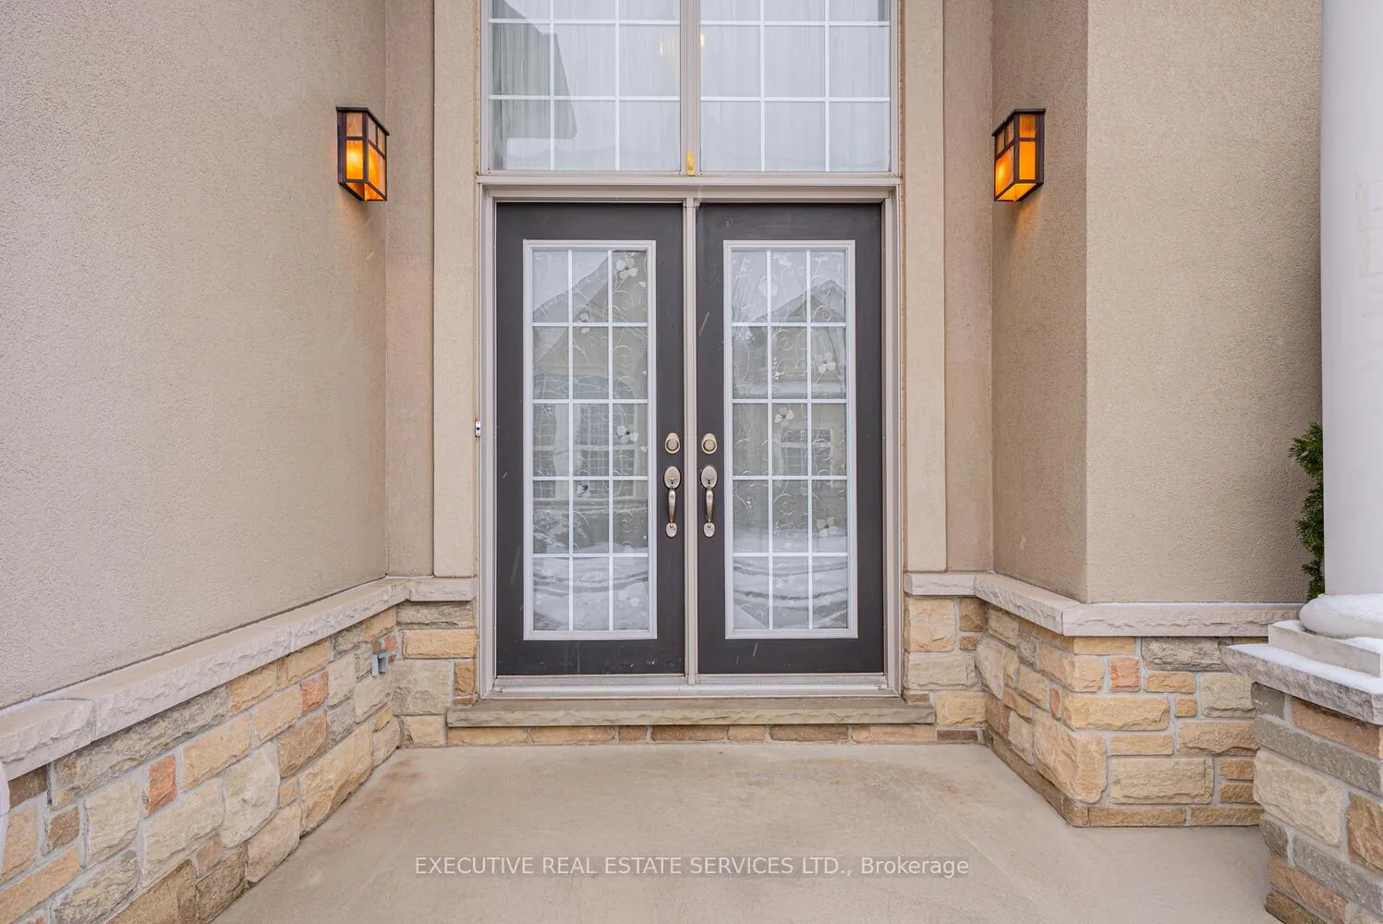
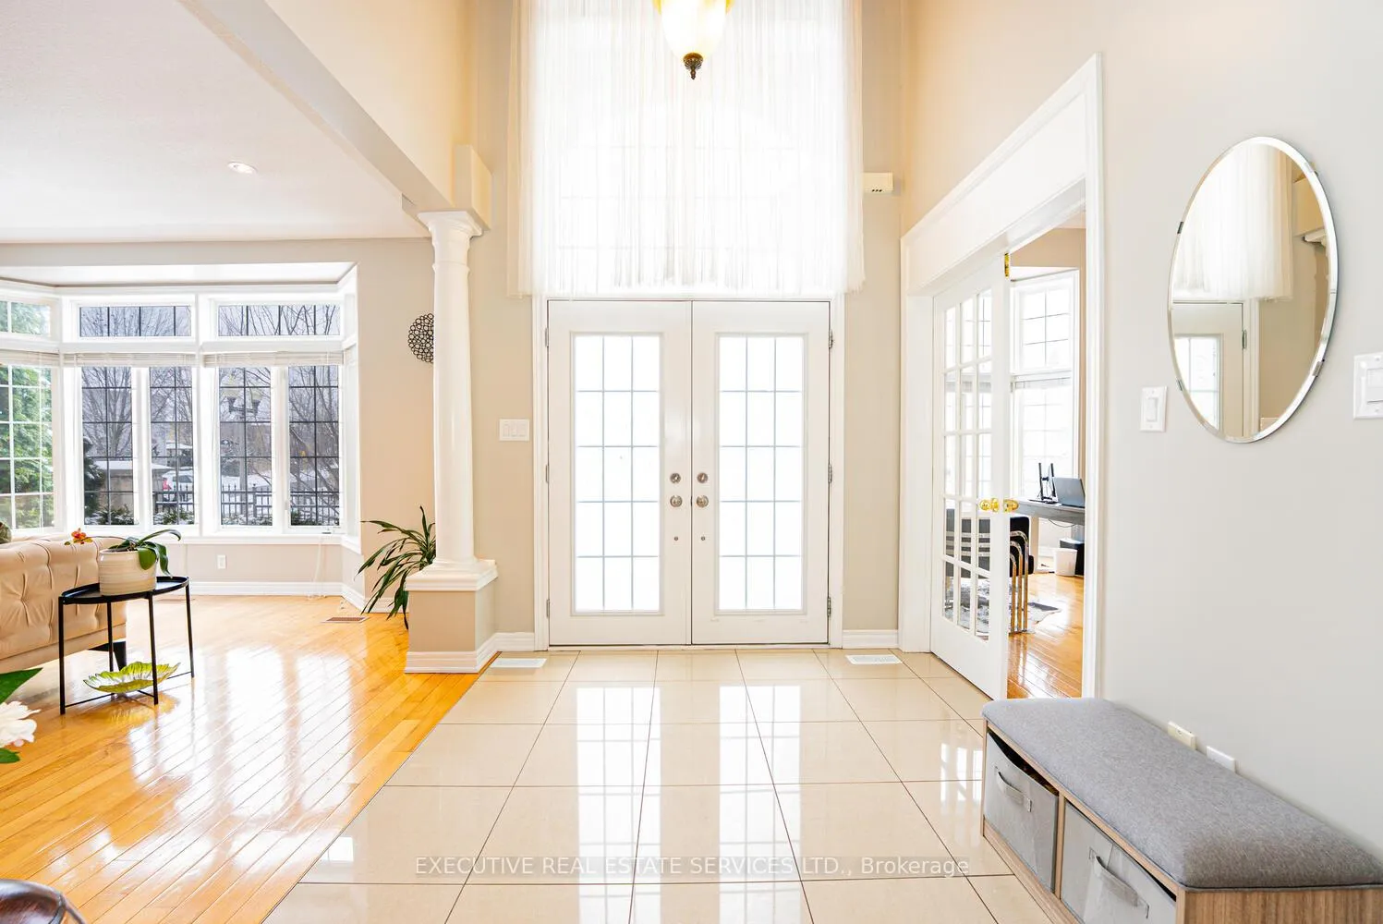
Welcome to 4 Berkshire Place, a spectacular custom Landmart-built family home situated on a premium corner lot on one of Meadowlands' most exclusive gated cul-de-sacs.This stately residence offers exceptional privacy, security, and curb appeal with its elegant royal stucco and stone exterior finishes.An impressive grand foyer with a dramatic double-height ceiling sets the tone for the luxury found throughout, while tons of large windows throughout the home fill the space with natural light. The main floor features expansive principal rooms including a separate living room, family room, formal dining room, and a private office with high ceilings and crown moulding-perfect for both everyday living and upscale entertaining.The gourmet kitchen boasts extensive cabinetry, a large working island, stainless steel appliances, and double patio doors leading to the backyard. Hardwood flooring flows throughout, complemented by a beautiful fireplace.Upstairs offers four spacious bedrooms. Three bedrooms feature private ensuites, while the fourth is serviced by a separate full washroom just outside the room. Two bedrooms include their own private office or study space within the room, and all bedrooms offer walk-in closets. The luxurious primary suite features a spa-inspired 5-piece ensuite with dual sinks and a custom-designed walk-in closet with built-in cabinetry. The fully finished basement includes two additional bedrooms and a full washroom, providing excellent space for extended family or guests, along with a separate laundry area. The home also offers two separate laundry areas for added convenience. Set on an impressive 112-foot-wide lot, the exterior is complete with professional stonework, an automatic irrigation system, covered concrete patio with BBQ setup, gazebo, huge side yards, and a spacious driveway. Offering close to 5,000 sq. ft. of total living space, this exceptional home delivers luxury, space, and functionality in a highly sought-after location.
Facts & features
Ask about this home
A HOMEH agent will answer your questions about this home.
Rooms
17 rooms · 6 bathrooms
- Living room15′7″ × 21′8″337 sq.ft.
- Office12′ × 15′4″184 sq.ft.
- Family room16′8″ × 11′9″196 sq.ft.
- Dining room23′3″ × 10′11″254 sq.ft.
- Kitchen12′4″ × 14′2″175 sq.ft.
- Laundry8′ × 5′1″41 sq.ft.
- Bedroom 216′8″ × 12′10″214 sq.ft.
- Bedroom 317′ × 13′8″233 sq.ft.
- Bedroom 416′10″ × 13′6″227 sq.ft.
- Bathroom10′10″ × 4′11″53 sq.ft.
- Primary bedroom17′2″ × 16′1″276 sq.ft.
- Family room14′5″ × 22′7″326 sq.ft.
- Exercise room16′8″ × 20′332 sq.ft.
- Bedroom17′ × 12′204 sq.ft.
- Bedroom10′9″ × 9′7″103 sq.ft.
- Bathroom8′3″ × 5′10″48 sq.ft.
- Laundry17′5″ × 42′730 sq.ft.
Around this home
Listing details
Helpful tools
Your HOMEH agent
"I would see it this week."
Ask HOMEH about this home
Price, neighbourhood, monthly cost. Ask anything.
HOMEH Intelligent Agent is an AI, not a licensed representative. Check anything important with your agent.