
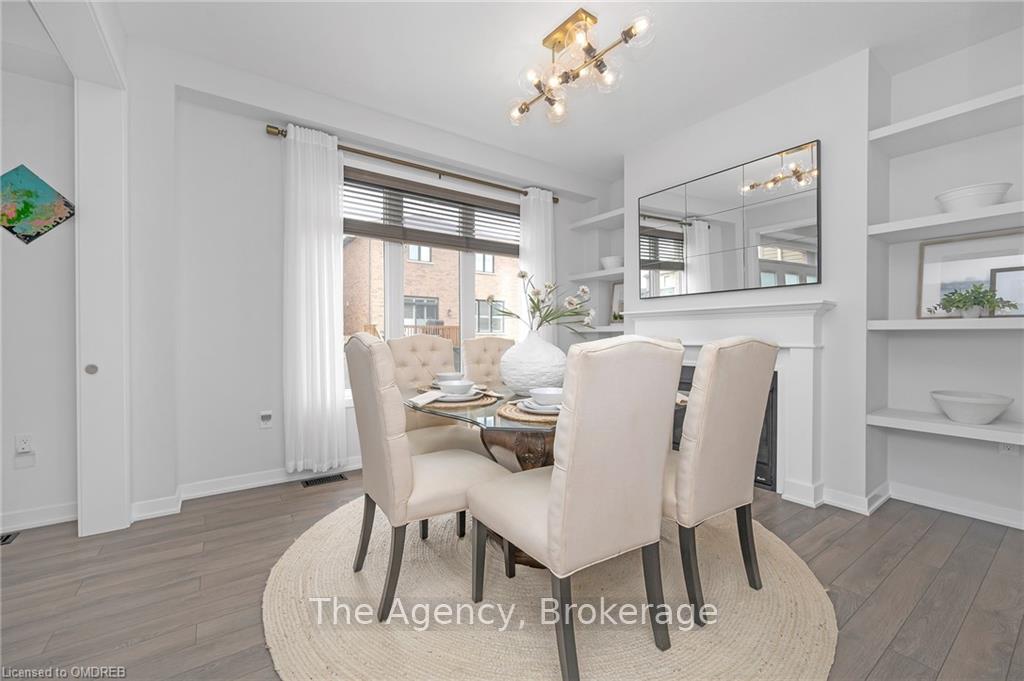
 See all 29 photos
Property history

This listing has ended. It is no longer available.
Property not available for sale or for rent.
Ask about this home
A HOMEH agent will answer your questions about this home.Ask HOMEH
About this home
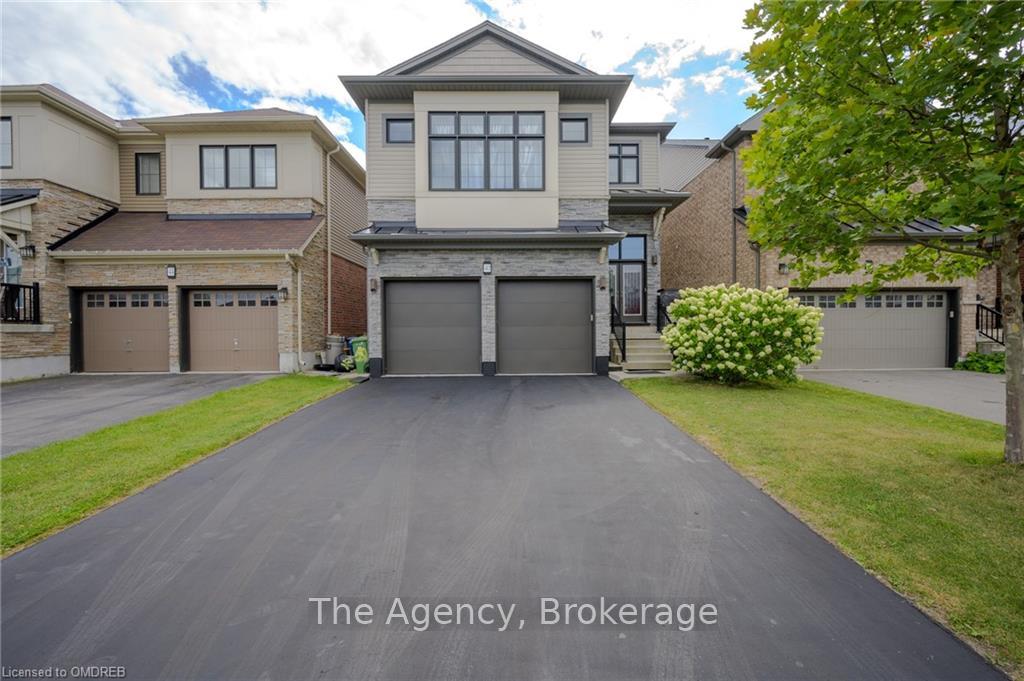
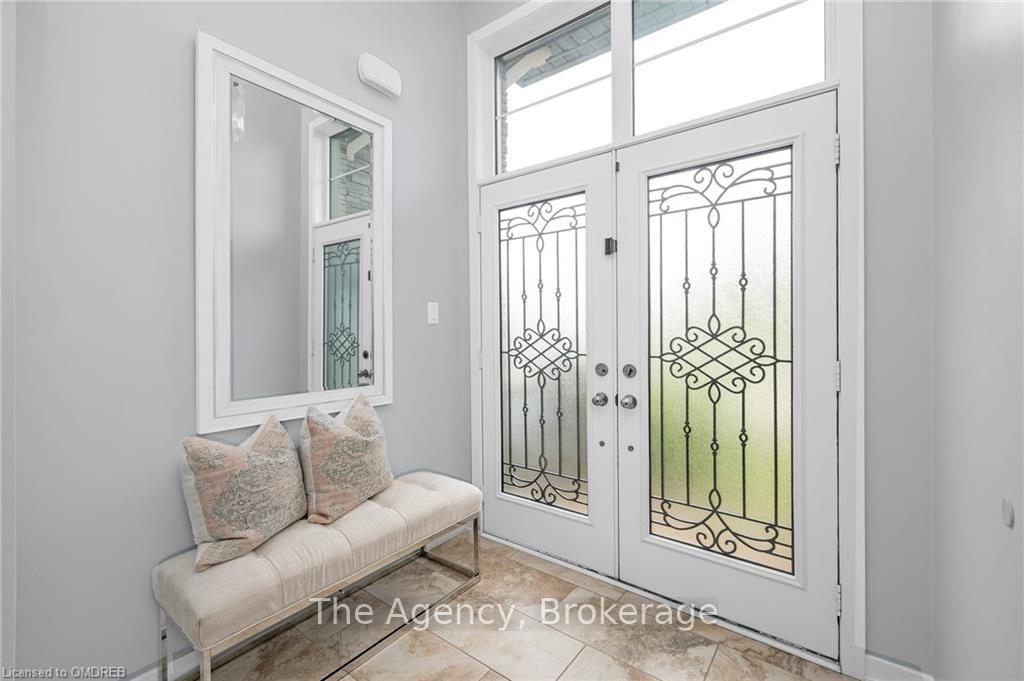
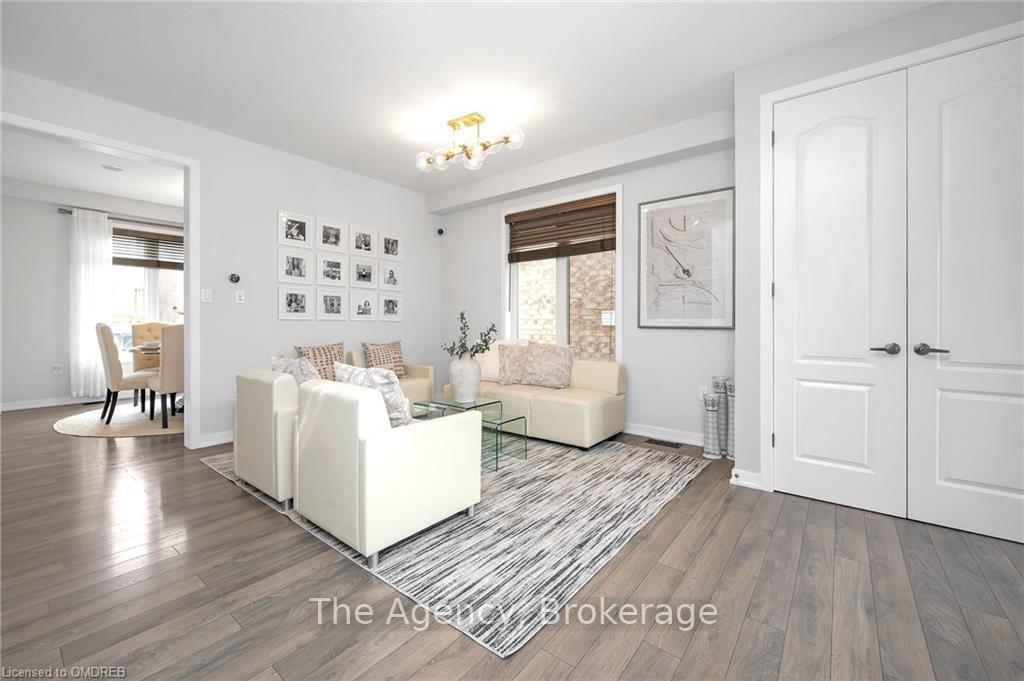
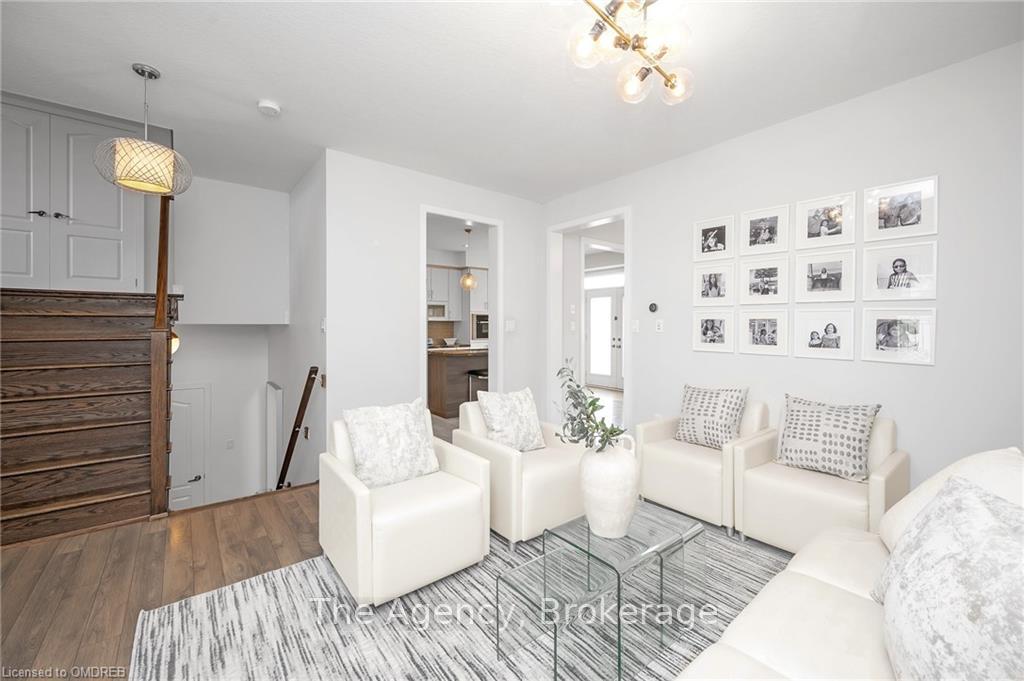
Entertainers Delight! Located in the desirable Heritage Green area of Stoney Creek. Tons of natural light throughout. Custom kitchen with high end appliances including a 6 burner stove, high output hood, built in steam oven, 180 bottle wine fridge, granite and more. Pot lights, in ceiling speakers with wall volume control. Large dining area. Second floor primary bedroom, updated ensuite and walk in closet is a perfect oasis. Two spacious bedrooms also occupy the second floor. Second floor laundry. Fully finished basement (9ft ceilings) with kitchen/range hood & 3pc/shower. Lush pristine backyard with new deck. Tons of extras, two central vacs, enhanced garage door size, recently painted garage doors/front door and recent driveway seal. Located minutes from the new GO expansion targeted 2024 completion, close to bus routes, highways, shopping and more! A definite must see!
Facts & features
Ask about this home
A HOMEH agent will answer your questions about this home.
Rooms
100 rooms · 4 bathrooms
- Bathroom2′7″ × 6′7″17 sq.ft.
- Dining room13′ × 11′143 sq.ft.
- Kitchen12′4″ × 18′8″230 sq.ft.
- Living room13′3″ × 17′4″230 sq.ft.
- Bathroom2′7″ × 6′7″17 sq.ft.
- Dining room13′ × 11′143 sq.ft.
- Kitchen12′4″ × 18′8″230 sq.ft.
- Living room13′3″ × 17′4″230 sq.ft.
- Bathroom2′7″ × 6′7″17 sq.ft.
- Dining room13′ × 11′143 sq.ft.
- Kitchen12′4″ × 18′8″230 sq.ft.
- Living room13′3″ × 17′4″230 sq.ft.
- Bathroom2′7″ × 6′7″17 sq.ft.
- Dining room13′ × 11′143 sq.ft.
- Kitchen12′4″ × 18′8″230 sq.ft.
- Living room13′3″ × 17′4″230 sq.ft.
- Bathroom2′7″ × 6′7″17 sq.ft.
- Dining room13′ × 11′143 sq.ft.
- Kitchen12′4″ × 18′8″230 sq.ft.
- Living room13′3″ × 17′4″230 sq.ft.
- Bathroom2′7″ × 6′7″17 sq.ft.
- Dining room13′ × 11′143 sq.ft.
- Kitchen12′4″ × 18′8″230 sq.ft.
- Living room13′3″ × 17′4″230 sq.ft.
- Family room17′9″ × 26′461 sq.ft.
- Family room17′9″ × 26′461 sq.ft.
- Family room17′9″ × 26′461 sq.ft.
- Family room17′9″ × 26′461 sq.ft.
- Family room17′9″ × 26′461 sq.ft.
- Family room17′9″ × 26′461 sq.ft.
- Bathroom6′4″ × 8′6″54 sq.ft.
- Bathroom10′ × 9′90 sq.ft.
- Bedroom10′7″ × 11′1″118 sq.ft.
- Bedroom10′7″ × 11′1″118 sq.ft.
- Primary bedroom16′5″ × 15′3″250 sq.ft.
- Laundry6′3″ × 5′3″33 sq.ft.
- Other10′ × 4′4″43 sq.ft.
- Bathroom6′4″ × 8′6″54 sq.ft.
- Bathroom10′ × 9′90 sq.ft.
- Bedroom10′7″ × 11′1″118 sq.ft.
- Bedroom10′7″ × 11′1″118 sq.ft.
- Primary bedroom16′5″ × 15′3″250 sq.ft.
- Laundry6′3″ × 5′3″33 sq.ft.
- Other10′ × 4′4″43 sq.ft.
- Bathroom6′4″ × 8′6″54 sq.ft.
- Bathroom10′ × 9′90 sq.ft.
- Bedroom10′7″ × 11′1″118 sq.ft.
- Bedroom10′7″ × 11′1″118 sq.ft.
- Primary bedroom16′5″ × 15′3″250 sq.ft.
- Laundry6′3″ × 5′3″33 sq.ft.
- Other10′ × 4′4″43 sq.ft.
- Bathroom6′4″ × 8′6″54 sq.ft.
- Bathroom10′ × 9′90 sq.ft.
- Bedroom10′7″ × 11′1″118 sq.ft.
- Bedroom10′7″ × 11′1″118 sq.ft.
- Primary bedroom16′5″ × 15′3″250 sq.ft.
- Laundry6′3″ × 5′3″33 sq.ft.
- Other10′ × 4′4″43 sq.ft.
- Bathroom6′4″ × 8′6″54 sq.ft.
- Bathroom10′ × 9′90 sq.ft.
- Bedroom10′7″ × 11′1″118 sq.ft.
- Bedroom10′7″ × 11′1″118 sq.ft.
- Primary bedroom16′5″ × 15′3″250 sq.ft.
- Laundry6′3″ × 5′3″33 sq.ft.
- Other10′ × 4′4″43 sq.ft.
- Bathroom6′4″ × 8′6″54 sq.ft.
- Bathroom10′ × 9′90 sq.ft.
- Bedroom10′7″ × 11′1″118 sq.ft.
- Bedroom10′7″ × 11′1″118 sq.ft.
- Primary bedroom16′5″ × 15′3″250 sq.ft.
- Laundry6′3″ × 5′3″33 sq.ft.
- Other10′ × 4′4″43 sq.ft.
- Kitchen5′6″ × 9′6″52 sq.ft.
- Bathroom8′7″ × 6′9″58 sq.ft.
- Bedroom12′6″ × 10′125 sq.ft.
- Recreation11′7″ × 10′3″119 sq.ft.
- Utility room8′6″ × 18′5″156 sq.ft.
- Kitchen5′6″ × 9′6″52 sq.ft.
- Bathroom8′7″ × 6′9″58 sq.ft.
- Bedroom12′6″ × 10′125 sq.ft.
- Recreation11′7″ × 10′3″119 sq.ft.
- Utility room8′6″ × 18′5″156 sq.ft.
- Kitchen5′6″ × 9′6″52 sq.ft.
- Bathroom8′7″ × 6′9″58 sq.ft.
- Bedroom12′6″ × 10′125 sq.ft.
- Recreation11′7″ × 10′3″119 sq.ft.
- Utility room8′6″ × 18′5″156 sq.ft.
- Kitchen5′6″ × 9′6″52 sq.ft.
- Bathroom8′7″ × 6′9″58 sq.ft.
- Bedroom12′6″ × 10′125 sq.ft.
- Recreation11′7″ × 10′3″119 sq.ft.
- Utility room8′6″ × 18′5″156 sq.ft.
- Kitchen5′6″ × 9′6″52 sq.ft.
- Bathroom8′7″ × 6′9″58 sq.ft.
- Bedroom12′6″ × 10′125 sq.ft.
- Recreation11′7″ × 10′3″119 sq.ft.
- Utility room8′6″ × 18′5″156 sq.ft.
- Kitchen5′6″ × 9′6″52 sq.ft.
- Bathroom8′7″ × 6′9″58 sq.ft.
- Bedroom12′6″ × 10′125 sq.ft.
Around this home
Schools nearby
School rating, out of 10.
Listing details
Helpful tools
Your HOMEH agent
"I would see it this week."
Ask HOMEH about this home
Price, neighbourhood, monthly cost. Ask anything.
HOMEH Intelligent Agent is an AI, not a licensed representative. Check anything important with your agent.