
 See all 40 photos
Property history

This home has sold. It is no longer available.
Property not available for sale or for rent.
Ask about this home
A HOMEH agent will answer your questions about this home.Ask HOMEH
About this home
40 John Martin Court, Hamilton
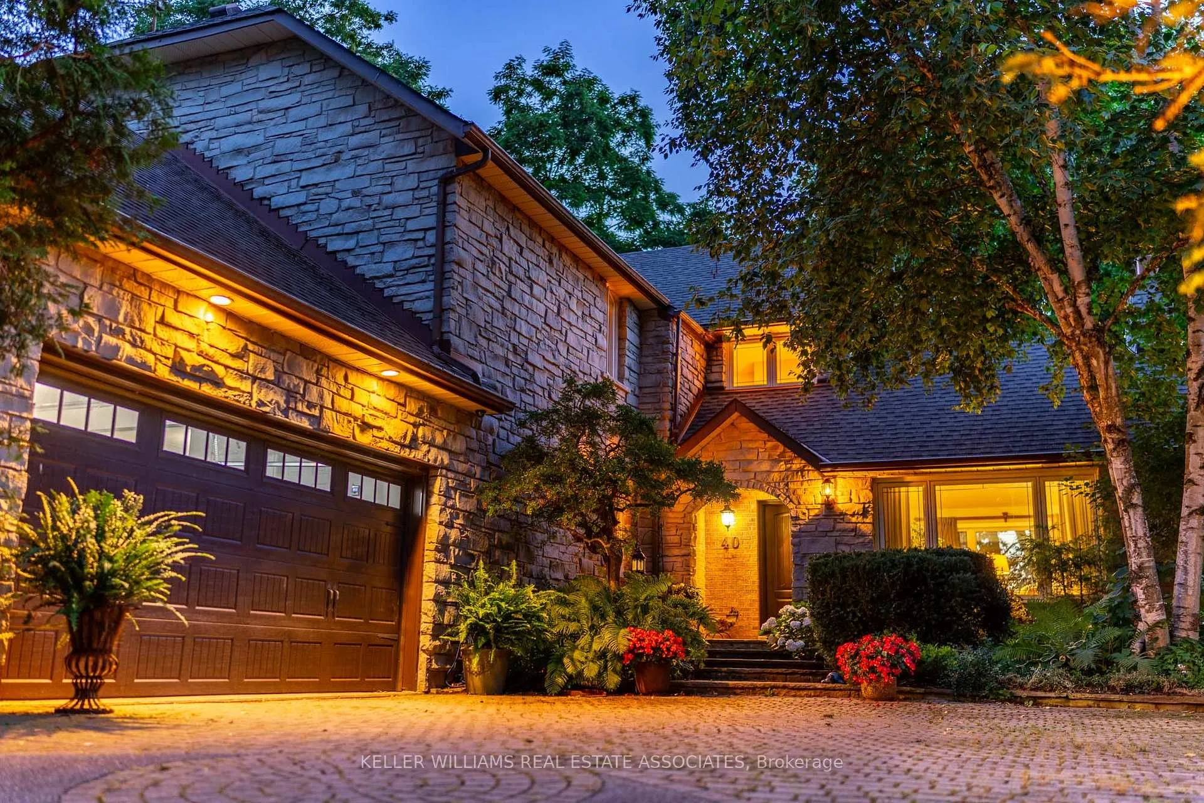
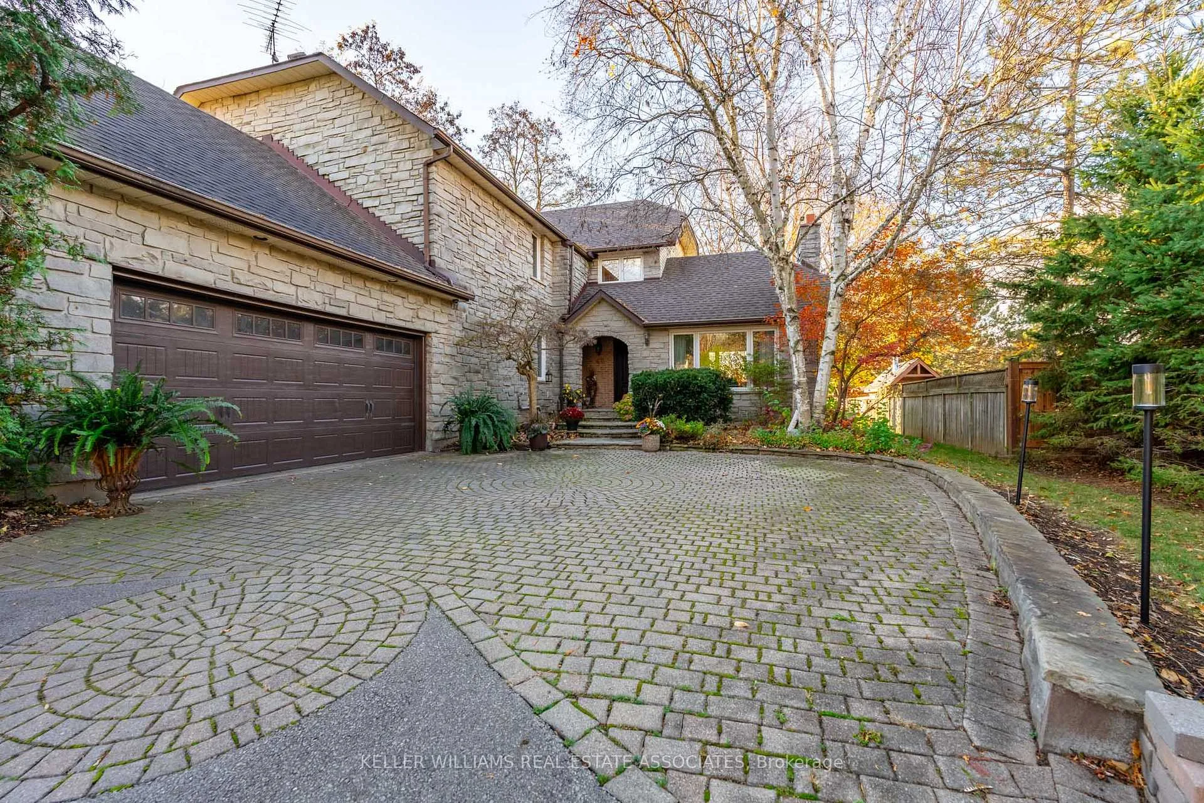
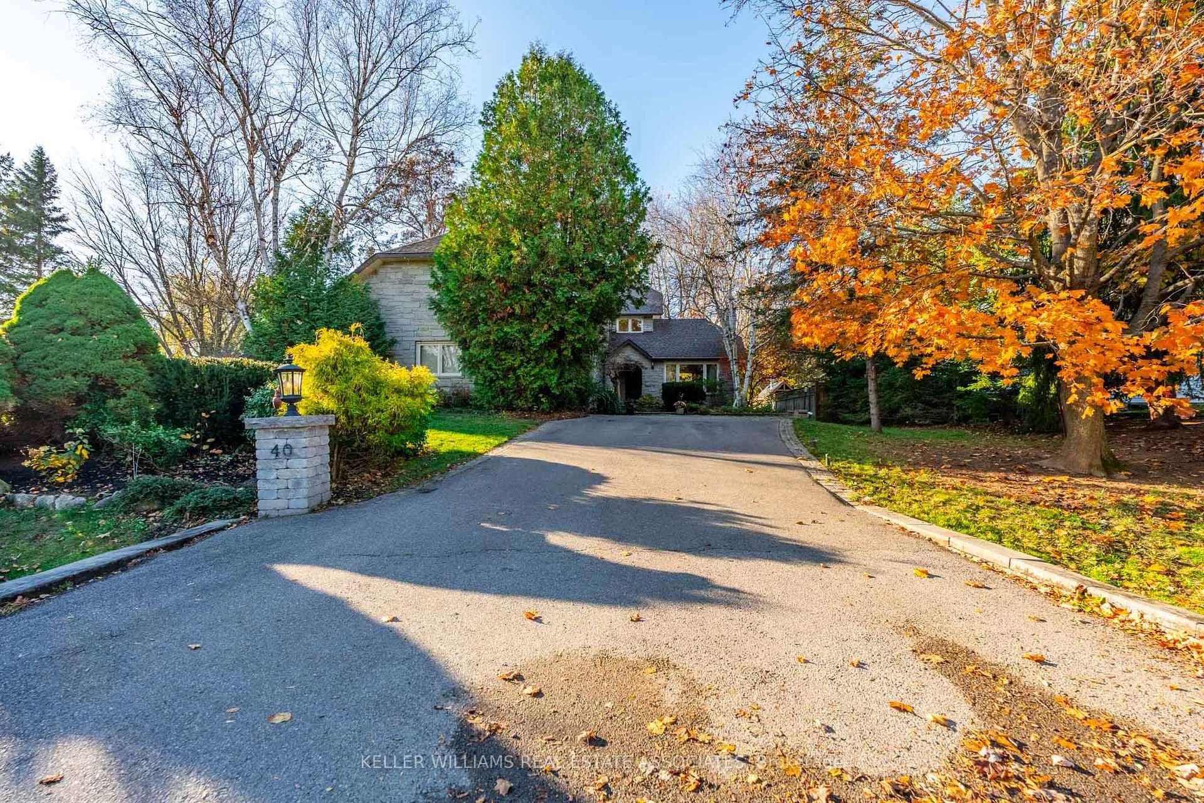
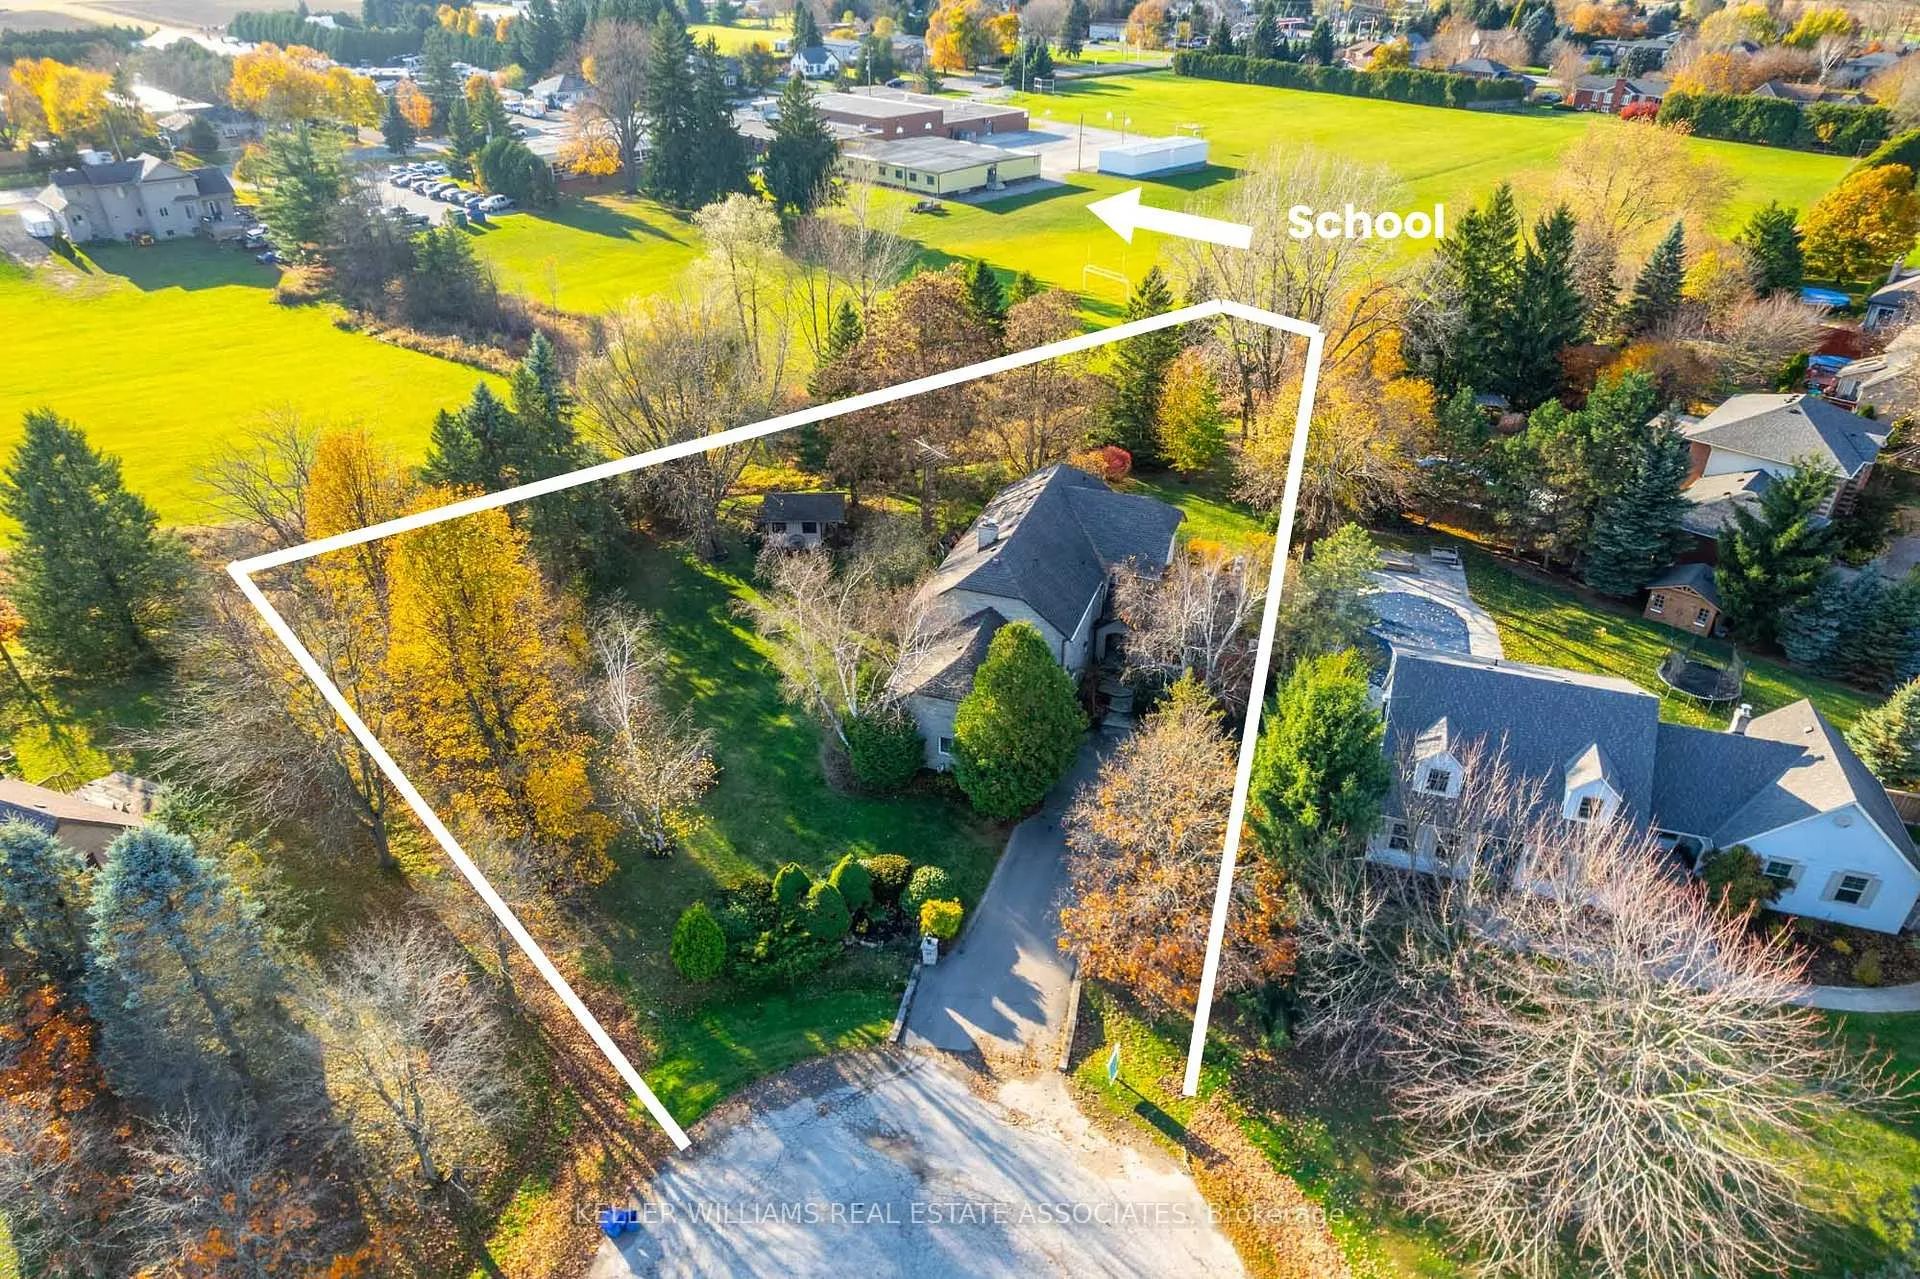
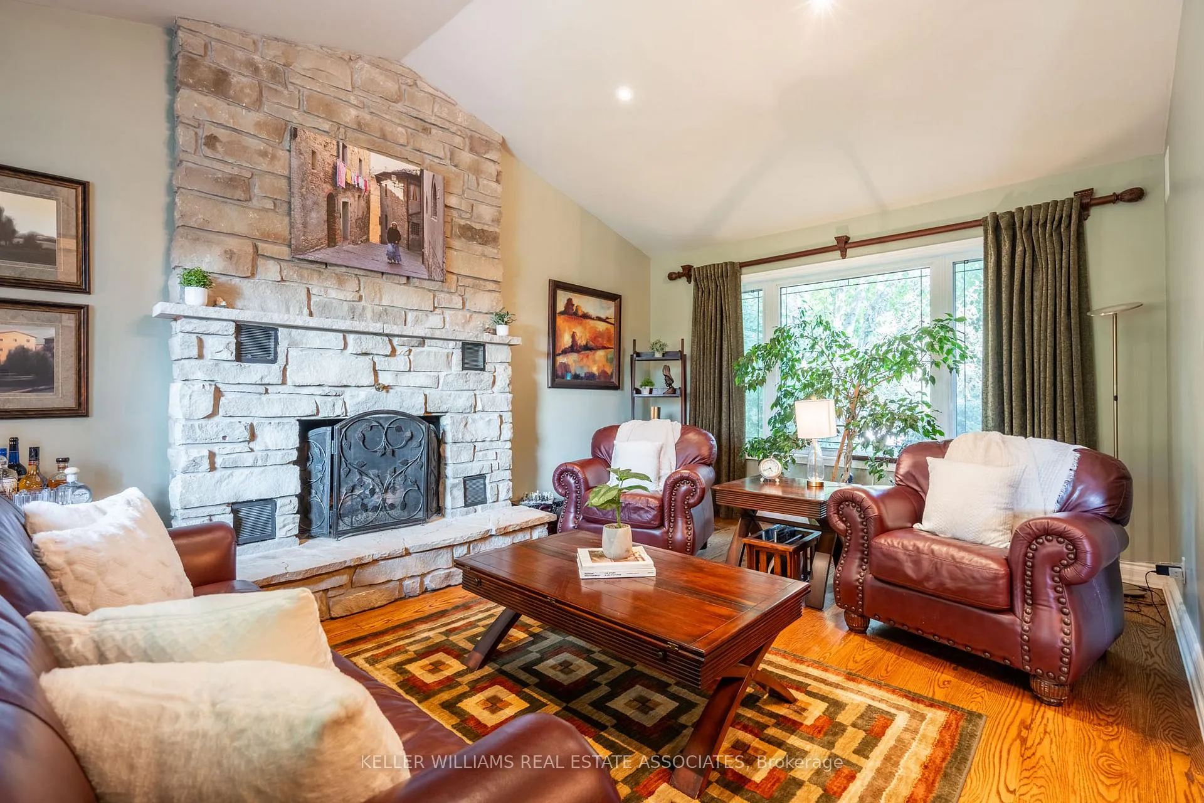
Welcome to 40 John Martin, a breathtaking 2-storey home situated in one of Flamborough's most sought-after, mature neighborhoods. Nestled in a quiet enclave of homes on a secluded court location this home is situated on a 0.8-acre pie-shaped lot, offering over 4,200 square feet of luxurious living space. The open-concept design beautifully blends formal elegance with a relaxed, contemporary vibe. With two gas fireplaces, vaulted ceilings, and gleaming hardwood floors throughout. The bright, spacious kitchen is a true chefs dream. Featuring an oversized island, this kitchen is filled with natural light and equipped with gas stove, stainless appliances, and ample cabinetry space. Just off the kitchen, youll find both a formal dining room with private patio and a sunken family room. Not to be forgotten is the front facing formal living room with vaulted ceilings, and stone fireplace, love as is or utilize as a play room or office space. For added convenience, the main floor also includes a mudroom/laundry area, offering easy access to the oversized 2-car garage. Upstairs, the 600-square-foot primary suite offers a private oasis you'll never want to leave. With an oversized walk-in closet and a spa-like ensuite featuring a soaking tub, glass-enclosed rain shower, and double vanity, this space is designed for ultimate relaxation. Three additional spacious bedrooms on the second floor provide ample room for family or guests, and the full bathroom serves the upper level. The fully finished basement extends the living space with a large recreation area and additional bedroom and bathroom. Step outside to your private backyard oasis, where mature trees and stunning low maintenance landscaping create a tranquil and picturesque setting. Relax and entertain on the interlocking patio, enjoy the pergola, or unwind by the fire on the large deck with a gas fire table. A generator ensures you're always prepared, no matter the weather.
Facts & features
Ask about this home
A HOMEH agent will answer your questions about this home.
Rooms
12 rooms · 4 bathrooms
- Living room13′5″ × 19′9″265 sq.ft.
- Dining room12′1″ × 12′10″155 sq.ft.
- Kitchen12′6″ × 15′4″192 sq.ft.
- Breakfast9′1″ × 15′4″139 sq.ft.
- Family room14′10″ × 21′4″316 sq.ft.
- Laundry9′6″ × 17′5″166 sq.ft.
- Bedroom10′7″ × 10′5″110 sq.ft.
- Bedroom10′1″ × 11′6″116 sq.ft.
- Bedroom10′6″ × 14′10″156 sq.ft.
- Primary bedroom14′3″ × 19′7″279 sq.ft.
- Recreation23′6″ × 14′329 sq.ft.
- Bedroom12′9″ × 12′3″156 sq.ft.
Around this home
Schools nearby
School rating, out of 10.
Listing details
Helpful tools
Your HOMEH agent
"I would see it this week."
Ask HOMEH about this home
Price, neighbourhood, monthly cost. Ask anything.
HOMEH Intelligent Agent is an AI, not a licensed representative. Check anything important with your agent.