
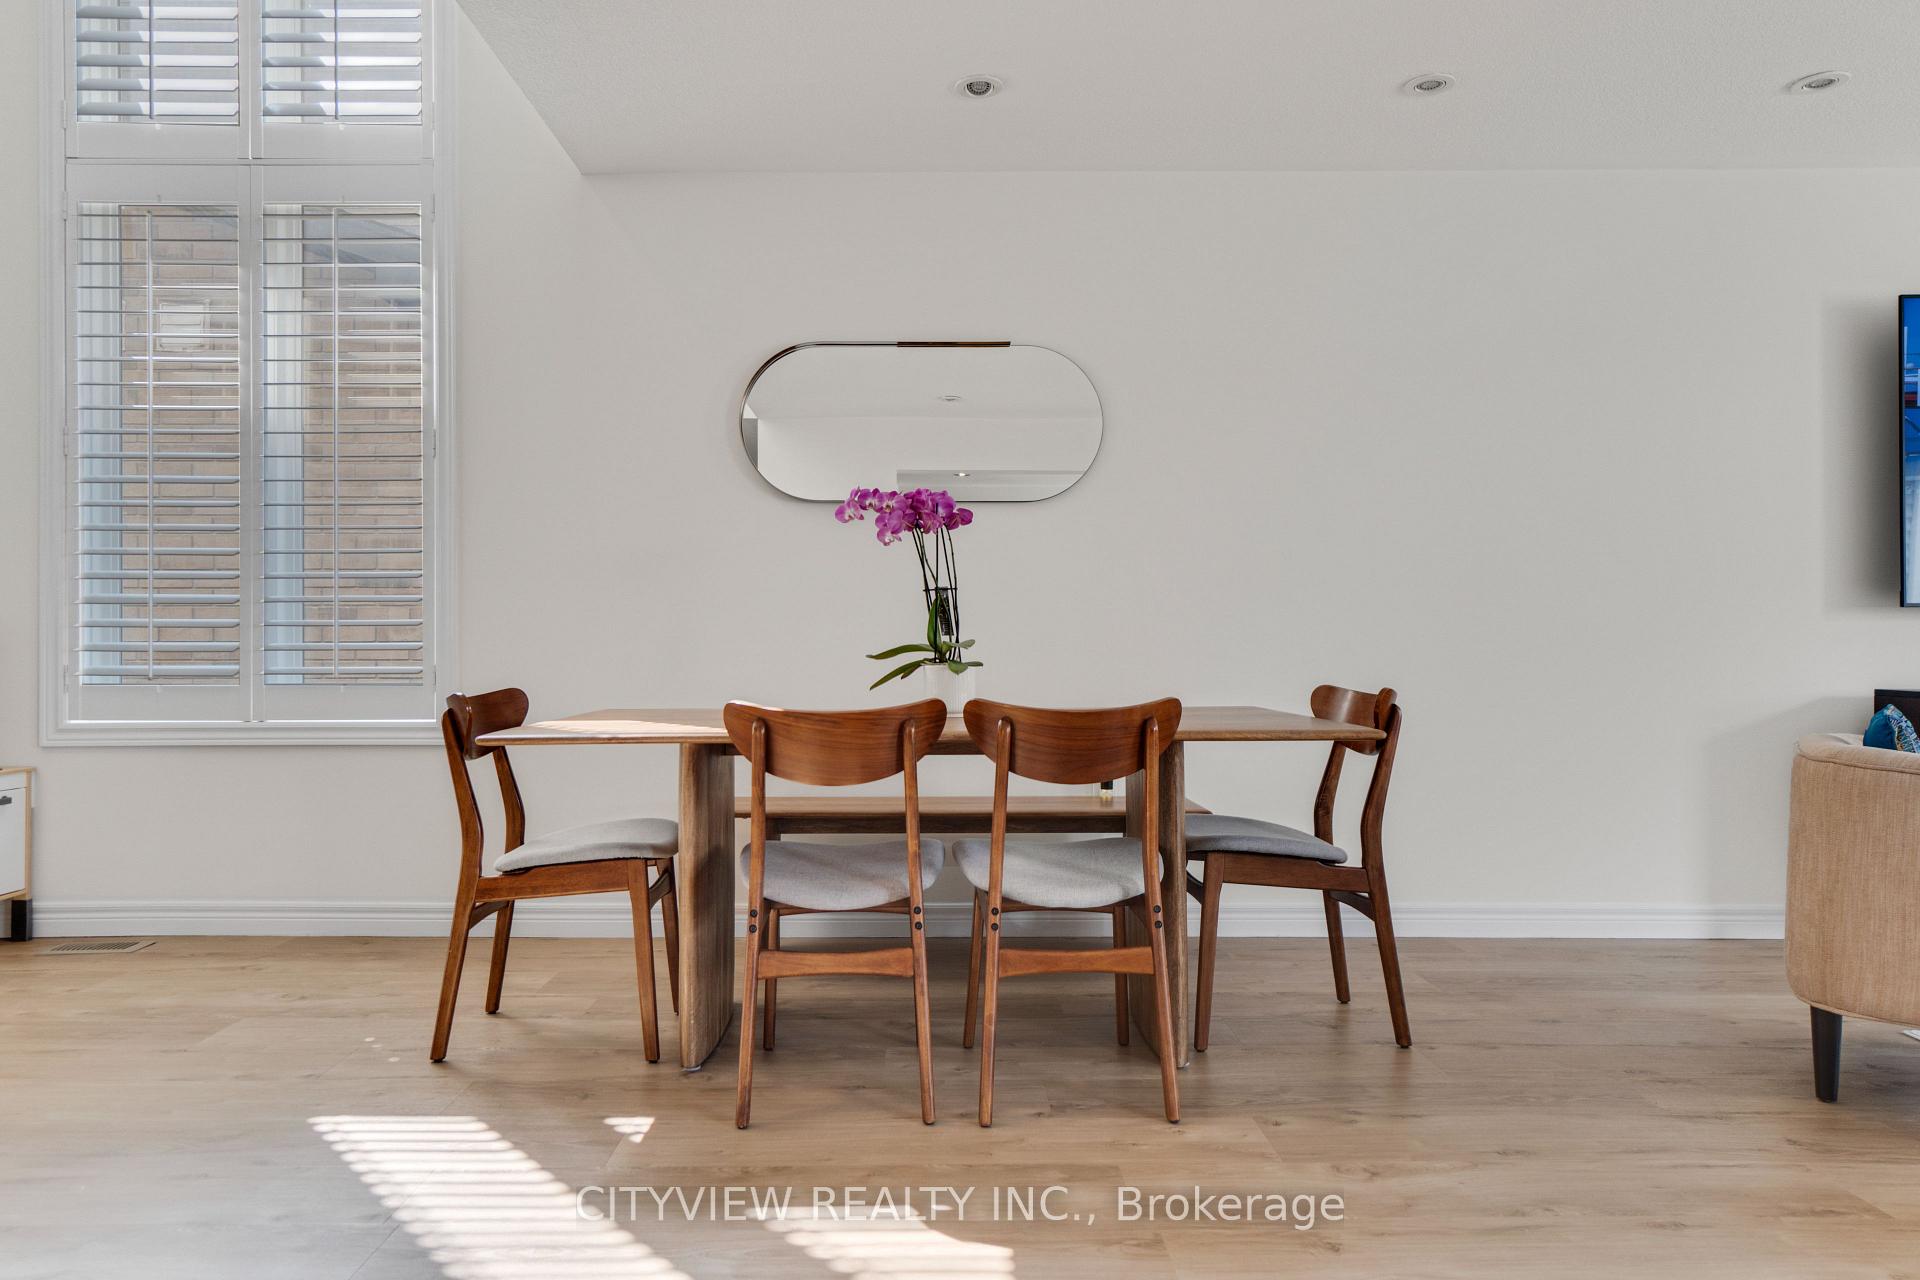
 See all 26 photos
Property history

This listing has ended. It is no longer available.
Property not available for sale or for rent.
Ask about this home
A HOMEH agent will answer your questions about this home.Ask HOMEH
About this home
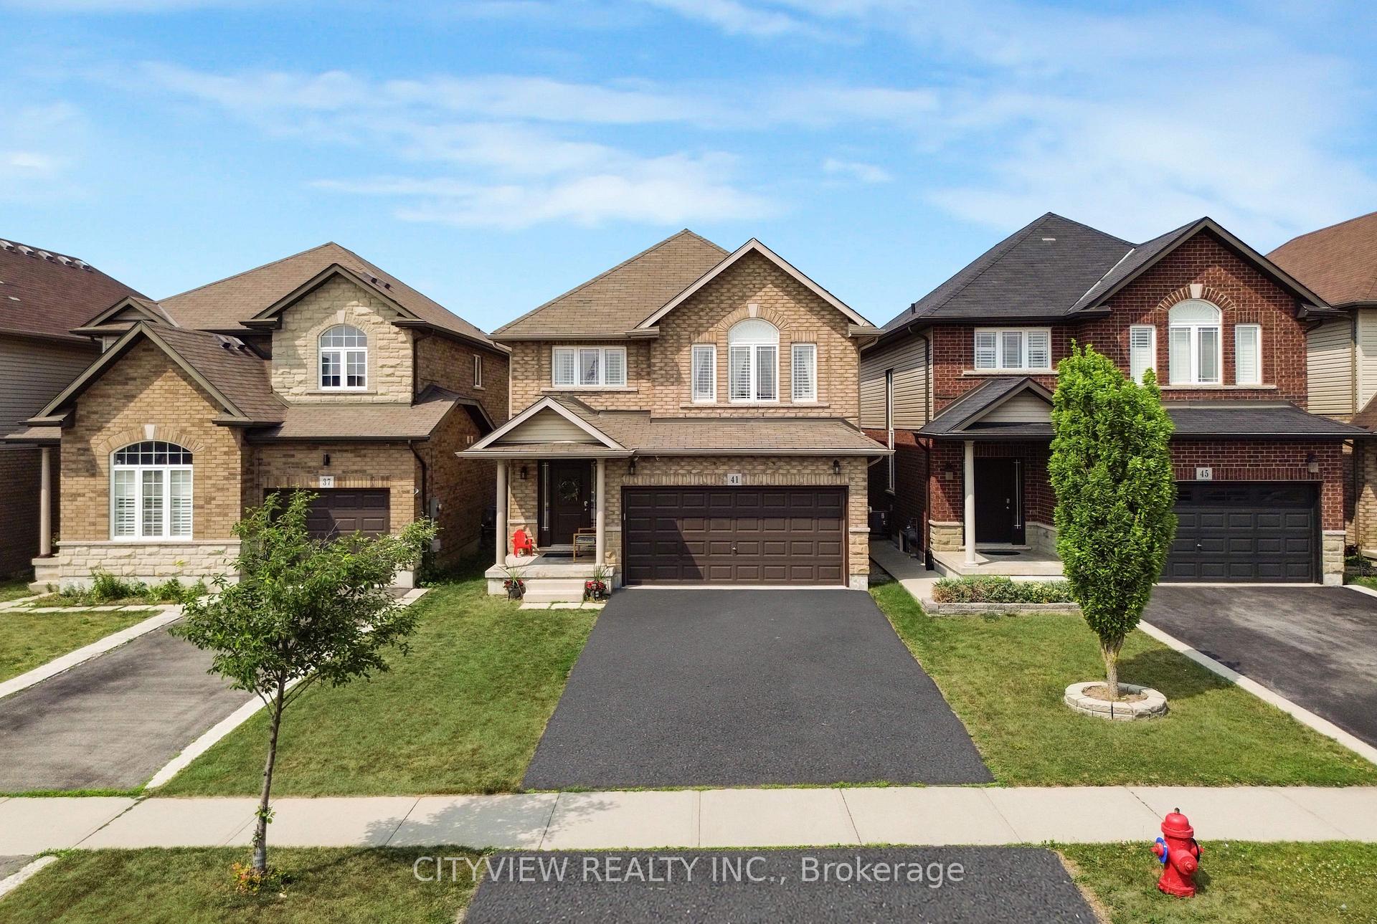
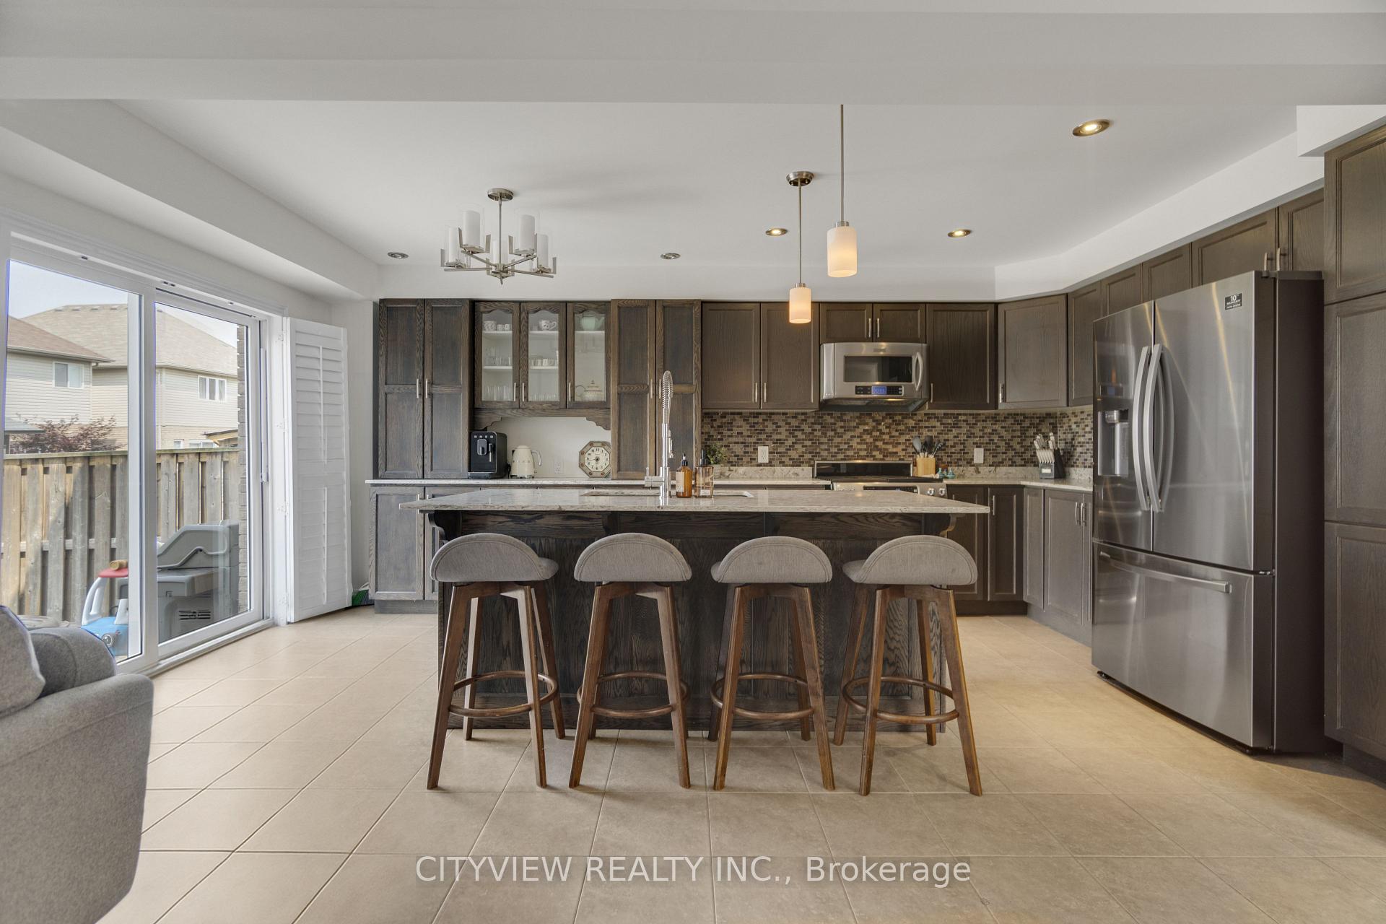
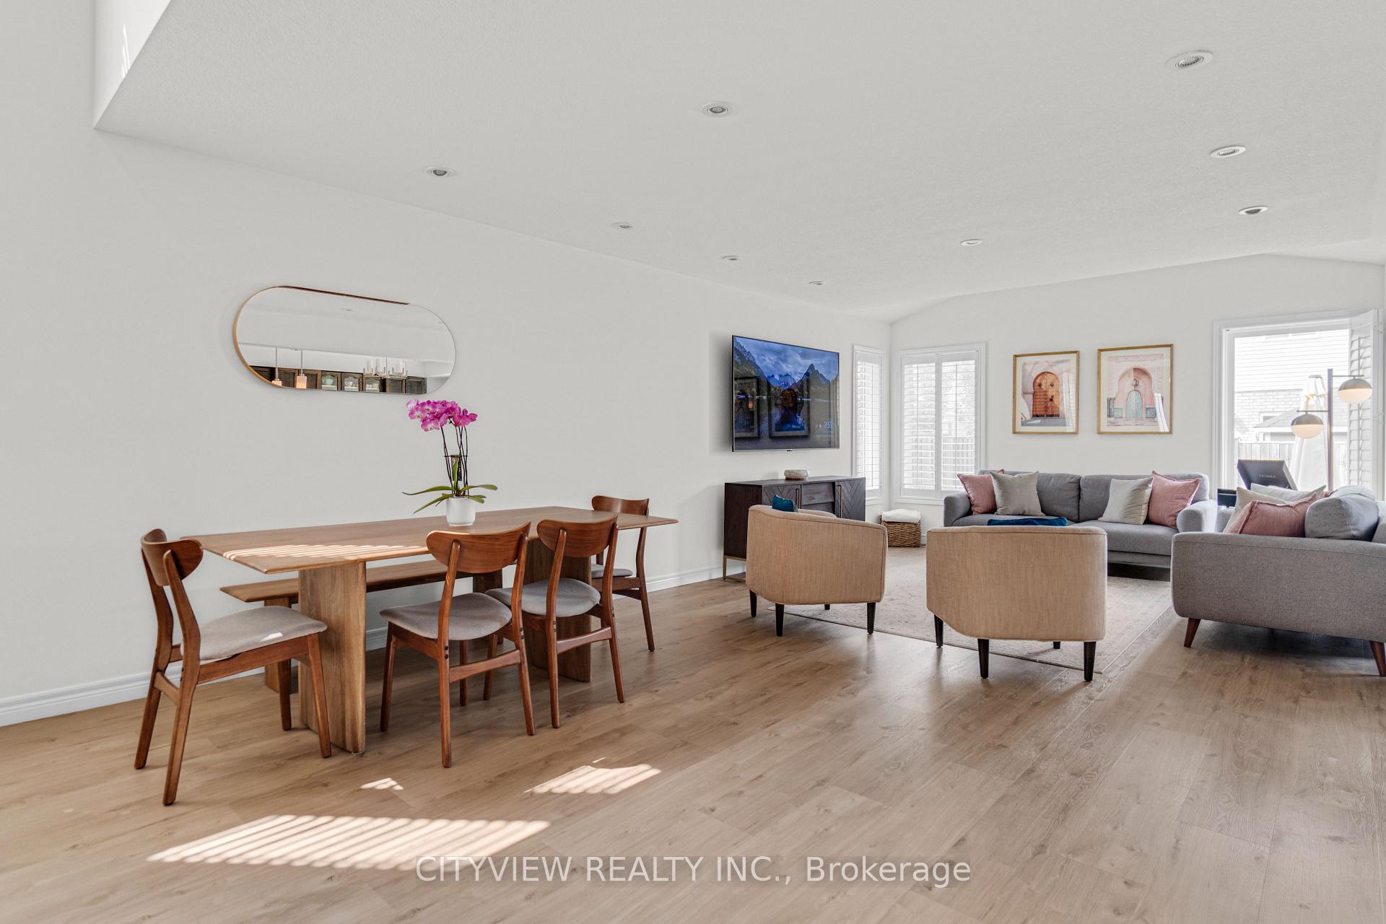
Turnkey 4-Bed, 4-Bath Featuring A Professionally Finished Basement! On The Main Level, Enjoy A Show-Stopping Kitchen With Over 38 Cabinets, A Large Breakfast-Bar Island W/Built In Mini-Fridge, Ceiling-Height Cabinetry, Gas Range, & New Stainless Steel Appliances. Along With Vaulted Ceilings, Wood California Shutters, & Pot Lights Throughout. Upstairs Offers A Spacious Primary W/Walk-In & Jacuzzi Ensuite, Two Bright Bedrooms, And Upper-Level Laundry Room. Outside, A Fenced Yard W/Gas Line, Stamped Concrete Patio, & A Four-Car Driveway. Steps To Parks, Schools, Shopping, Highways, Trails, & So Much More!
Facts & features
Ask about this home
A HOMEH agent will answer your questions about this home.
Rooms
15 rooms · 4 bathrooms
- Dining room16′1″ × 14′1″227 sq.ft.
- Living room17′1″ × 14′1″241 sq.ft.
- Kitchen17′9″ × 10′10″192 sq.ft.
- Bathroom7′3″ × 3′3″24 sq.ft.
- Primary bedroom14′1″ × 16′1″227 sq.ft.
- Bedroom 210′6″ × 14′1″148 sq.ft.
- Bedroom 311′2″ × 14′1″157 sq.ft.
- Laundry5′7″ × 9′2″51 sq.ft.
- Bathroom10′6″ × 5′3″55 sq.ft.
- Bedroom8′6″ × 9′2″78 sq.ft.
- Bedroom 49′6″ × 12′2″115 sq.ft.
- Recreation29′6″ × 12′6″368 sq.ft.
- Other13′9″ × 6′7″90 sq.ft.
- Utility room9′10″ × 13′1″129 sq.ft.
- Bathroom5′7″ × 4′11″27 sq.ft.
Around this home
Schools nearby
School rating, out of 10.
Listing details
Helpful tools
Your HOMEH agent
"I would see it this week."
Ask HOMEH about this home
Price, neighbourhood, monthly cost. Ask anything.
HOMEH Intelligent Agent is an AI, not a licensed representative. Check anything important with your agent.