
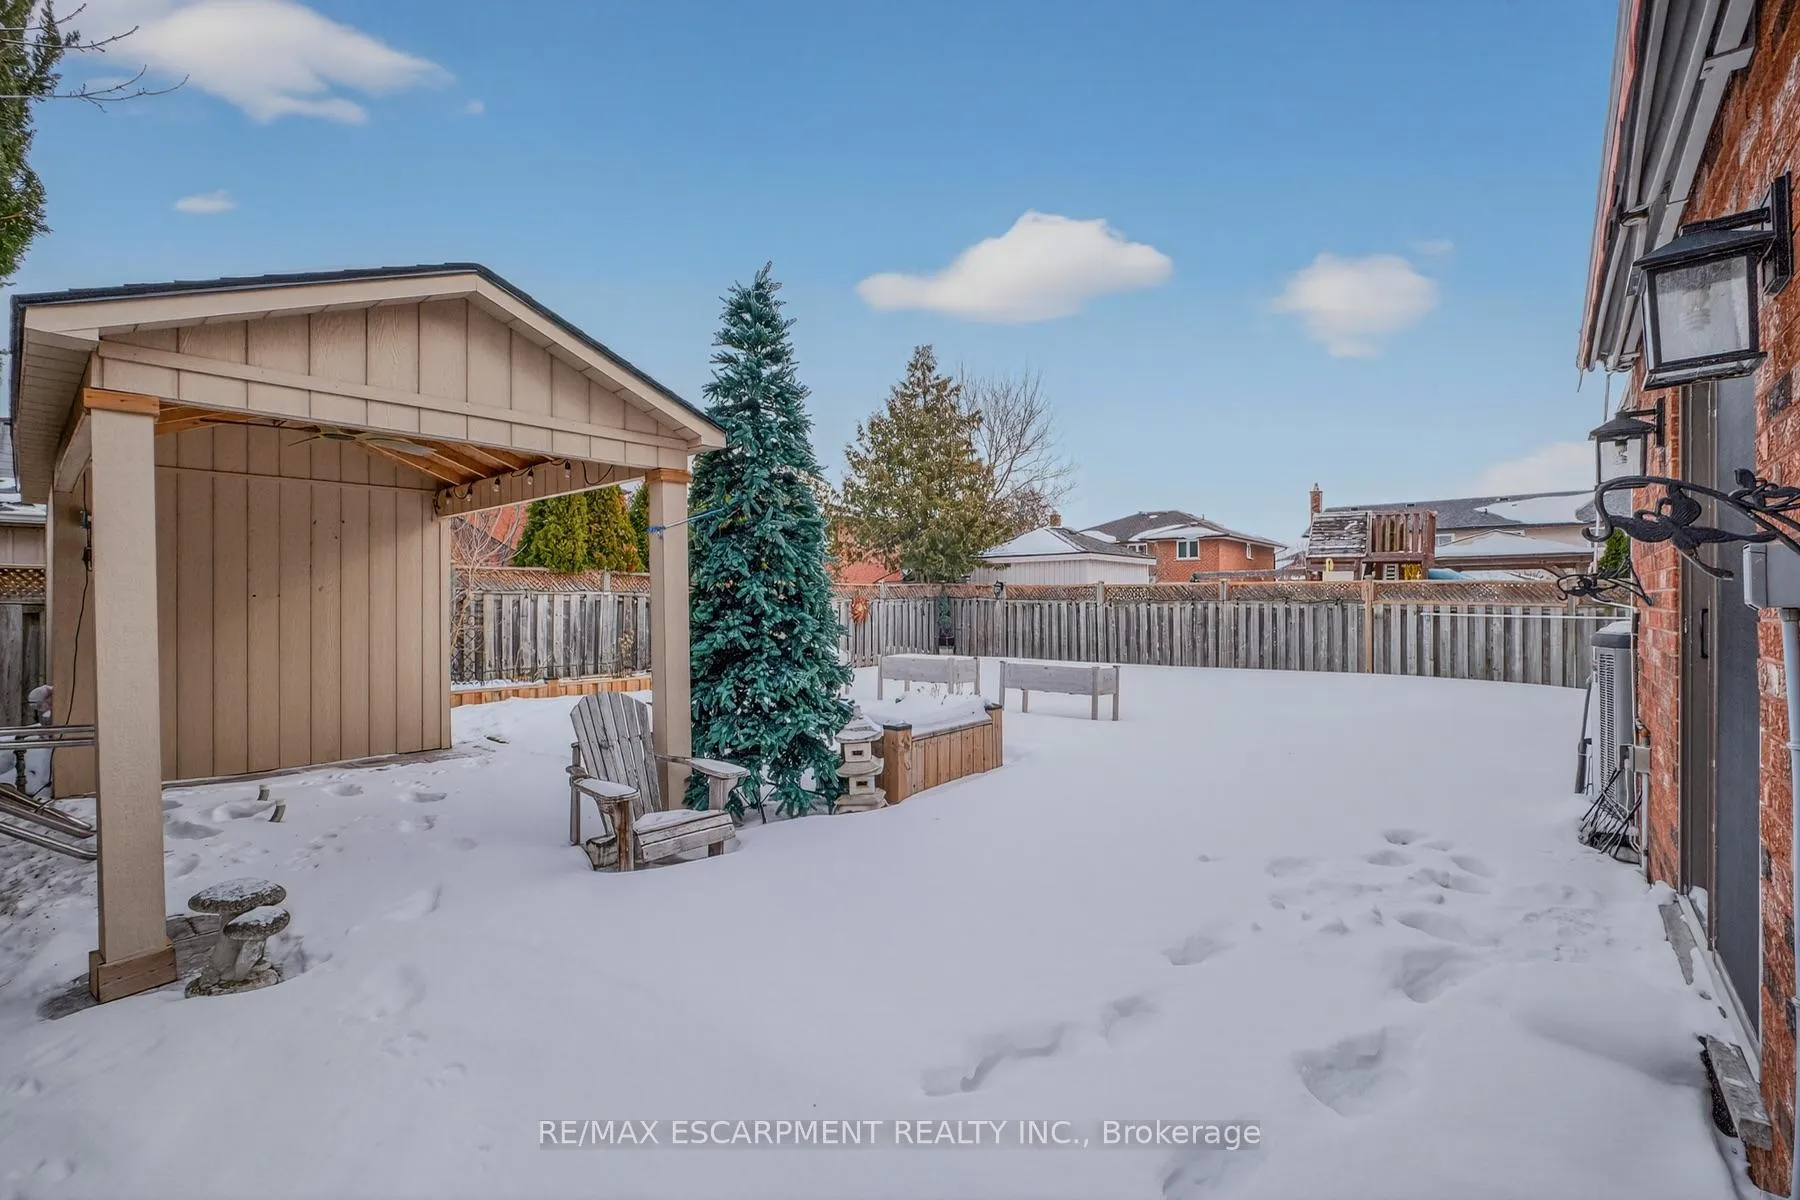
 See all 48 photos
Property history

This listing has ended. It is no longer available.
Property not available for sale or for rent.
Ask about this home
A HOMEH agent will answer your questions about this home.Ask HOMEH
About this home
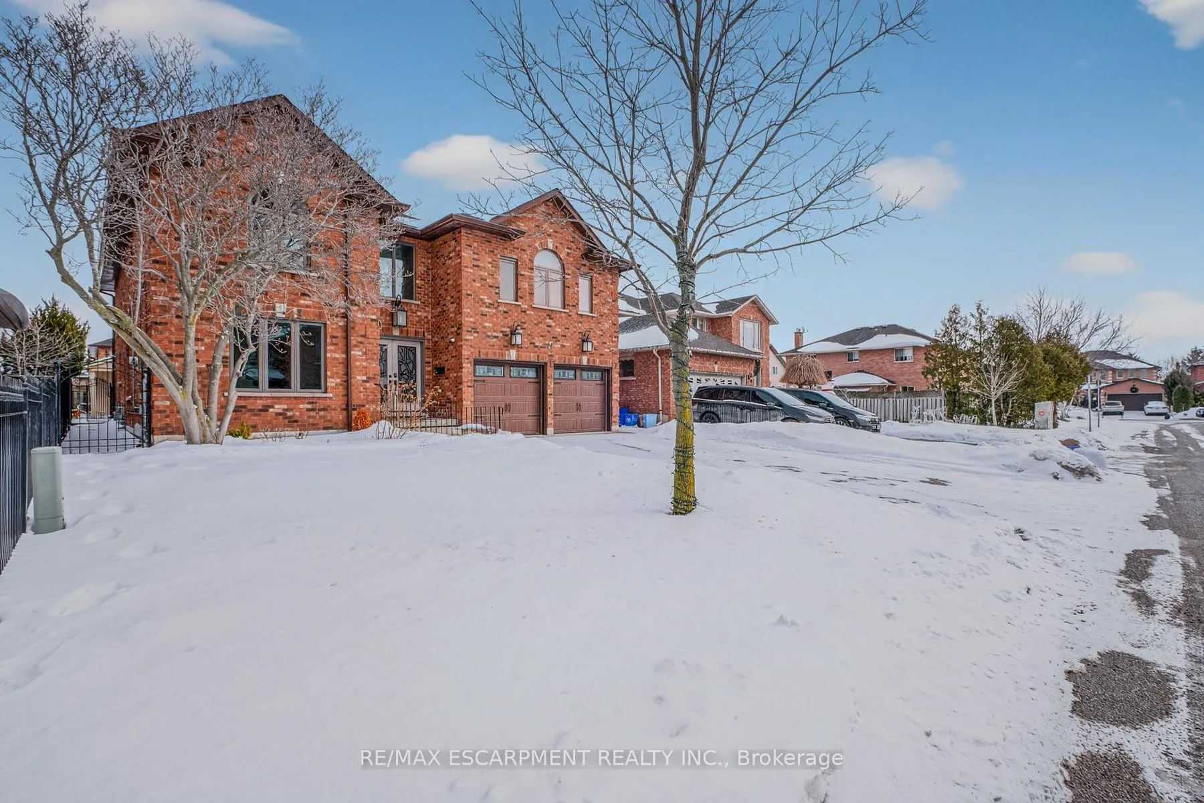
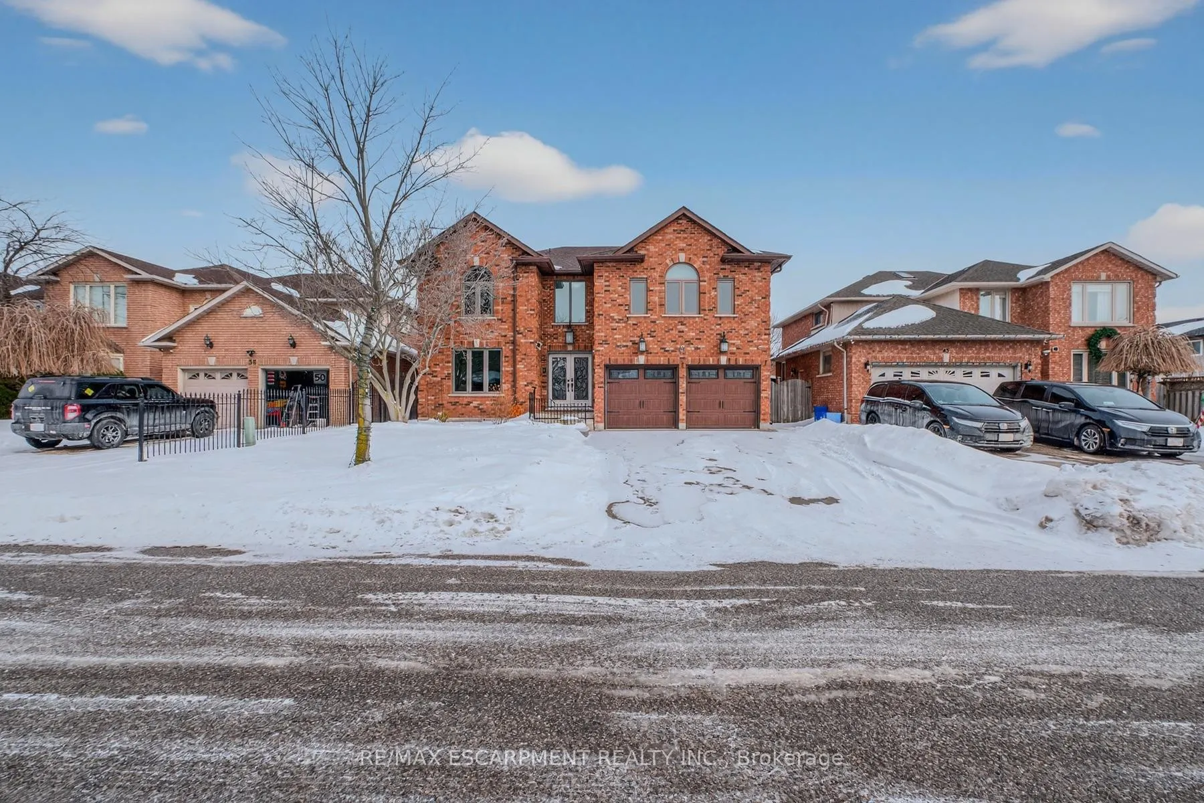
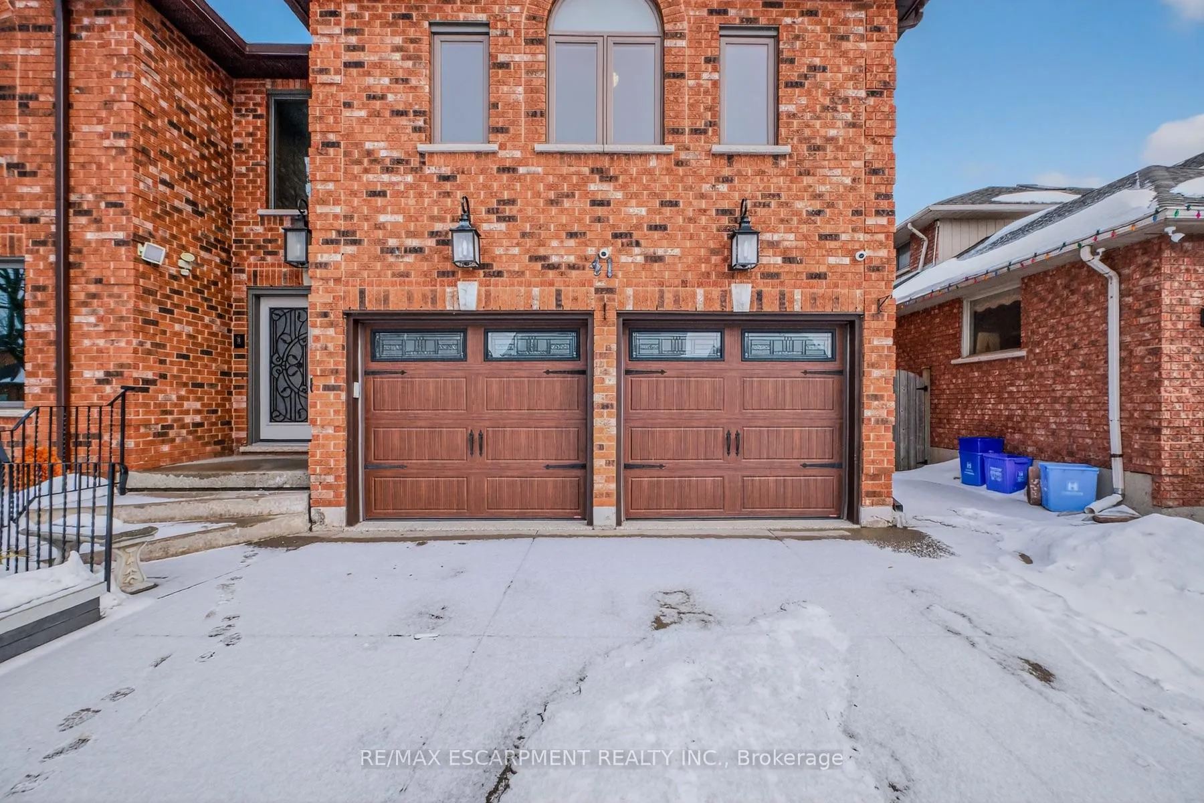
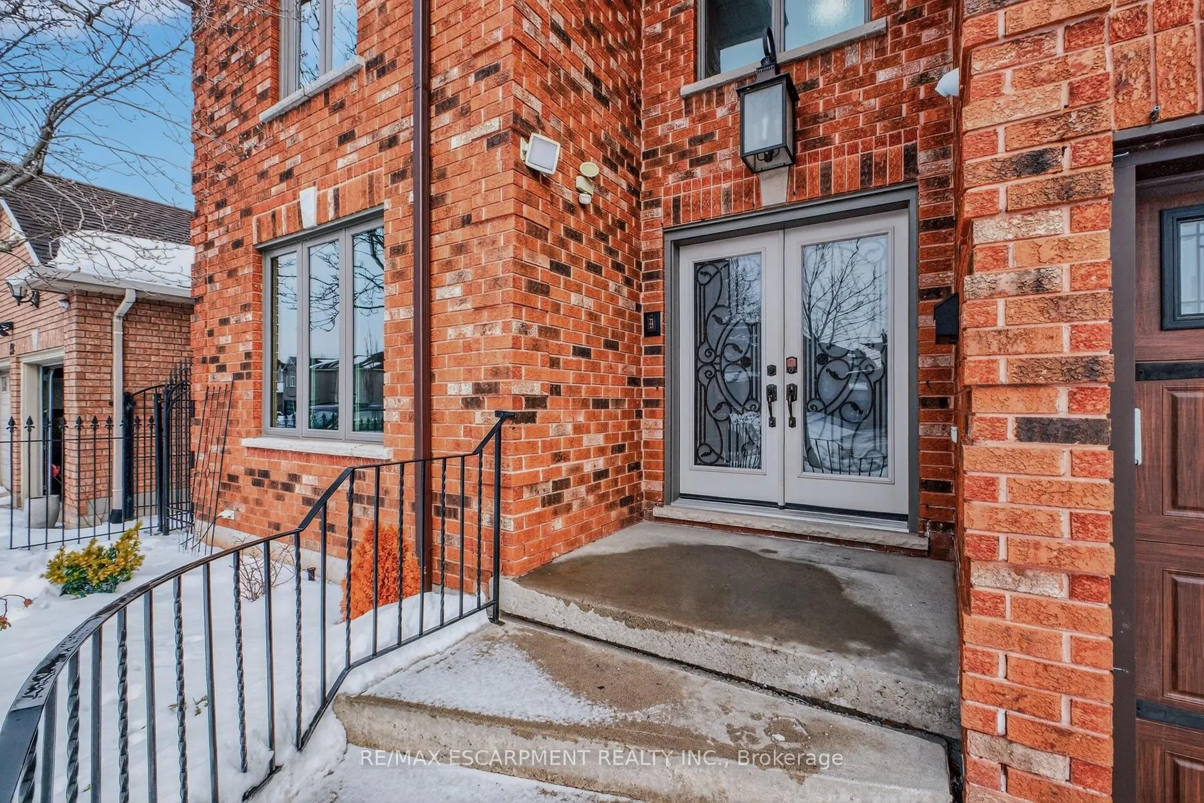
Welcome to a remarkable residence where luxury, craftsmanship, and thoughtful design come together seamlessly. This expansive 4-bedroom home offers an impressive array of premium features tailored for refined living and everyday comfort. From the moment you enter, you'll appreciate the quality finishes throughout. Rich hardwood flooring and ceramic tile with a natural wood grain finish add warmth and durability, complementing the home's timeless aesthetic. The gourmet kitchen is a chef's dream, featuring high-end appliances, including a convection and steam wall oven, abundant cabinetry, premium countertops, and generous prep space-perfect for entertaining or family meals. A private elevator services the home, including direct access from the two-car garage, adding exceptional convenience and accessibility. The driveway accommodates four additional vehicles, ideal for guests and growing families. Comfort extends throughout with two gas fireplaces-one on the main floor and another in the basement living area. The spacious primary suite is a private retreat, complete with two walk-in closets and a spa-inspired ensuite featuring a step-in tub and a luxurious steam sauna shower for ultimate relaxation. Three additional bedrooms provide flexibility for family, guests, or a home office. The basement offers excellent potential for an in-law suite conversion, providing space for a separate living area while maintaining privacy. Step outside to your backyard oasis. The inground pool is surrounded by a beautifully designed, low-maintenance yard with artificial grass, allowing you to enjoy pristine outdoor living without the upkeep. Located in one of Stoney Creek's most desirable communities, with convenient access to highways, schools, parks, and amenities, this exceptional property delivers luxury, space, and lifestyle in one impressive package.
Facts & features
Ask about this home
A HOMEH agent will answer your questions about this home.
Rooms
14 rooms · 4 bathrooms
- Living15′8″ × 12′188 sq.ft.
- Dining15′5″ × 12′185 sq.ft.
- Kitchen18′11″ × 15′7″295 sq.ft.
- Family23′1″ × 18′2″420 sq.ft.
- Foyer14′10″ × 7′5″110 sq.ft.
- Laundry9′7″ × 14′1″135 sq.ft.
- Primary19′7″ × 22′1″432 sq.ft.
- 2nd br13′11″ × 12′167 sq.ft.
- 3rd br12′1″ × 18′5″222 sq.ft.
- 4th br11′ × 16′2″178 sq.ft.
- Kitchen25′8″ × 13′5″344 sq.ft.
- Family27′10″ × 14′1″392 sq.ft.
- Utility6′11″ × 3′4″23 sq.ft.
- Other16′8″ × 11′8″195 sq.ft.
Around this home
Schools nearby
School rating, out of 10.
Listing details
Helpful tools
Your HOMEH agent
"Priced 71% over our estimate. I would see it this week."
Ask HOMEH about this home
Price, neighbourhood, monthly cost. Ask anything.
HOMEH Intelligent Agent is an AI, not a licensed representative. Check anything important with your agent.