
41 Felker Crescent
Hamilton (Stoney Creek)41 Felker Crescent
Hamilton (Stoney Creek)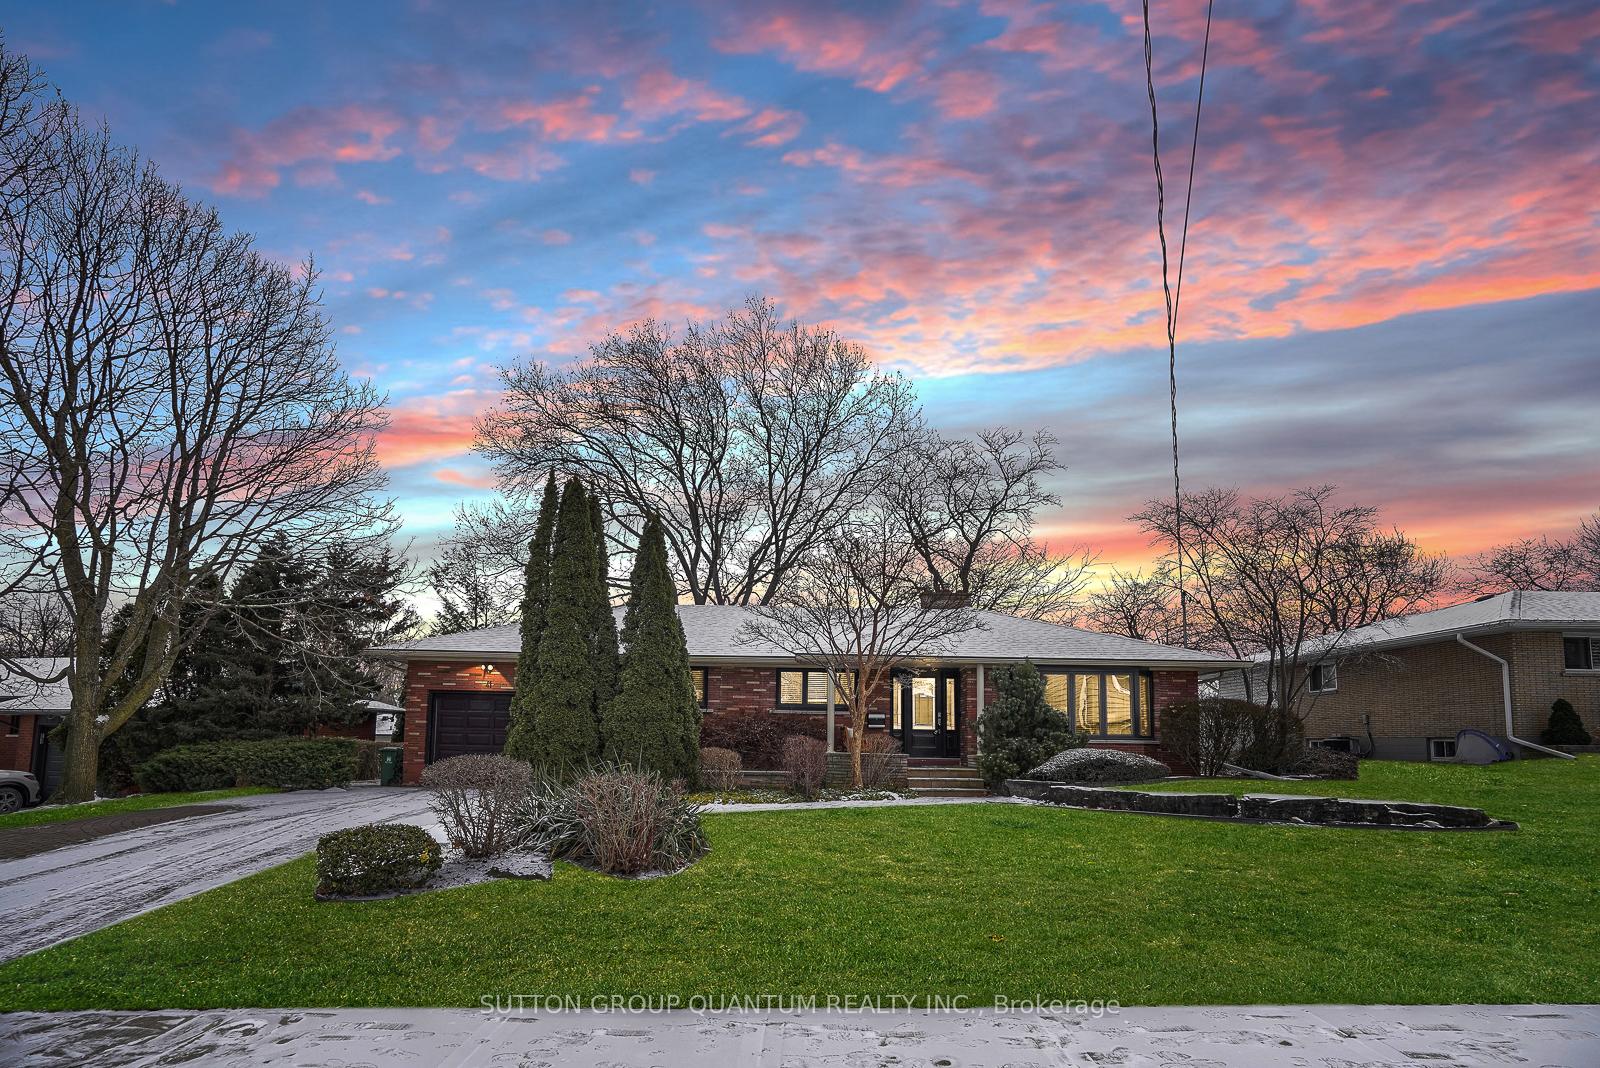
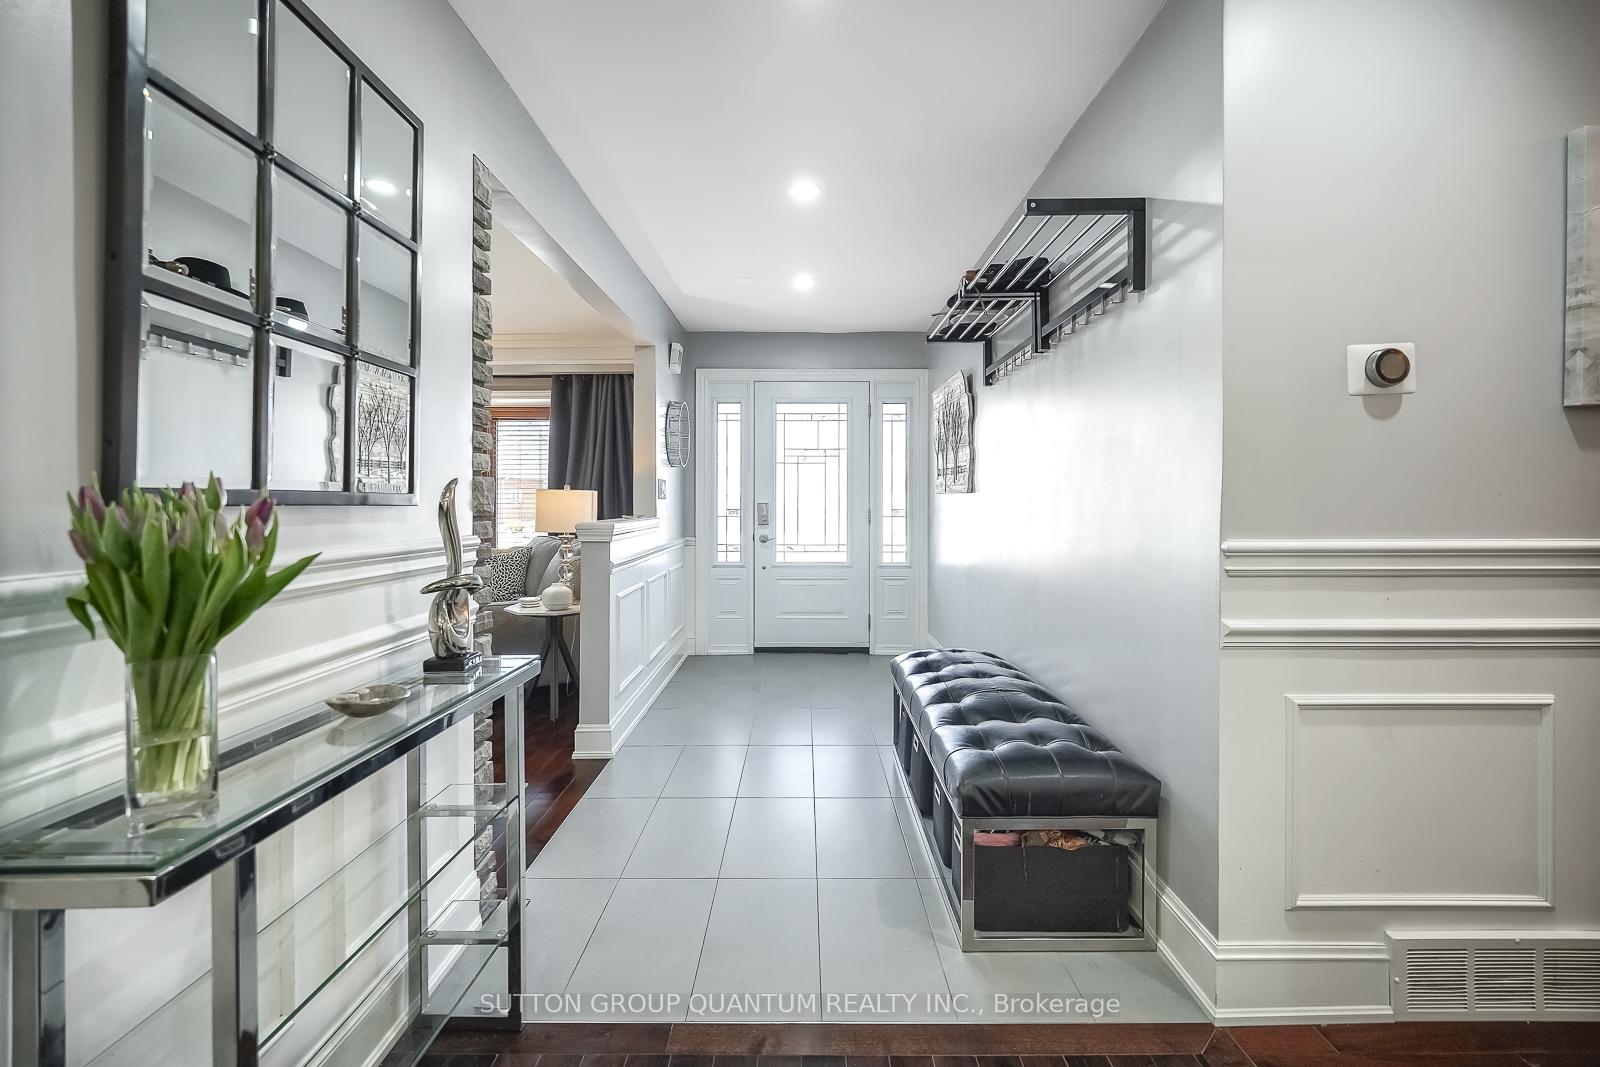 See all 52 photos
Property history

This listing has ended. It is no longer available.
Property not available for sale or for rent.
Ask about this home
A HOMEH agent will answer your questions about this home.Ask HOMEH
About this home
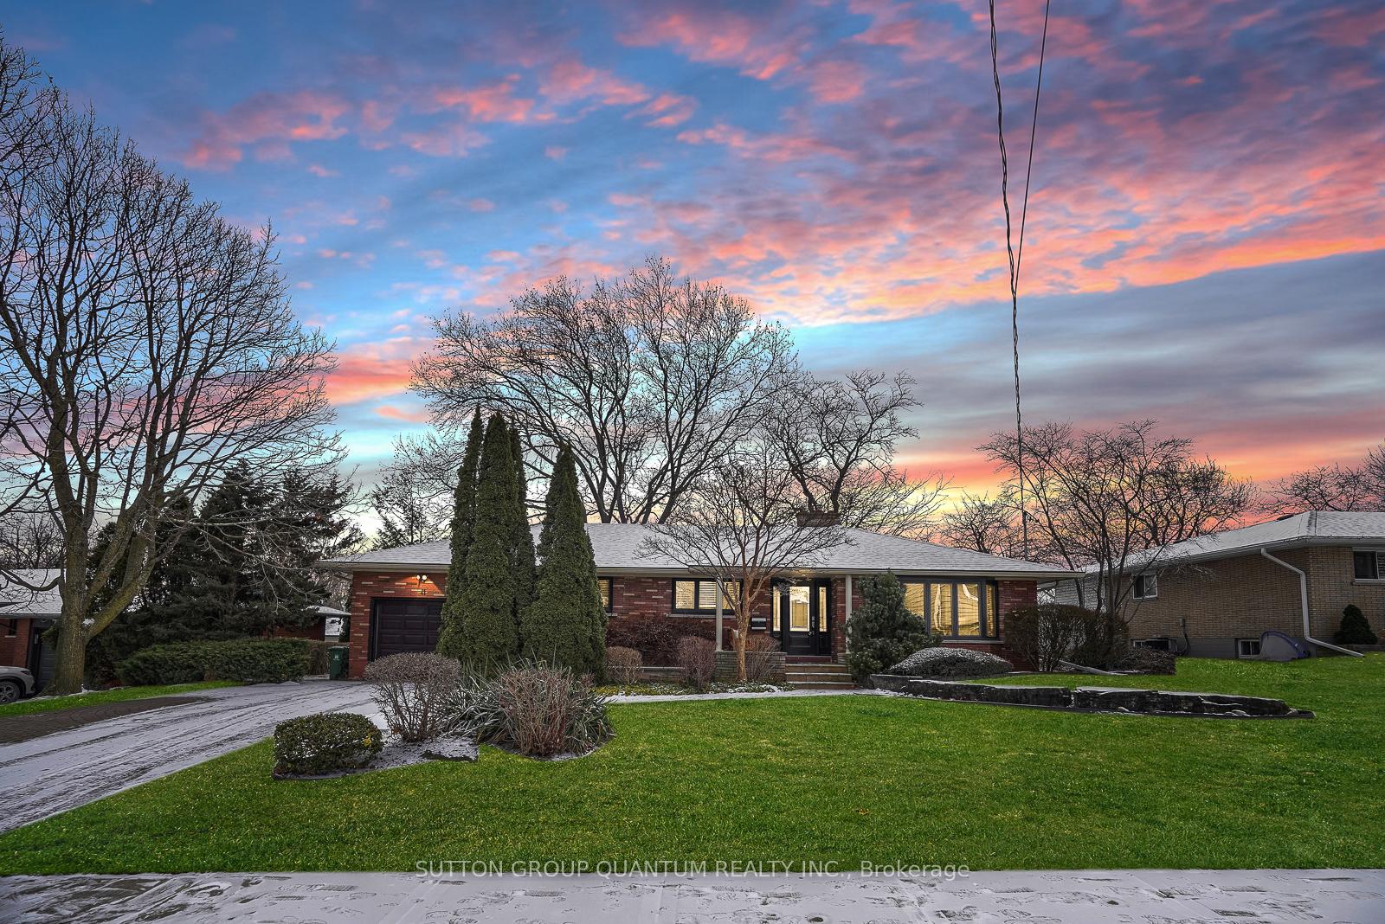
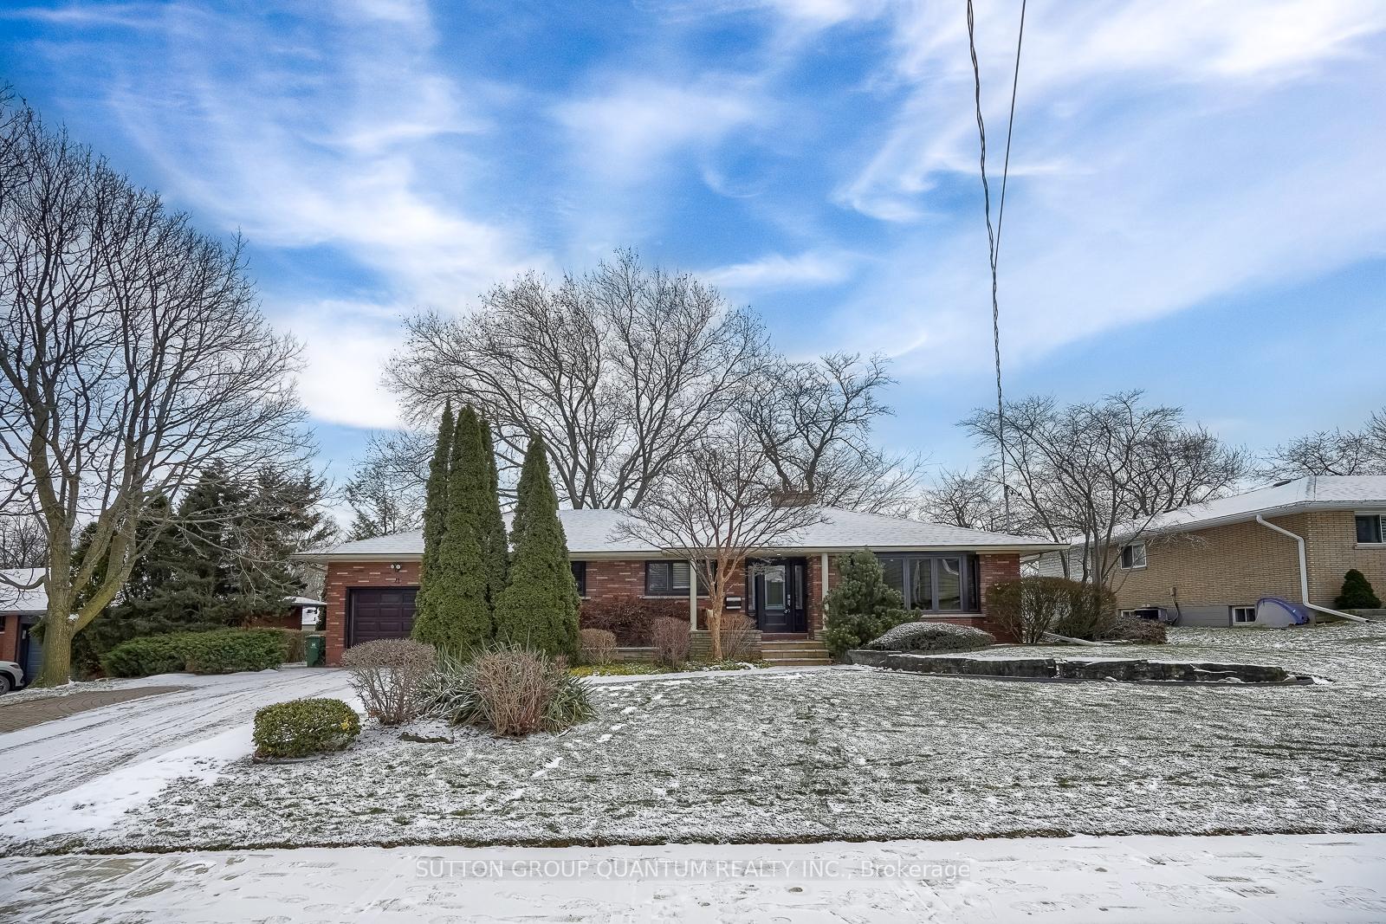
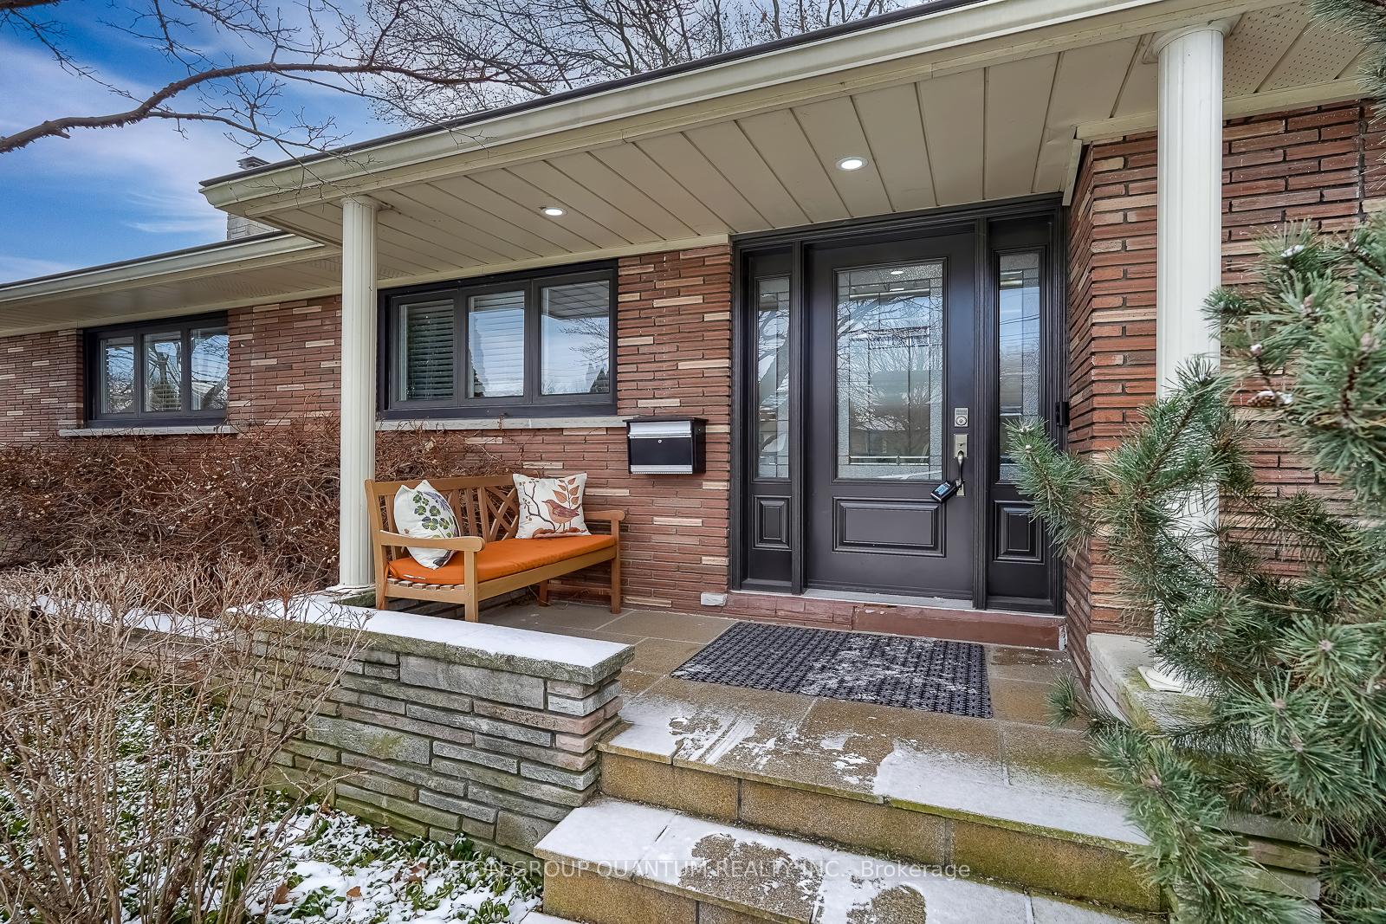
Nestled on a peaceful, child-friendly crescent, this stunning fully renovated ranch style bungalow is a true masterpiece of design and comfort. Perfectly positioned for both convenience and relaxation, this home offers everything you need to create lasting memories with your family. As you approach the property, you'll immediately notice its charming curb appeal. The meticulously landscaped front yard and inviting facade set the tone for what awaits inside. Step through the front door and be greeted by a beautifully updated interior that combines modern elegance with timeless style. At the heart of the home is the breathtaking family room, featuring soaring high ceilings, the room is flooded with natural light, thanks to oversized windows and includes a cozy fireplace. The chefs kitchen is a dream come true for cooking enthusiasts. Thoughtfully designed it boasts high-end stainless steel appliances, sleek quartz countertops, ample cabinetry, and a spacious island with seating. One of the highlights of this home is the finished basement, which expands the living space and offers endless possibilities. The basement includes a guest bedroom thats perfect for hosting friends or family. Whether you need a home office, a playroom, or a cozy media room, the flexible layout can accommodate your needs. The additional fireplace in the basement adds a touch of warmth and charm to the space. Step outside to discover your own private oasis. The treed backyard is a haven of tranquility, offering both shade and privacy. Imagine unwinding in the hot tub after a long day.Situated within walking distance of Green Acres Park with tennis courts, basketball courts, pool and a variety of amenities, Shopping, dining, and entertainment options are just minutes away. Note Go Train to Centennial Pkwy opening in the near future. **EXTRAS** newer AC and furnace. Front and back irrigation system, central vacc
Facts & features
Ask about this home
A HOMEH agent will answer your questions about this home.
Rooms
9 rooms · 2 bathrooms
- Living room16′1″ × 14′9″238 sq.ft.
- Dining room12′9″ × 10′7″135 sq.ft.
- Kitchen—
- Family room28′ × 16′447 sq.ft.
- Primary bedroom14′1″ × 12′4″174 sq.ft.
- Bedroom 211′5″ × 10′115 sq.ft.
- Bedroom 312′4″ × 9′8″119 sq.ft.
- Recreation26′7″ × 26′1″694 sq.ft.
- Bedroom 418′4″ × 10′9″197 sq.ft.
Around this home
Schools nearby
School rating, out of 10.
Listing details
Helpful tools
Your HOMEH agent
"I would see it this week."
Ask HOMEH about this home
Price, neighbourhood, monthly cost. Ask anything.
HOMEH Intelligent Agent is an AI, not a licensed representative. Check anything important with your agent.