
 See all 64 photos
Property history

This listing has ended. It is no longer available.
Property not available for sale or for rent.
Ask about this home
A HOMEH agent will answer your questions about this home.Ask HOMEH
About this home
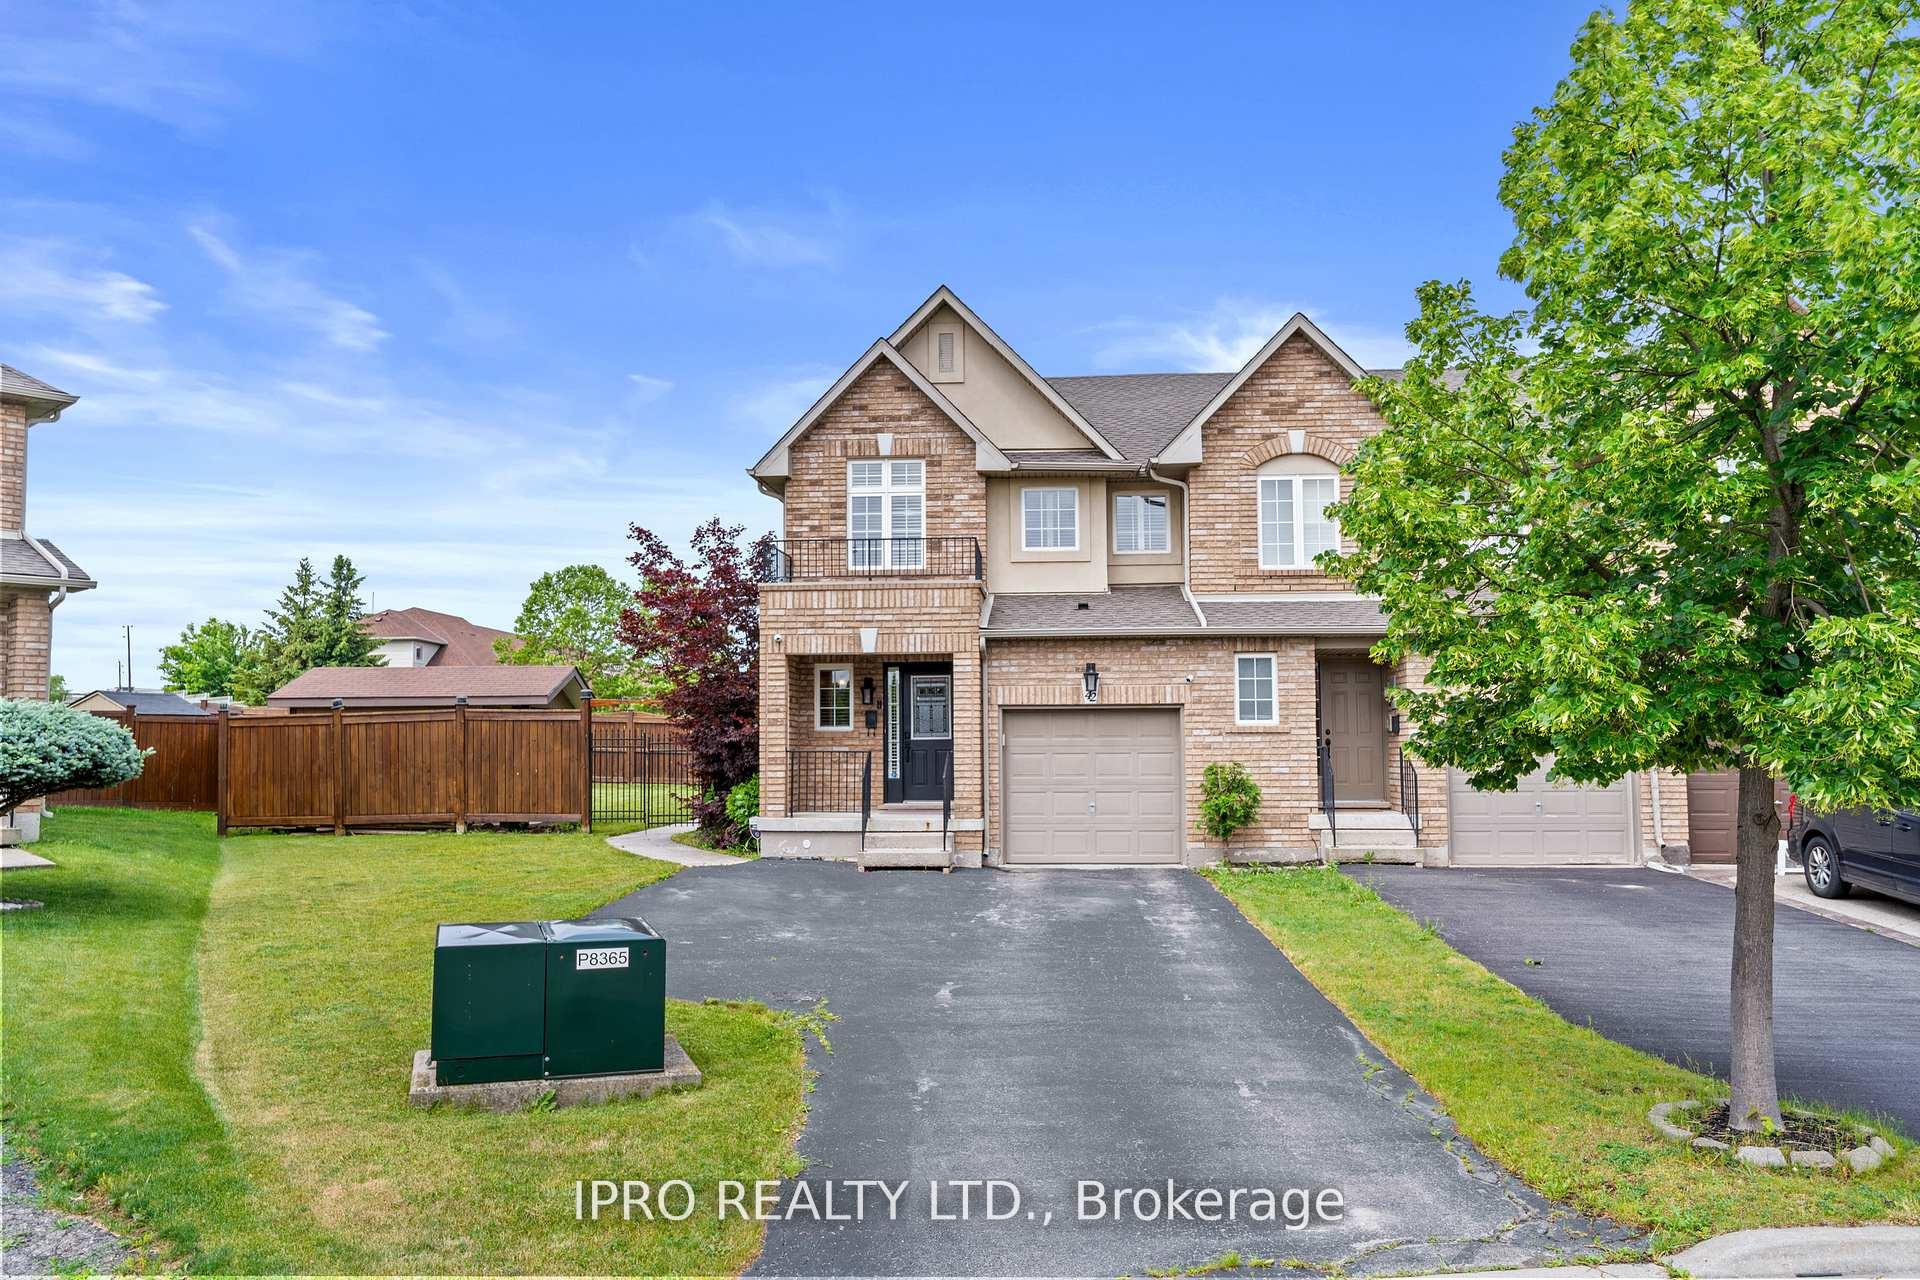
42 Meadow Wood Crescent, Hamilton
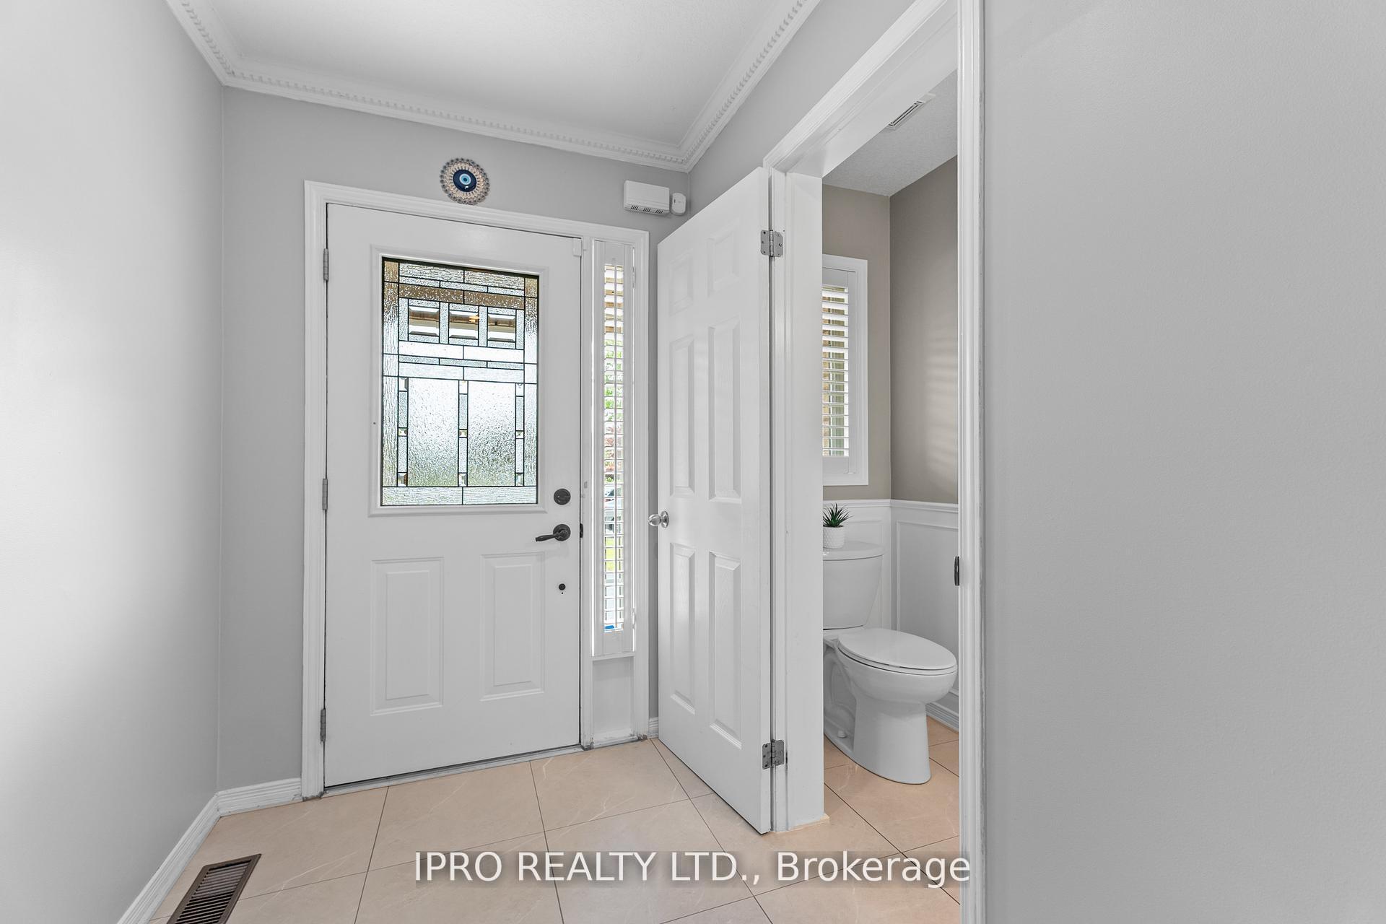
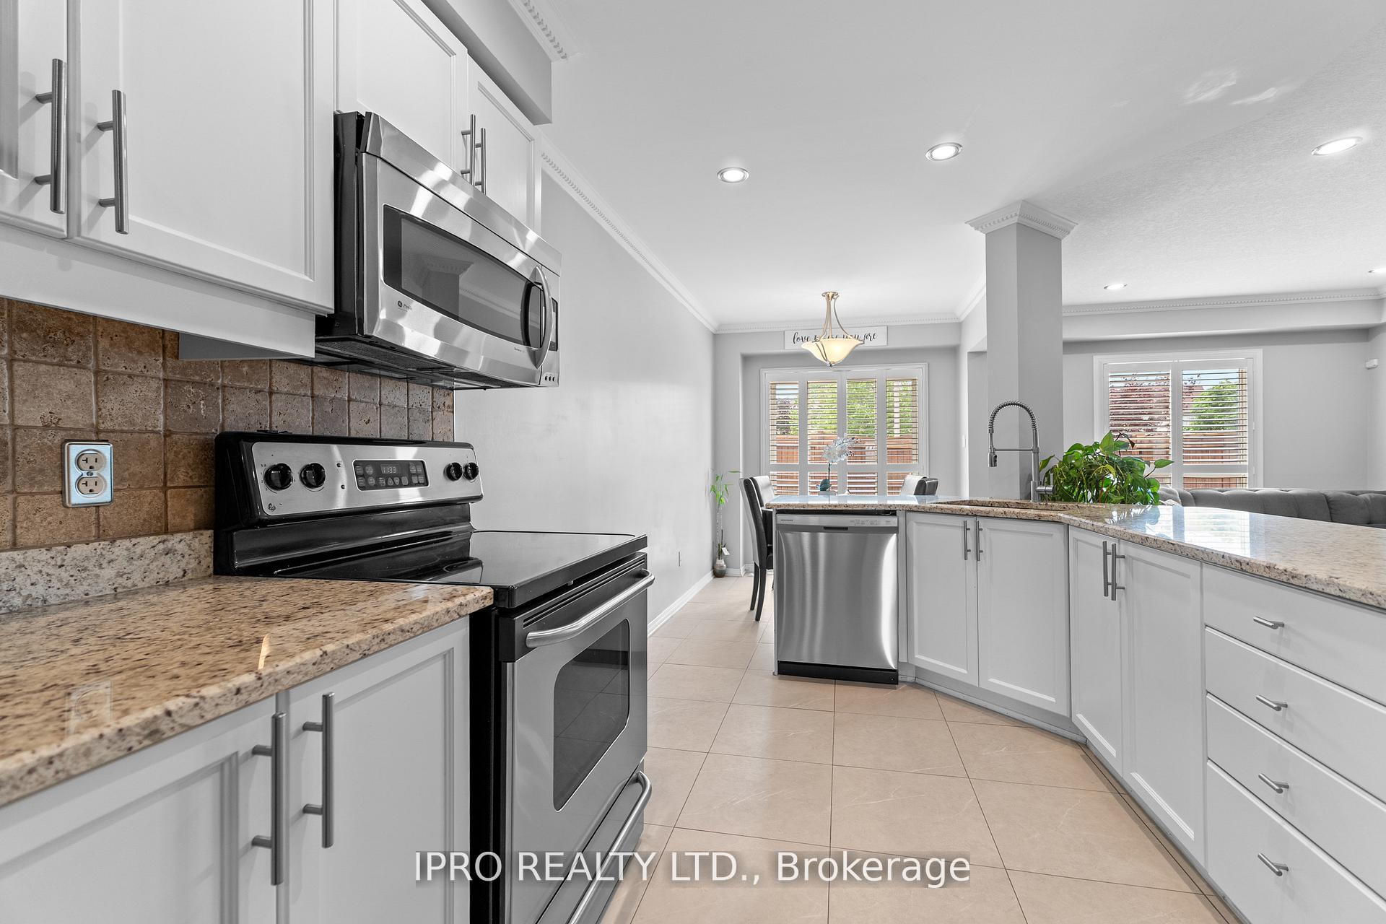
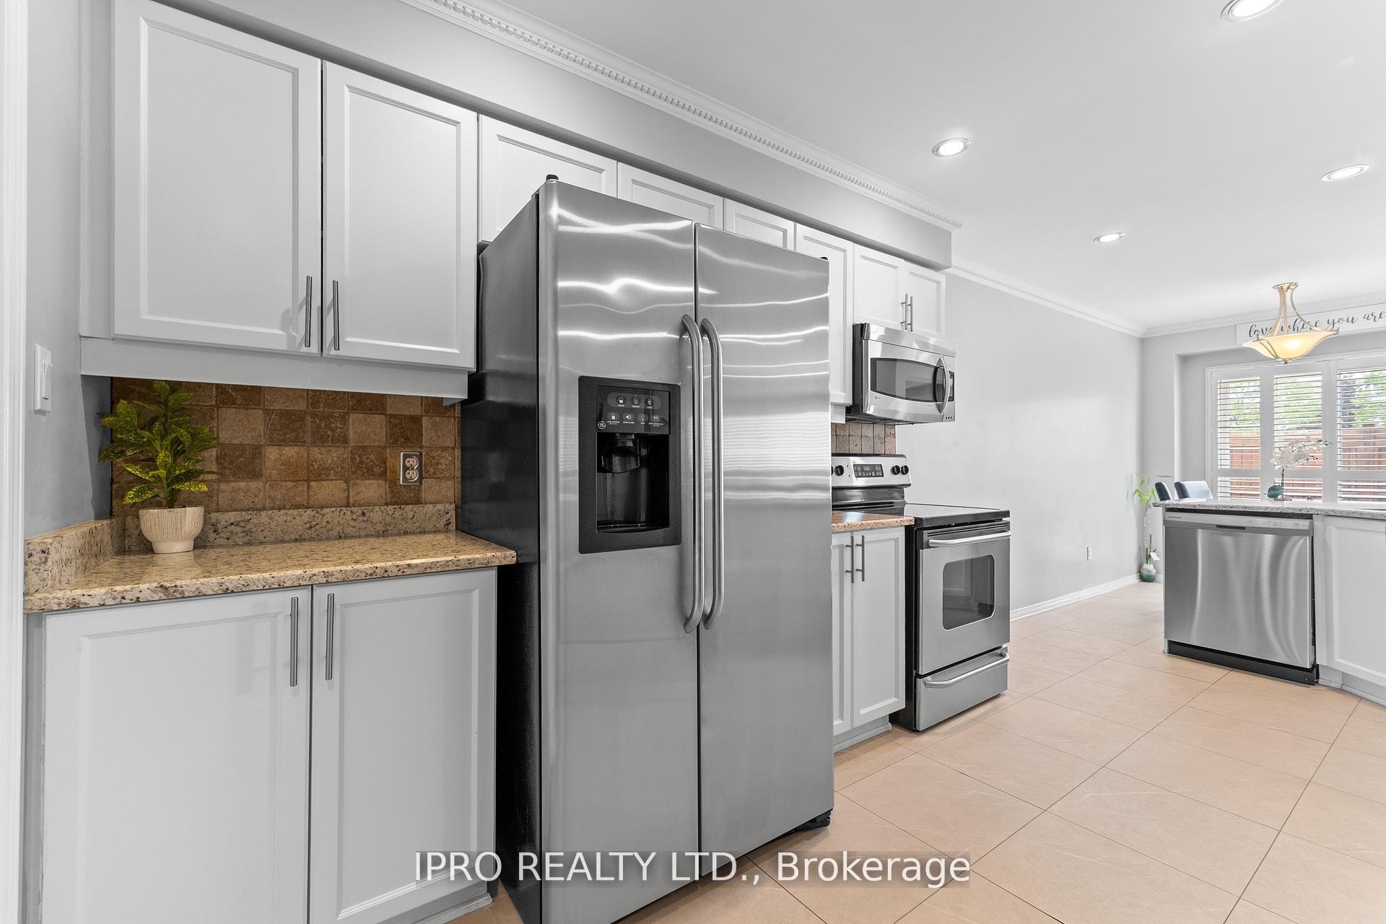
Welcome to this beautifully maintained rare corner freehold townhouse offering 2,000 sq. ft. of finished living space. The main floor boasts a spacious living area filled with natural light and a modern kitchen with ample cabinetry, counter space, breakfast area, and walk-in pantry. throughout the home, you'll find updated closets that add both style and functionality, including a spacious walk-in closet in the primary suite. Upstairs, the primary suite also features a private 4-piece ensuite bathroom. The secondary bedrooms are well-sized and share a full bathroom, ideal for family or guests. The finished lower level provides additional versatile living space perfect for a family room, recreation area, home office, or gym. A brand new air conditioning unit ensures your comfort Throughout the warmer months. Step outside to the generous, fully fenced backyard, where you can enjoy a private setting for relaxation or entertaining. The stamped concrete patio and storage shed add to the outdoor living appeal. The wide, no-sidewalk driveway accommodates four vehicles, including the garage. All of this is set in a quiet, family-friendly neighborhood within walking distance to highly rated schools, parks, trails, shopping, and entertainment, with straightforward access to the LINC, Red Hill, QEW, and Hwy 403 making commuting a breeze! This house truly stands out in todays market: move-in ready, thoughtfully upgraded, and situated on an exceptional lot. Don't miss your opportunity to enjoy spacious, efficient living in a location that combines convenience with comfort
Facts & features
Ask about this home
A HOMEH agent will answer your questions about this home.
Rooms
12 rooms · 4 bathrooms
- Family room20′3″ × 9′8″195 sq.ft.
- Kitchen15′3″ × 8′8″132 sq.ft.
- Breakfast7′8″ × 7′8″58 sq.ft.
- Bathroom—
- Primary bedroom19′2″ × 11′8″223 sq.ft.
- Bedroom15′11″ × 9′7″152 sq.ft.
- Bedroom14′3″ × 9′2″130 sq.ft.
- Bathroom—
- Bathroom—
- Recreation22′1″ × 18′1″399 sq.ft.
- Laundry22′8″ × 8′1″183 sq.ft.
- Bathroom—
Around this home
Listing details
Helpful tools
Your HOMEH agent
"I would see it this week."
Ask HOMEH about this home
Price, neighbourhood, monthly cost. Ask anything.
HOMEH Intelligent Agent is an AI, not a licensed representative. Check anything important with your agent.