
420 Concession 5 Road W
Hamilton (Rural Flamborough)420 Concession 5 Road W
Hamilton (Rural Flamborough)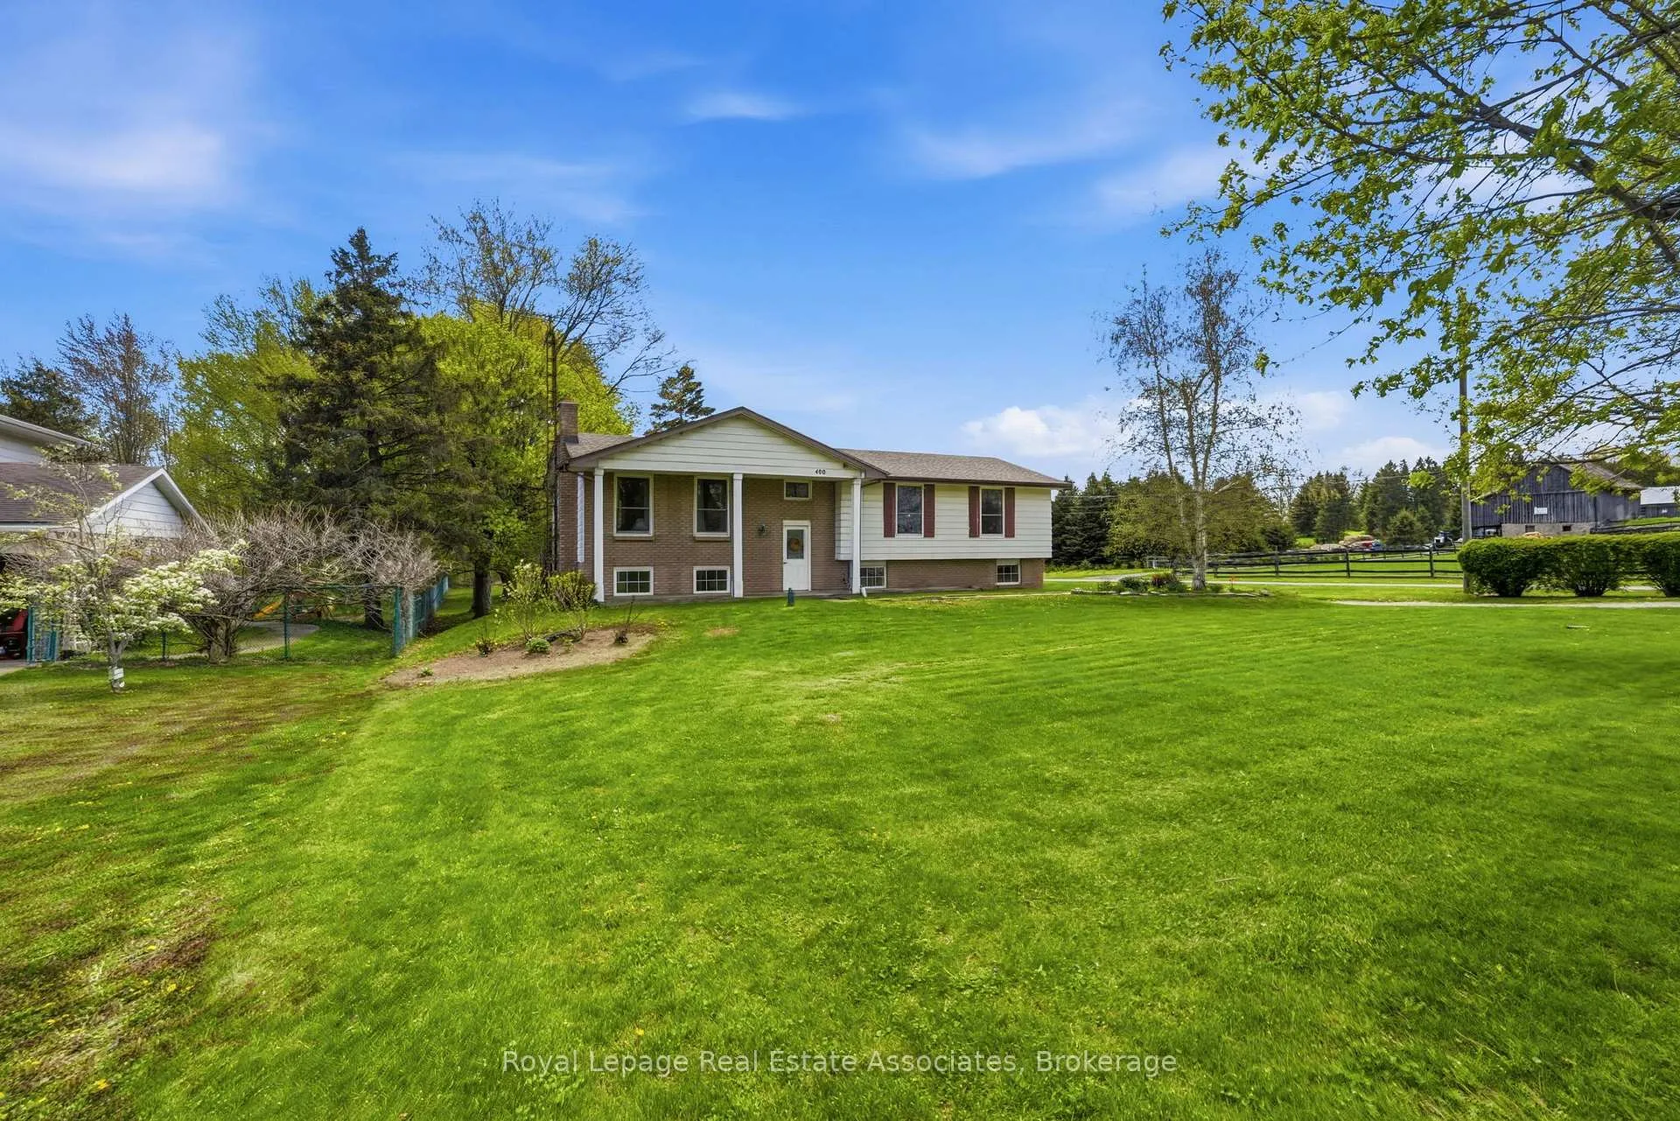
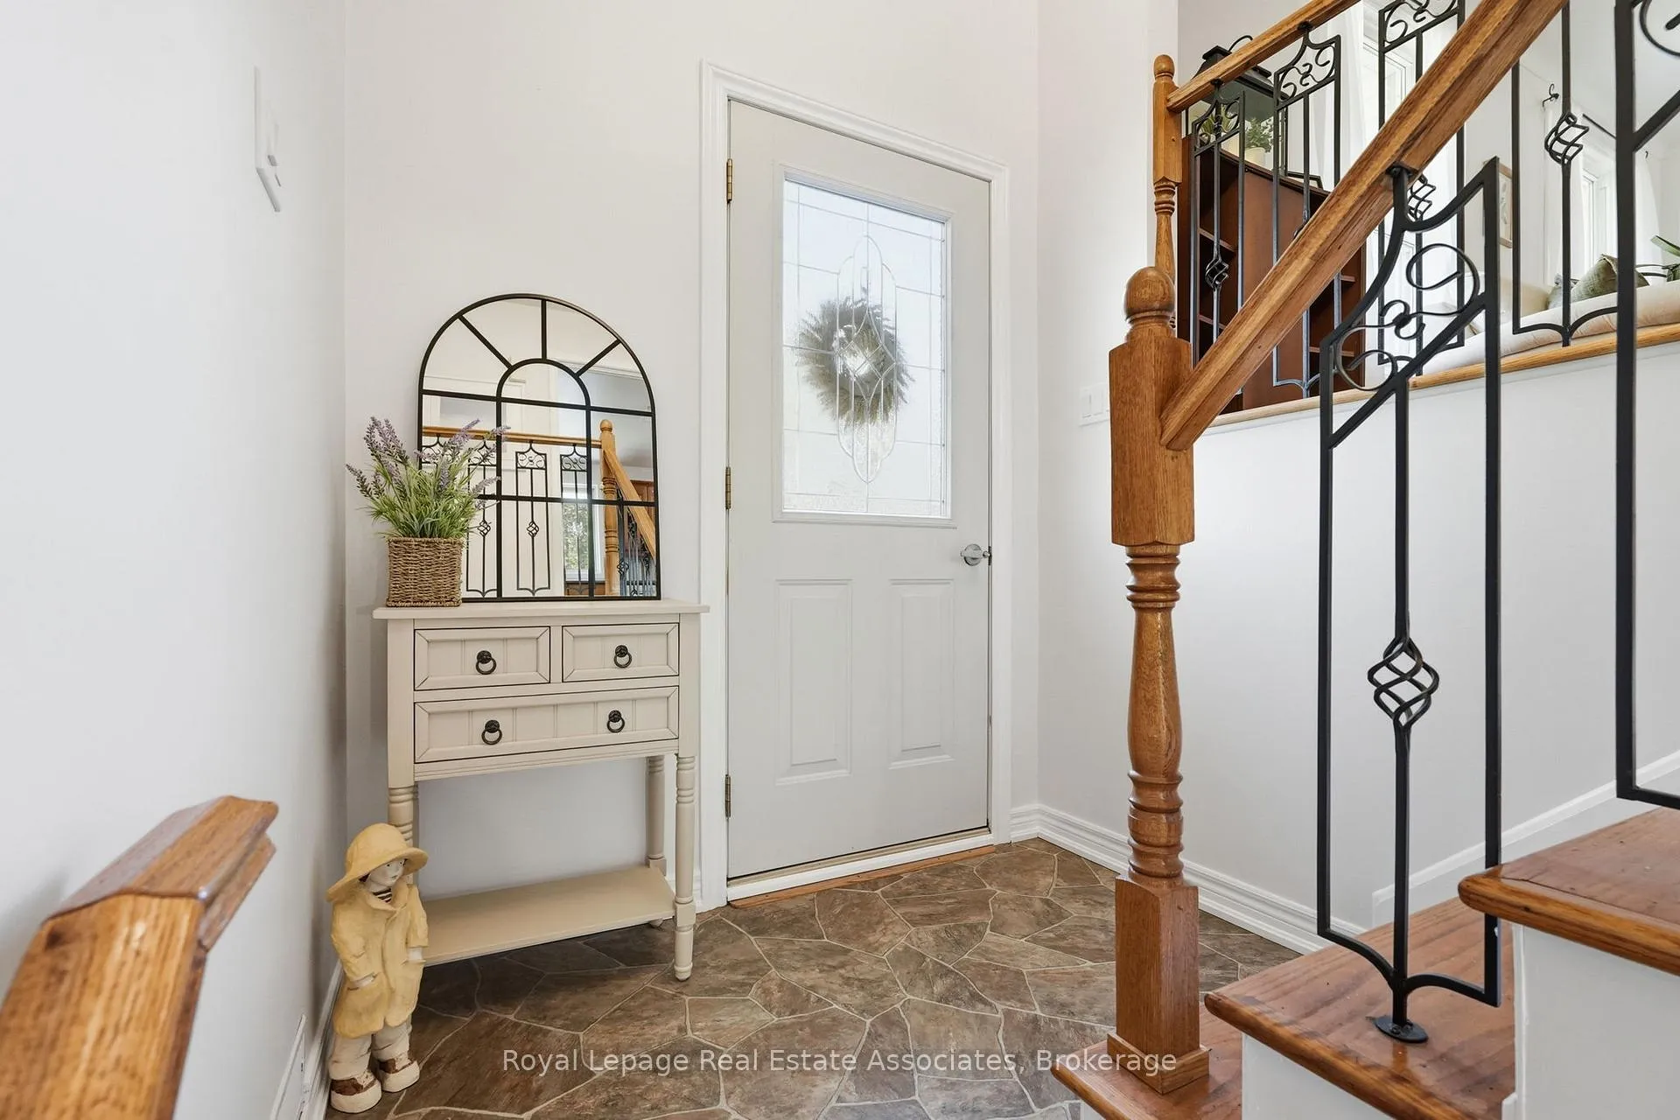 See all 47 photos
Property history

This listing has ended. It is no longer available.
Property not available for sale or for rent.
Ask about this home
A HOMEH agent will answer your questions about this home.Ask HOMEH
About this home
420 Concession 5 Road W, Hamilton
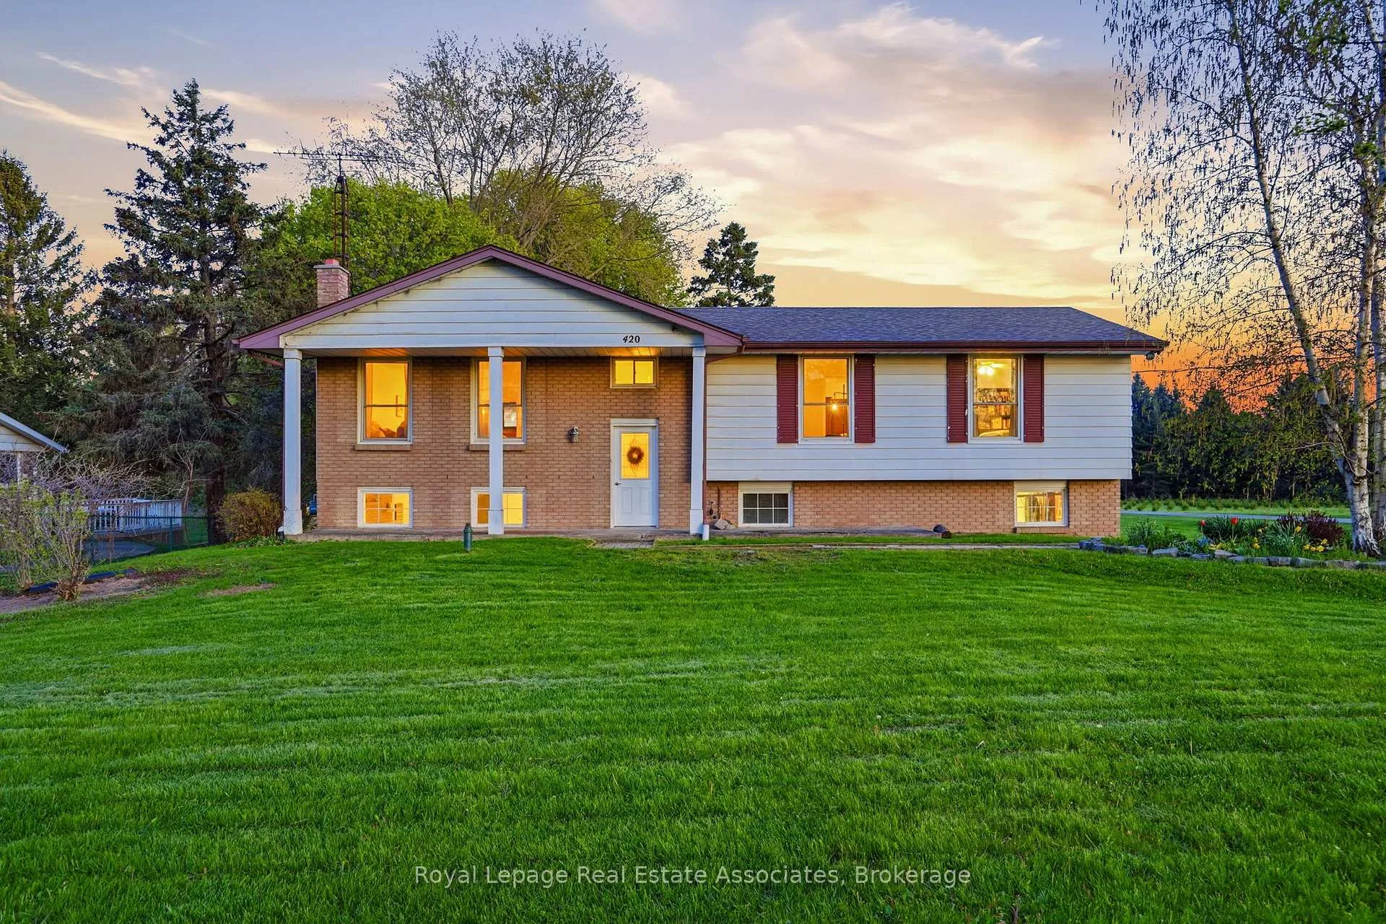
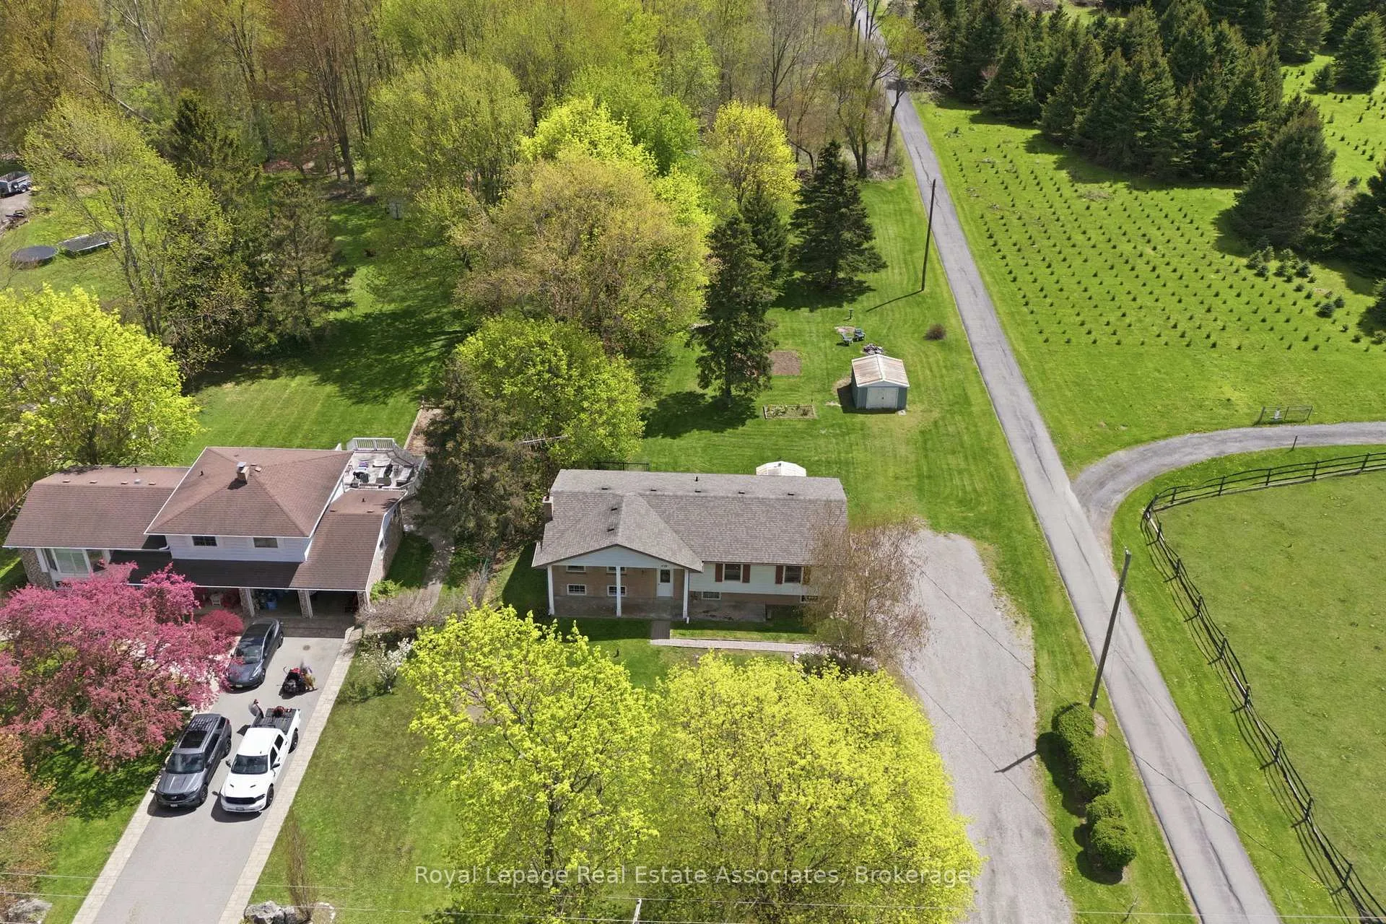
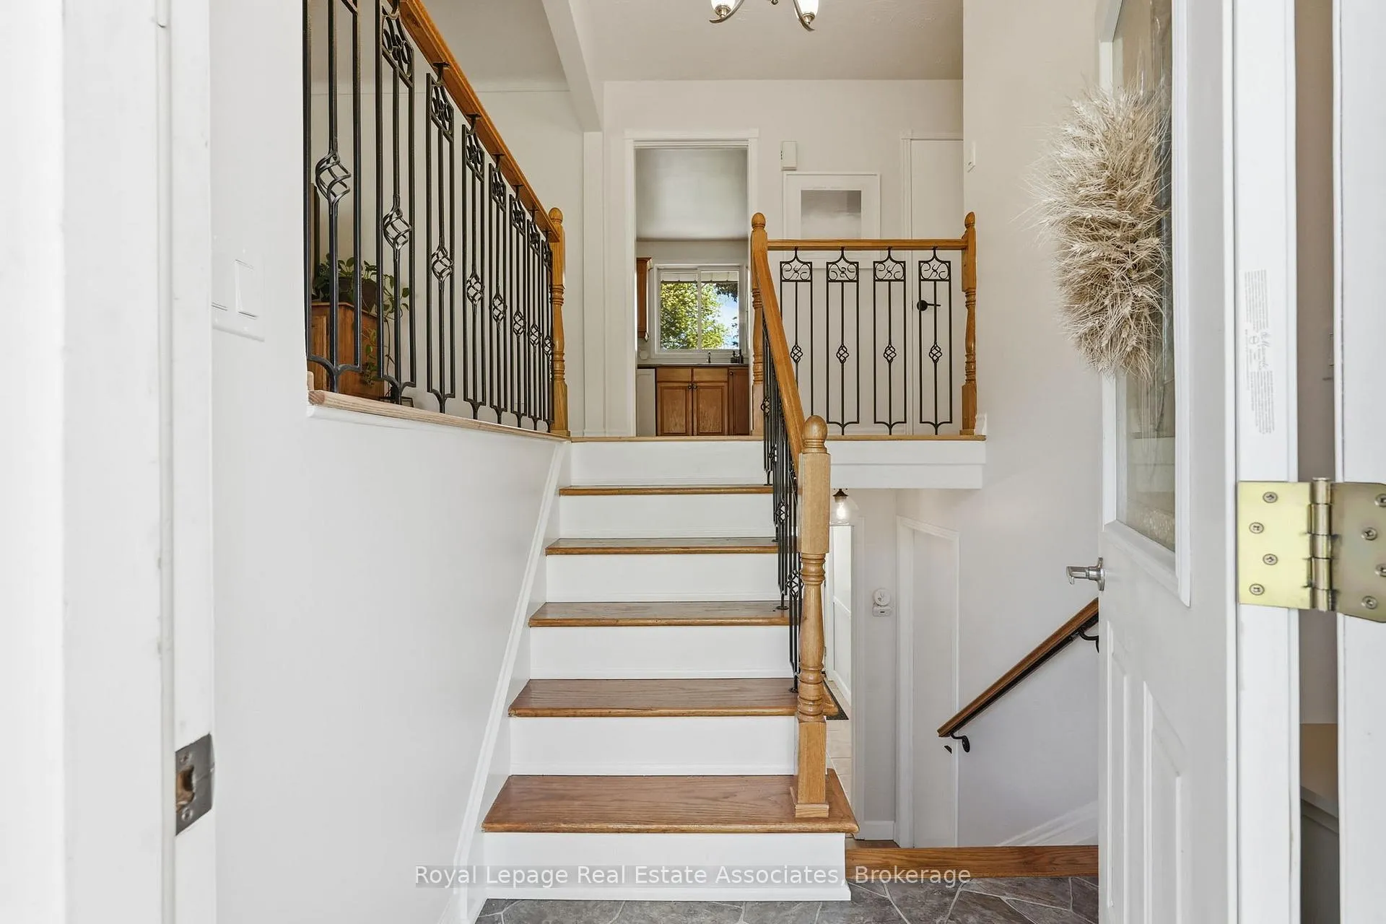
Welcome to 420 Concession Road 5 West! This beautiful raised bungalow is nestled on just under an acre of property. Featuring 3 Bedrooms, 2 Bathrooms, and double car garage this home offers the perfect blend of comfort, space, and scenic beauty. The main level of this home offers a formal living room with strip hardwood, and beautiful front yard view, a spacious dining area adjacent to your eat-in kitchen area with maple cabinetry, and ample counter space. With an ideal layout this space is perfect for quiet family dinners, or a night of entertaining with an upper level balcony perfect for your morning coffee or a glass of wine at sunset. The main floor also features three spacious bedrooms all with double closets, and strip hardwood. The main 4 piece bath features an oversized vanity, shower/tub combination and is bright and functional. Downstairs, you'll find a cozy hosting area complete with a fireplace, perfect for gathering with family and friends. The convenient walk-out leads directly to the expansive backyard, offering ample room for yard games, gardening, or unwinding around a bonfire. The basement set up is perfect for additional recreation space, or make your own with a bonus bedroom! The large backyard offers ample space for activities, or to build your own dream workshop! Enjoy breathtaking sunsets and a peaceful backdrop of a neighboring Christmas tree farm-this property delivers a tranquil rural lifestyle just waiting to be enjoyed.
Facts & features
Ask about this home
A HOMEH agent will answer your questions about this home.
Rooms
11 rooms · 2 bathrooms
- Living room11′9″ × 17′10″210 sq.ft.
- Dining room9′10″ × 9′88 sq.ft.
- Kitchen9′5″ × 14′11″141 sq.ft.
- Bathroom7′1″ × 8′11″63 sq.ft.
- Primary bedroom9′11″ × 17′6″173 sq.ft.
- Bedroom13′ × 12′156 sq.ft.
- Bedroom9′5″ × 12′113 sq.ft.
- Recreation20′5″ × 16′9″342 sq.ft.
- Laundry9′ × 15′10″142 sq.ft.
- Bathroom4′6″ × 10′4″46 sq.ft.
- Utility room11′5″ × 6′4″72 sq.ft.
Around this home
Listing details
Helpful tools
Your HOMEH agent
"Priced 22% over our estimate. I would see it this week."
Ask HOMEH about this home
Price, neighbourhood, monthly cost. Ask anything.
HOMEH Intelligent Agent is an AI, not a licensed representative. Check anything important with your agent.