

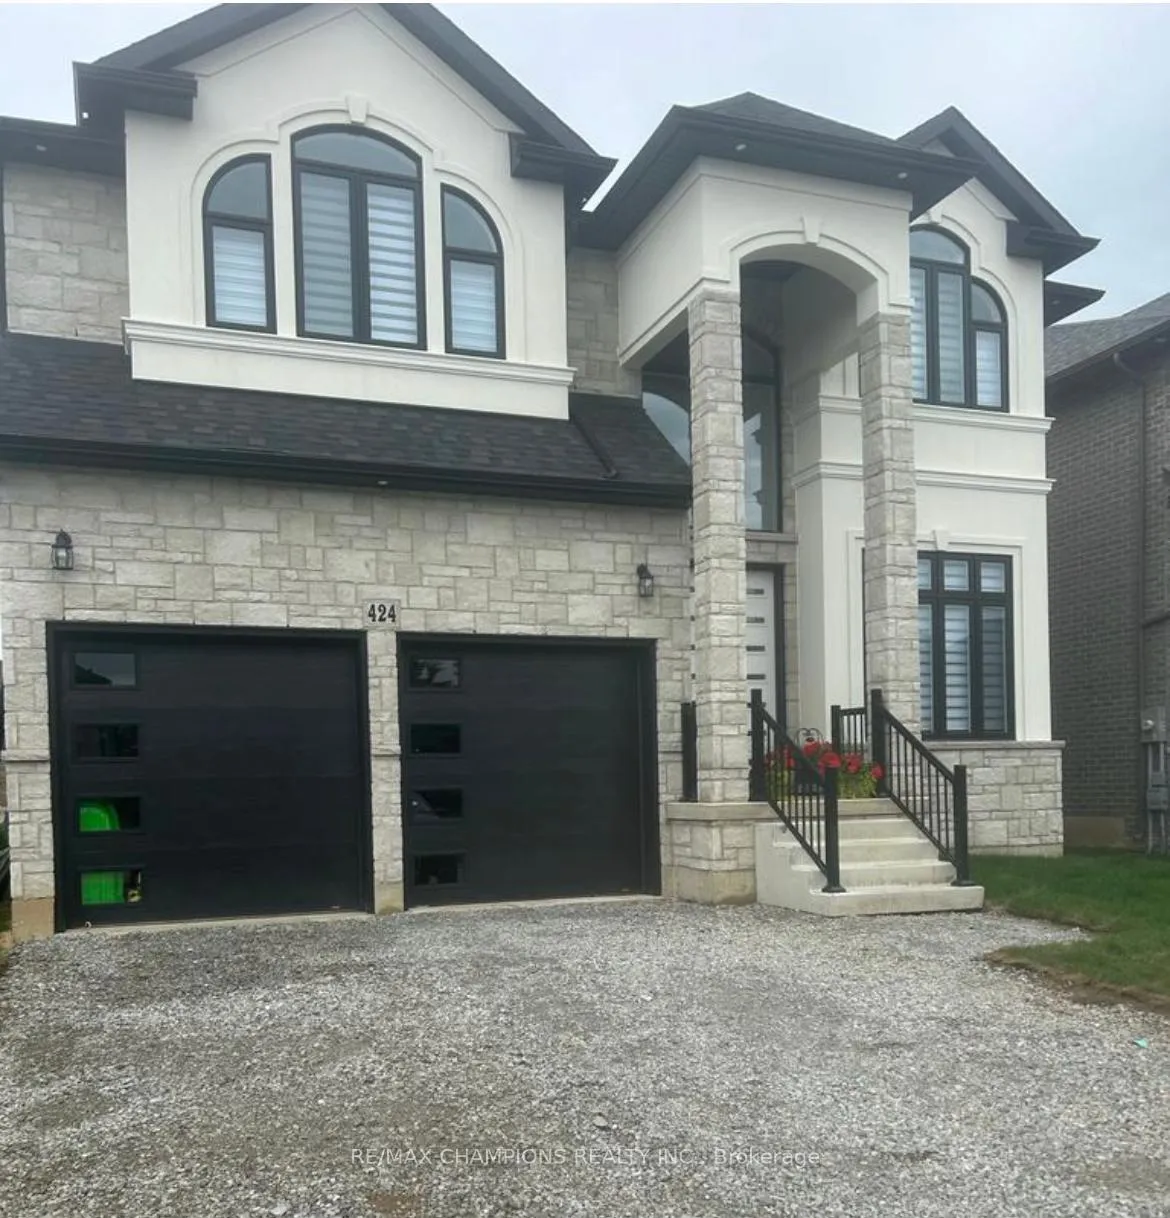
424 Springbrook Avenue
BsmtDetached Expired
1/11424 Springbrook Avenue
BsmtDetached Expired
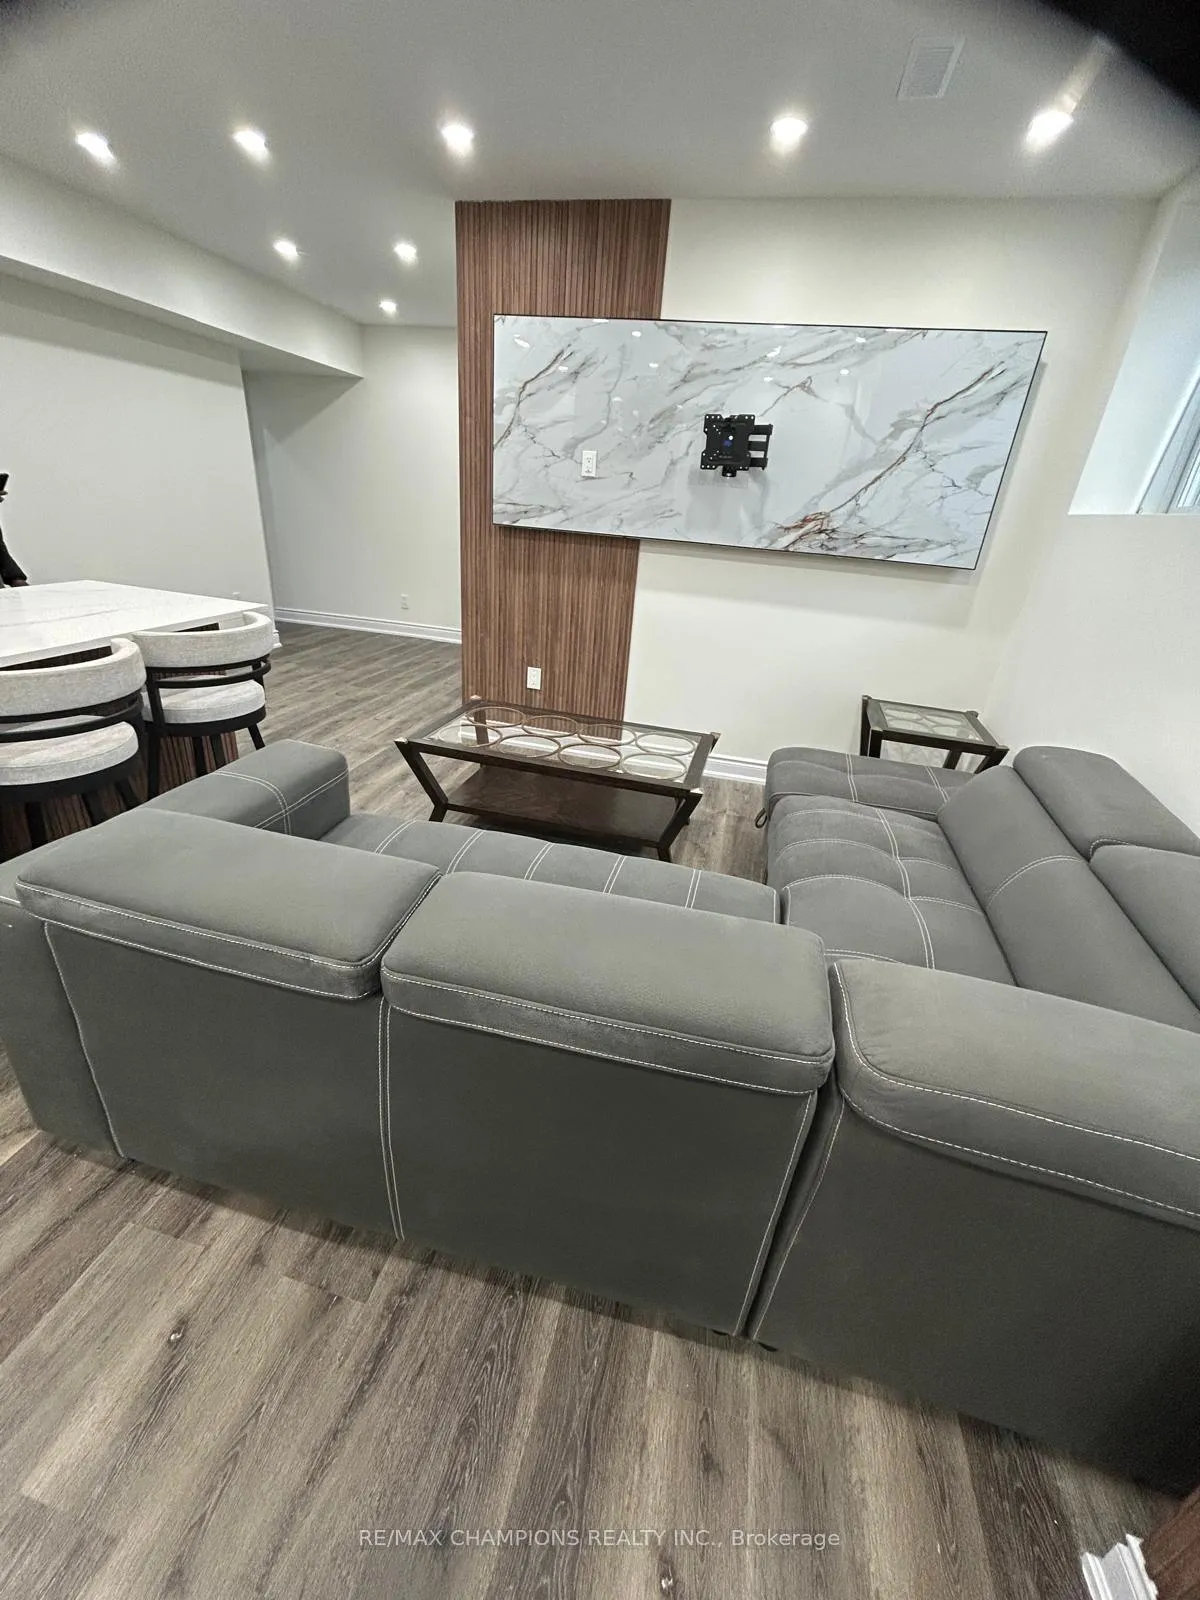 See all 11 photos
2 Bedrooms
2 Bathrooms
2 Garage
3K–3.5K sq.ft
Basement
— Unit
Property history
- $2,500ExpiredList: 2024-12-16|End: 2025-04-30|135 daysX11893635
Facts and features
- BasementApartment
- Lease term12 months
- FurnishedFurnished
- Age of home0–5 years
What stands out
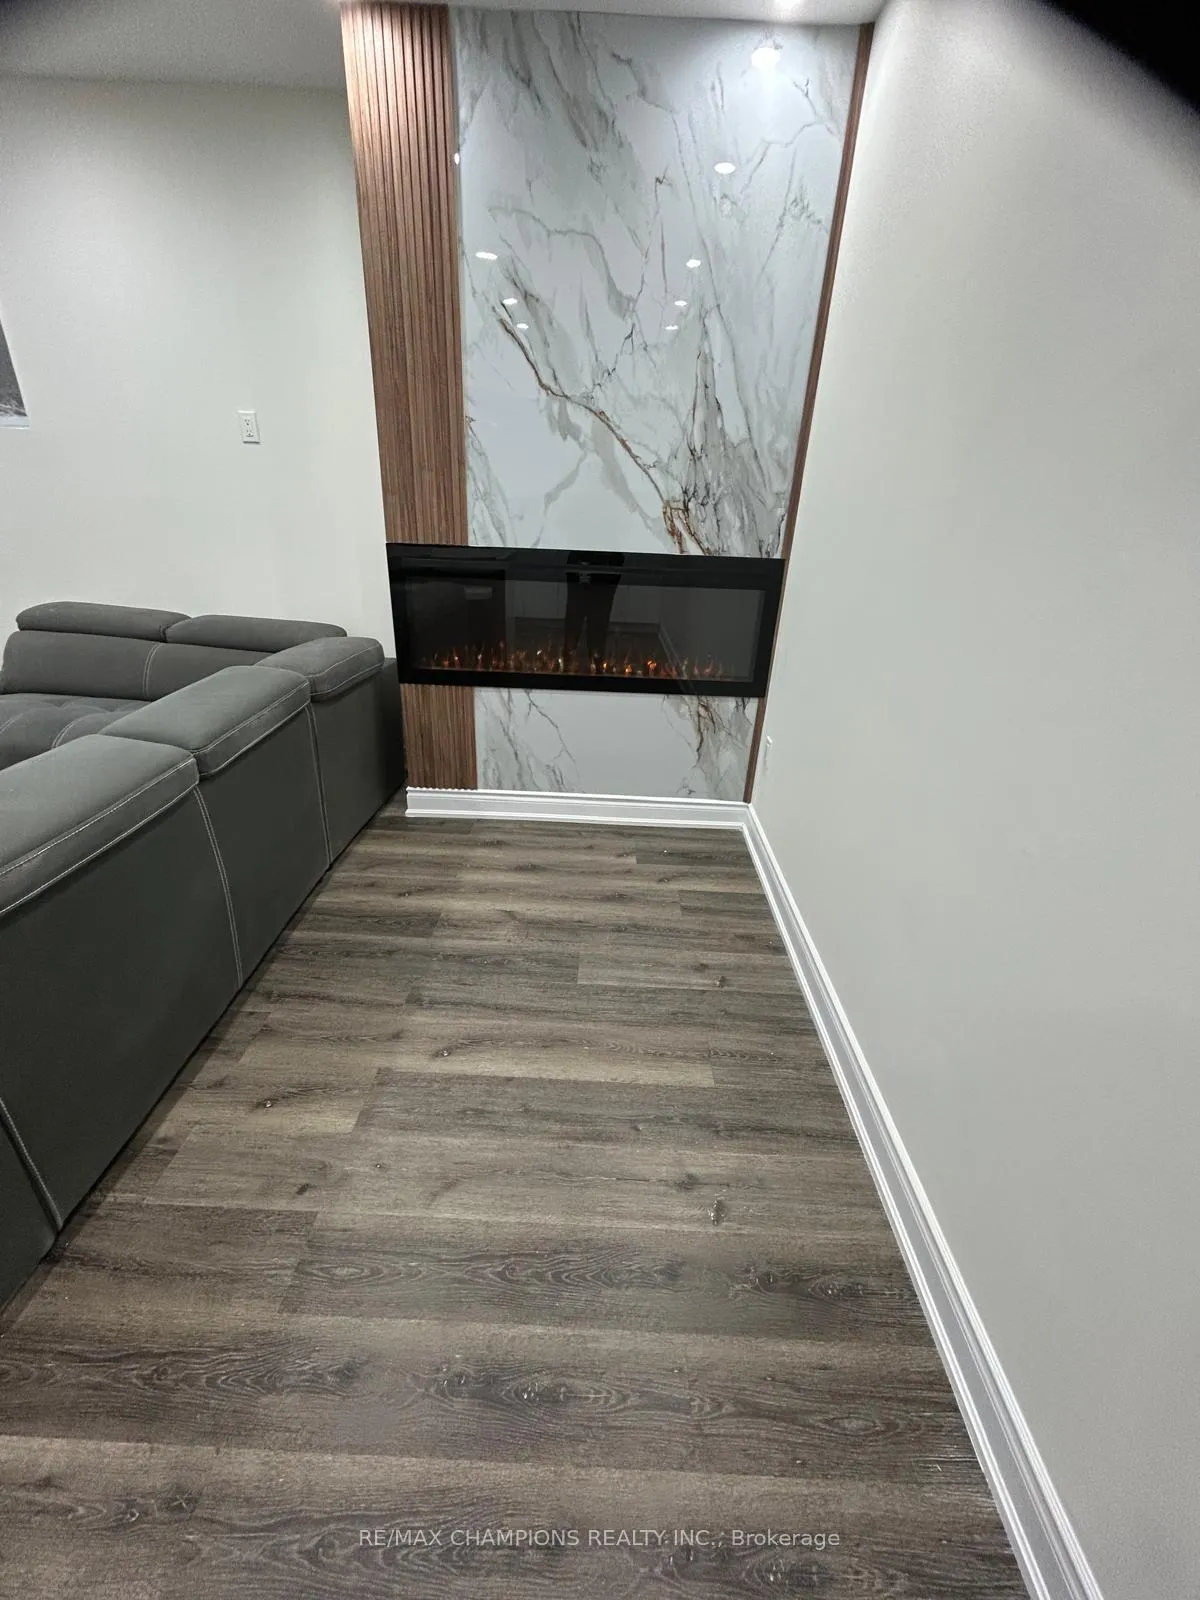
- Fireplace
- Central air
The homeDetached, 2-storey, Age 0–5 years
- TypeDetached
- Style2-storey
- Age0–5 years
- Living space3,000–3,500 sq ft
- BasementApartment
InsideFireplace Yes, natural gas, In basement, lower level, Rooms above ground 3
- FireplaceYes, natural gas
- LaundryIn basement, lower level
- Rooms above ground3
- Bedrooms2
- Bathrooms2
- Kitchens1
- Family roomYes
Outside and lotConcrete, Asphalt shingle, Block
- ExteriorConcrete
- RoofAsphalt shingle
- FoundationBlock
Parking2 Garage, Attached, Available
- Spaces2 Garage
- GarageAttached
- DrivewayAvailable
Heating, water and powerForced air, gas, Central air, Municipal water
- HeatingForced air, gas
- CoolingCentral air
- WaterMunicipal water
- SewerMunicipal sewer
- Natural gasAvailable
- HydroAvailable
- CableNo
- TelephoneNo
Rent and termsRent $2,500 a month, Basement, Furnished
- Rent$2,500 a month
- Space for rentBasement
- FurnishedFurnished
- Lease12 months
- PaidMonthly
- Rent includesHydro, water, parking
- DepositRequired
- Credit checkRequired
- Employment letterRequired
- Rental applicationRequired
- ReferencesRequired
- Rental itemsHot water tank
IncludedAll s/s appliance fridge, stove, dishwasher , stacked washer & dryer
- IncludedAll s/s appliance fridge, stove, dishwasher , stacked washer & dryer
Listing detailsX11893635, Expired, Dec 16, 2024
- MLS® numberX11893635
- StatusExpired
- Listed onDec 16, 2024
- Days on market135
- UpdatedApr 30, 2025
- Possession2025-01-01 / January 1, 2025
- Occupied byVacant
- Listing brokerageRE/MAX CHAMPIONS REALTY INC.
About this home
424 Springbrook Avenue, Hamilton (Ancaster), ON L9K 0K5
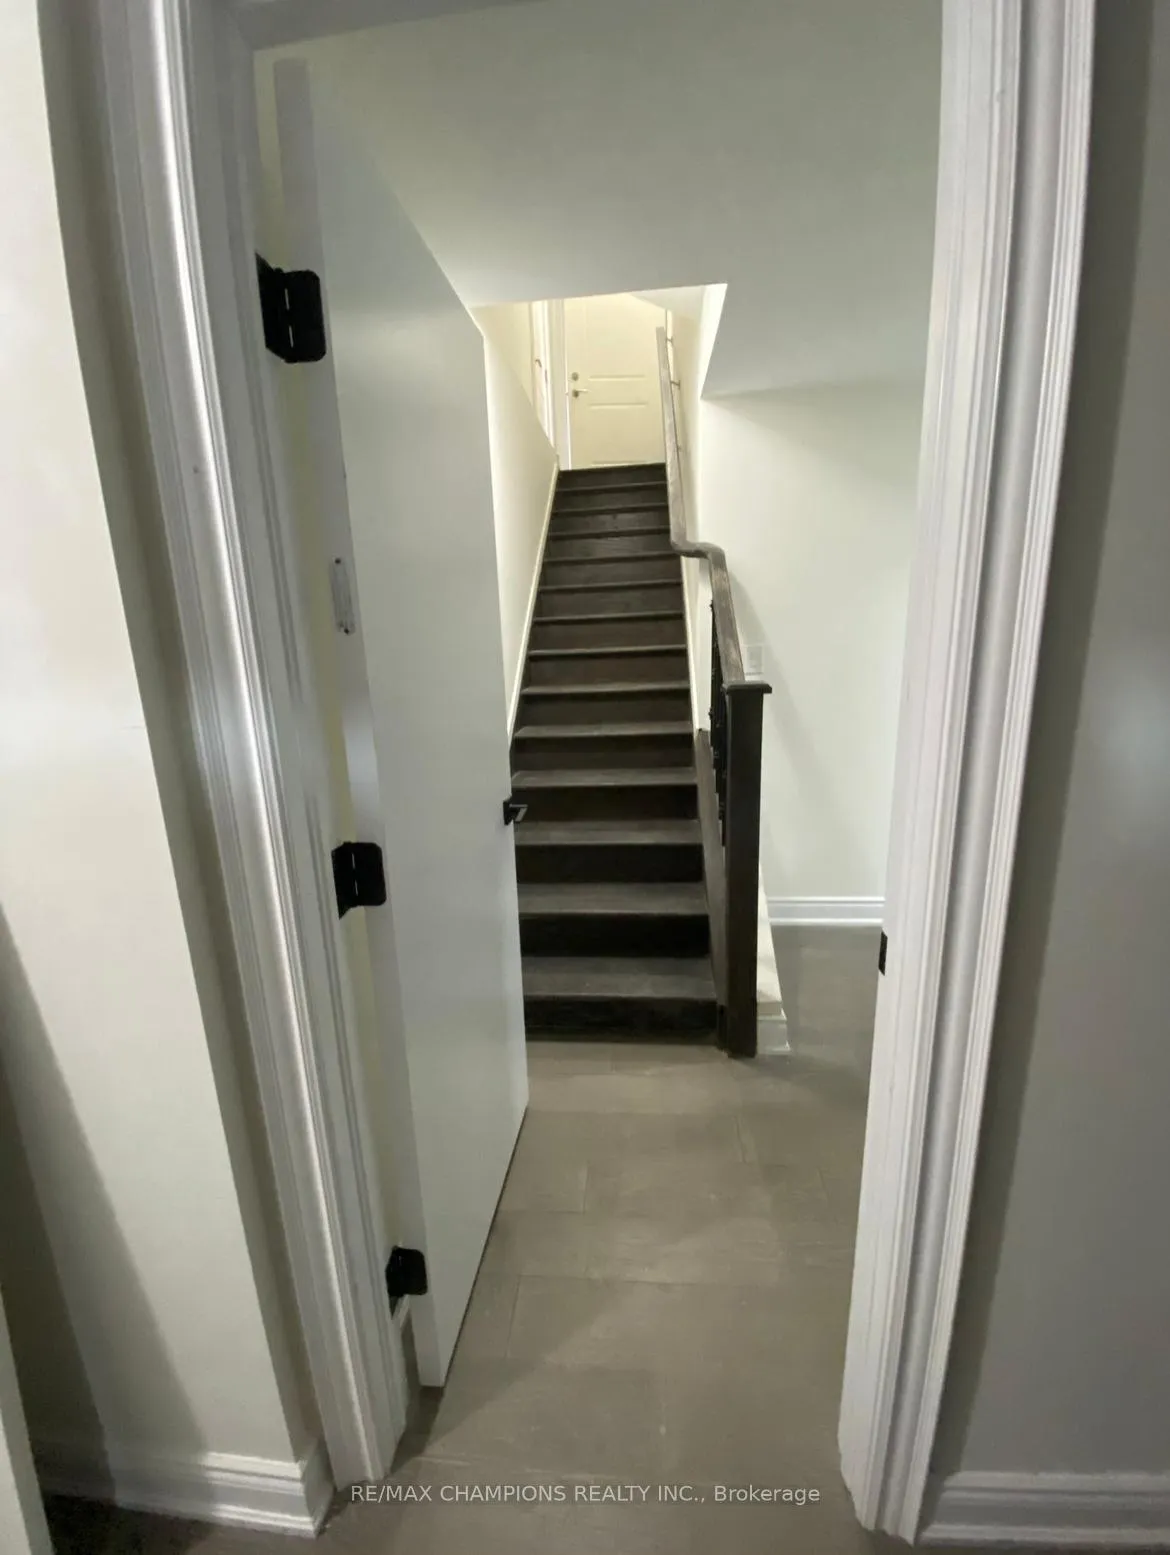
Furnished 2 bedroom 2 bathrooms Apartment in basement with all stainless steel appliances and washer and dryer in unit, utility inclusive in a charming environment in the meadowlands Ancaster, a walking distance to Redeemer University. A 2 minute walk to bus stop and a short distance to meadowlands square shopping mall. Walking distance to Immaculate conception elementary schools, holy name of Mary catholic school, Tiffany hill Elementary school.
Read more
Ask about this home
A HOMEH agent will answer your questions about this home.
Ask a question
Around this home
Wilson Street & Southwest of Fiddler's Green
Errands
Parks
Schools
Daily convenience, out of 100, from the distances below
ParkBiba Park · 6 within 1 km6 min walk381 m
SchoolImmaculate Conception Catholic Elementary School11 min walk660 m
PharmacyShoppers Drug Mart28 min walk1.7 km
Cafés & foodSouthcote 5319 min walk1.2 km
Gym & rec centrePhoenix Fitness31 min walk1.9 km
WalkDriveStraight-line distance, open map data
Park0.4 km
Dining1.2 km
Gym1.9 km
Schools nearby
School rating, out of 10.
Immaculate Conception Catholic Elementary Schoolelementary · Catholic · 0.7 km
6.3/10Fair
Tiffany Hills Elementary Public Schoolelementary · Public · 0.7 km
7.2/10Good
Holy Name of Mary Catholic Elementary Schoolelementary · Catholic · 1.0 km
7.4/10Good
Contact agent
Helpful calculators
Rent vs buy
Affordability
Mortgage
Down payment
Stress test
CMHC insurance
Your HOMEH agent

KimHOMEH agent · Hamilton
"I would see it this week."
Ask Kim