
 See all 50 photos
Property history

This home has sold. It is no longer available.
Property not available for sale or for rent.
Book a viewing
Ask HOMEH
About this home
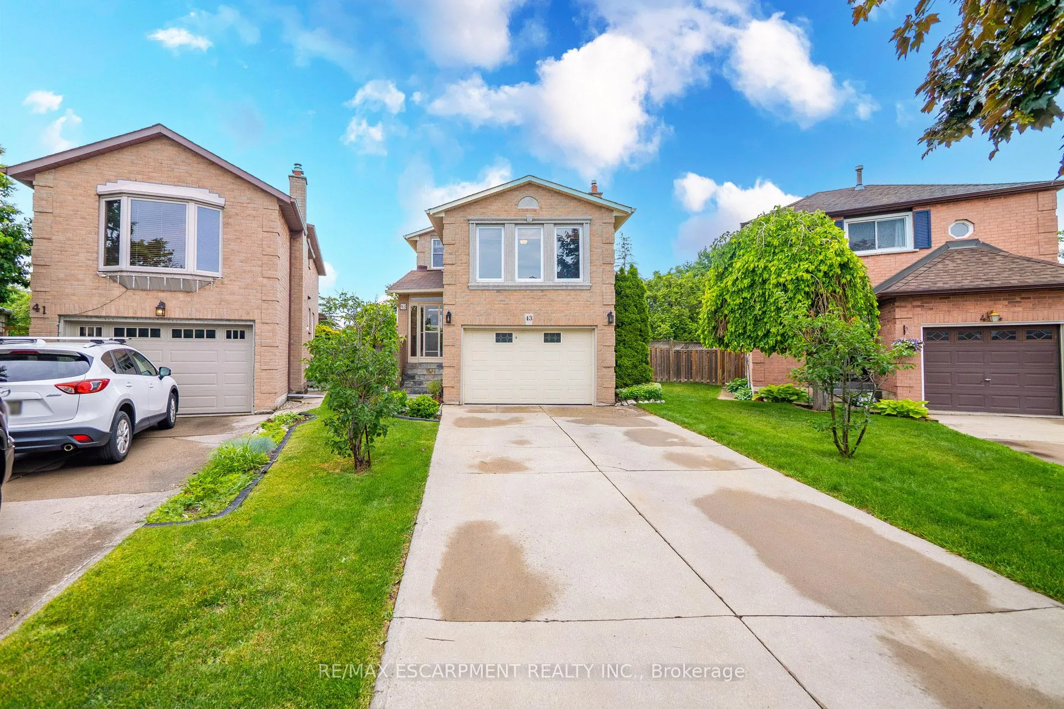
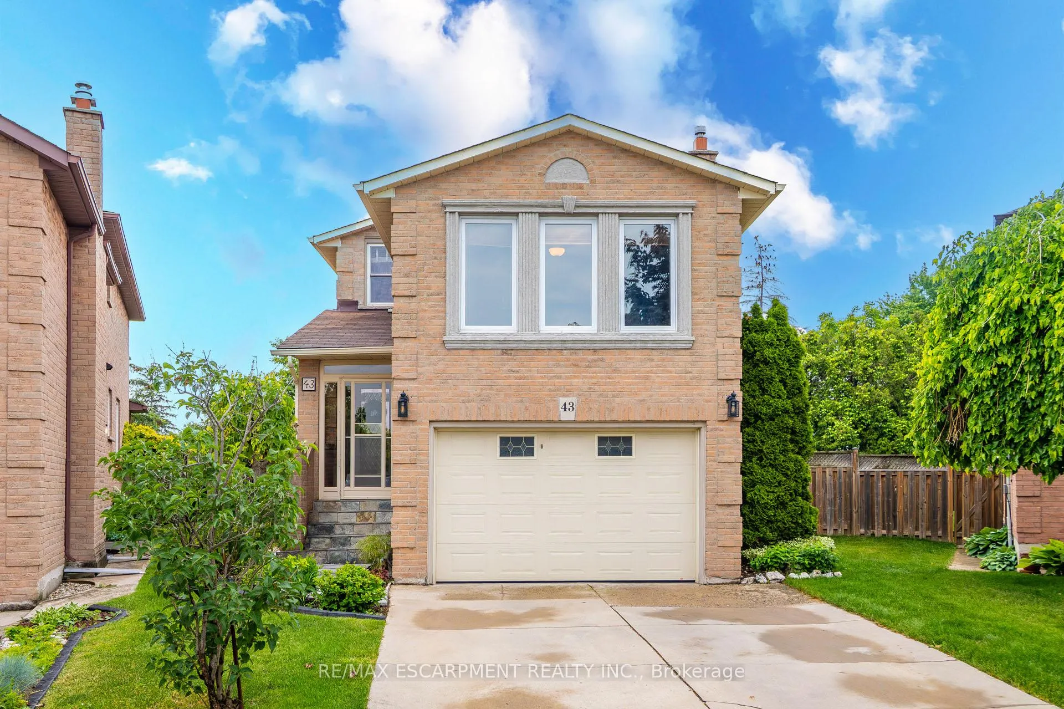
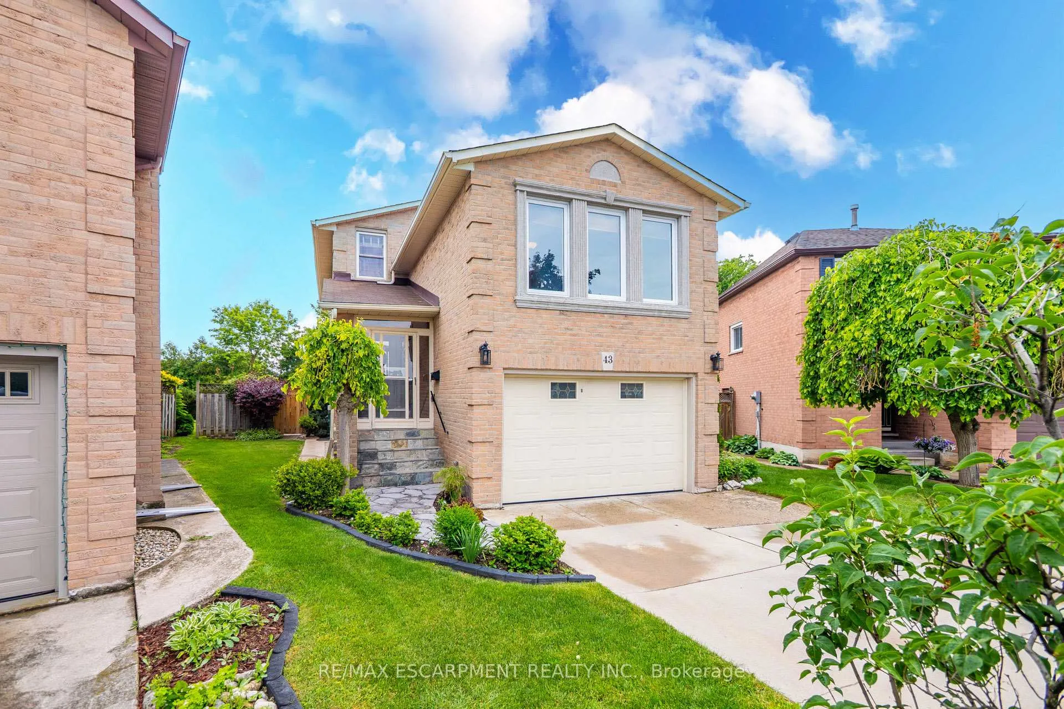
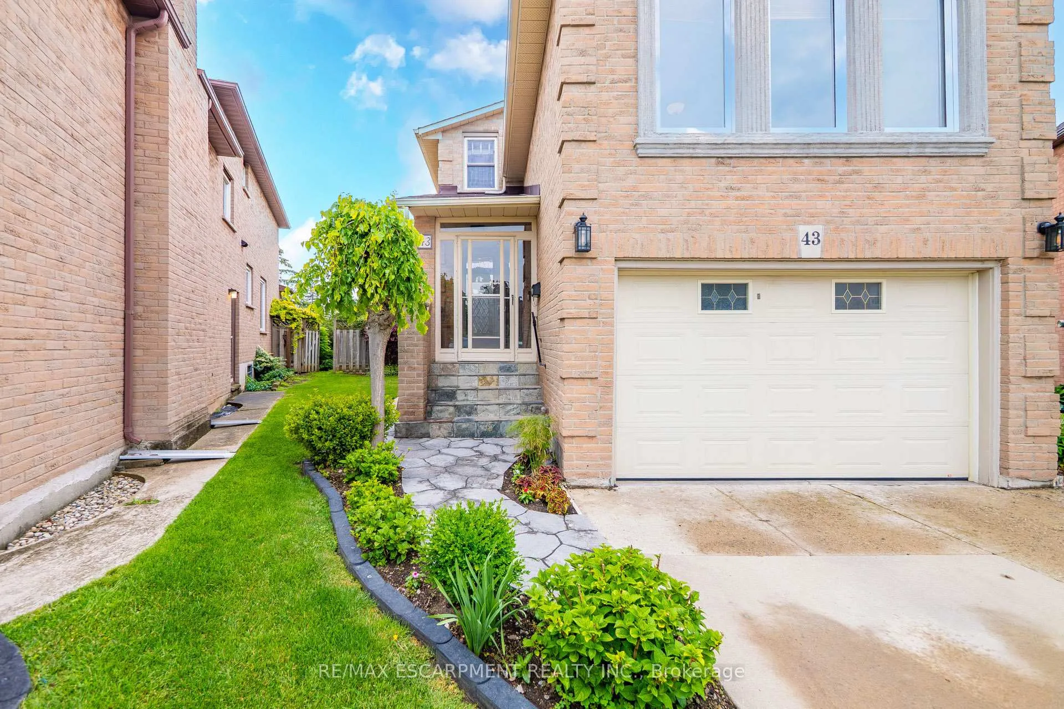
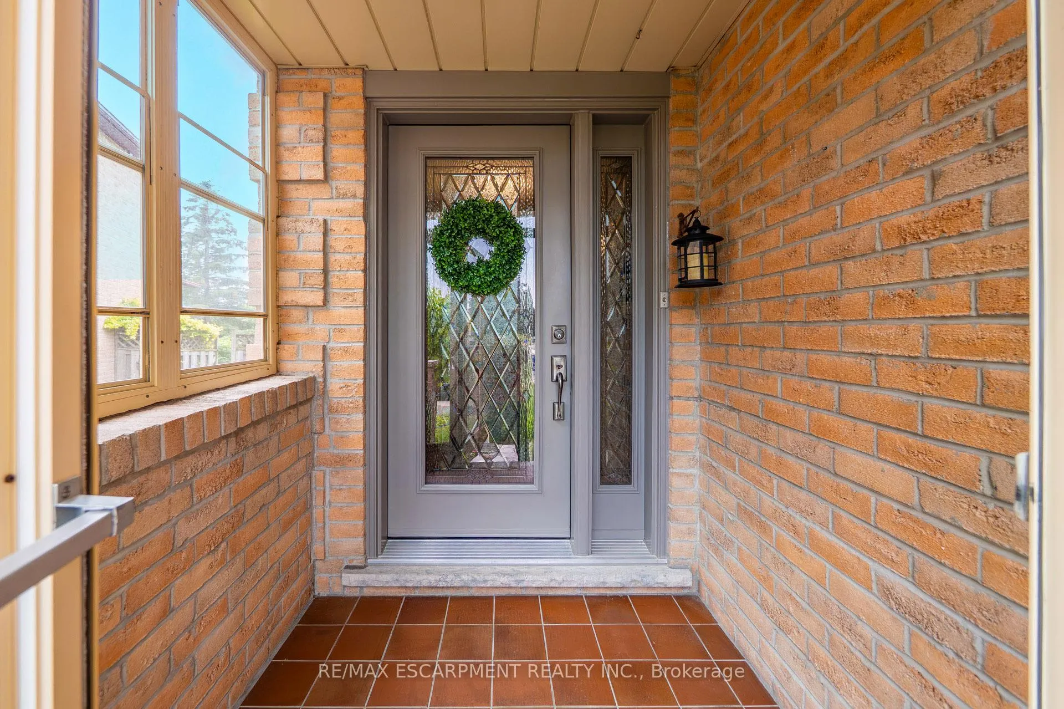
Welcome to 43 Puritan Court - a meticulously maintained family home lovingly cared for by its owners for over 40 years. Located on a quiet, sought-after court, this exceptional property showcases true pride of ownership with no expense spared in its continual updates and improvements throughout the years. Offering 4+1 bedrooms, 3 + 1 bathrooms, and a rare bonus living space above the garage, this spacious home provides incredible flexibility for growing families, home offices, or multi-generational living. The bright and functional layout features generous principal rooms, a welcoming family room, main floor laundry, and a beautifully finished basement complete with an additional bedroom and ample living space. The heart of the home is the stunning updated kitchen, thoughtfully designed with quality finishes and modern conveniences. Major updates have already been completed, including newer windows and doors, newer roof, furnace, and air conditioning, providing peace of mind for years to come. Step outside to enjoy the immaculate covered porch and an impressive pie-shaped lot offering exceptional outdoor space for entertaining, gardening, or simply relaxing in your private backyard retreat. This is a rare opportunity to own a move-in ready home that has been cared for and continuously updated by the same family for four decades. Homes like this don't come along often. Located in a pristine highly sought after neighbourhood in Stoney Creek with easy highway access!
Facts & features
Book a viewing
Rooms
18 rooms · 4 bathrooms
- Family room20′ × 13′10″277 sq.ft.
- Living room21′ × 10′3″215 sq.ft.
- Laundry—
- Foyer—
- Bathroom—
- Kitchen16′6″ × 10′165 sq.ft.
- Dining room11′1″ × 10′3″114 sq.ft.
- Primary bedroom13′4″ × 12′160 sq.ft.
- Bathroom—
- Bedroom12′2″ × 10′122 sq.ft.
- Bedroom10′6″ × 9′94 sq.ft.
- Bedroom10′ × 7′6″75 sq.ft.
- Bathroom—
- Bathroom—
- Bedroom7′6″ × 10′11″82 sq.ft.
- Recreation8′5″ × 19′6″164 sq.ft.
- Cold room/cantina9′2″ × 6′9″62 sq.ft.
- Other12′ × 5′60 sq.ft.
Around this home
Listing details
Helpful tools
Your HOMEH agent
"I would see it this week."
Ask HOMEH about this home
Price, neighbourhood, monthly cost. Ask anything.
HOMEH Intelligent Agent is an AI, not a licensed representative. Check anything important with your agent.