
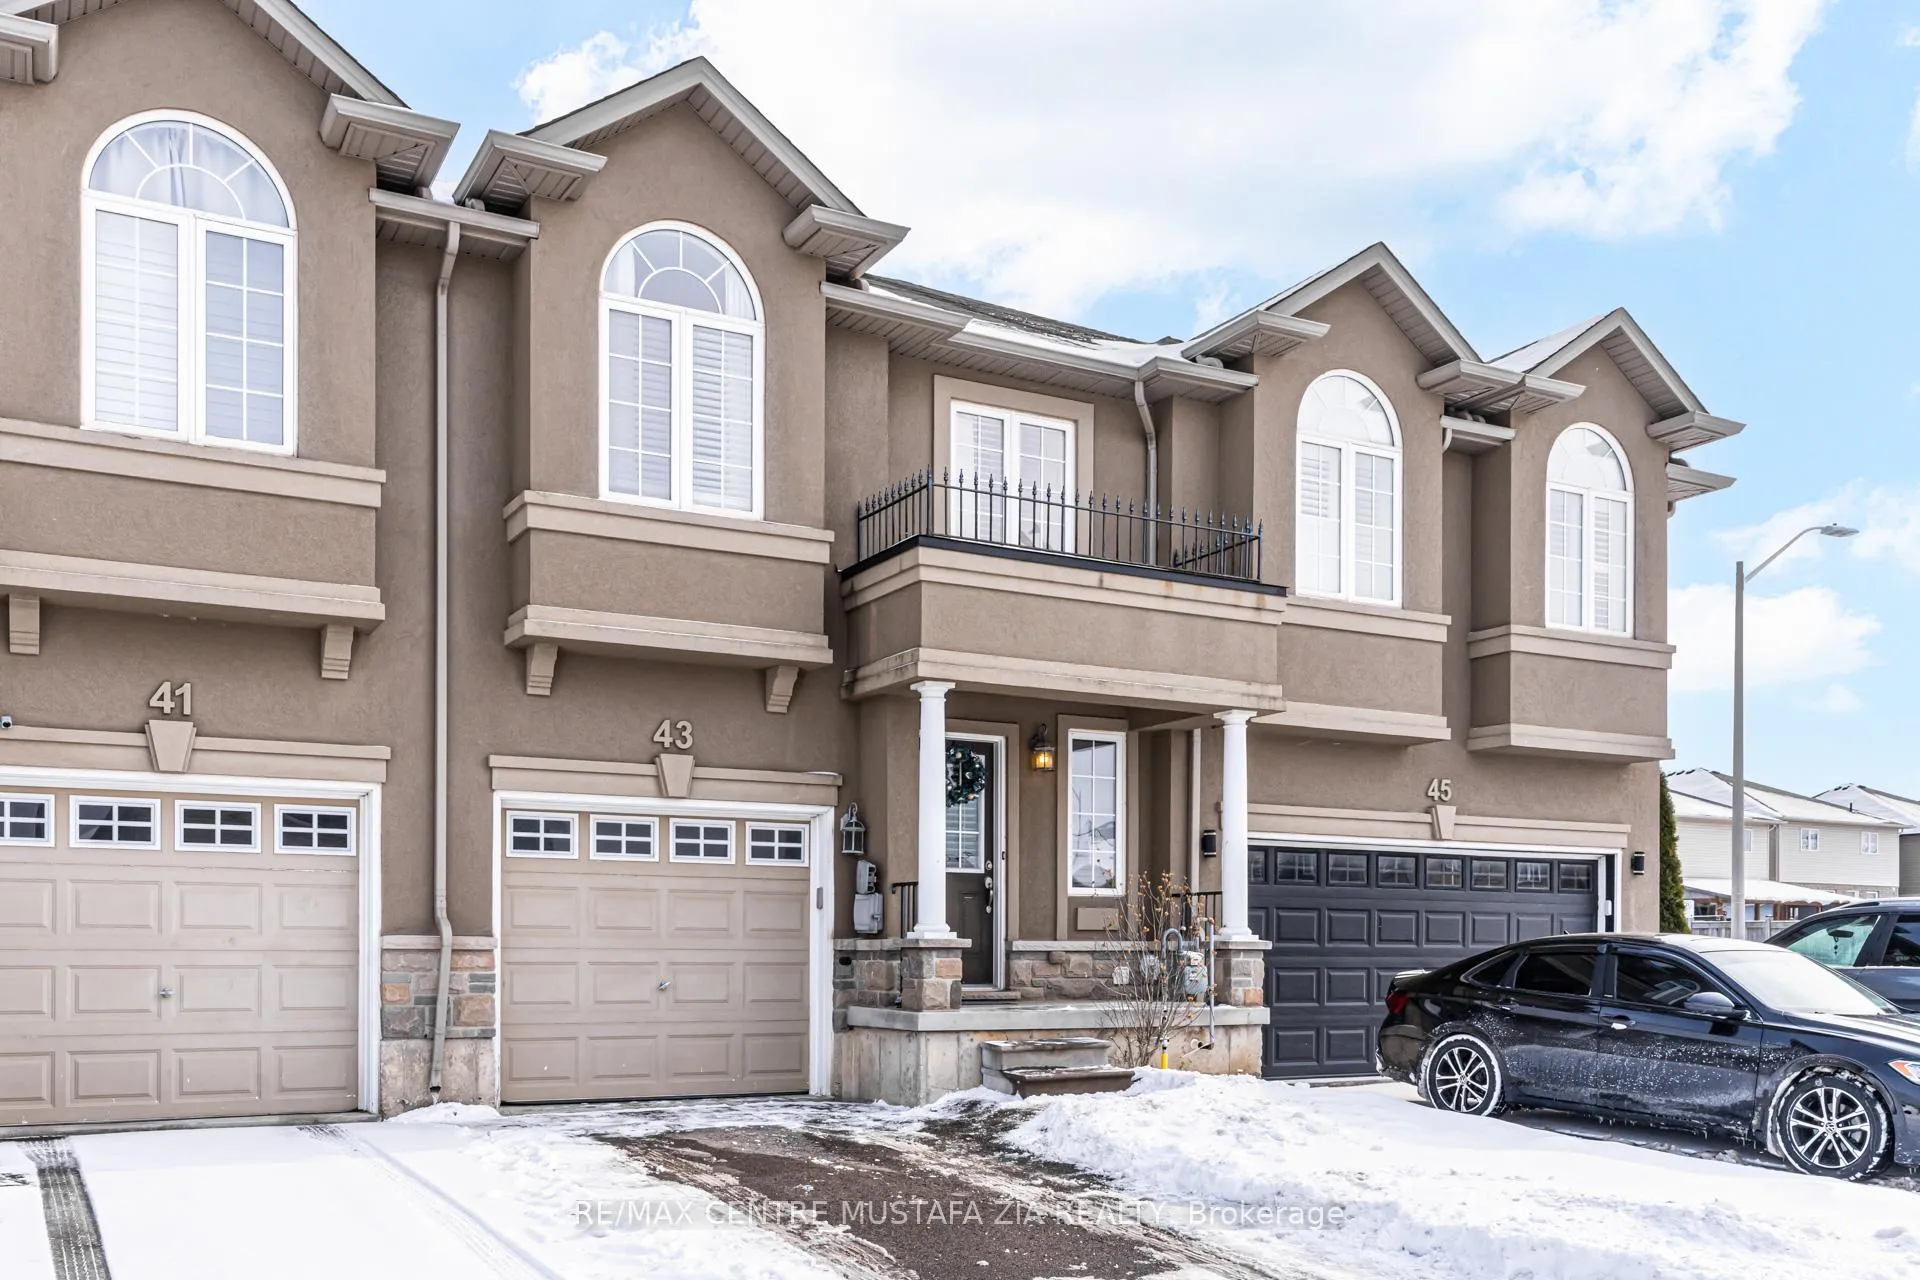
43 Trafalgar Drive
Hamilton (Stoney Creek Mountain)43 Trafalgar Drive
Hamilton (Stoney Creek Mountain)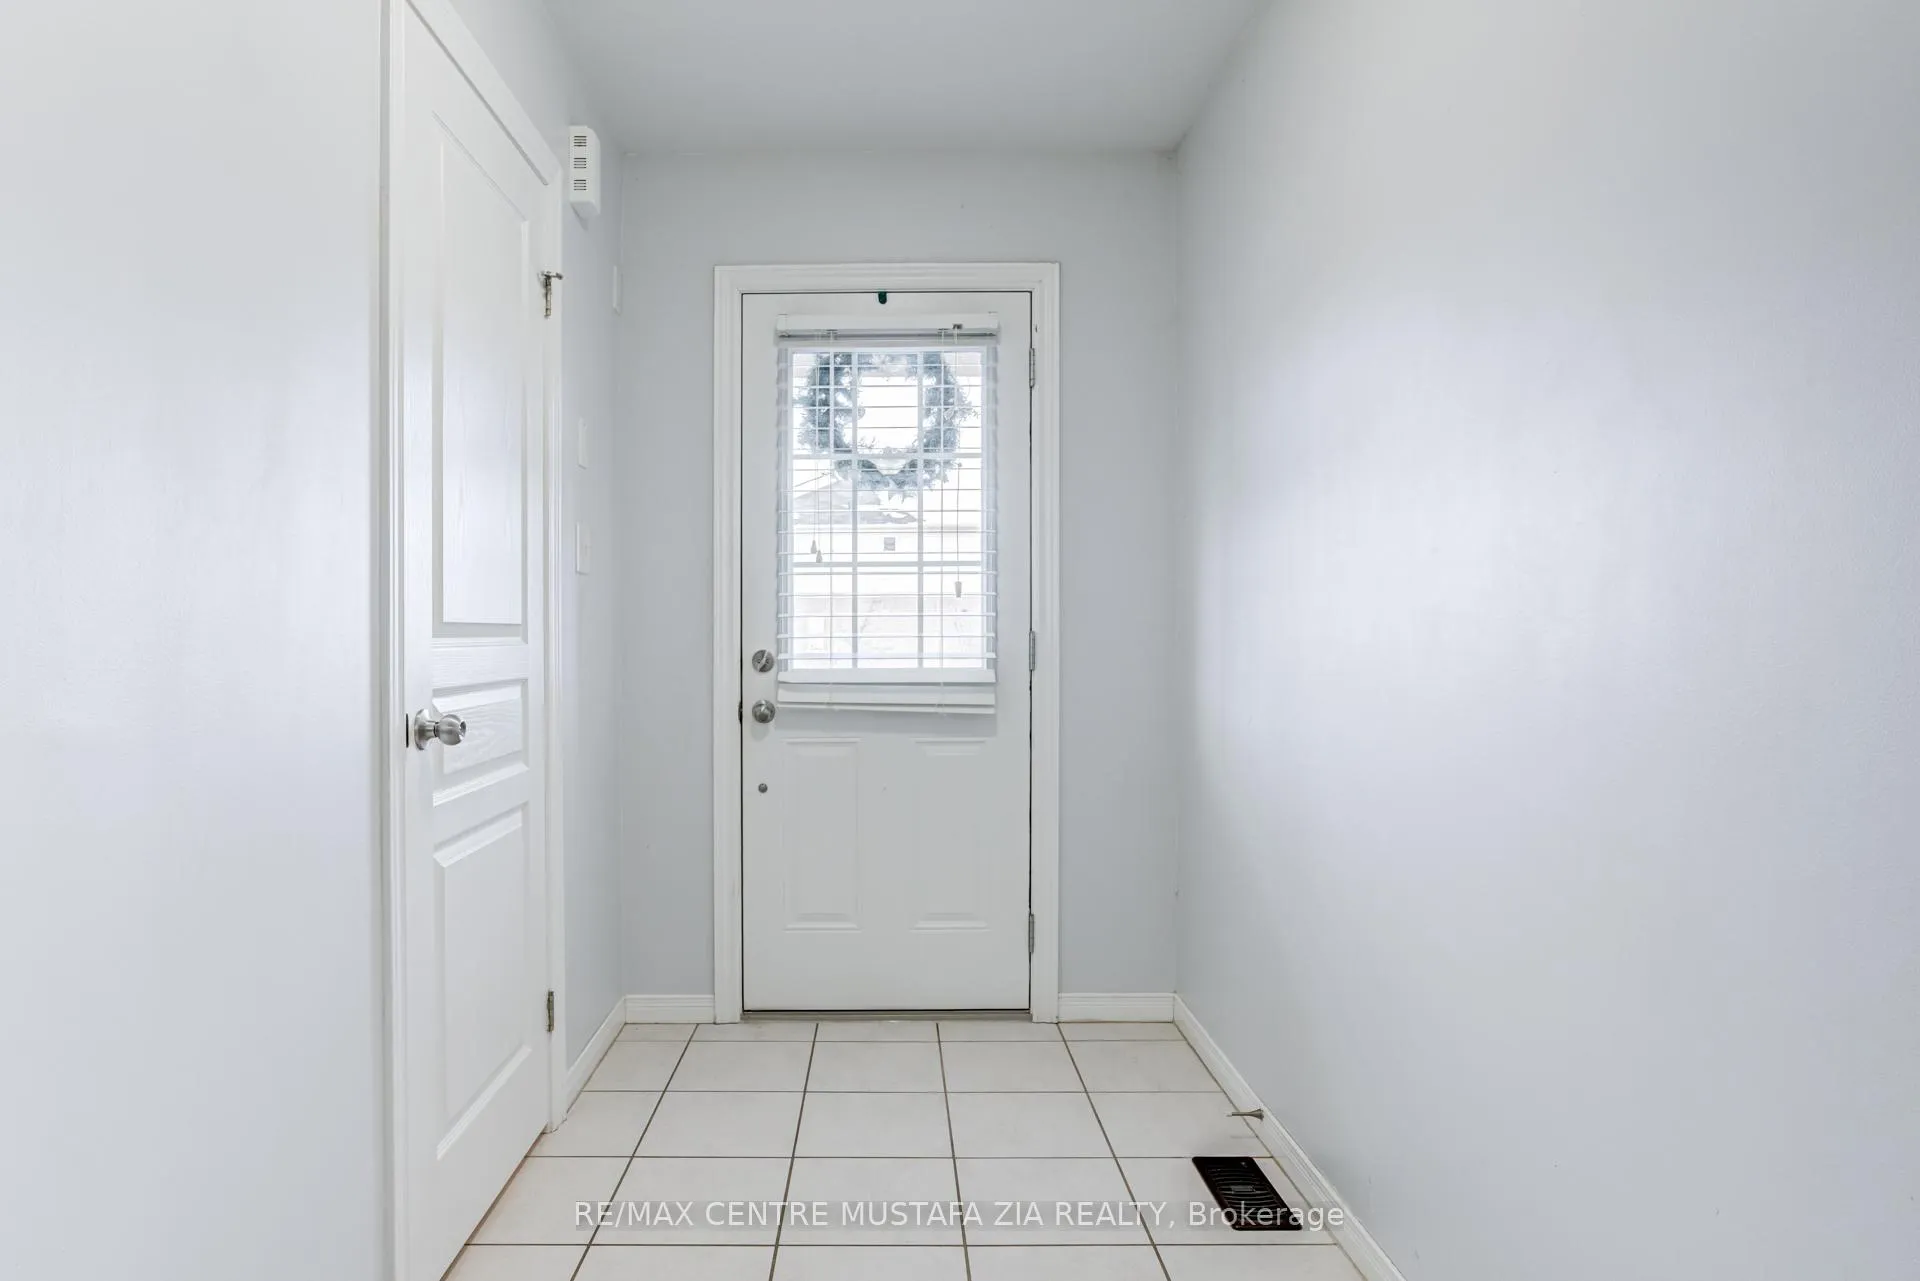
 See all 25 photos
Property history

This listing has ended. It is no longer available.
Property not available for sale or for rent.
Ask about this home
A HOMEH agent will answer your questions about this home.Ask HOMEH
About this home
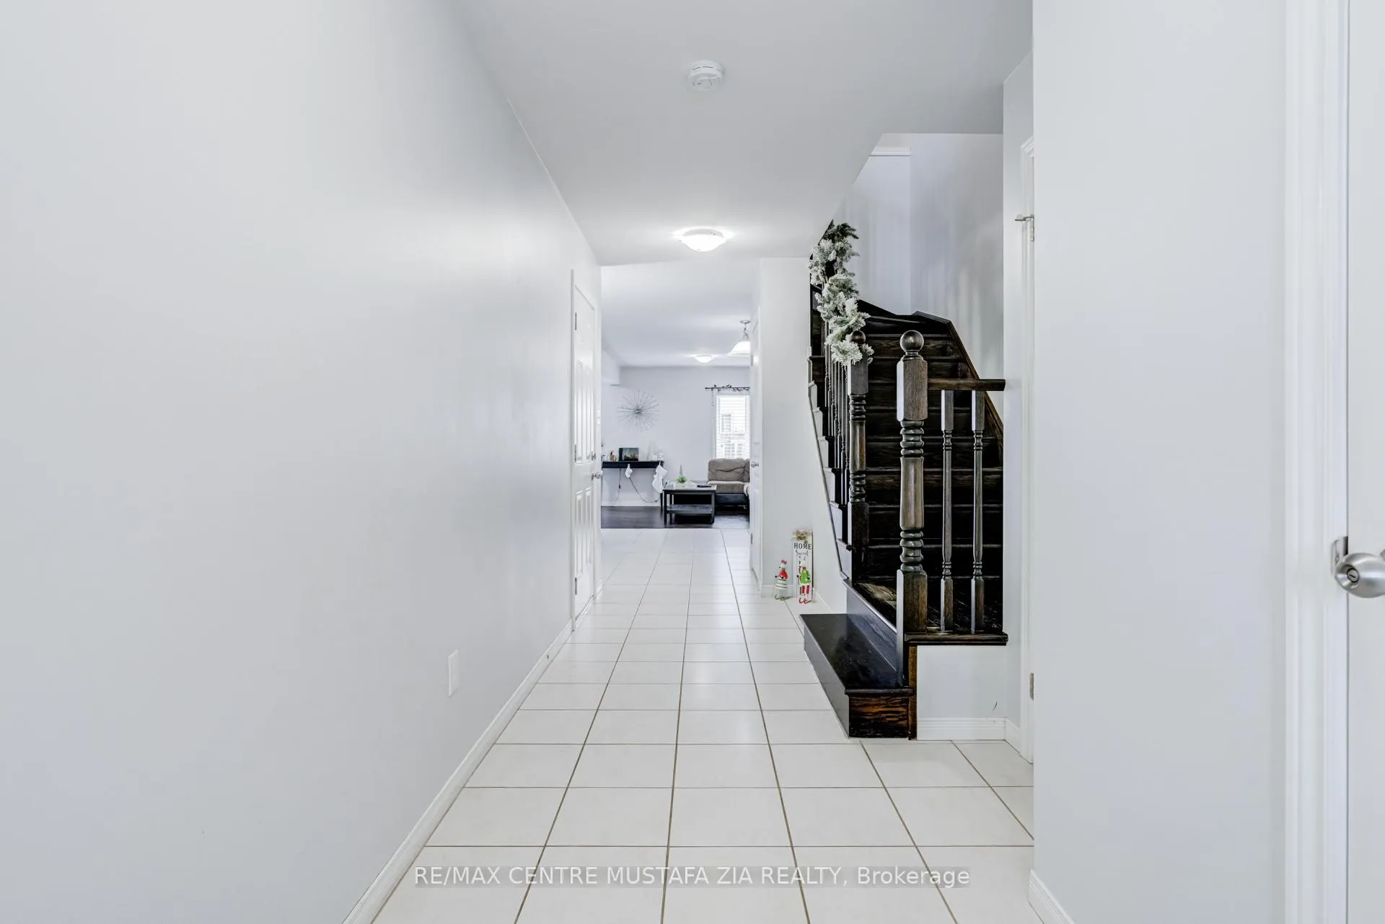
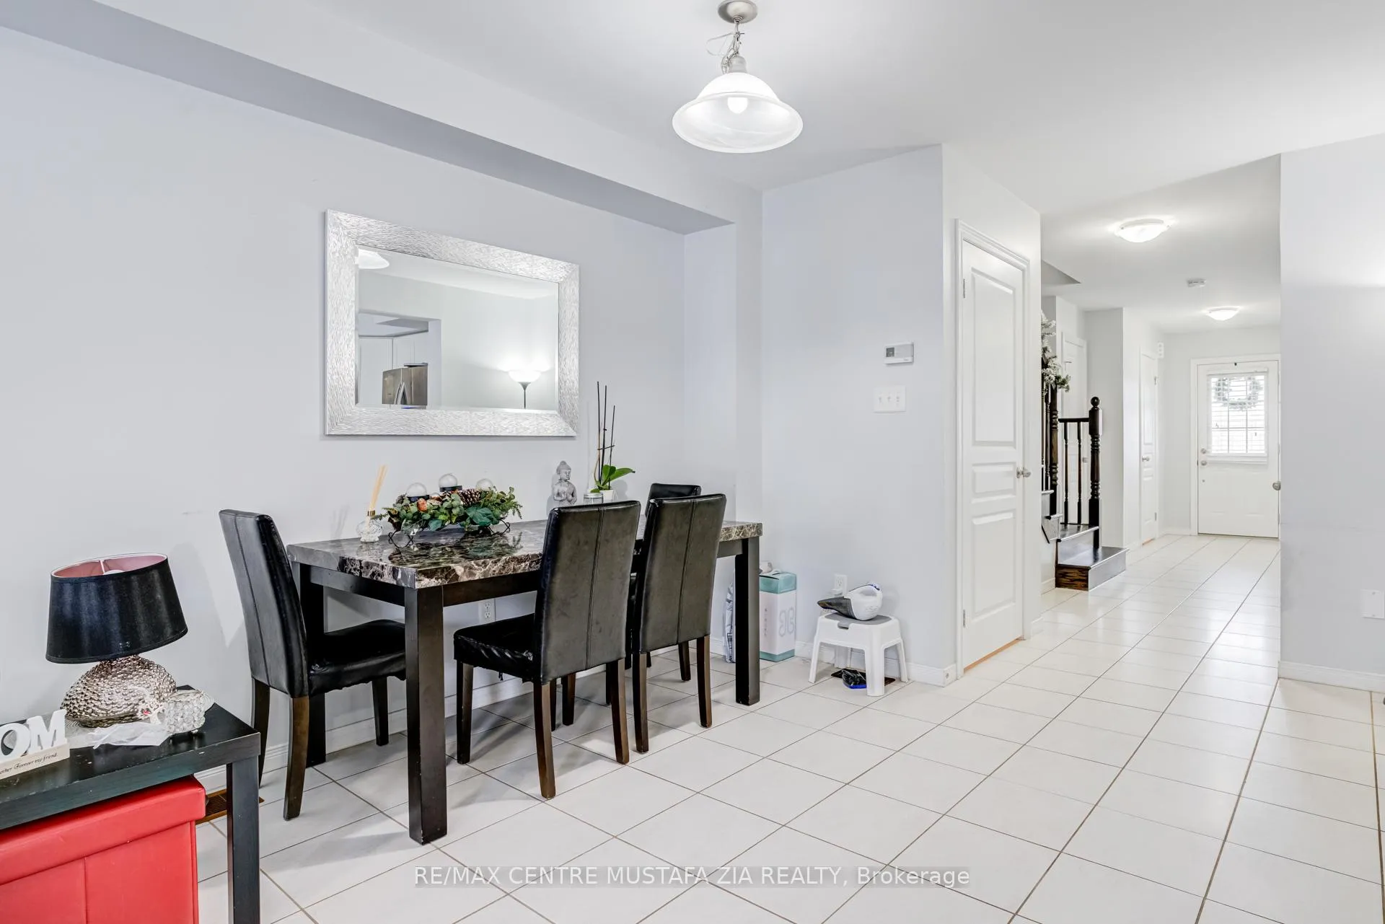
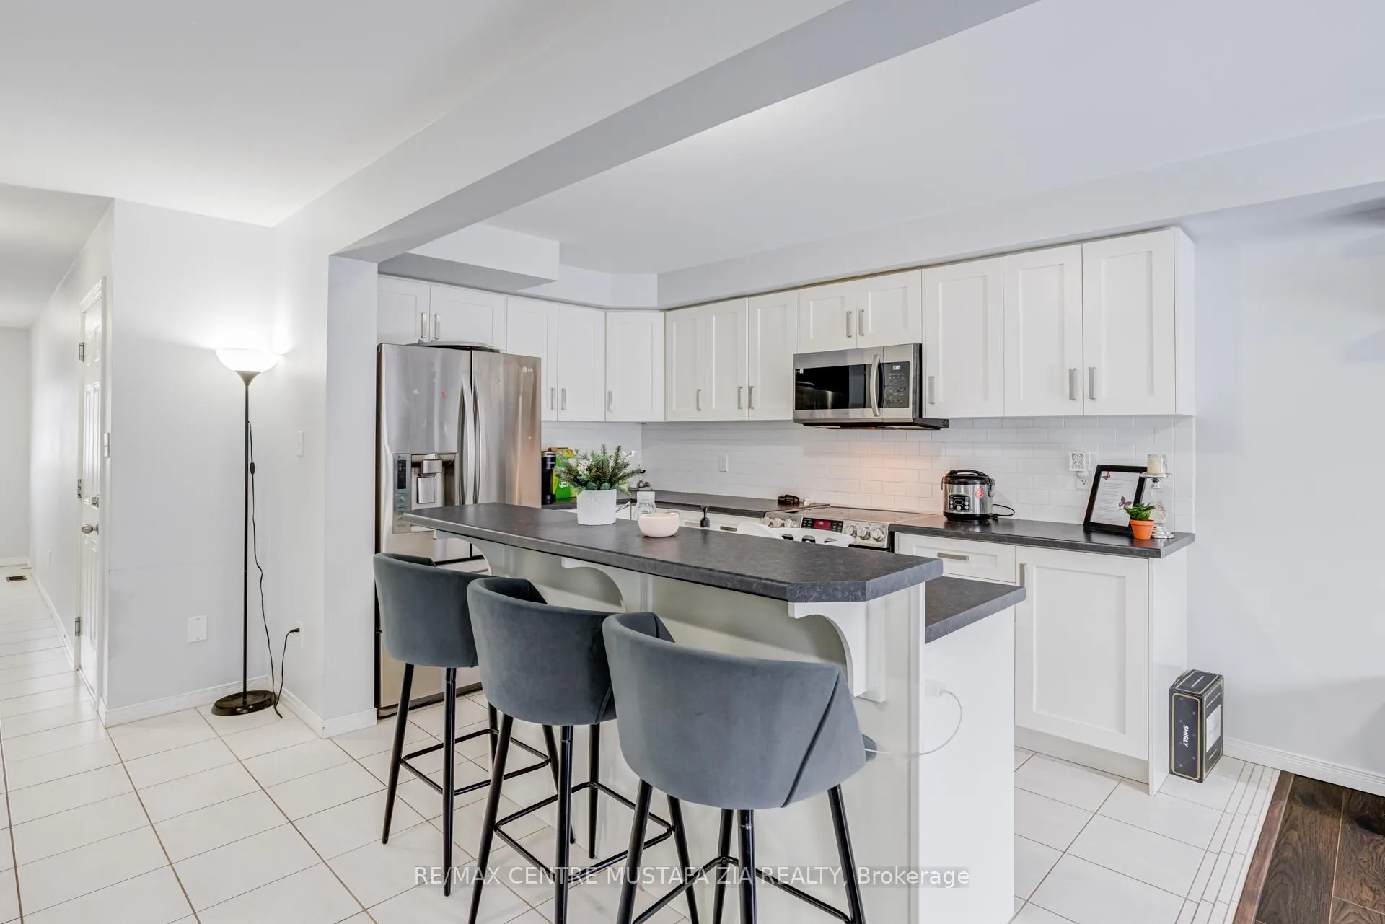
Welcome to this stunning 2-storey freehold townhome, beautifully nestled within the sought-after Penny Lane Estates in the heart of Stoney Creek. Enjoy a serene and welcoming setting with picturesque nature paths surrounding a tranquil pond, complemented by lush greenery-an ideal backdrop for peaceful living. This thoughtfully designed home offers 3 spacious bedrooms and 3.5 well-appointed bathrooms, perfectly suited for modern family life. The open-concept main floor is warm and inviting, featuring hardwood flooring, a bright and spacious kitchen with stylish backsplash, stainless steel appliances, and a cozy breakfast area. The living space flows seamlessly to a walk-out backyard, ideal for entertaining or relaxing outdoors. Inside access from the garage and a 2-car driveway add everyday convenience. Upstairs, the primary bedroom is a private retreat with a walk-in closet and ensuite bath, while two additional generously sized bedrooms are complemented by a versatile second-floor den/office space-perfect for working from home or a quiet reading nook. The professionally finished basement expands your living space with laminate flooring, pot lights, and a flexible recreation area suitable for a media room, gym, or play area. Completing the package is a fully fenced backyard and an unbeatable central location close to schools, shopping, everyday amenities, and major highways, making commuting and daily errands effortless. A rare opportunity to enjoy refined living in a peaceful, nature-inspired community-this home truly has it all.
Facts & features
Ask about this home
A HOMEH agent will answer your questions about this home.
Rooms
7 rooms · 4 bathrooms
- Dining room8′9″ × 9′7″84 sq.ft.
- Kitchen13′1″ × 8′9″115 sq.ft.
- Living room19′2″ × 10′8″204 sq.ft.
- Primary bedroom19′2″ × 12′7″241 sq.ft.
- Bedroom 210′6″ × 9′1″95 sq.ft.
- Bedroom 311′10″ × 9′2″108 sq.ft.
- Recreation—
Around this home
Listing details
Helpful tools
Your HOMEH agent
"I would see it this week."
Ask HOMEH about this home
Price, neighbourhood, monthly cost. Ask anything.
HOMEH Intelligent Agent is an AI, not a licensed representative. Check anything important with your agent.