
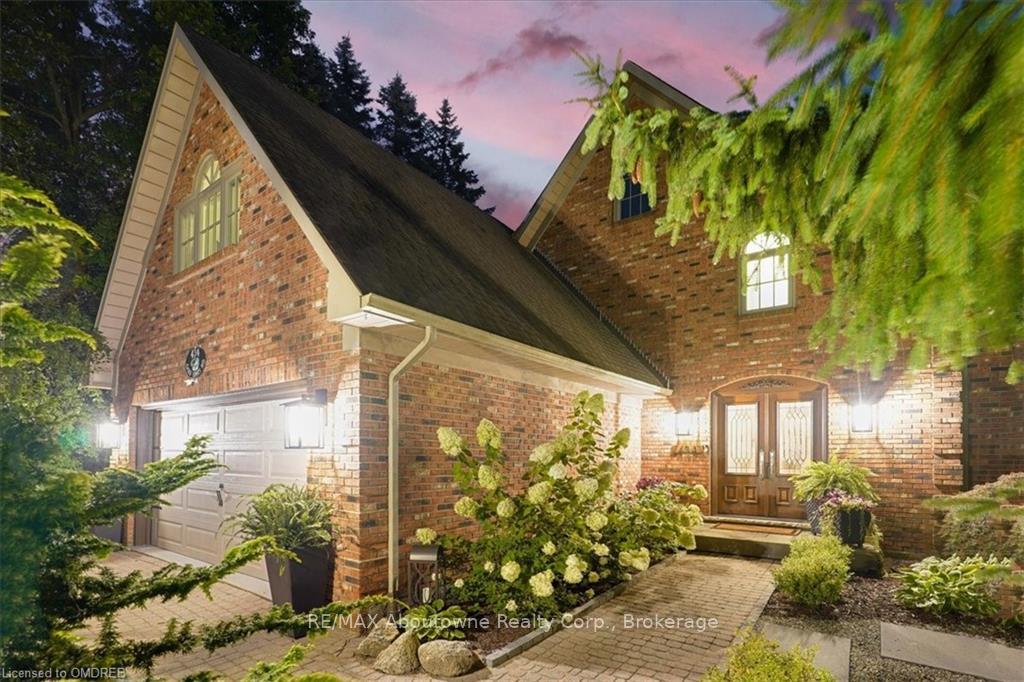
 See all 31 photos
Property history

This listing has ended. It is no longer available.
Property not available for sale or for rent.
Ask about this home
A HOMEH agent will answer your questions about this home.Ask HOMEH
About this home
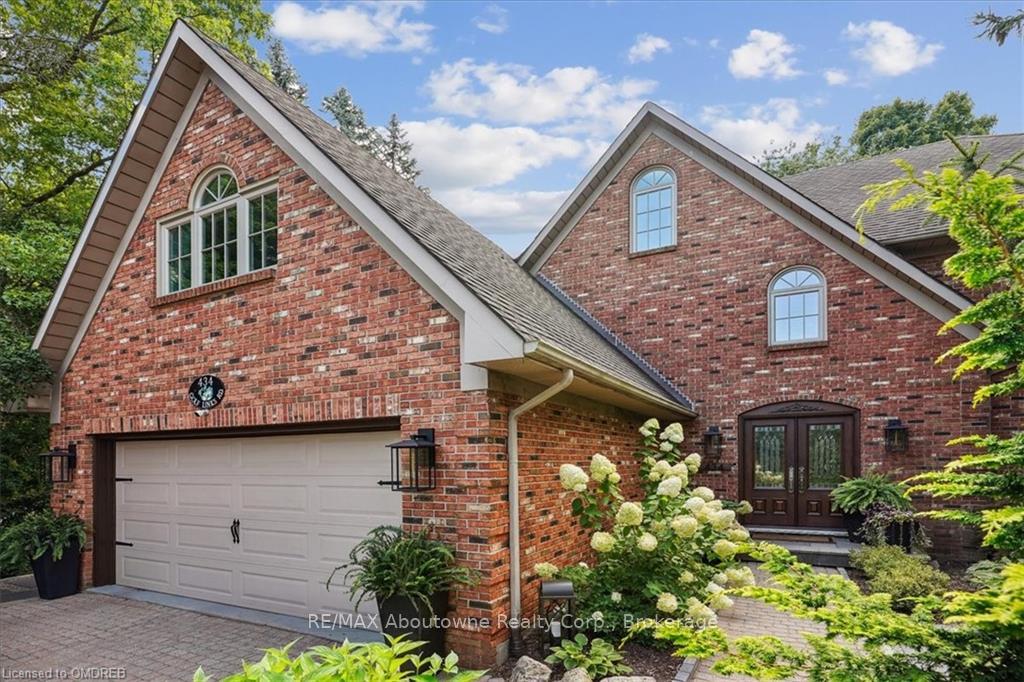
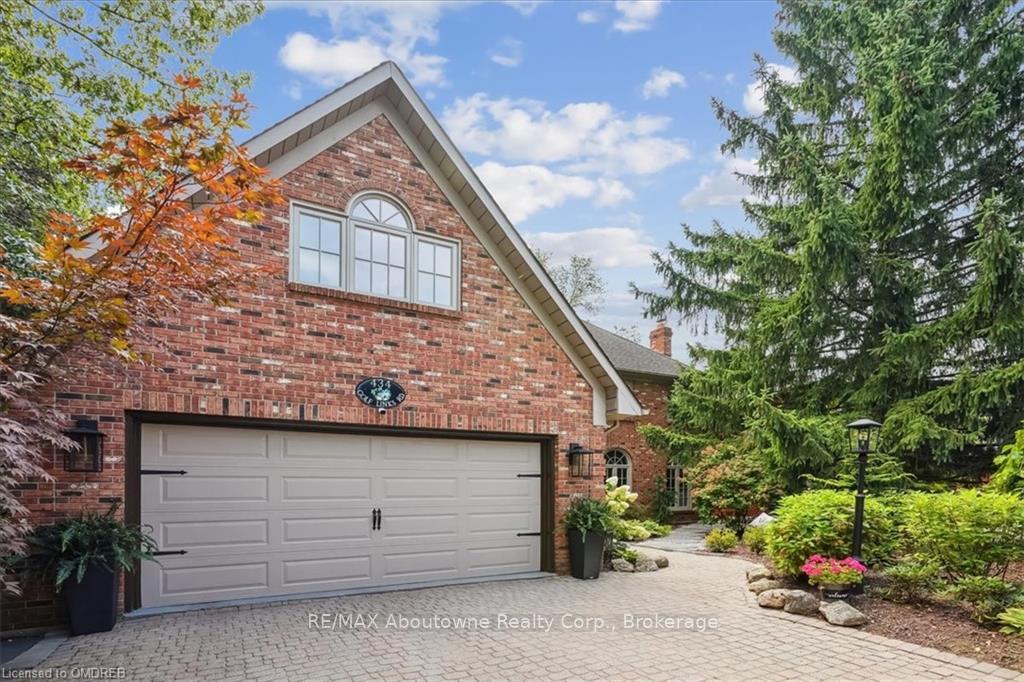
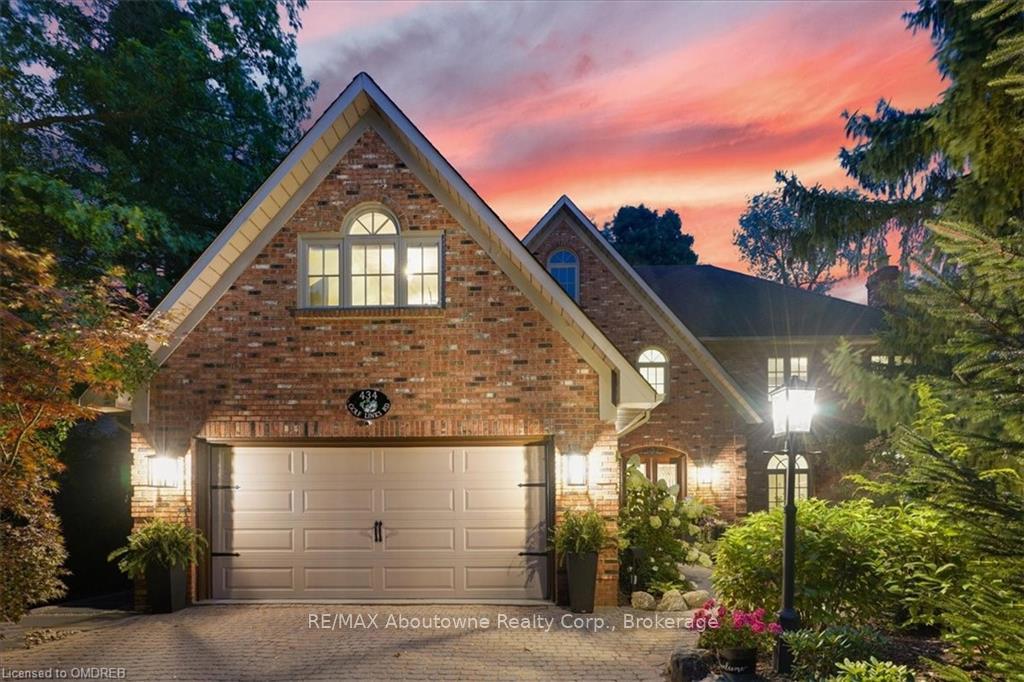
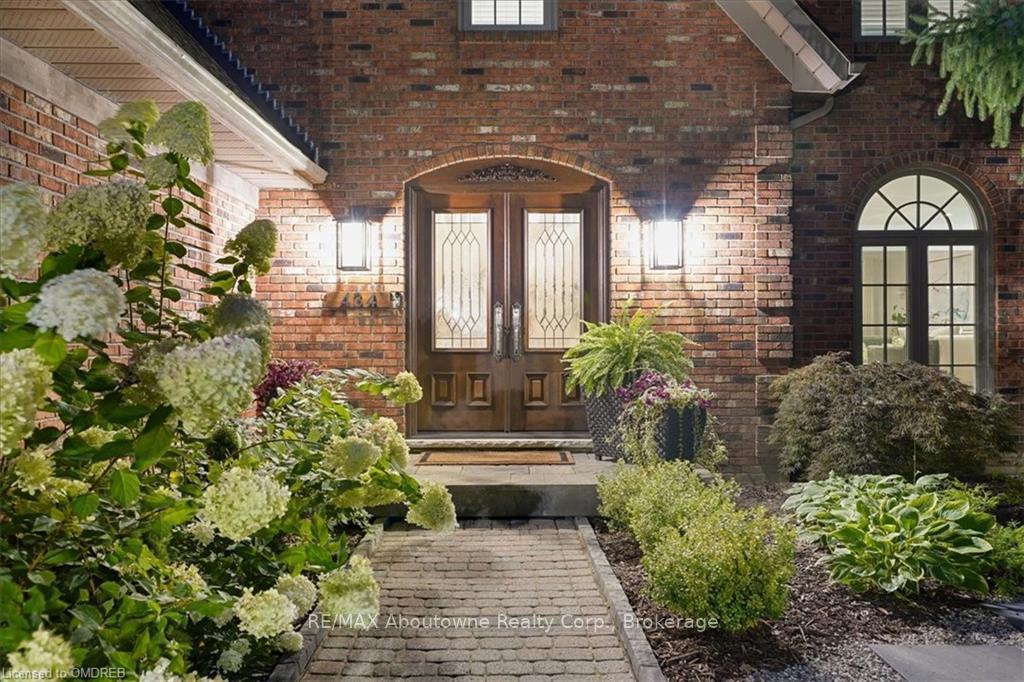
Discover elegance in this custom home on a wooded lot in Ancaster's Mohawk Meadows. Minutes from the golf course, shopping, dining, and Highway 403, this 4,988 sq. ft. residence blends convenience with luxury. Features include a professionally landscaped lot, interlocking stone driveway that fits six cars, double garage, large patio, treehouse, and a 17-foot Jacuzzi Swimfit Aquastream Swim Spa. The foyer boasts hardwood flooring, crown mouldings, and crystal light fixtures. The living room, centres around a wood-burning fireplace, offers a cozy setting for entertaining. The grand dining room, with crown mouldings and a chic chandelier, has garden views. The custom kitchen features floor-to-ceiling cabinetry, quartz countertops, and high-end Jenn Air and Wolf appliances. The breakfast room, with large windows, leads to the patio. The family room has oak wood-panelled walls, built-in cabinetry, and a gas fireplace. The main level also includes a stylish powder room and a spacious laundry room with garage access. The upper level continues with hardwood flooring, wainscoting, crown mouldings, and chandeliers. This level features three bedrooms, two bathrooms, a den, and a bonus room perfect for kids or as an extra bedroom. The primary retreat offers treetop views, an the open adjoining room can be used as a den or nursery, a luxurious 4-piece ensuite with marble tiles, upgraded cabinetry, and a two-person shower with two rain shower heads. The lower level is designed for entertainment, with a recreation room, wet bar, great room, a gym that could also be used as a bedroom, three-piece bathroom, and utility room with extra storage, an infrared sauna and a new Carrier furnace and air conditioner (2023).
Facts & features
Ask about this home
A HOMEH agent will answer your questions about this home.
Rooms
100 rooms · 3 bathrooms
- Foyer14′1″ × 14′11″210 sq.ft.
- Living room16′11″ × 13′9″233 sq.ft.
- Dining room21′2″ × 14′1″298 sq.ft.
- Kitchen16′ × 13′5″215 sq.ft.
- Breakfast12′10″ × 6′7″85 sq.ft.
- Family room13′11″ × 18′10″262 sq.ft.
- Laundry20′ × 5′9″115 sq.ft.
- Bathroom—
- Foyer14′1″ × 14′11″210 sq.ft.
- Living room16′11″ × 13′9″233 sq.ft.
- Dining room21′2″ × 14′1″298 sq.ft.
- Kitchen16′ × 13′5″215 sq.ft.
- Breakfast12′10″ × 6′7″85 sq.ft.
- Family room13′11″ × 18′10″262 sq.ft.
- Laundry20′ × 5′9″115 sq.ft.
- Bathroom—
- Foyer14′1″ × 14′11″210 sq.ft.
- Living room16′11″ × 13′9″233 sq.ft.
- Dining room21′2″ × 14′1″298 sq.ft.
- Kitchen16′ × 13′5″215 sq.ft.
- Breakfast12′10″ × 6′7″85 sq.ft.
- Family room13′11″ × 18′10″262 sq.ft.
- Laundry20′ × 5′9″115 sq.ft.
- Bathroom—
- Foyer14′1″ × 14′11″210 sq.ft.
- Living room16′11″ × 13′9″233 sq.ft.
- Dining room21′2″ × 14′1″298 sq.ft.
- Kitchen16′ × 13′5″215 sq.ft.
- Breakfast12′10″ × 6′7″85 sq.ft.
- Family room13′11″ × 18′10″262 sq.ft.
- Laundry20′ × 5′9″115 sq.ft.
- Bathroom—
- Foyer14′1″ × 14′11″210 sq.ft.
- Living room16′11″ × 13′9″233 sq.ft.
- Dining room21′2″ × 14′1″298 sq.ft.
- Kitchen16′ × 13′5″215 sq.ft.
- Breakfast12′10″ × 6′7″85 sq.ft.
- Family room13′11″ × 18′10″262 sq.ft.
- Laundry20′ × 5′9″115 sq.ft.
- Bathroom—
- Primary bedroom17′ × 15′255 sq.ft.
- Bedroom18′8″ × 12′11″241 sq.ft.
- Bedroom16′3″ × 11′3″183 sq.ft.
- Bedroom12′ × 19′10″238 sq.ft.
- Office17′ × 12′204 sq.ft.
- Other—
- Bathroom—
- Primary bedroom17′ × 15′255 sq.ft.
- Bedroom18′8″ × 12′11″241 sq.ft.
- Bedroom16′3″ × 11′3″183 sq.ft.
- Bedroom12′ × 19′10″238 sq.ft.
- Office17′ × 12′204 sq.ft.
- Other—
- Bathroom—
- Primary bedroom17′ × 15′255 sq.ft.
- Bedroom18′8″ × 12′11″241 sq.ft.
- Bedroom16′3″ × 11′3″183 sq.ft.
- Bedroom12′ × 19′10″238 sq.ft.
- Office17′ × 12′204 sq.ft.
- Other—
- Bathroom—
- Primary bedroom17′ × 15′255 sq.ft.
- Bedroom18′8″ × 12′11″241 sq.ft.
- Bedroom16′3″ × 11′3″183 sq.ft.
- Bedroom12′ × 19′10″238 sq.ft.
- Office17′ × 12′204 sq.ft.
- Other—
- Bathroom—
- Primary bedroom17′ × 15′255 sq.ft.
- Bedroom18′8″ × 12′11″241 sq.ft.
- Bedroom16′3″ × 11′3″183 sq.ft.
- Bedroom12′ × 19′10″238 sq.ft.
- Office17′ × 12′204 sq.ft.
- Other—
- Bathroom—
- Other10′10″ × 12′4″134 sq.ft.
- Recreation25′9″ × 12′5″319 sq.ft.
- Game room20′1″ × 13′7″273 sq.ft.
- Other12′1″ × 7′10″95 sq.ft.
- Bathroom—
- Other10′10″ × 12′4″134 sq.ft.
- Recreation25′9″ × 12′5″319 sq.ft.
- Game room20′1″ × 13′7″273 sq.ft.
- Other12′1″ × 7′10″95 sq.ft.
- Bathroom—
- Other10′10″ × 12′4″134 sq.ft.
- Recreation25′9″ × 12′5″319 sq.ft.
- Game room20′1″ × 13′7″273 sq.ft.
- Other12′1″ × 7′10″95 sq.ft.
- Bathroom—
- Other10′10″ × 12′4″134 sq.ft.
- Recreation25′9″ × 12′5″319 sq.ft.
- Game room20′1″ × 13′7″273 sq.ft.
- Other12′1″ × 7′10″95 sq.ft.
- Bathroom—
- Other10′10″ × 12′4″134 sq.ft.
- Recreation25′9″ × 12′5″319 sq.ft.
- Game room20′1″ × 13′7″273 sq.ft.
- Other12′1″ × 7′10″95 sq.ft.
- Bathroom—
Around this home
Listing details
Helpful tools
Your HOMEH agent
"I would see it this week."
Ask HOMEH about this home
Price, neighbourhood, monthly cost. Ask anything.
HOMEH Intelligent Agent is an AI, not a licensed representative. Check anything important with your agent.