

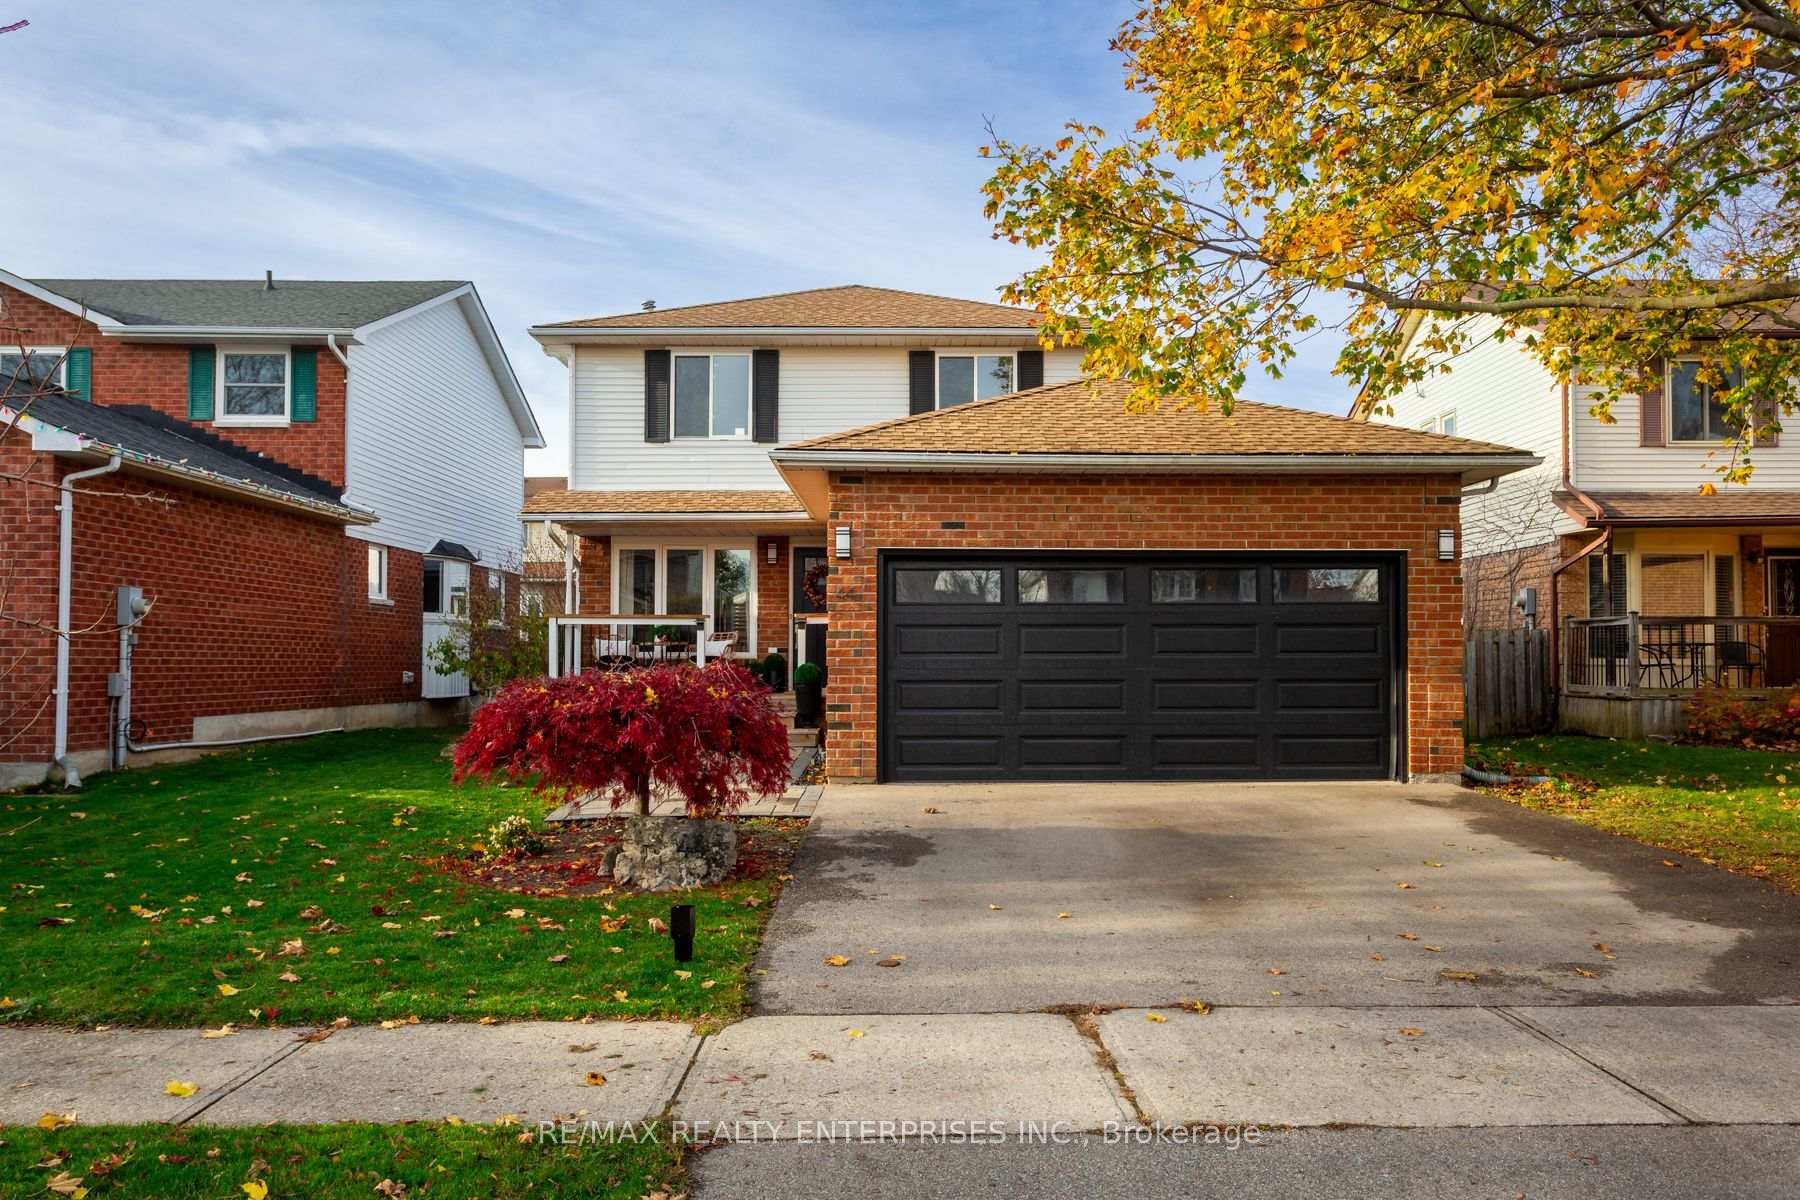
44 Karsh Crescent
44 Karsh Crescent
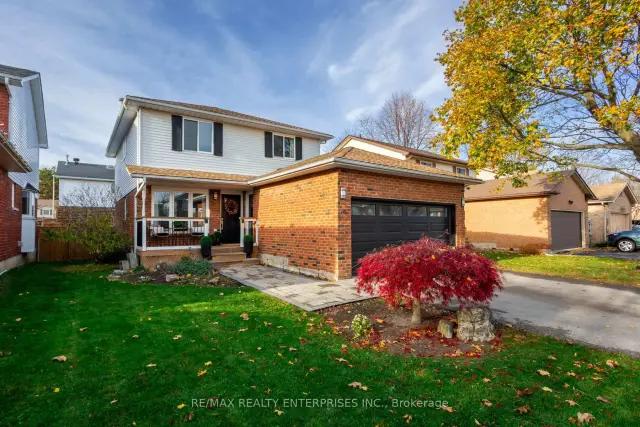
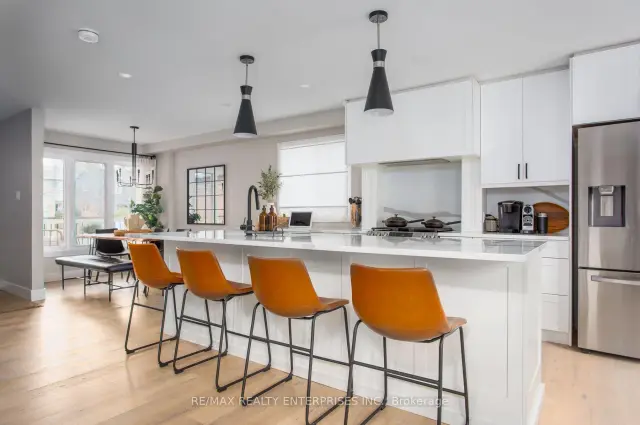
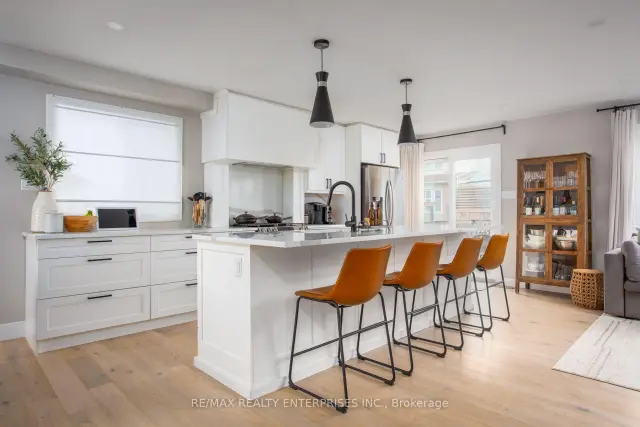
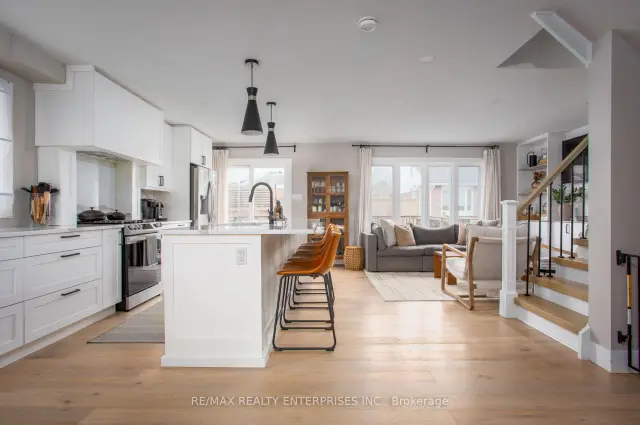 See all 43 photos
Facts and features
- BasementFinished
- Age of home31–50 years
- Price per sq ft~$788
- Water, sewerMunicipal
- Hardwood floors
- Fireplace
- Central air
The homeDetached, 2-storey, Age 31–50 years
- TypeDetached
- Style2-storey
- Age31–50 years
- Living space1,100–1,500 sq ft
- BasementFinished
InsideFireplace Yes, natural gas, Hardwood, Auto garage door remote, carpet free
- FireplaceYes, natural gas
- FlooringHardwood
- FeaturesAuto garage door remote, carpet free
- Rooms above ground6
- Bedrooms3 + 1 in the basement
- Bathrooms4
- Kitchens1
Outside and lotBrick, aluminum siding, Asphalt shingle, Poured concrete
- ExteriorBrick, aluminum siding
- RoofAsphalt shingle
- FoundationPoured concrete
- Size44.95 × 95.14 ft
Parking2 Garage, Attached, Private double
- Spaces2 Garage
- GarageAttached
- DrivewayPrivate double
Heating, water and powerForced air, gas, Central air, Municipal water
- HeatingForced air, gas
- CoolingCentral air
- WaterMunicipal water
- SewerMunicipal sewer
Costs and taxesTaxes $6,833 a year, HST No HST, Hot water tank $61.07/mth
- Taxes, 2026$6,833 a year
- HSTNo HST
- Rental itemsHot water tank $61.07/mth
- Under contractHot water heater
Included in the saleStainless steel fridge, gas stove, hood fan, dishwasher. washer and dryer, nest thermostat, all existing window coverings (excluding bedroom black out curtains), all existing window coverings, garage door opener and remote, a/c (2023), windows and doors (2022)., Storage box on deck, rec room toy basket shelves, dining room light fixture, tvs and tv mounts, garage freezer and fridge, garage metal shelving, black out curtains in all bedrooms.
- IncludedStainless steel fridge, gas stove, hood fan, dishwasher. washer and dryer, nest thermostat, all existing window coverings (excluding bedroom black out curtains), all existing window coverings, garage door opener and remote, a/c (2023), windows and doors (2022).
- Not includedStorage box on deck, rec room toy basket shelves, dining room light fixture, tvs and tv mounts, garage freezer and fridge, garage metal shelving, black out curtains in all bedrooms.
NearbyPark, rec./commun.centre, cul de sac/dead end, fenced yard, library, school
- Close toPark, rec./commun.centre, cul de sac/dead end, fenced yard, library, school
Listing detailsX14179162, For Sale, Nov 13, 2026
- MLS® numberX14179162
- StatusFor Sale
- Listed onNov 13, 2026
- Days on market7
- UpdatedNov 18, 2026
- Possession30-59 days
- Occupied byOwner
- Listing brokerageRE/MAX REALTY ENTERPRISES INC.
About this home
44 Karsh Crescent, Hamilton (Waterdown), ON L8B 0E3
Crush on Karsh! Fully renovated from top to bottom, and situated on a quiet crescent in family friendly Waterdown! Welcome to this stunning, move-in ready home offering almost 2,000 sqft of finished living space, contemporary finishes throughout, and a double car garage. The bright, open concept main floor features beautiful oak hardwood flooring, pot lights, and a gorgeous white kitchen with quartz countertops, stainless steel appliances, gas stove, and impressive 10ft island with seating for five. An inviting living room with custom built-ins and formal dining room with space for a 6-8 person table make entertaining easy. Convenient main floor laundry with side entrance to patio. Upstairs, oak hardwood continues throughout all three bedrooms. The spacious primary bedroom easily fits a king bed and features a walk-in closet and beautiful ensuite with heated floors, double vanity, and glass shower. The fully finished basement offers a cozy rec room with gas fireplace, additional bedroom, full bathroom, and plenty of storage. Walk out from the kitchen to a fully fenced backyard with large wooden deck, perfect for summer entertaining. Welcoming front porch, stone walkway, double car garage, updated windows and doors (2022) and A/C (2023) complete this beautiful move-in ready home. You'll love exploring charming downtown Waterdown, easy access to parks, schools, shopping, the YMCA. 12 mins to Aldershot GO Train with express service to and from Union station, easy access to major highways. *Offers anytime!*
Book a viewing
Around this home
Daily convenience, out of 100, from the distances below
Schools nearby
School rating, out of 10.
Helpful calculators
Your HOMEH agent

"Priced 1% over the Hestimate. I would see it this week."