
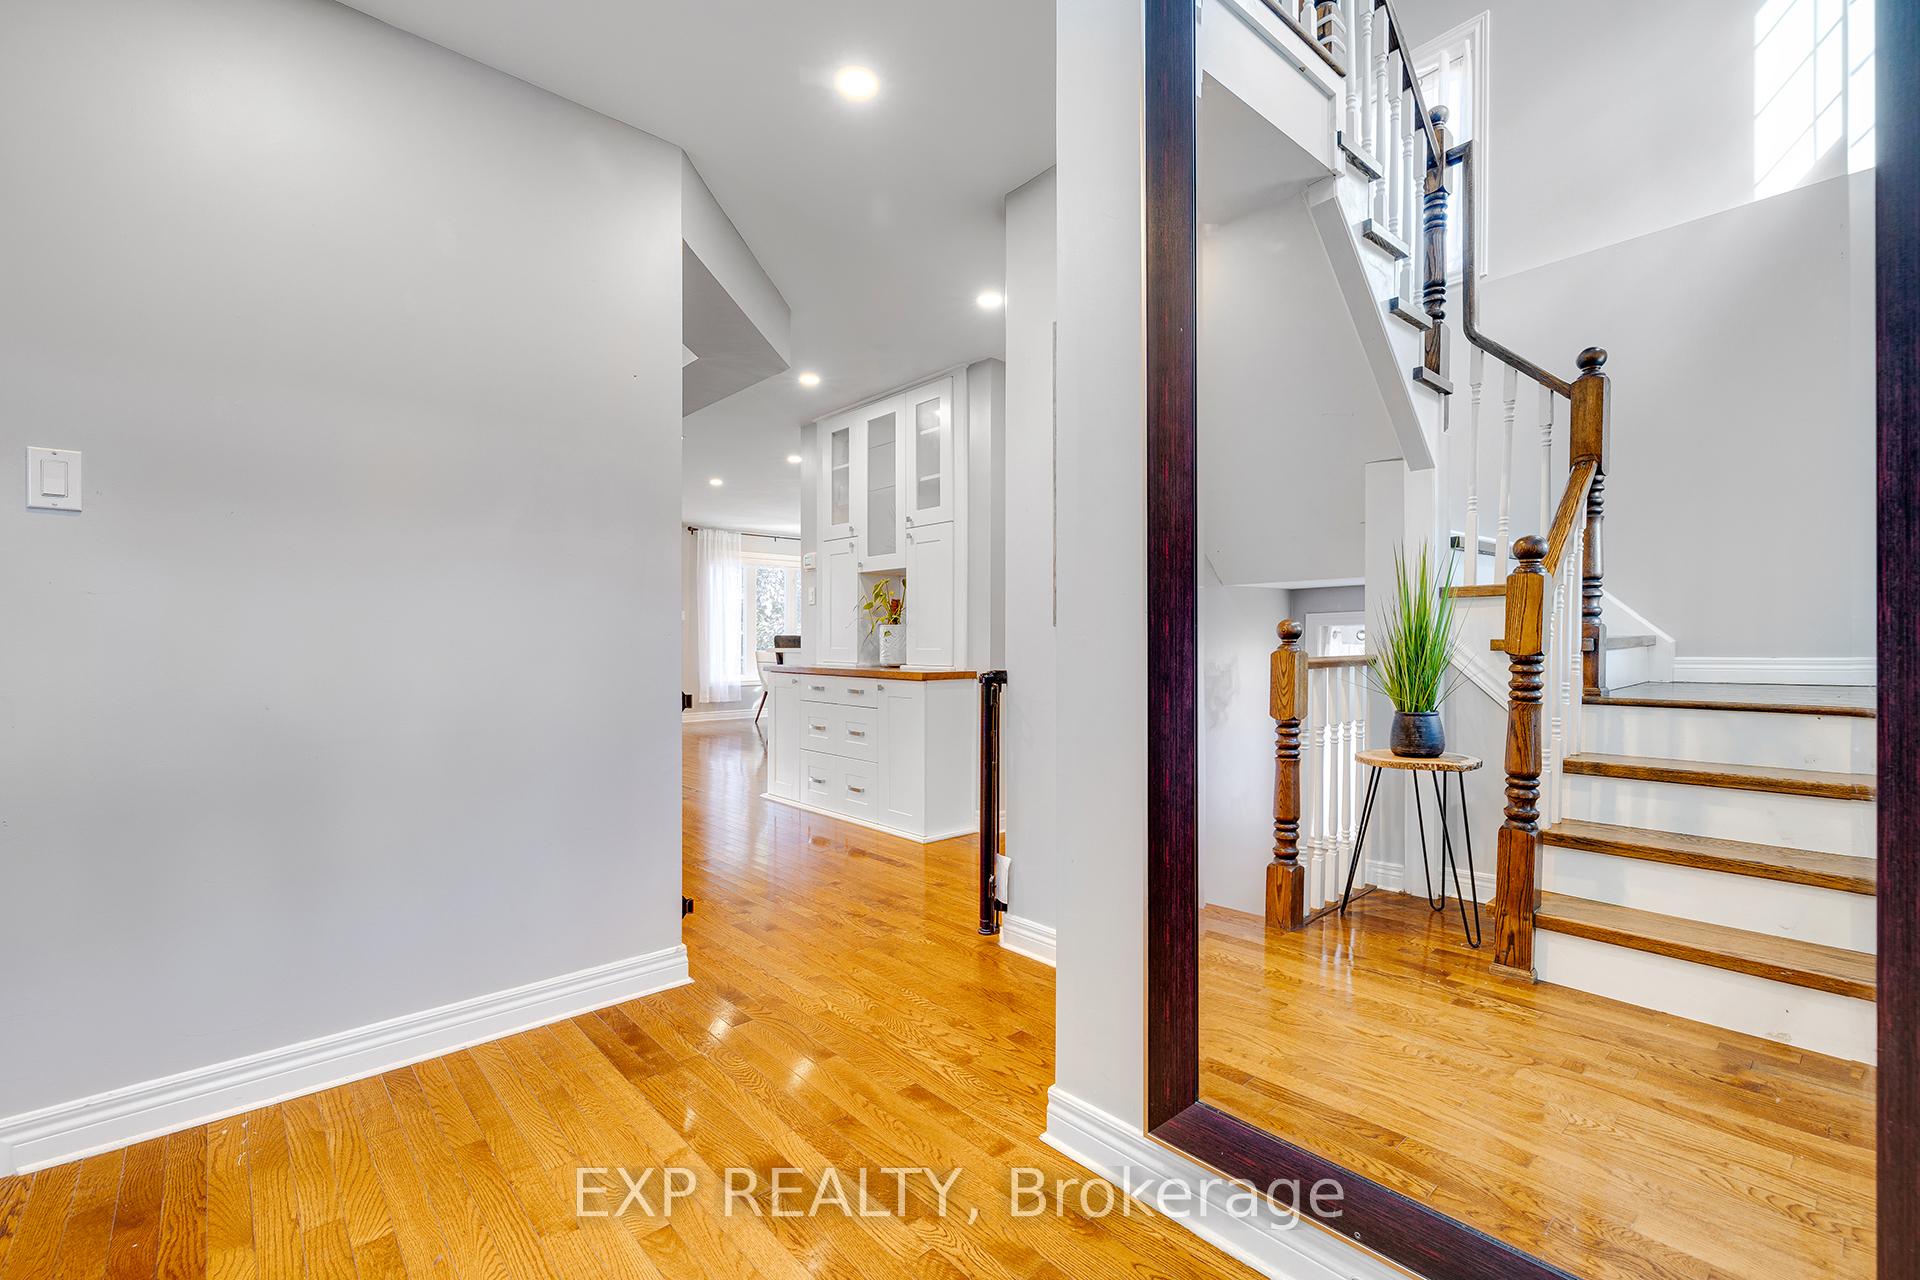
 See all 21 photos
Property history

This home has sold. It is no longer available.
Property not available for sale or for rent.
Ask about this home
A HOMEH agent will answer your questions about this home.Ask HOMEH
About this home
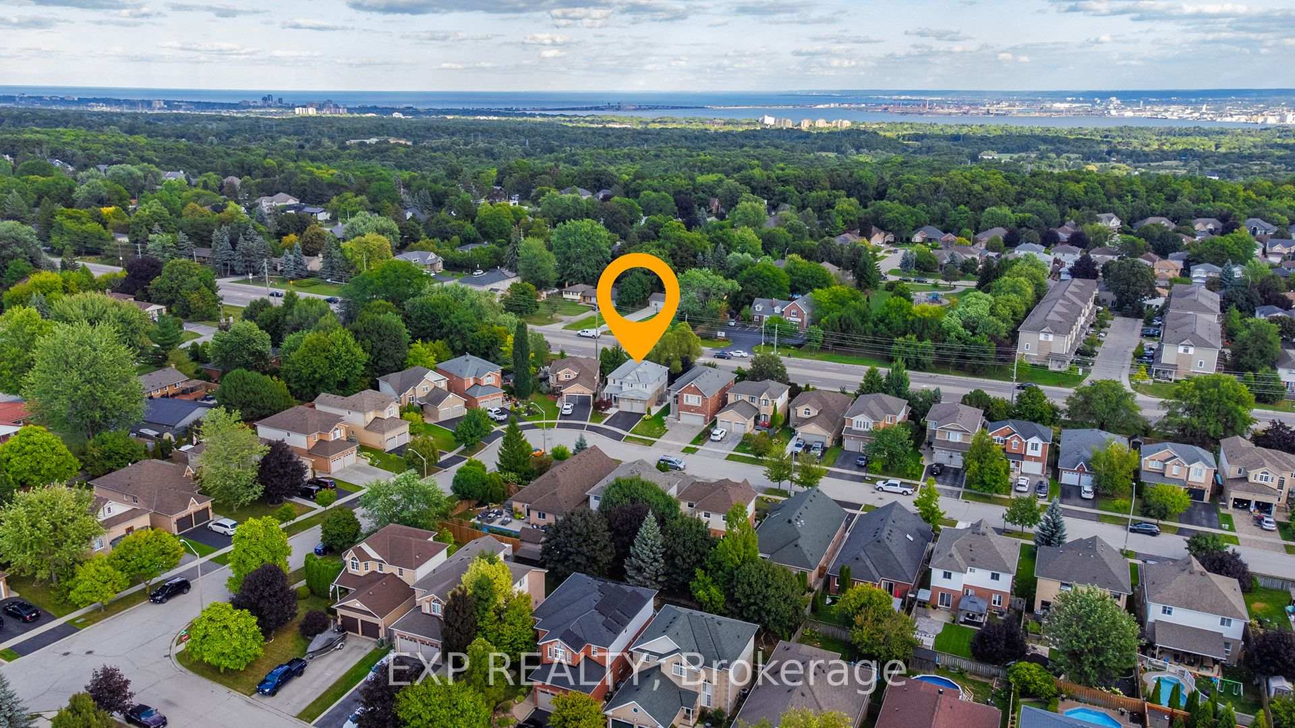
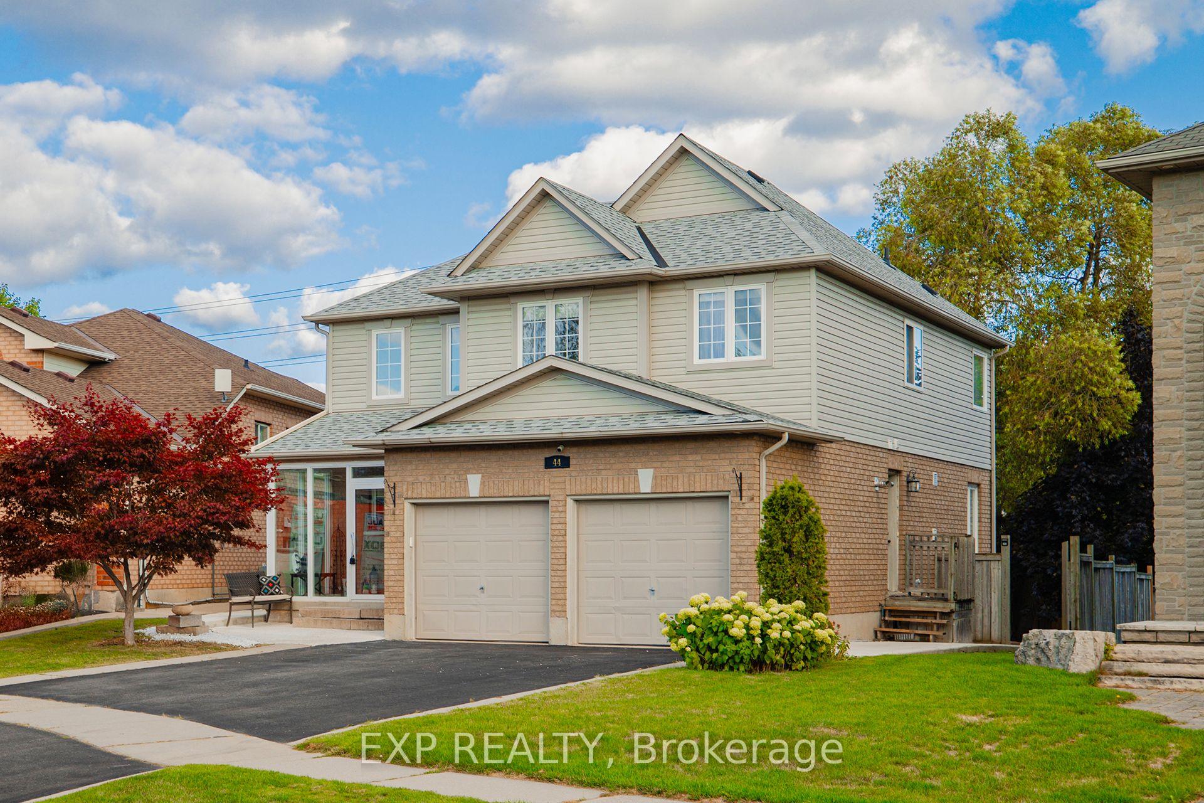
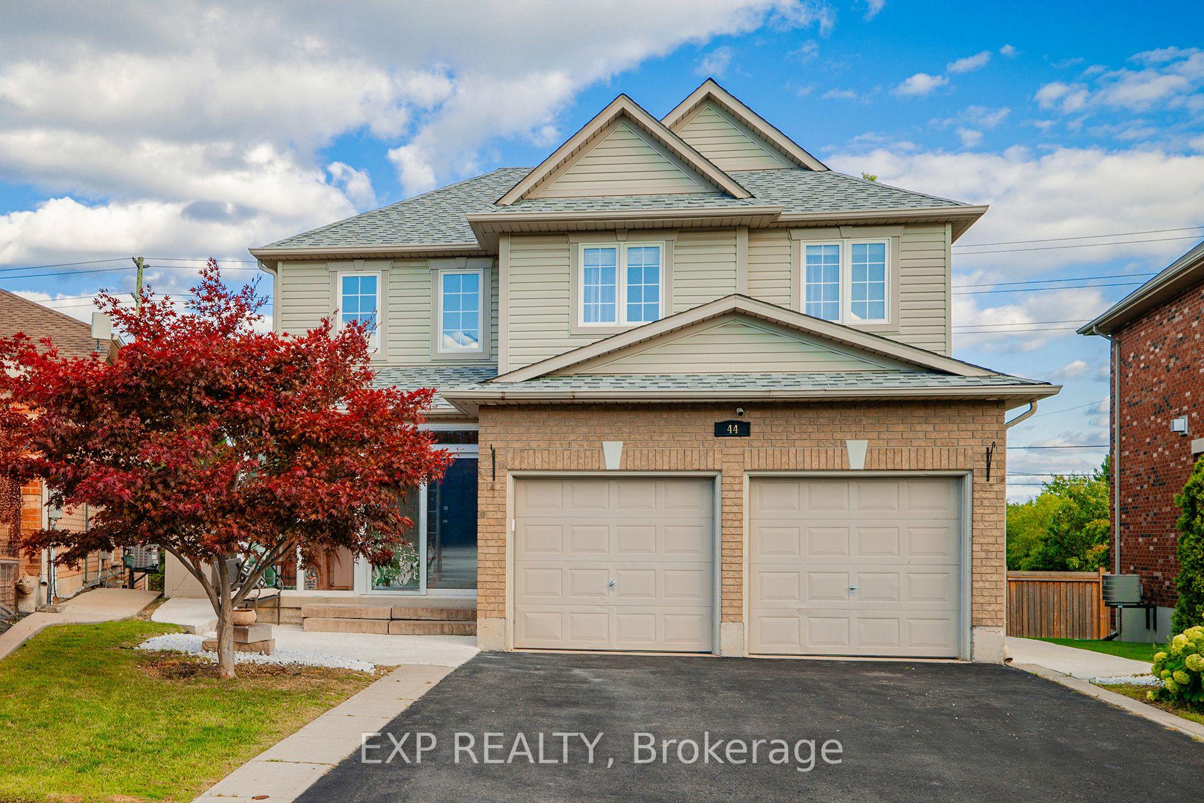
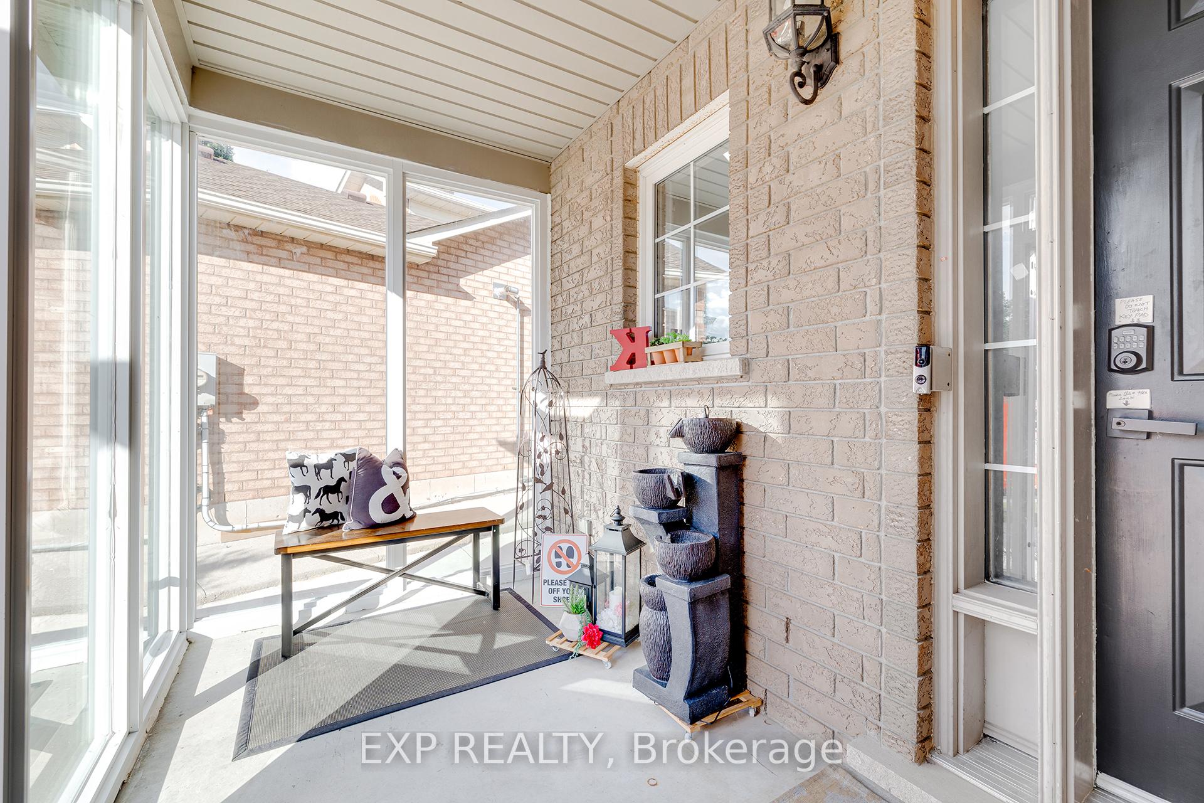
Welcome to 44 Pentland Rd, a modern and move-in-ready family home in one of Waterdown's most desirable neighborhoods. Recently updated throughout, this 3+1 bedroom property combines style, comfort, and functionality. The bright, open living areas feature oversized windows and pot lights, creating a warm and inviting atmosphere. A sleek kitchen with quartz countertops and stainless steel appliances flows seamlessly to the private, fully fenced backyard perfect for relaxing or entertaining. Upstairs you'll find three spacious bedrooms, a newly renovated main bathroom, and the convenience of bedroom-level laundry. The thoughtfully finished basement offers a living room, bedroom, 3-piece bath, its own laundry, and a full kitchen with new appliances, making it ideal for an in-law suite or potential rental income, with a permit available for a separate entrance. Additional highlights include a sunroom entry, mudroom with storage, heated garage, new roof (2020), furnace, AC and water heater (2021), and fresh concrete pathways (2024) that boost both accessibility and curb appeal. Close to trails, parks, schools, shopping, and restaurants, this home offers the perfect blend of modern upgrades, flexible living space, and unbeatable location
Facts & features
Ask about this home
A HOMEH agent will answer your questions about this home.
Rooms
18 rooms · 4 bathrooms
- Bathroom5′11″ × 2′6″15 sq.ft.
- Breakfast9′ × 8′8″78 sq.ft.
- Dining room10′4″ × 10′4″107 sq.ft.
- Foyer9′5″ × 8′7″81 sq.ft.
- Kitchen10′6″ × 9′9″102 sq.ft.
- Living room20′8″ × 12′4″255 sq.ft.
- Mud room11′7″ × 5′7″65 sq.ft.
- Bathroom11′5″ × 9′5″108 sq.ft.
- Bathroom11′9″ × 10′3″120 sq.ft.
- Bedroom14′1″ × 12′169 sq.ft.
- Bedroom18′7″ × 12′6″232 sq.ft.
- Primary bedroom18′4″ × 13′7″249 sq.ft.
- Bathroom8′7″ × 11′2″96 sq.ft.
- Bedroom12′9″ × 11′10″151 sq.ft.
- Cold room/cantina10′11″ × 5′9″63 sq.ft.
- Kitchen18′5″ × 26′5″486 sq.ft.
- Utility room6′3″ × 7′9″49 sq.ft.
- Kitchen—
Around this home
Listing details
Helpful tools
Your HOMEH agent
"I would see it this week."
Ask HOMEH about this home
Price, neighbourhood, monthly cost. Ask anything.
HOMEH Intelligent Agent is an AI, not a licensed representative. Check anything important with your agent.