

44 Sunvale Place
44 Sunvale Place

 See all 45 photos
Facts and features
- BasementWalk-out
- Lot size32 × 114 ft
- Lease term12 months
- FurnishedUnfurnished
- Separate entrance
- Fireplace
- Central air
The homeFreehold Townhouse, 2-storey, Age 31–50 years
- TypeFreehold Townhouse
- Style2-storey
- Age31–50 years
- Living space2,000–2,500 sq ft
- BasementFinished with walk-out, separate entrance
InsideFireplace Yes, electric, living room, natural gas, Sink, laundry closet, Water meter, water heater owned
- FireplaceYes, electric, living room, natural gas
- LaundrySink, laundry closet
- FeaturesWater meter, water heater owned
- Rooms above ground6
- Rooms in the basement2
- Bedrooms3 + 1 in the basement
- Bathrooms4
- Kitchens1
Outside and lotBrick, aluminum siding, Asphalt shingle, Poured concrete
- ExteriorBrick, aluminum siding
- RoofAsphalt shingle
- FoundationPoured concrete
- FeaturesPatio, porch
- Size31.68 × 114.25 ft
Parking2 Garage, Attached, Street only, unreserved
- Spaces2 Garage
- GarageAttached
- DrivewayStreet only, unreserved
Heating, water and powerForced air, gas, Central air, Municipal water
- HeatingForced air, gas
- CoolingCentral air
- WaterMunicipal water
- SewerMunicipal sewer
Rent and termsRent $3,750 a month, Entire property, Unfurnished
- Rent$3,750 a month
- Space for rentEntire property
- FurnishedUnfurnished
- Lease12 months
- PaidMonthly
- Rent includesWater heater
- DepositRequired
- Credit checkRequired
- Employment letterRequired
- Rental applicationRequired
- ReferencesRequired
IncludedRefrigerator, oven/stove, hood vent, beverage fridge, dishwasher, washer, dryer, all electrical light fixtures and allwindow coverings, tankless water heater.
- IncludedRefrigerator, oven/stove, hood vent, beverage fridge, dishwasher, washer, dryer, all electrical light fixtures and allwindow coverings, tankless water heater.
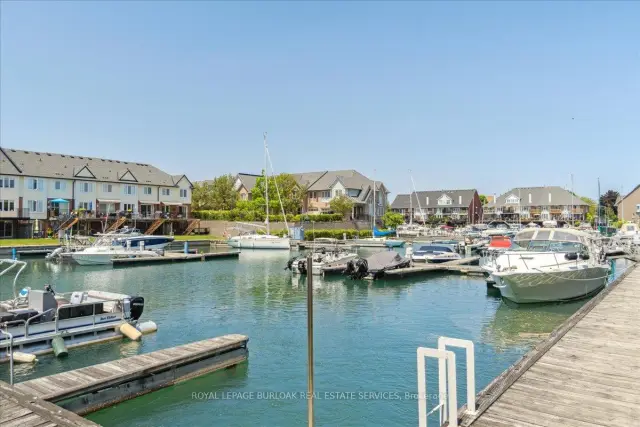
NearbyMarina, beach, fenced yard, lake access, park, rec./commun.centre
- Close toMarina, beach, fenced yard, lake access, park, rec./commun.centre
Listing detailsX14163464, For Rent, Nov 9, 2026
- MLS® numberX14163464
- StatusFor Rent
- Listed onNov 9, 2026
- Days on market11
- UpdatedNov 9, 2026
- PossessionFlexible
- Occupied byOwner
- Listing brokerageROYAL LEPAGE BURLOAK REAL ESTATE SERVICES
About this home
44 Sunvale Place, Hamilton (Lakeshore), ON L8E 4Z7
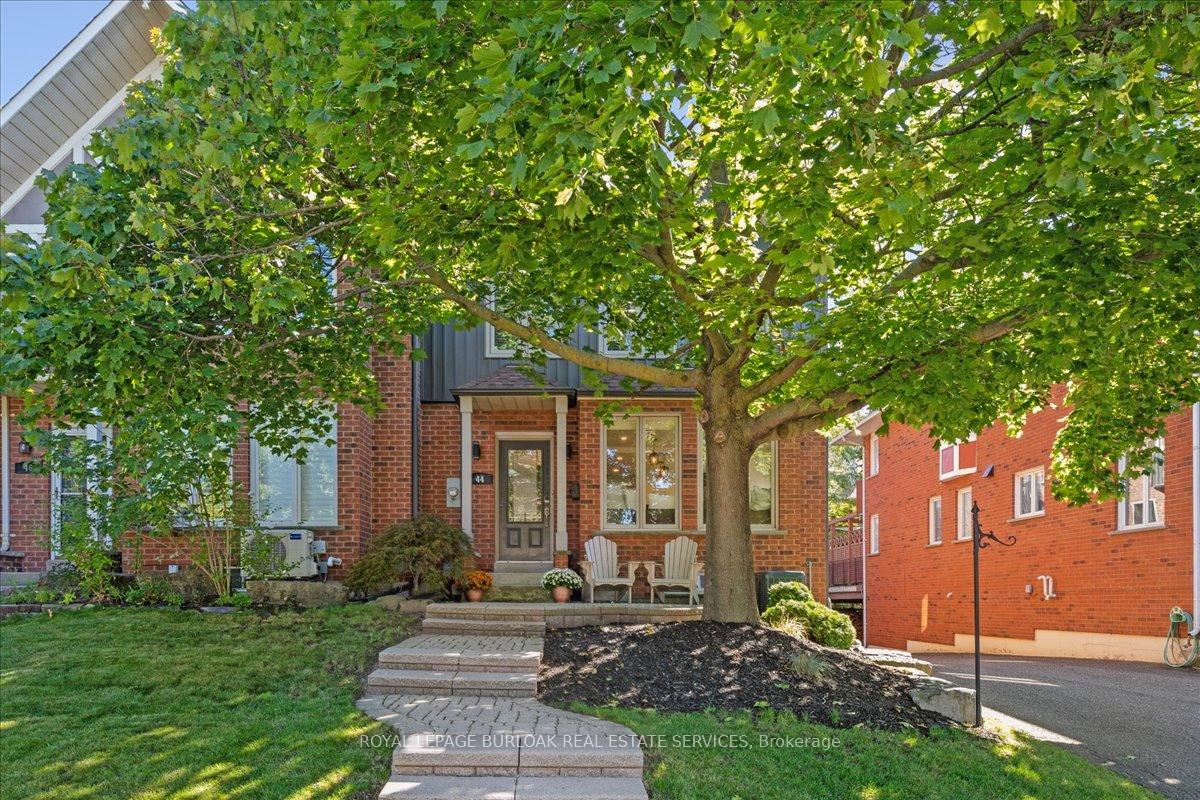
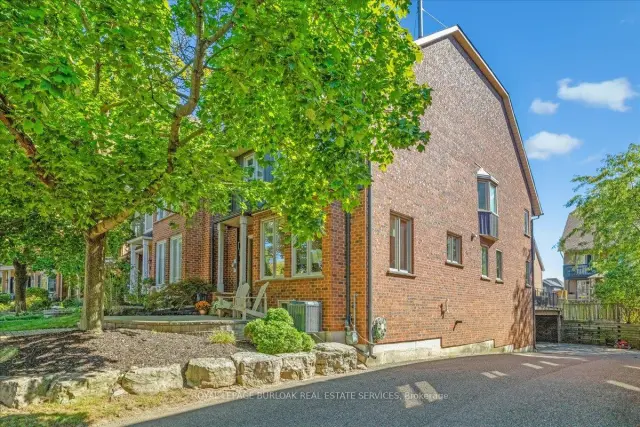
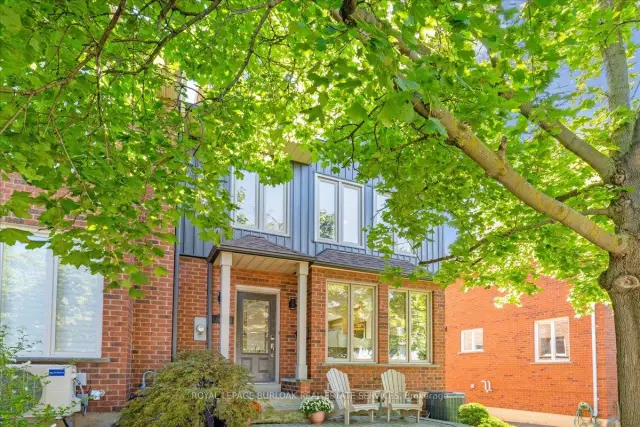
Beautifully renovated FREEHOLD END-UNIT townhome steps away from the marina and the Newport Yacht Club!!This 3+1 bedroom, 3.5 bathroom home has over 2600 square feet of living space and is steps away from Lake Ontario! The eat-in kitchen makes a wonderful first impression with granite countertops, a gas cook-top, beverage fridge and all stainless steel appliances. The custom centre island is perfect for prepping and serving family and friends. Just off the kitchen sits a formal dining area, the perfect gathering space for family dinners! and entertaining. The main floor is complete with a cozy living room featuring a gas fireplace and a step-out to the backyard patio & green space. There is also a convenient 2-piece bathroom and a discreet laundry room with a sink. The second level has 3 spacious bedrooms that add to the overall living space. The primary bedroom spans the width of the back of the home and includes an ensuite that was recently renovated with a stone countertop vanity, jacuzzi tub and a glass walk-in shower, along with two closets. The second level is complete with two other spacious bedrooms and a 4-piece bathroom that was also recently renovated. The fully finished lower level features a 4th bedroom with a 3-piece ensuite, a recreation area, and storage. This level includes luxury vinyl flooring, smooth ceilings with pot lights, and walkouts to the oversized double car garage. This home is the perfect blend of a lock-and-leave lifestyle without the monthly fee. The super convenient location near shopping, dining, recreation plus offering quick access to your boat, parks and the sunsets over Lake Ontario!!
Book a viewing
Around this home
Daily convenience, out of 100, from the distances below
Schools nearby
School rating, out of 10.
Helpful calculators

Your HOMEH agent
"I would see it this week."