

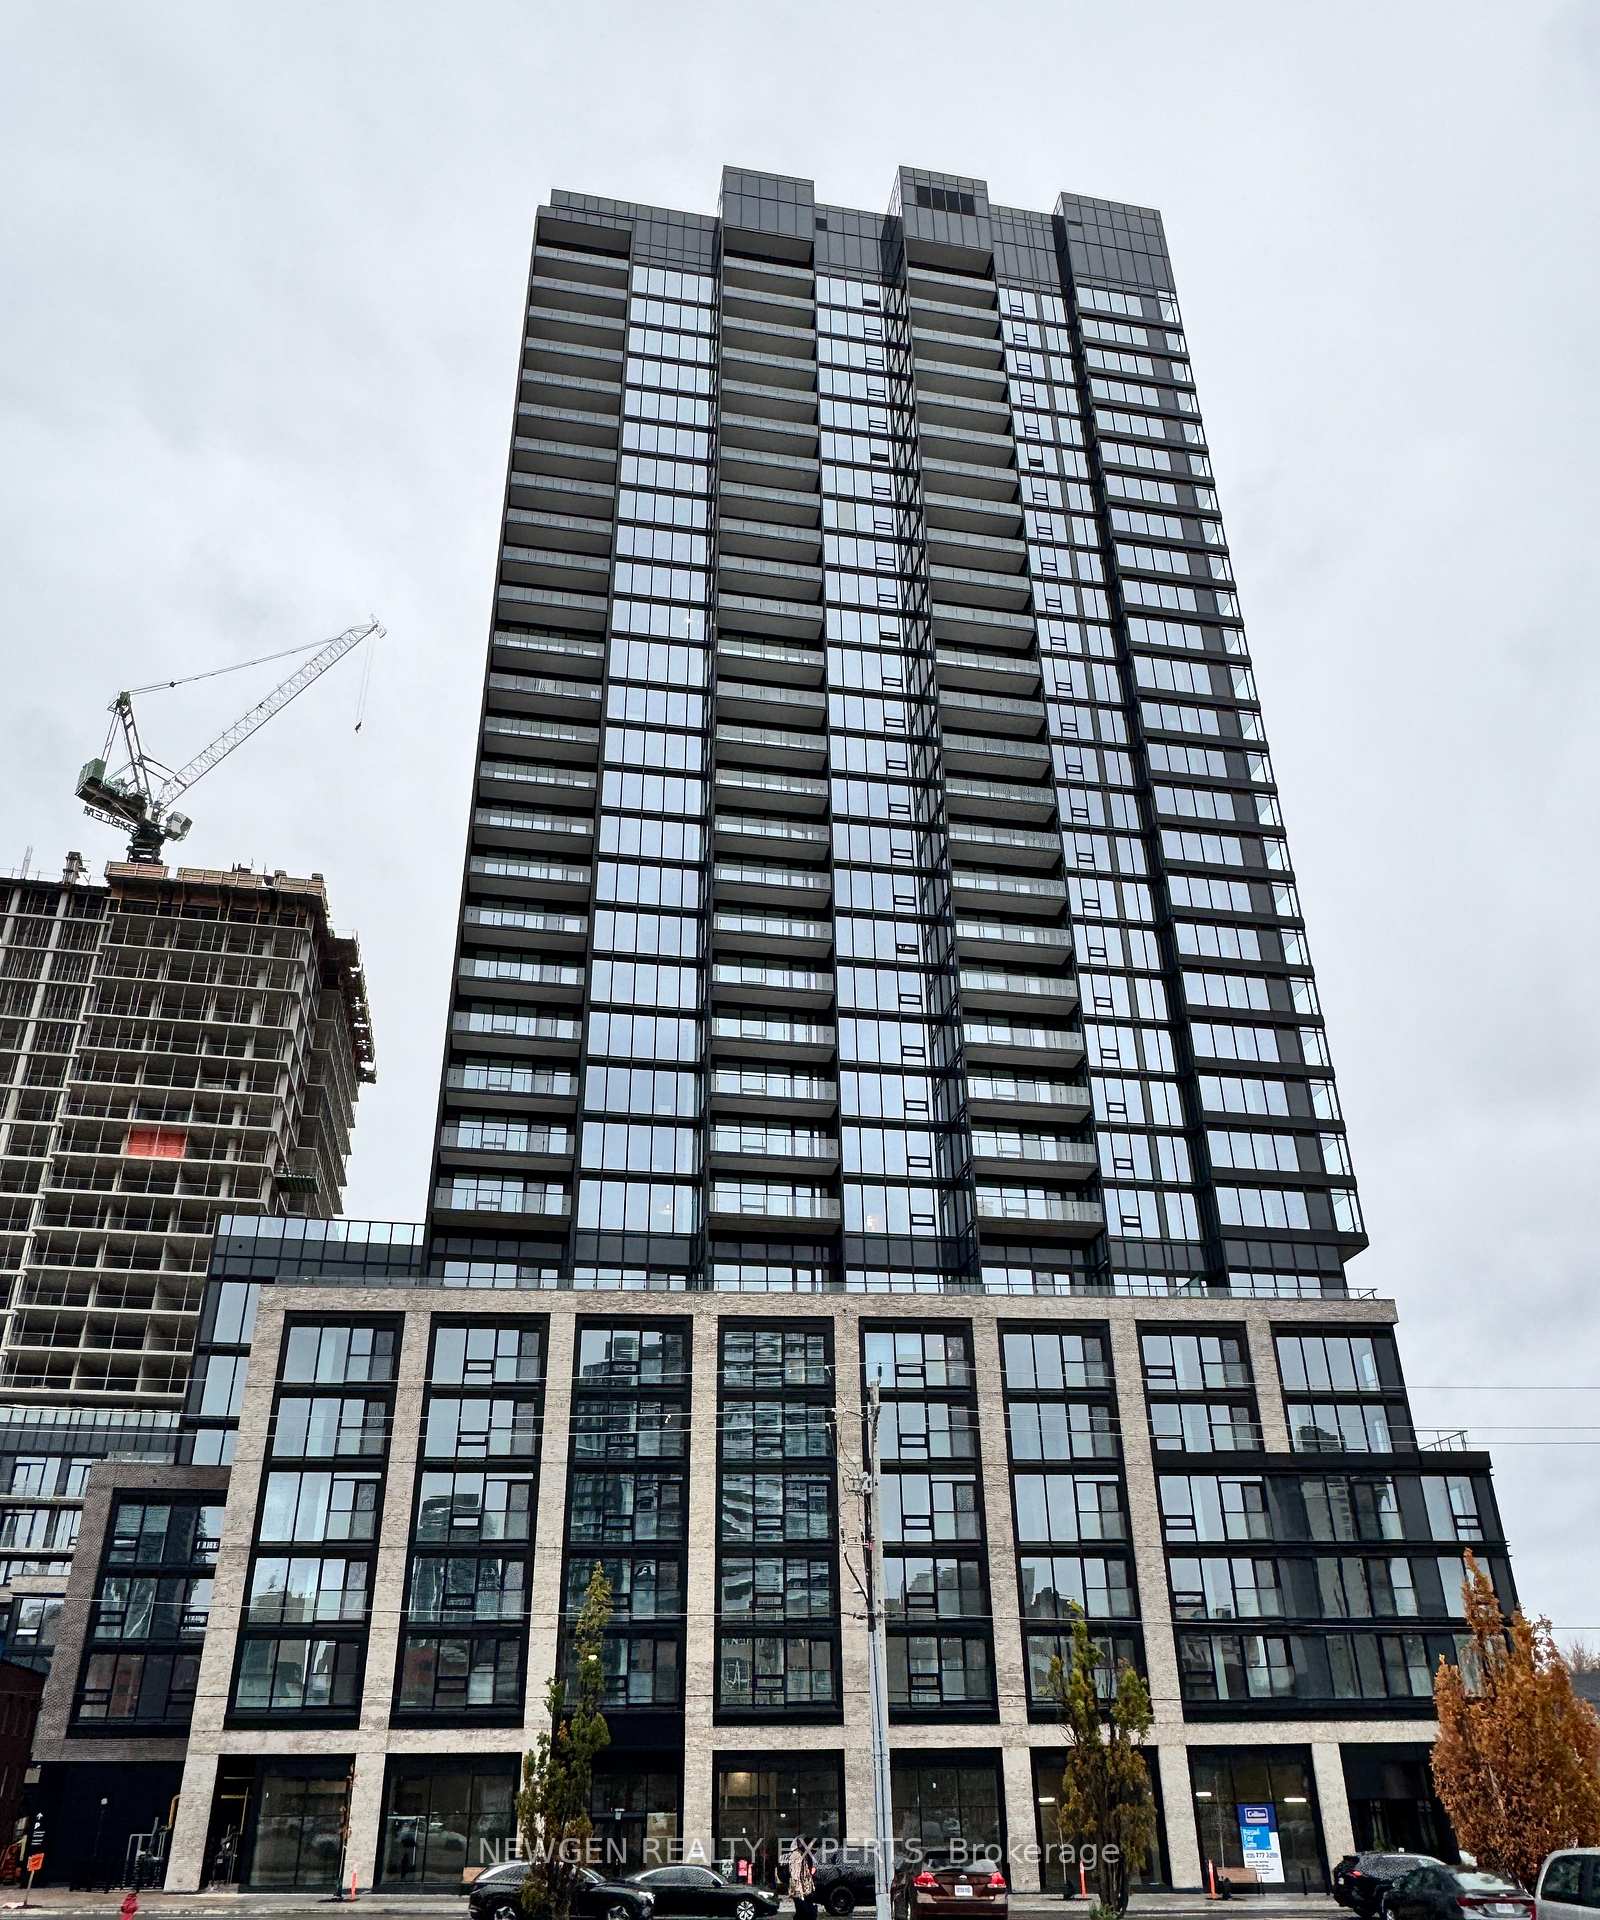
Unit 1010, 91 John Street N
Unit 1010, 91 John Street N
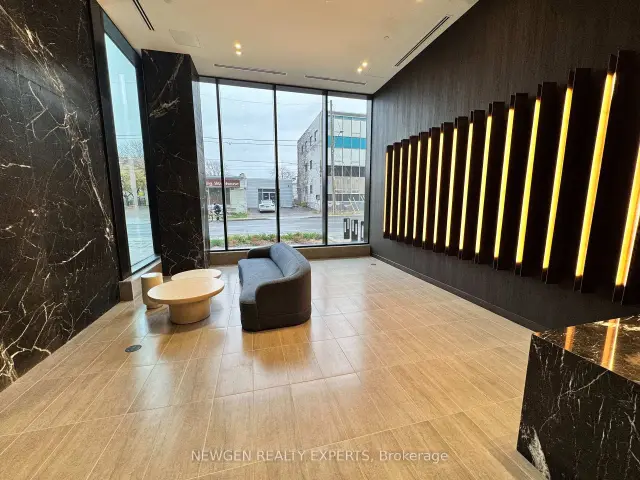
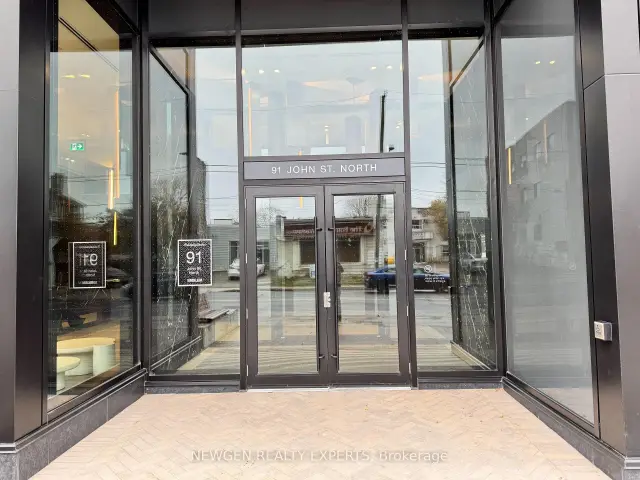
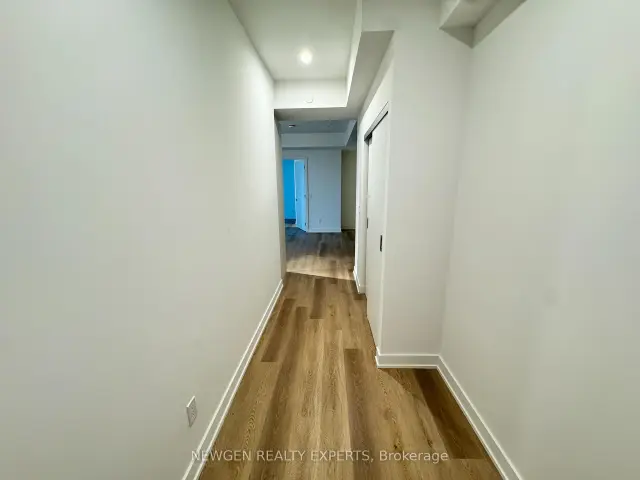
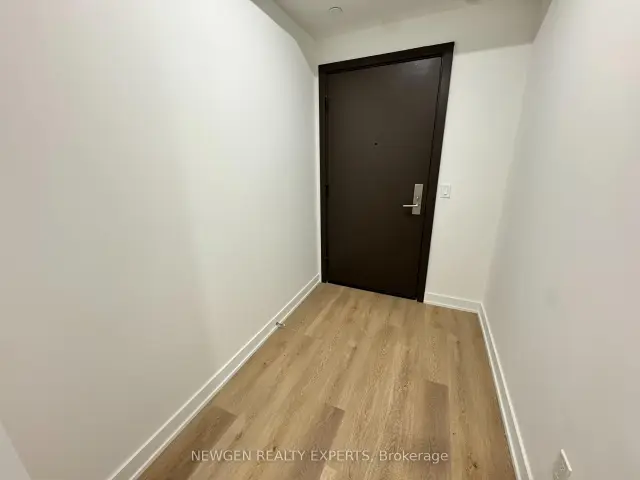 See all 27 photos
Facts and features
- ExposureNorth east
- LaundryIn-suite
- LockerNone
- BalconyOpen
- Central air
- Concierge
- Gym
- Outdoor pool
- Party room/meeting room
The homeCondo Apartment, Apartment, New
- TypeCondo Apartment
- StyleApartment
- AgeNew
- Living space800–899 sq ft
- BasementNone
- ExposureNorth East
- ViewPool, city, hills
InsideIn-suite laundry, Auto garage door remote, carpet free, ventilation system, built-in oven, other, Concierge/security, smoke detector
- LaundryIn-suite laundry
- FeaturesAuto garage door remote, carpet free, ventilation system, built-in oven, other
- SecurityConcierge/security, smoke detector
- Rooms above ground7
- Bedrooms2 + 1 in the basement
- Bathrooms2
- Kitchens1
- Family roomYes
OutsideConcrete, metal/steel siding, Open, Patio, built-in-bbq
- ExteriorConcrete, metal/steel siding
- BalconyOpen
- FeaturesPatio, built-in-bbq
Parking and locker1 Parking, Underground, Parking type Owned
- Spaces1 Parking
- GarageUnderground
- Parking typeOwned
- DrivewayUnderground
- LockerNone
BuildingThe Design District, Condo corporation 0, Bbqs allowed, concierge, gym, outdoor pool, party room/meeting room, elevator
- NameThe Design District
- Condo corporation0
- AmenitiesBbqs allowed, concierge, gym, outdoor pool, party room/meeting room, elevator
- PetsAllowed
Heating, water and powerForced air, gas, Central air
- HeatingForced air, gas
- CoolingCentral air
Rent and termsRent $2,599 a month, Entire property, Unfurnished
- Rent$2,599 a month
- Space for rentEntire property
- FurnishedUnfurnished
- Lease12 months
- PaidMonthly
- Rent includesCommon elements, central air conditioning, parking
- DepositRequired
- Credit checkRequired
- Employment letterRequired
- Rental applicationRequired
- ReferencesRequired
IncludedFridge, stove, dishwasher, washer and dryer, parking.
- IncludedFridge, stove, dishwasher, washer and dryer, parking.
NearbyPark, public transit, library, wooded/treed, school, hospital
- Close toPark, public transit, library, wooded/treed, school, hospital
Listing detailsX14163846, For Rent, Nov 9, 2026
- MLS® numberX14163846
- StatusFor Rent
- Listed onNov 9, 2026
- Days on market11
- UpdatedNov 14, 2026
- PossessionImmediate
- Occupied byVacant
- Listing brokerageNEWGEN REALTY EXPERTS
About this home
Unit 1010, 91 John Street N, Hamilton (Beasley), ON L8R 0B6
Amazingly Beautiful, Brand-new, Never-lived-in Very Spacious 2-bedroom plus DEN Condo with Parking in Heart of Hamilton. Very Spacious. 2 Full Washrooms. Primary Bedroom with Attached Washroom. Den can be used as Office Space or Kids Room or 3rd Bedroom. Floor to Ceiling Windows. Very Bright and Spacious. Thoughtfully designed with a functional open-concept layout, this bright home features large windows that fill the space with natural light. View of Pool and BBQ Area from Balcony. Building has lots of Amenities: outdoor pool and pool lounge, fully equipped fitness centre, yoga studio, party room, co-working spaces, meeting rooms, outdoor bar and lounge, BBQ and outdoor dining areas. Very close t, the Hamilton GO Station, Hamilton's LRT. Enjoy convenient access to McMaster University, downtown Hamilton, restaurants, shopping, entertainment, green spaces, and Hamilton Airport. Some pics are virtually staged.
Book a viewing
Know more about The Design District
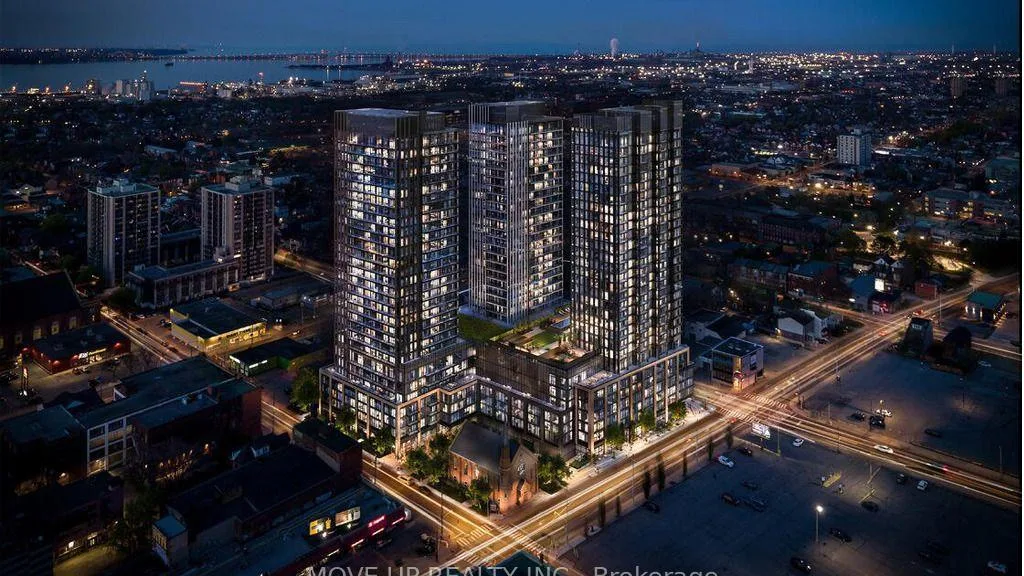
Condo building · 101 John Street N
The Design District is a condo. Right now 2 for sale and 46 for rent are on the market here.
No similar units for rent in The Design District right now.
Around this home
Daily convenience, out of 100, from the distances below
Schools nearby
School rating, out of 10.
Helpful calculators

Your HOMEH agent
"I would see it this week."