
 See all 34 photos
Property history

This home has sold. It is no longer available.
Property not available for sale or for rent.
Ask about this home
A HOMEH agent will answer your questions about this home.Ask HOMEH
About this home
456 East 42nd Street, Hamilton
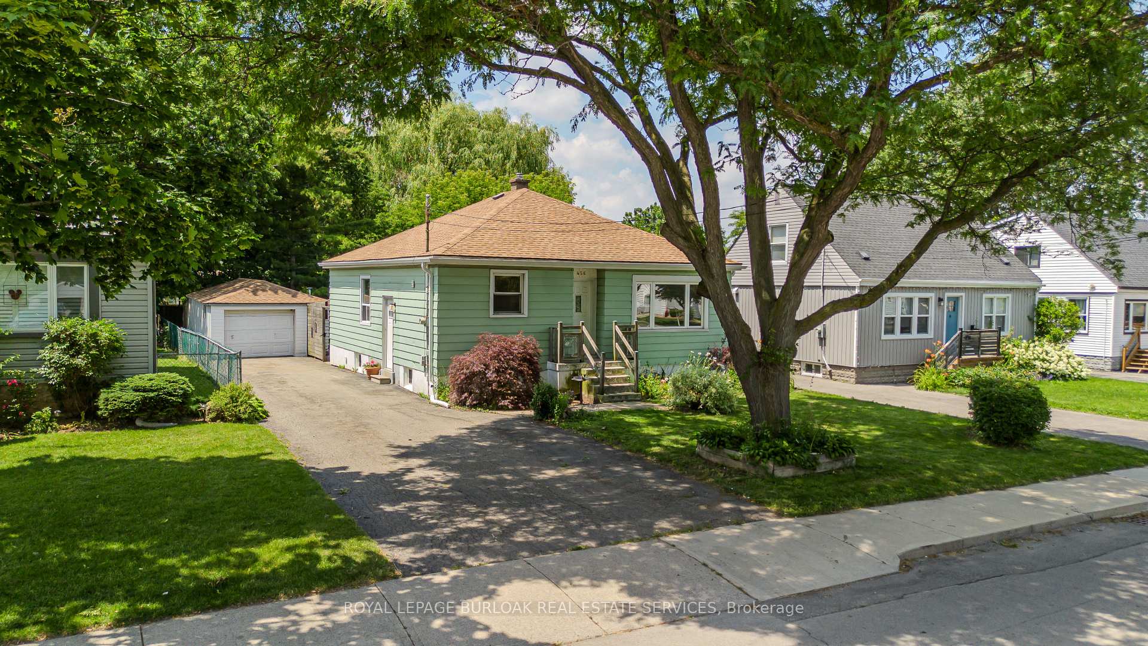
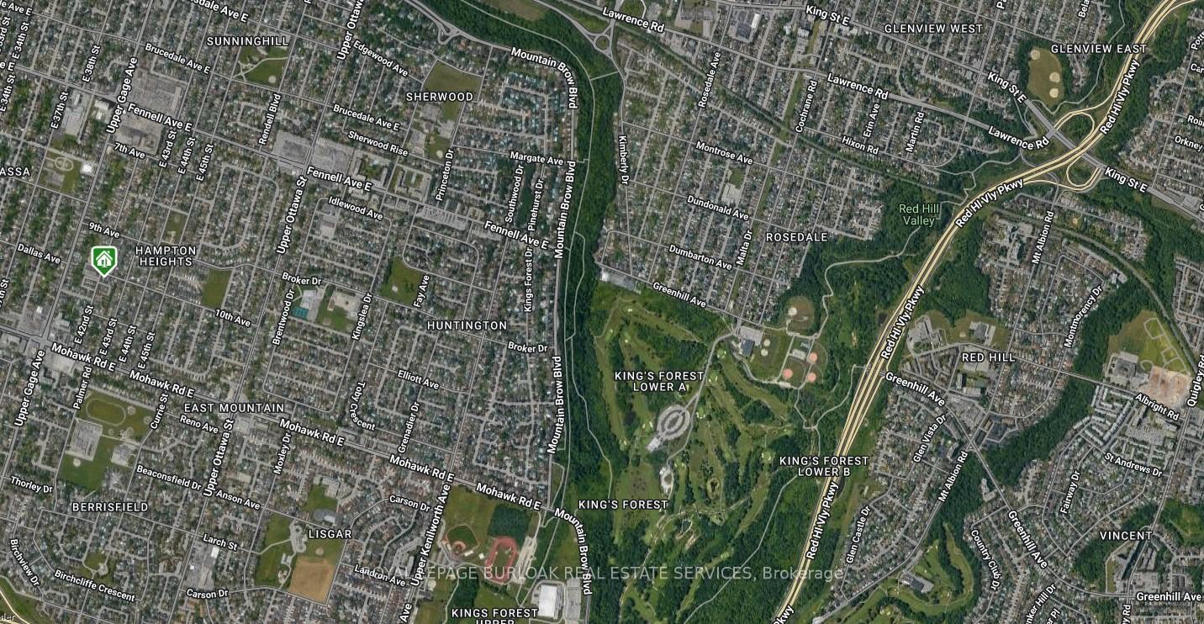
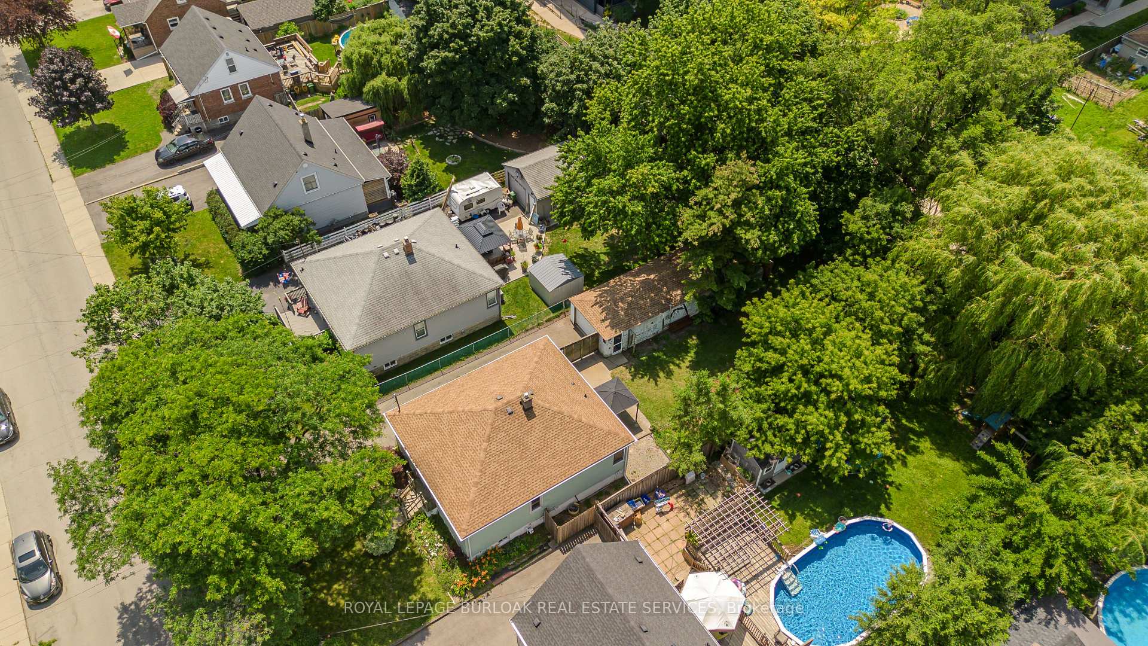
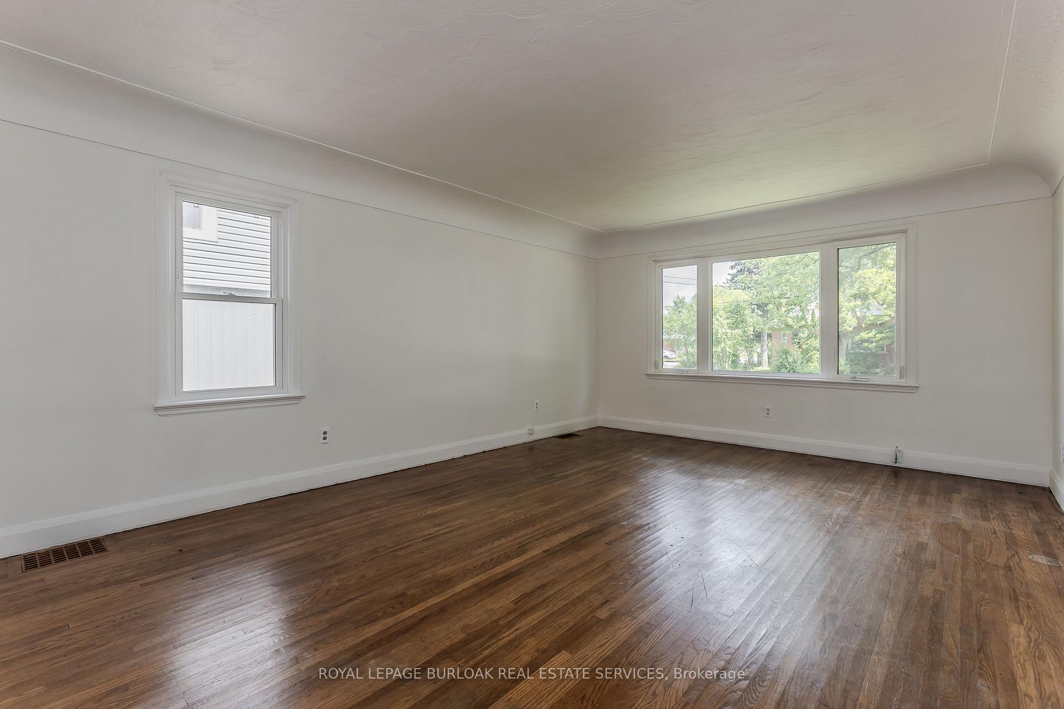
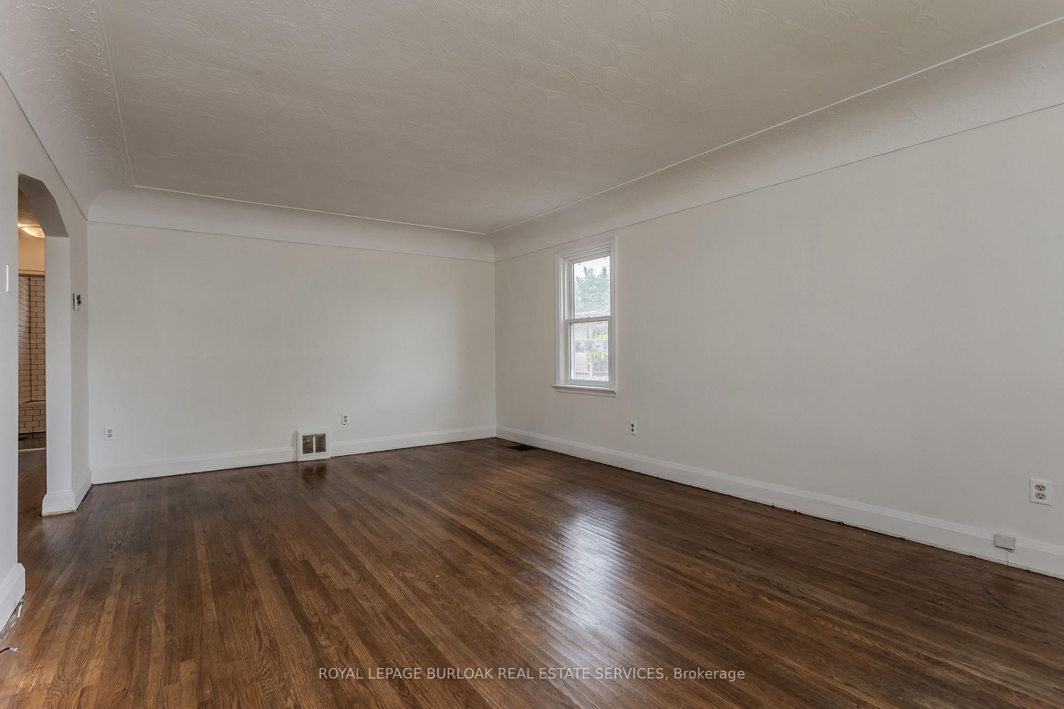
Welcome to 456 East 42nd Street, a bungalow offering 4 bedrooms, 2 bathrooms, and 2059 sf of finished living space on Hamilton Mountain. Situated on an approx. impressive 50 x 150 ft lot, this property features a long private driveway with parking for multiple vehicles and a heated tandem detached garage measuring 13'3" x 38'0", ideal for vehicles, a workshop, hobbies, or additional storage. Backing onto mature trees with no direct rear neighbours, the home enjoys a private setting close to parks, schools, shopping, transit, and the Lincoln M. Alexander Parkway. The main level features a bright, functional layout designed for everyday living. The living room is filled with natural light and flows seamlessly into the adjoining dining area, creating an inviting space for family gatherings. The kitchen offers ample cabinetry, generous counter space, and a practical layout with convenient access to the backyard. Three well-appointed bedrooms and a 4pc bathroom complete the main level. The fully finished lower level extends the living space with a generous family room centered around a gas fireplace/stove, creating a warm and inviting retreat. A fourth bedroom, 3pc bathroom, laundry area, and abundant storage provide exceptional flexibility for extended family, guests, or a home office. Step outside to enjoy the expansive backyard, where the impressive lot depth provides endless opportunities for entertaining, gardening, or future enjoyment. Mature trees along the rear of the property create a peaceful backdrop and enhance the sense of privacy. Combining a functional bungalow layout, an exceptional lot, a heated tandem garage, and parking for multiple vehicles, this Hamilton Mountain home offers outstanding versatility in a convenient family-friendly location.
Facts & features
Ask about this home
A HOMEH agent will answer your questions about this home.
Rooms
12 rooms · 2 bathrooms
- Bedroom 211′8″ × 9′8″113 sq.ft.
- Kitchen11′8″ × 14′5″168 sq.ft.
- Bedroom 311′8″ × 11′128 sq.ft.
- Living room13′9″ × 19′9″272 sq.ft.
- Foyer5′10″ × 25′3″148 sq.ft.
- Primary bedroom11′5″ × 15′7″178 sq.ft.
- Other5′1″ × 7′6″38 sq.ft.
- Laundry9′ × 7′10″70 sq.ft.
- Other5′4″ × 9′48 sq.ft.
- Family room12′ × 22′3″267 sq.ft.
- Bedroom 512′ × 11′5″137 sq.ft.
- Bedroom 414′1″ × 10′7″149 sq.ft.
Around this home
Schools nearby
School rating, out of 10.
Listing details
Helpful tools
Your HOMEH agent
"I would see it this week."
Ask HOMEH about this home
Price, neighbourhood, monthly cost. Ask anything.
HOMEH Intelligent Agent is an AI, not a licensed representative. Check anything important with your agent.