

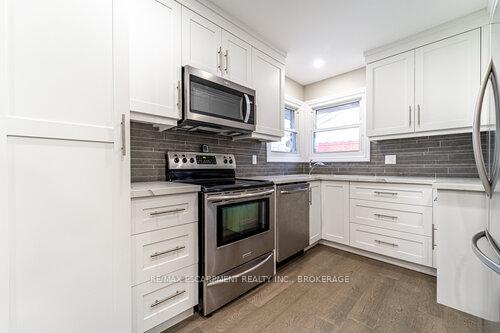
Upper, 46 Cloke Court
Detached For Rent
1/7Upper, 46 Cloke Court
Detached For Rent
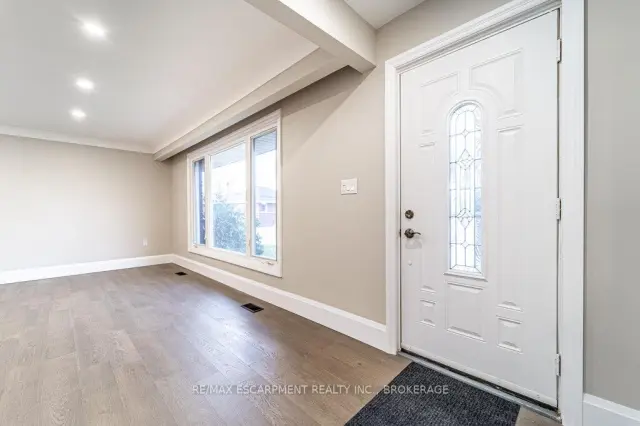
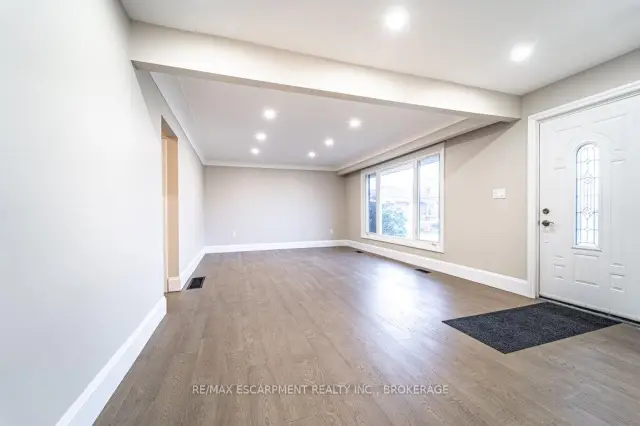
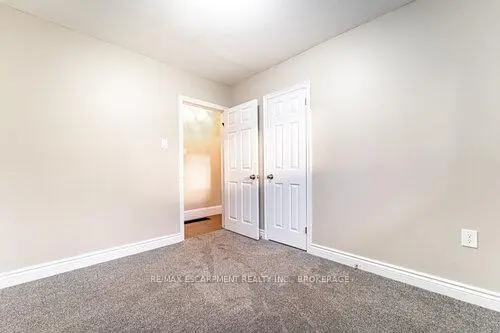
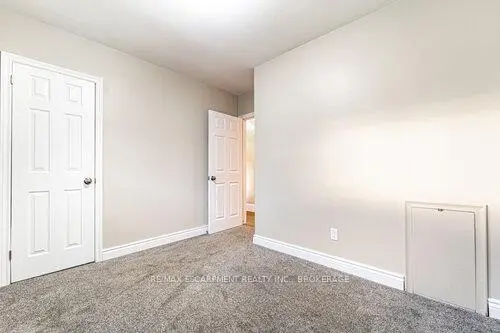 See all 7 photos
3 Bedrooms
1 Bathroom
0 Garage
700–1.1K sq.ft
Main Floor
From Jan 1
Facts and features
- BasementNone
- Lot size41 × 115 ft
- Lease term12 months
- FurnishedUnfurnished
What stands out
- Central air
The homeDetached, Bungalow, Age 51–99 years
- TypeDetached
- StyleBungalow
- Age51–99 years
- Living space700–1,100 sq ft
- BasementNone
- WaterfrontNone
InsideIn-suite laundry, Rooms above ground 7, Bedrooms 3
- LaundryIn-suite laundry
- Rooms above ground7
- Bedrooms3
- Bathrooms1
- Kitchens1
Outside and lotBrick, Asphalt shingle, Concrete block
- ExteriorBrick
- RoofAsphalt shingle
- FoundationConcrete block
- Size41.15 × 114.83 ft
Parking2 Parking, Available
- Spaces2 Parking
- DrivewayAvailable
Heating, water and powerForced air, gas, Central air, Municipal water
- HeatingForced air, gas
- CoolingCentral air
- WaterMunicipal water
- SewerMunicipal sewer
Rent and termsRent $2,350 a month, Main, Unfurnished
- Rent$2,350 a month
- Space for rentMain
- FurnishedUnfurnished
- Lease12 months
- PaidMonthly
- Rent includesHeat, water
- DepositRequired
- Credit checkRequired
- Employment letterRequired
- Rental applicationRequired
- ReferencesRequired
- Rental itemsHot water tank
IncludedStove, dishwasher, fridge, washer, dryer, microwave., Tenant belongings
- IncludedStove, dishwasher, fridge, washer, dryer, microwave.
- Not includedTenant belongings
NearbyLibrary, park, place of worship, public transit, school
- Close toLibrary, park, place of worship, public transit, school
Listing detailsX14183110, For Rent, Nov 16, 2026
- MLS® numberX14183110
- StatusFor Rent
- Listed onNov 16, 2026
- Days on market4
- UpdatedNov 16, 2026
- Possession2027-01-01 / 60-89 days
- Occupied byTenant
- Listing brokerageRE/MAX Escarpment Realty Inc., Brokerage
About this home
Upper, 46 Cloke Court, Hamilton (Sunninghill), ON L8T 1N5
LibraryParkPlace Of WorshipPublic TransitSchool
Welcome to 46 Cloke Court! This beautifully renovated 3-bedroom, 1-bathroom upper unit offers a modern, open-concept layout perfect for comfortable living. Enjoy engineered hardwood floors, pot lights throughout, a stylish kitchen with quartz countertops, and an updated 4-piece bath. Located in the sought-after Sunninghill community, you'll be just minutes from Mountain Brow, scenic trails, parks, shopping, transit, schools, restaurants, and all the amenities you need. A bright space in a fantastic neighbourhood is ready for you to call home!
Read more
Book a viewing
Fri20Nov
Sat21Nov
Sun22Nov
Mon23Nov
Tue24Nov
Wed25Nov
Thu26Nov
Pick A Time
Around this home
Rendell Blvd
Errands
Parks
Schools
Daily convenience, out of 100, from the distances below
ParkHighview Park · 9 within 1 km5 min walk288 m
GroceryShell Select5 min walk308 m
SchoolHighview Public School7 min walk420 m
PharmacyRexall7 min walk410 m
Cafés & foodPizza Pizza · 14 within 1 km4 min walk274 m
Gym & rec centreThe Gym on Fennell4 min walk275 m
LibraryHamilton Public Library - Sherwood Branch6 min walk371 m
HospitalJuravinski Hospital28 min walk1.7 km
WalkDriveStraight-line distance, open map data
Grocery0.3 km
Park0.3 km
Coffee0.3 km
Dining0.3 km
Gym0.3 km
Hospital1.7 km
Schools nearby
School rating, out of 10.
Highview Public Schoolelementary · Public · 0.4 km
3.8/10Low
St. Margaret Mary Catholic Elementary Schoolelementary · Catholic · 0.5 km
5.9/10Fair
Blessed Sacrament Catholic Elementary Schoolelementary · Catholic · 0.7 km
7.3/10Good
Contact agent
Helpful calculators
Rent vs buy
Affordability
Mortgage
Down payment
Stress test
CMHC insurance

Your HOMEH agent
NimaHOMEH agent · Hamilton
"I would see it this week."
Ask Nima